
Address
375 Perch Cr, Rural Smoky Lake County, AB
Price
$ 191,800
Property Attributes
- ID#E4483065
- TypeSingle Family
- Listing Status Active
- CityRural Smoky Lake County
- AreaSmoky Lake
- NeighbourhoodBonnie Lake Resort
- Postal CodeT0A 3L0
- Style1 and Half Storey
- Year Built1981
- Price$ 191,800
- Bedrooms3
- Full Bathrooms1
- Half Bathrooms0
- Sqr Footage1153
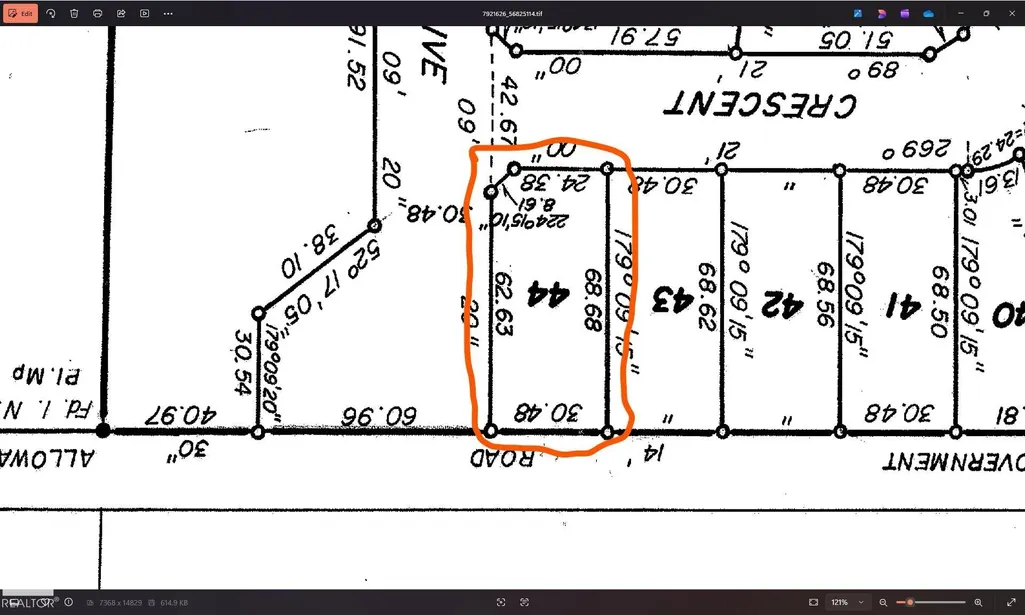
- Lot Size0.5 Acres
Data Source:
REALTORS® Association Of Edmonton - RAE
Property Description
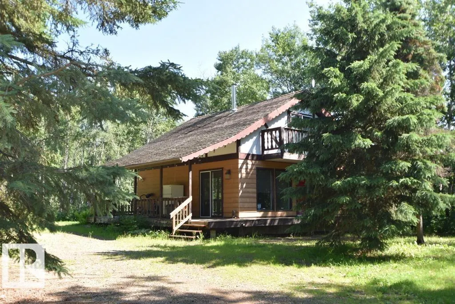
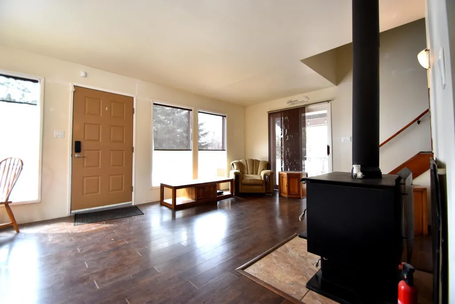
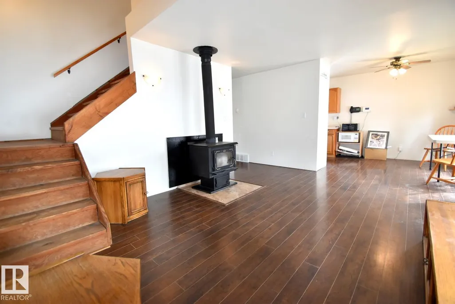
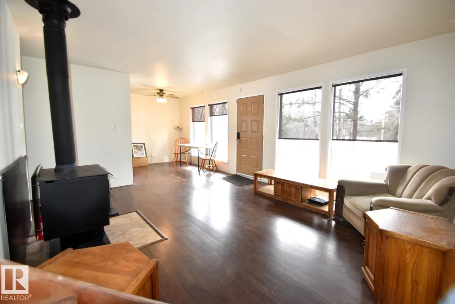
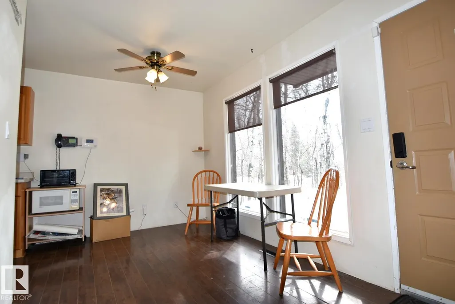
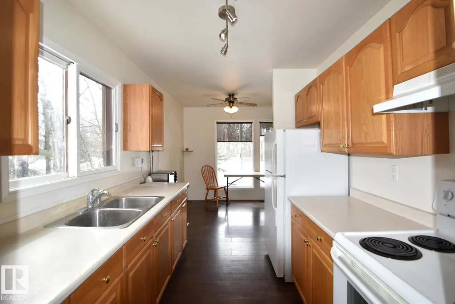
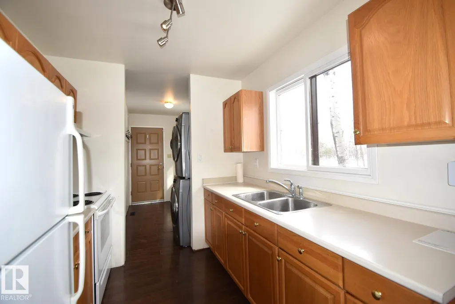
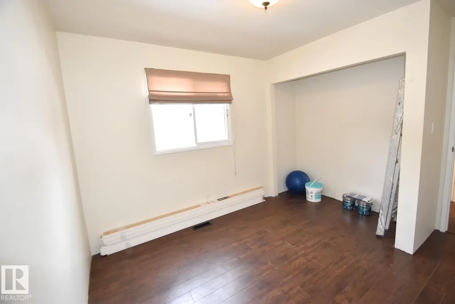
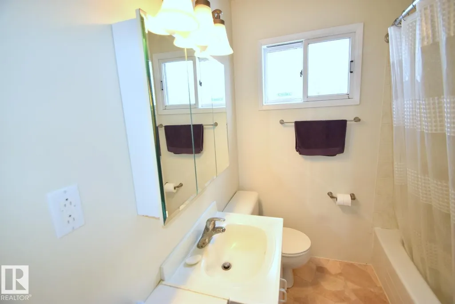
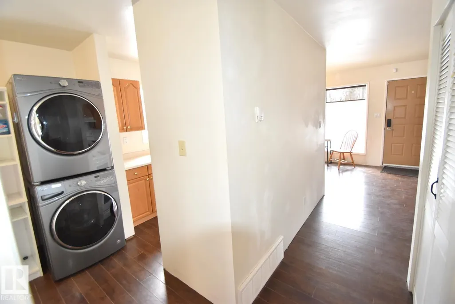
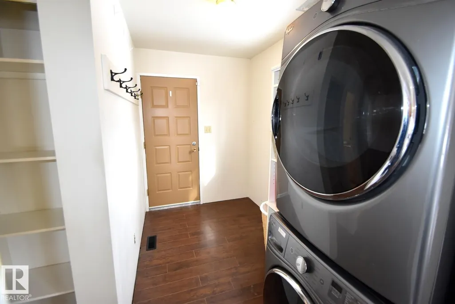
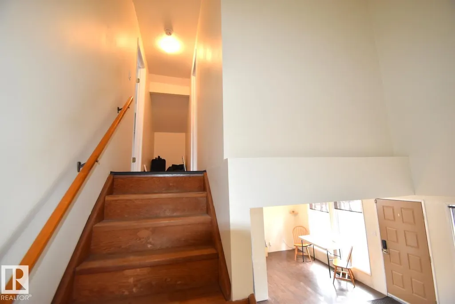
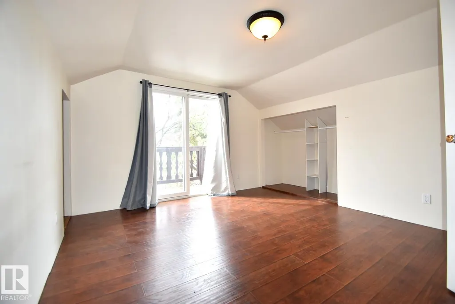
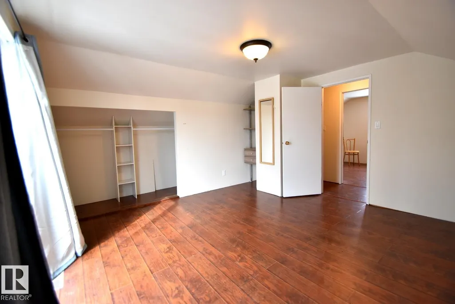
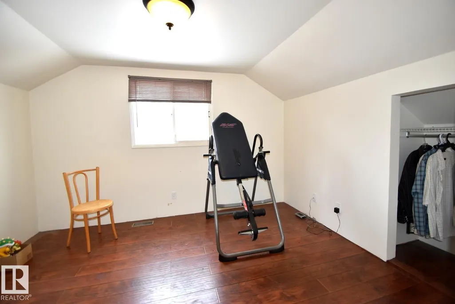
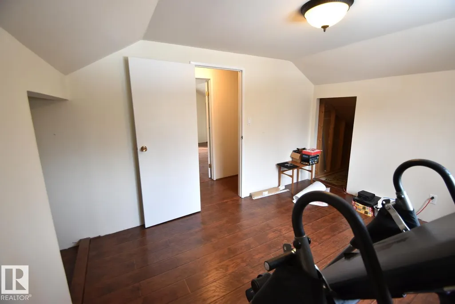
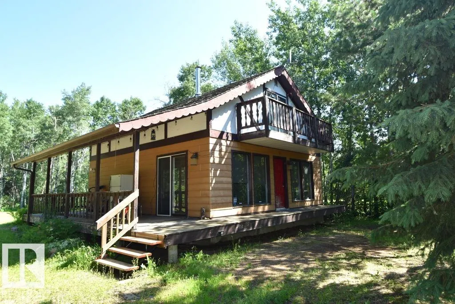
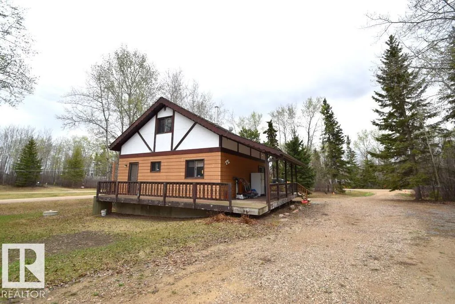
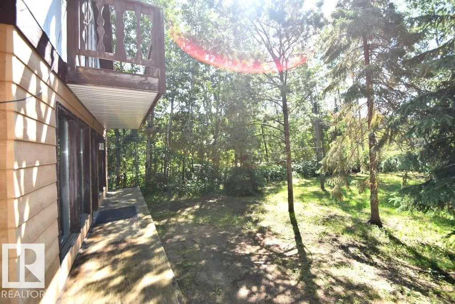
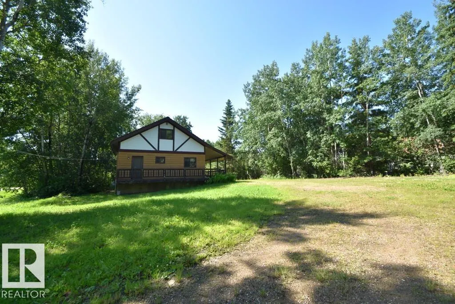
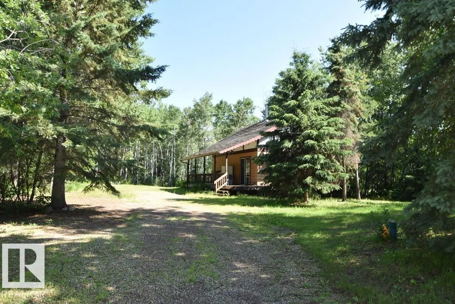
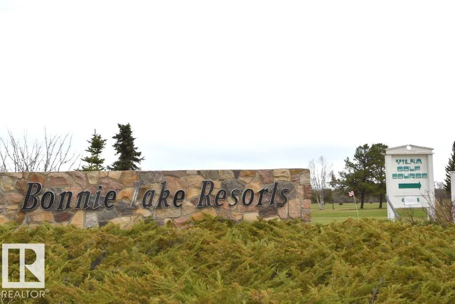
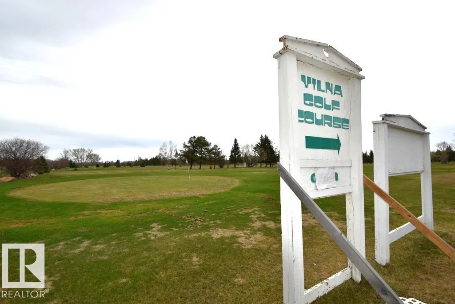
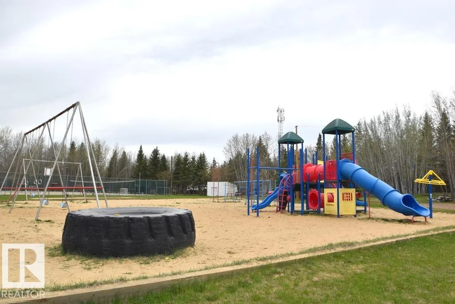
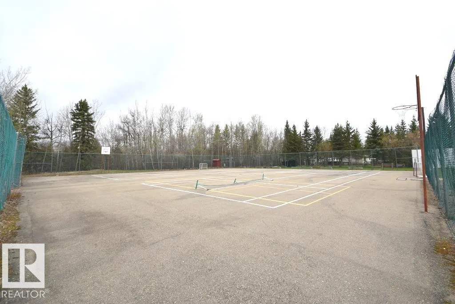
BONNIE LAKE- 3BDRM YEAR-ROUND CABIN! **BOATING, GOLFING & RECREATION all in one. only 1.5 hours from Edmonton. Easy access & parking with a loop around driveway. Step inside to a large living room, galley kitchen & dining room. down the hall is a bedroom, 4pc bathrm & laundry at the back entrance. Upstairs has another 2 spacious bedrooms, one with a balcony overlooking the yard & entrance. Bonnie Lake Resort has boating, golf courses, playground & courts, quadding, and the Iron Horse Trail. On K–12 school bus route for families. Only 1.5 hours NE of Edmonton just past Smoky Lake & Vilna.
* Sold date and price as reported on the RAE's MLS® System.
General Features
| Living Area | 1153.04 |
|---|---|
| Heating | Forced Air-1,Natural Gas |
| Zoning | Zone 60 |
| Architectural Style | 1 and Half Storey |
| Construction Materials | Wood |
| Year Built | 1981 |
| Levels | 2 |
| Property Subtype | Detached Single Family |
| Ownership | Private |
| Parcel Number | 0012725645 |
| Property Type | Residential |
| Facing Direction | West |
| Garage Y/N | false |
| Full Baths | 1 |
| Status | Active |
| City | Rural Smoky Lake County |
| MLS Area | Bonnie Lake Resort |
| Living Area Units | Square Feet |
| Standard Status | Active |
| RAE_LFD_RESTRICTIONS_26 | None Known |
| Primary Property Type | Country Residential |
| Legal Block | 1 |
| Title to Land | Fee Simple |
Interior Features
| Basement | None,No Basement |
|---|---|
| Flooring | Laminate Flooring,Linoleum |
| Kitchen Level | Main |
| Heating Y/N | true |
| Total Bedrooms | 3 |
| Grade Level Entry Y/N | No |
| Living Room Level | Main |
| Room Type | LivingRoom,DiningRoom,Kitchen,MasterBedroom,Bedroom2,Bedroom3 |
| Dining Room Dimensions | 32.8x26.2 |
| Kitchen Dimensions | 26.2x23.0 |
| Living Room Dimensions | 49.2x42.6 |
| Bedroom 3 Dimensions | 29.5x39.4 |
| Bedroom 2 Dimensions | 42.6x36.1 |
| Dining Room Level | Main |
| RoomMasterBedroomDimensions | 29.5x29.5 |
Exterior Features
| Exterior Amenities | Backs Onto Park/Trees,Boating,Cul-De-Sac,Golf Nearby,Landscaped,Park/Reserve,Picnic Area,Playground Nearby,Recreation Use,Schools,Shopping Nearby,Treed Lot,Vegetable Garden |
|---|---|
| Foundation Details | Piling |
| Lot Size Acres | 0.5 |
Amenities
- Views
- New Construction
- Adult 55+
- Lease To Own
- No Strata Fees
- Furnished
- Primary On Main
- Air Conditioning
- Seller Finance
- Green
- Fixer Upper
- Horse
- Golf
- Fireplace
- Deck
- Garage
- Basement
- Pool
Property vs Single Family Average in T0A 3L0
Statistics provided by Inside Real Estate
Price
Year Built
