

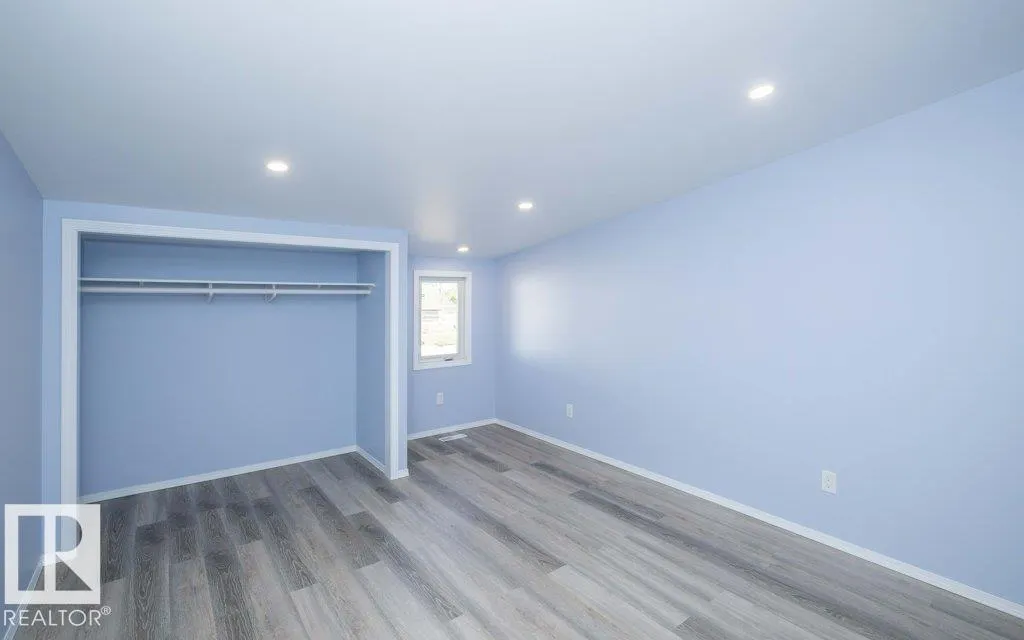
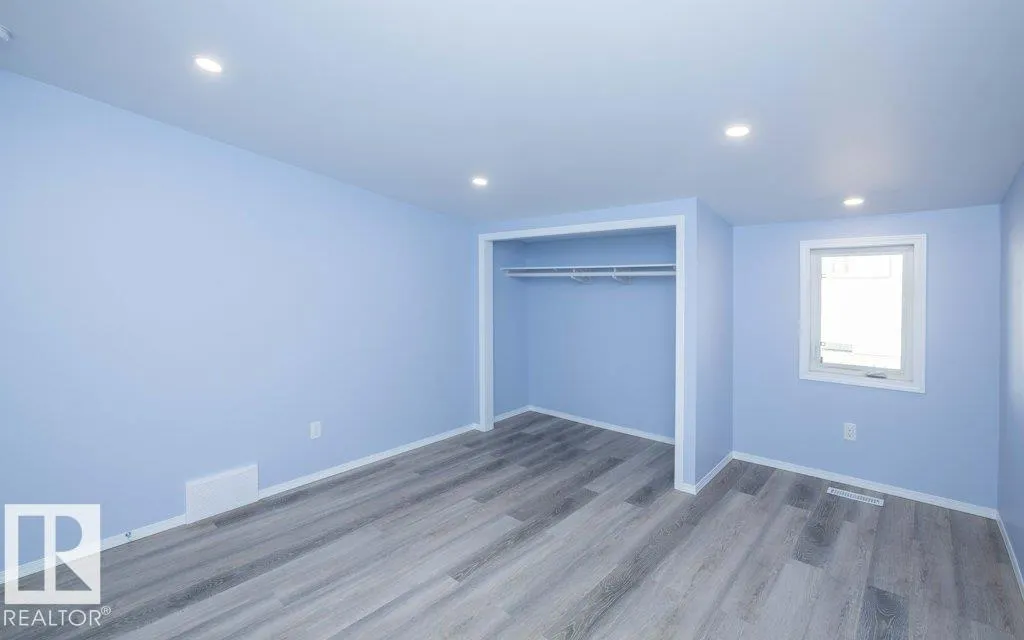
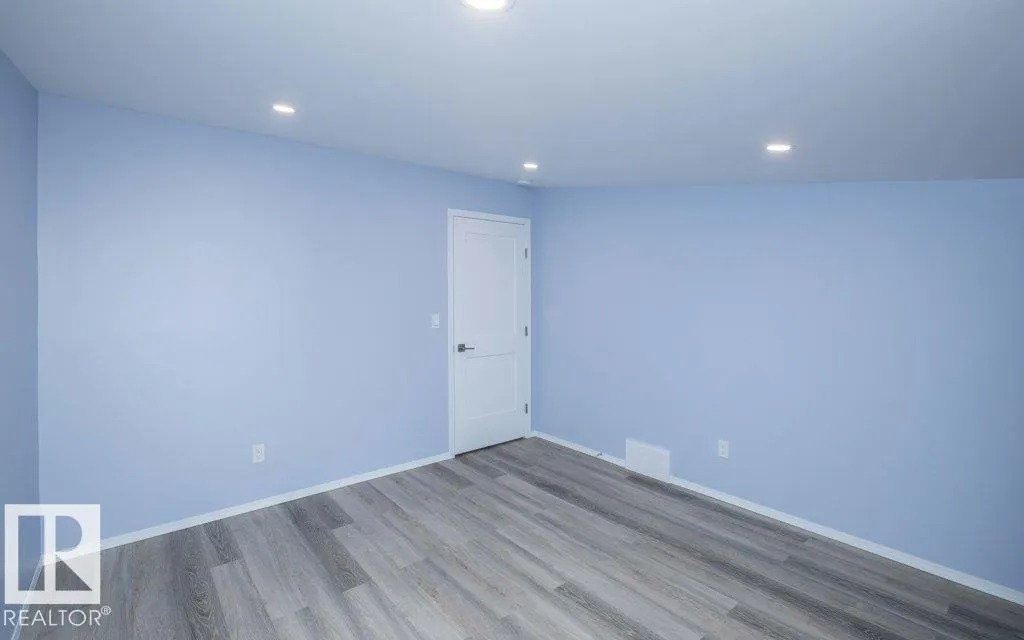
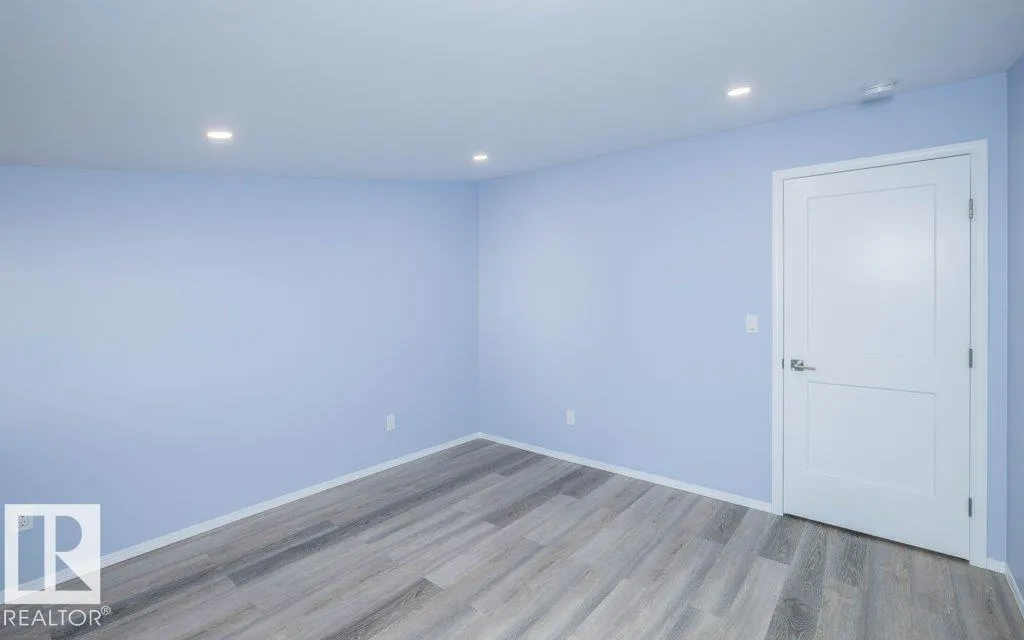
Address
5006 50 Av, Pickardville, AB
Price
$ 279,900
Property Attributes
- ID#E4487037
- TypeSingle Family
- Listing Status Active
- CityPickardville
- AreaWestlock
- NeighbourhoodPickardville
- Postal CodeT0G 1W0
- StyleBungalow
- Year Built1977
- Price$ 279,900
- Bedrooms3
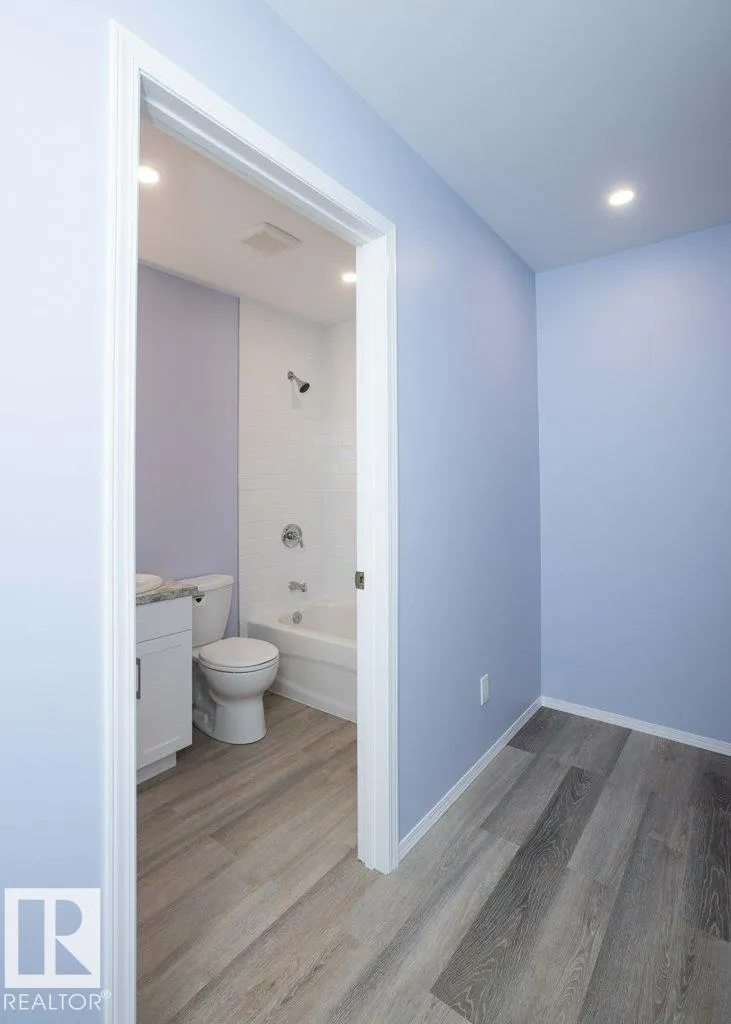
- Full Bathrooms1
- Half Bathrooms0
- Sqr Footage1338
Data Source:
REALTORS® Association Of Edmonton - RAE
Property Description
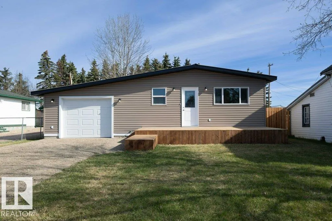
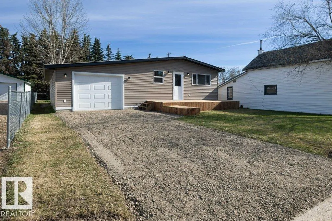
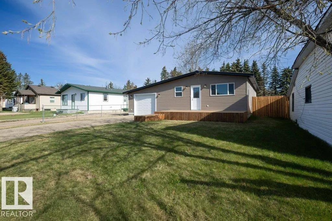
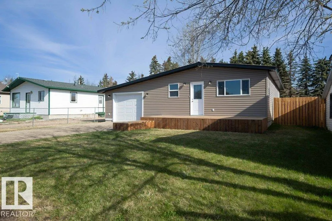
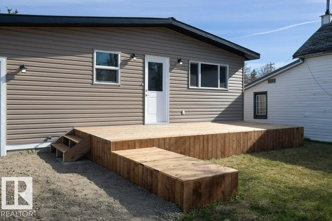
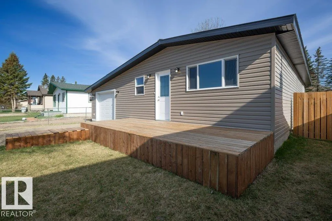
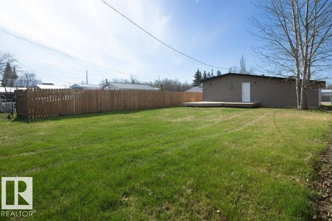
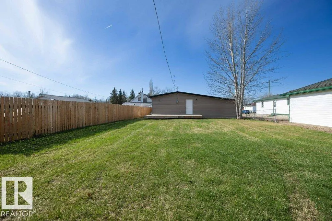
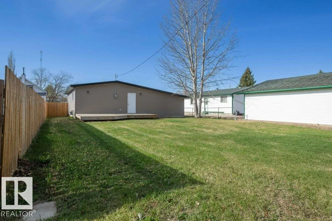
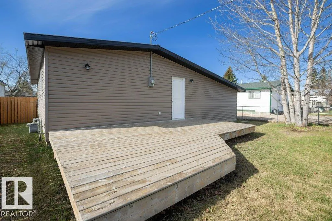
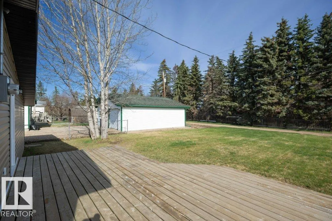
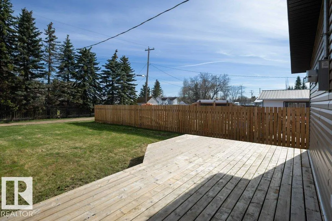
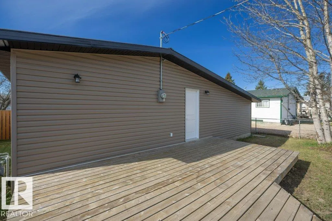
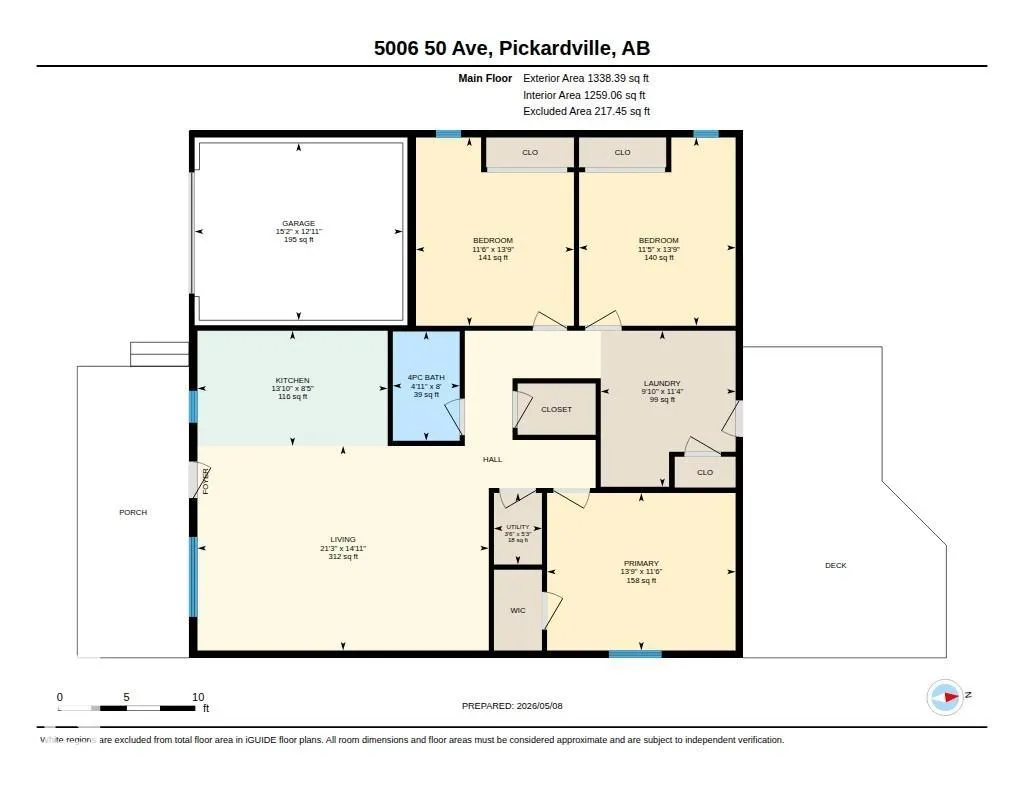
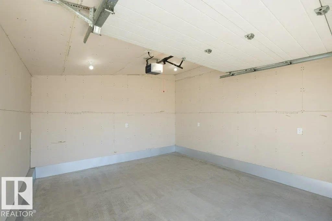
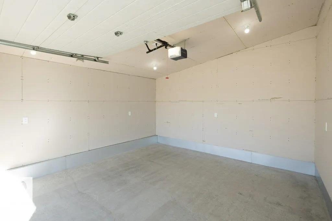
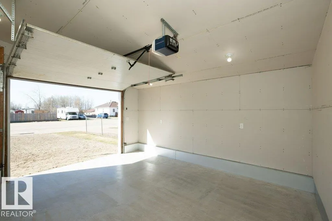
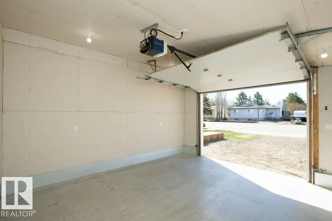
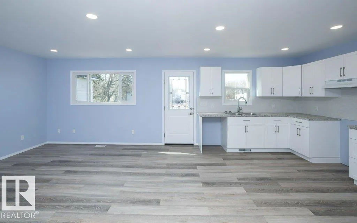
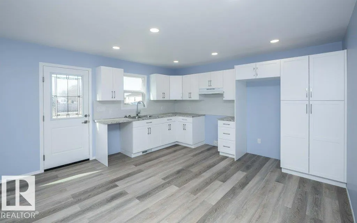
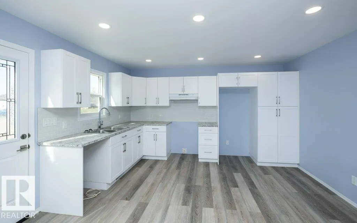
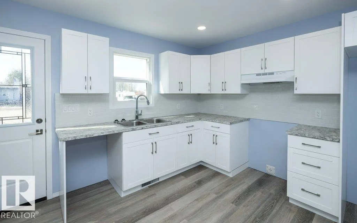
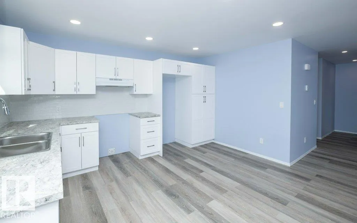
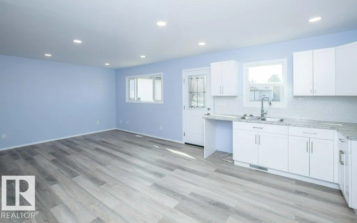
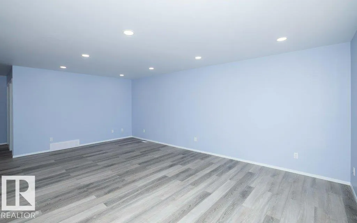
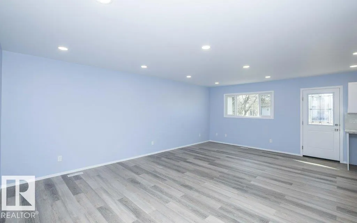
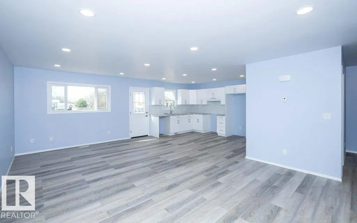
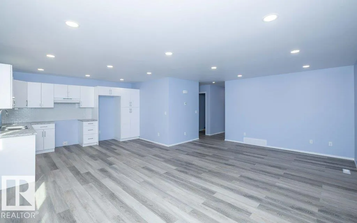
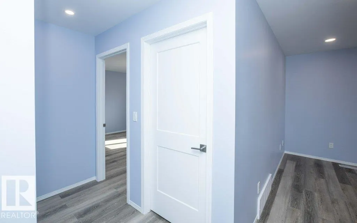
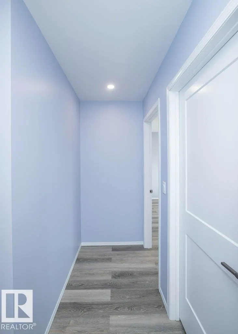
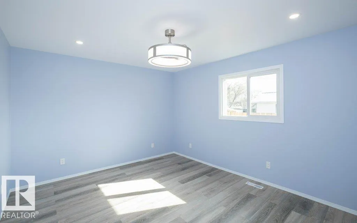
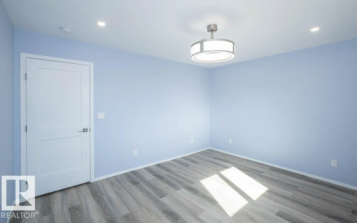
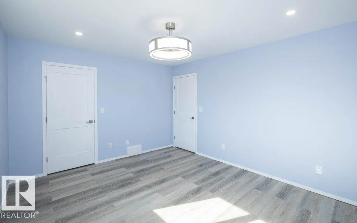
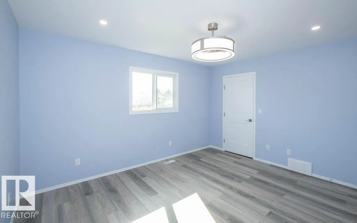
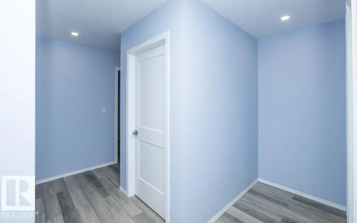
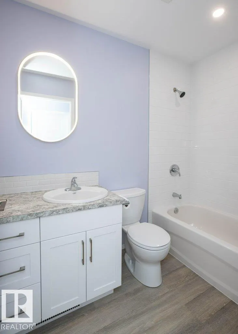
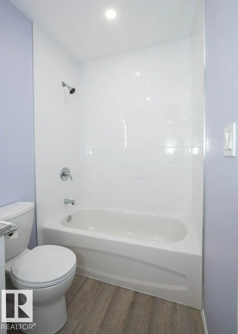
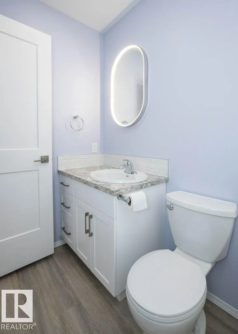
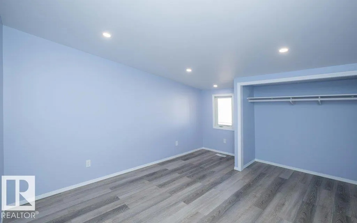
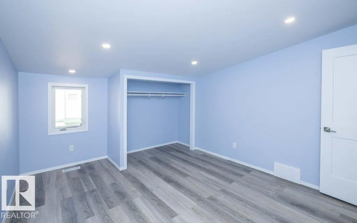
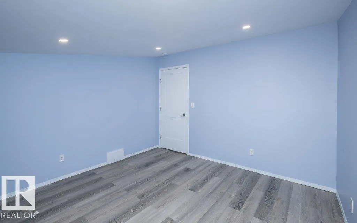
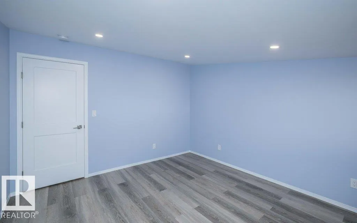
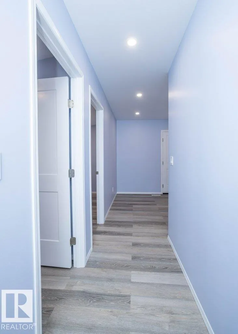
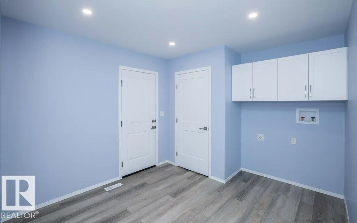
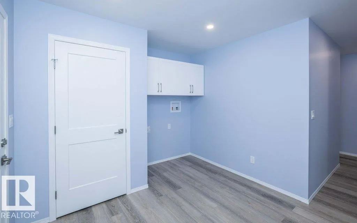
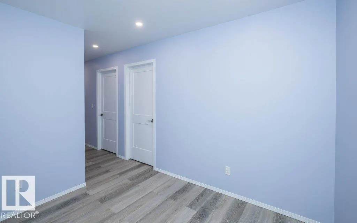
Welcome to the quiet hamlet of Pickardville, just a short drive from Westlock! This totally renovated 1,338 sq. ft. home offers stylish, modern living in a peaceful rural setting. Completely redone in 2025, this 3-bedroom, 1-bathroom home features a bright, functional layout designed for everyday comfort. Enjoy morning coffee on the front deck or entertain friends and family on the spacious back deck. The single attached garage is ideal for a small car or SUV and also makes an excellent workshop or storage space. Situated on a large lot, the yard is a blank canvas ready for your dream landscaping, garden, or outdoor oasis. Affordable small-town living with modern updates and room to grow!
* Sold date and price as reported on the RAE's MLS® System.
General Features
| Living Area | 1338.4 |
|---|---|
| Heating | Fan Coil,Natural Gas |
| Roof | Metal |
| Appliances | Garage Control,Garage Opener |
| Zoning | Zone 70 |
| Architectural Style | Bungalow |
| Construction Materials | Wood,Vinyl |
| Year Built | 1977 |
| Levels | 1 |
| Property Subtype | Detached Single Family |
| Ownership | Private |
| Parcel Number | 0010290435 |
| Community Features | On Street Parking,Deck,Vinyl Windows,See Remarks |
| Property Type | Residential |
| Facing Direction | South |
| Garage Y/N | true |
| Full Baths | 1 |
| Status | Active |
| City | Pickardville |
| MLS Area | Pickardville |
| Living Area Units | Square Feet |
| Standard Status | Active |
| Virtual Tour | https://unbranded.youriguide.com/5006_50_ave_pickardville_ab/ |
| Lot Shape | Rectangular |
| Restrictions | None Known |
| Primary Property Type | Single Family |
| Legal Block | 2 |
| Title to Land | Fee Simple |
Interior Features
| Basement | None,No Basement |
|---|---|
| Flooring | Vinyl Plank |
| Kitchen Level | Main |
| Heating Y/N | true |
| Total Bedrooms | 3 |
| Grade Level Entry Y/N | No |
| Living Room Level | Main |
| Room Type | LivingRoom,Kitchen,MasterBedroom,Bedroom2,Bedroom3,OtherRoom1,OtherRoom2 |
| Kitchen Dimensions | 8.4x13.9 |
| Living Room Dimensions | 14.9x21.3 |
| Bedroom 3 Dimensions | 11.5x13.7 |
| Bedroom 2 Dimensions | 11.4x13.7 |
| RoomMasterBedroomDimensions | 11.5x13.7 |
Exterior Features
| Exterior Amenities | Back Lane,Flat Site,See Remarks |
|---|---|
| Parking Features | Front Drive Access,Insulated,Single Garage Attached |
| Foundation Details | Concrete Perimeter |
Amenities
- Views
- New Construction
- Adult 55+
- Lease To Own
- No Strata Fees
- Furnished
- Primary On Main
- Air Conditioning
- Seller Finance
- Green
- Fixer Upper
- Horse
- Golf
- Fireplace
- Deck
- Garage
- Basement
- Pool
Property vs Single Family Average in T0G 1W0
Statistics provided by Inside Real Estate
Price
Year Built
