
Address
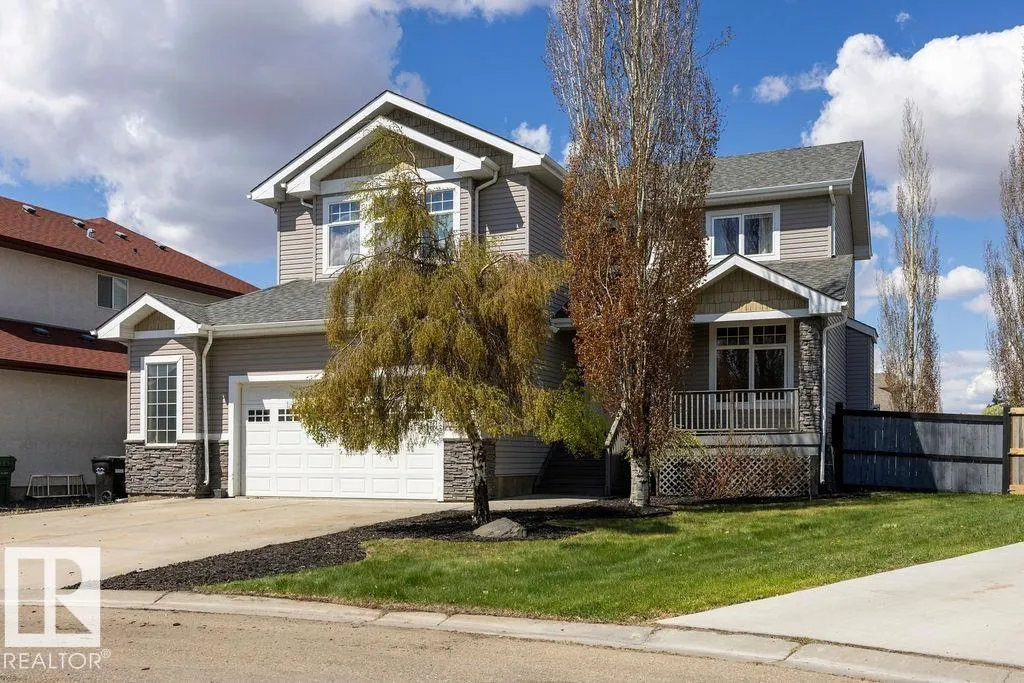
5 Krahn Co, Leduc, AB
Price
$ 639,900
Property Attributes
- ID#E4488631
- TypeSingle Family
- Listing Status Active
- CityLeduc
- AreaLeduc
- NeighbourhoodWest Haven
- Postal CodeT9E 0A3
- Style2 Storey
- Year Built2007
- Price$ 639,900
- Bedrooms3
- Full Bathrooms2
- Half Bathrooms1
- Sqr Footage2400
Data Source:
REALTORS® Association Of Edmonton - RAE
Property Description
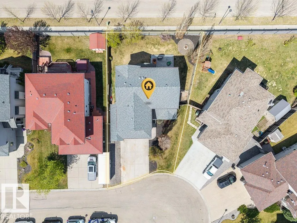
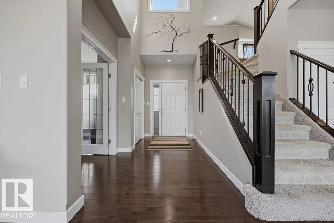
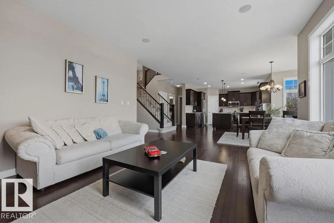
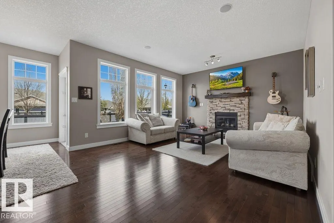
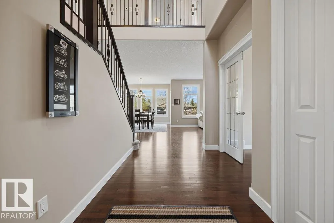
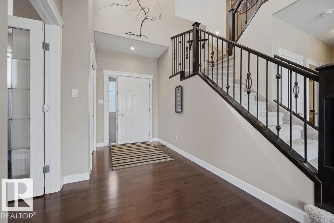
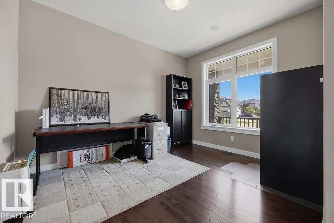
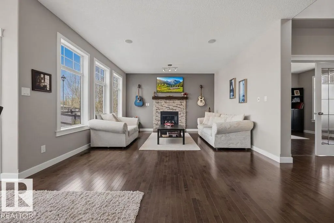
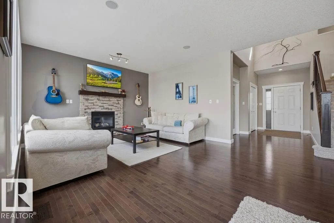
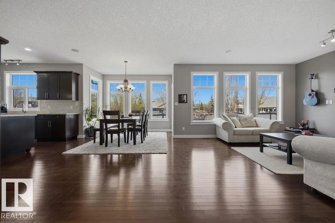
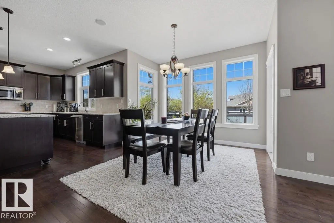
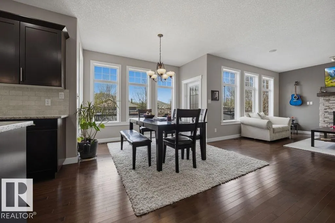
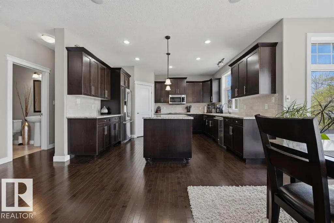
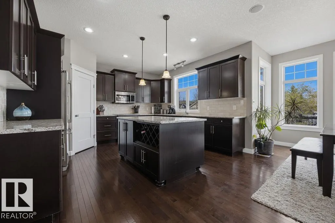
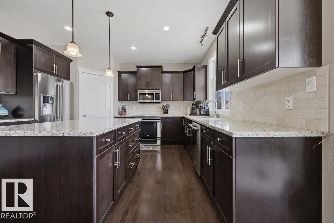
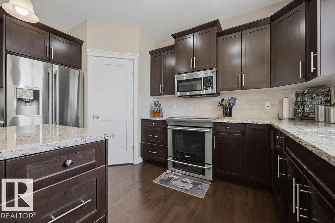
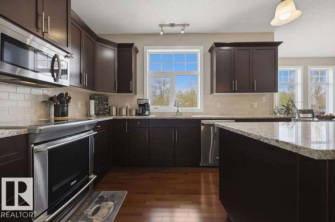
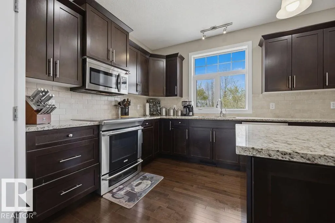
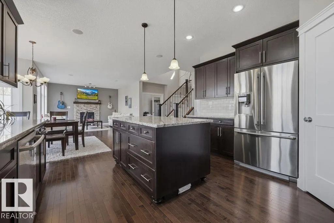
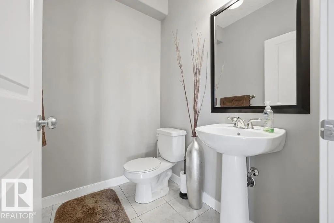
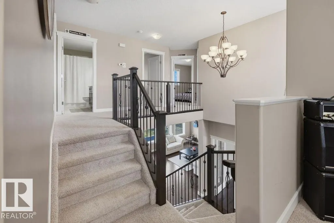
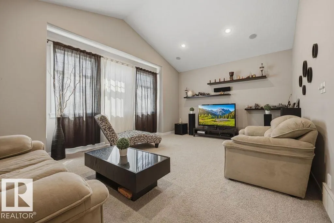
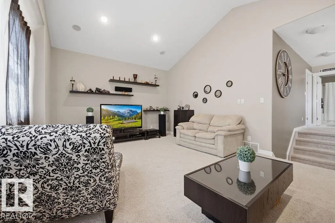
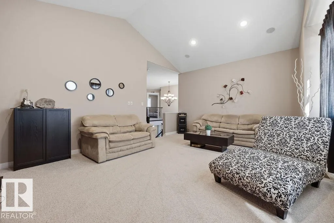
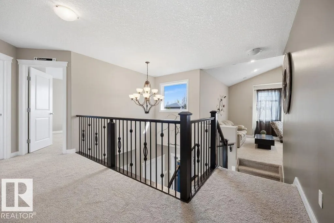
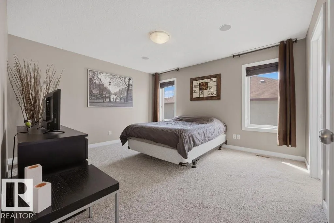
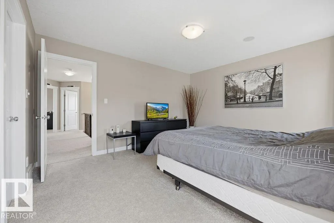
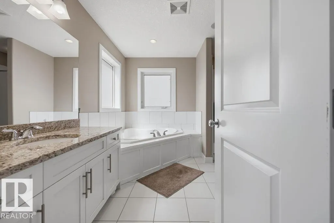
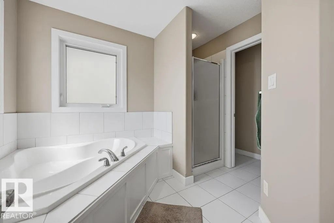
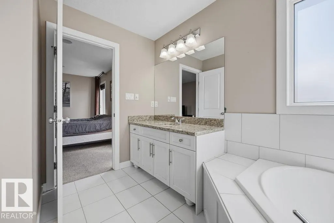
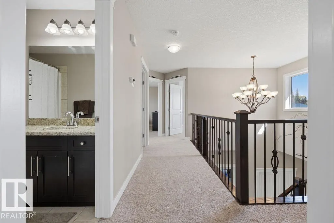
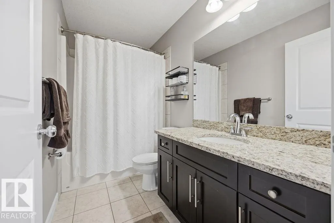
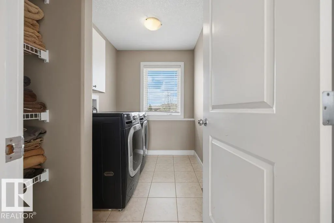
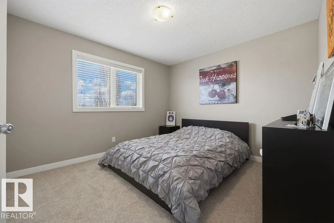
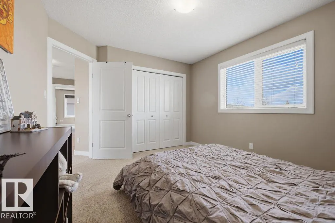
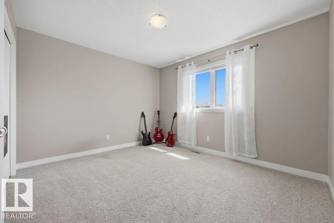
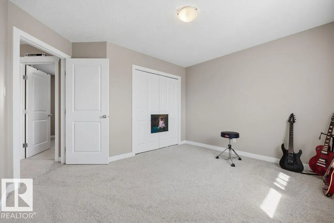
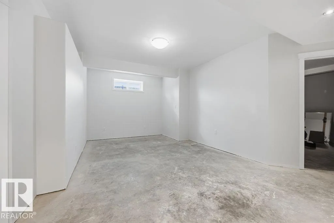
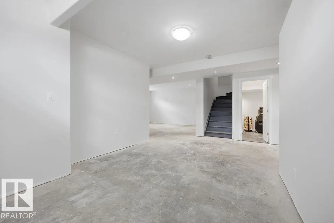
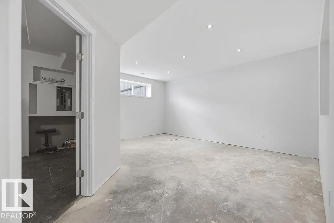
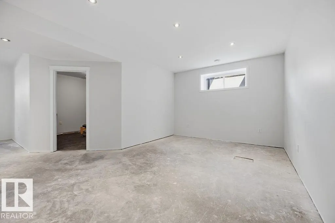
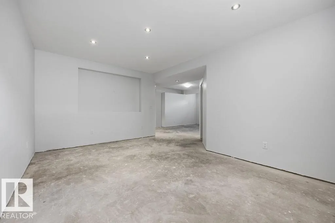
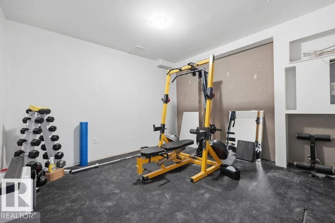
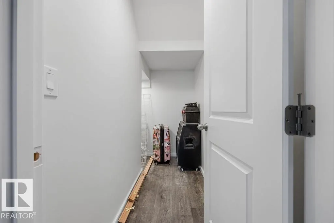
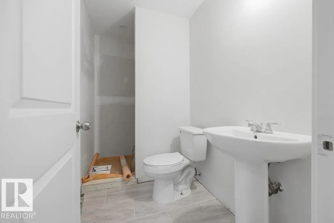
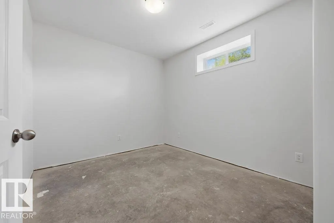
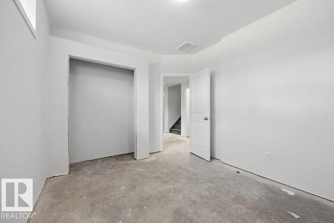
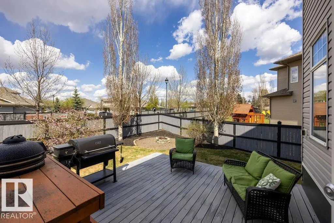
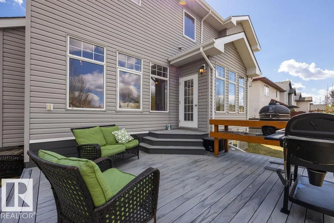
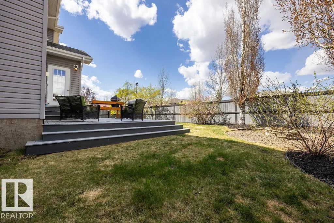
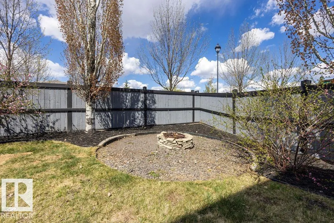
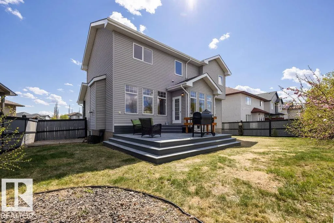
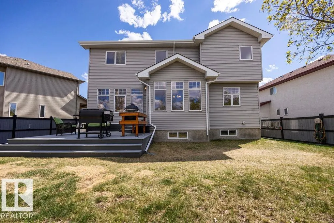
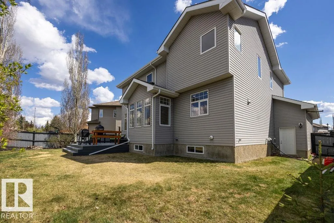
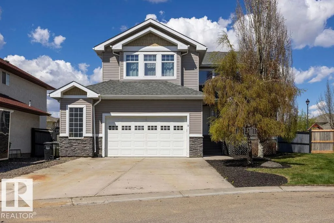
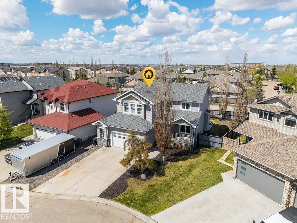
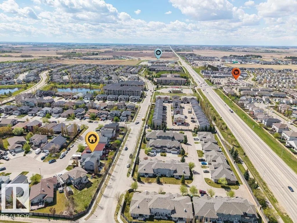
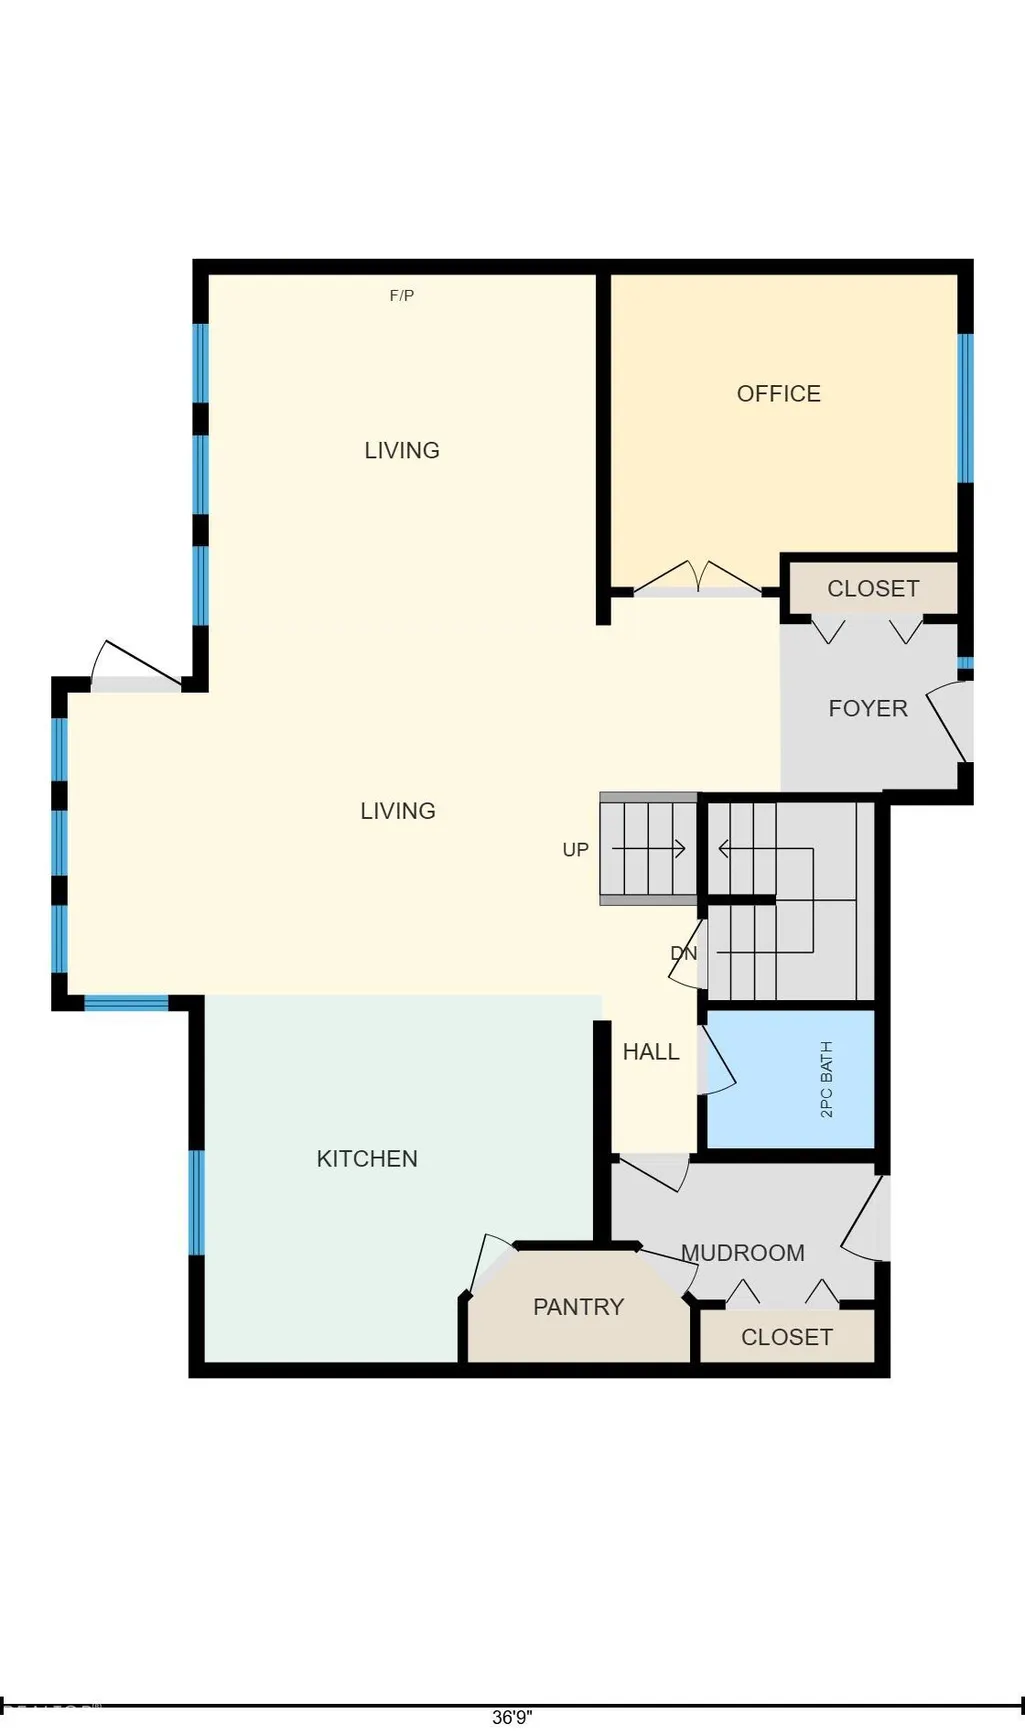
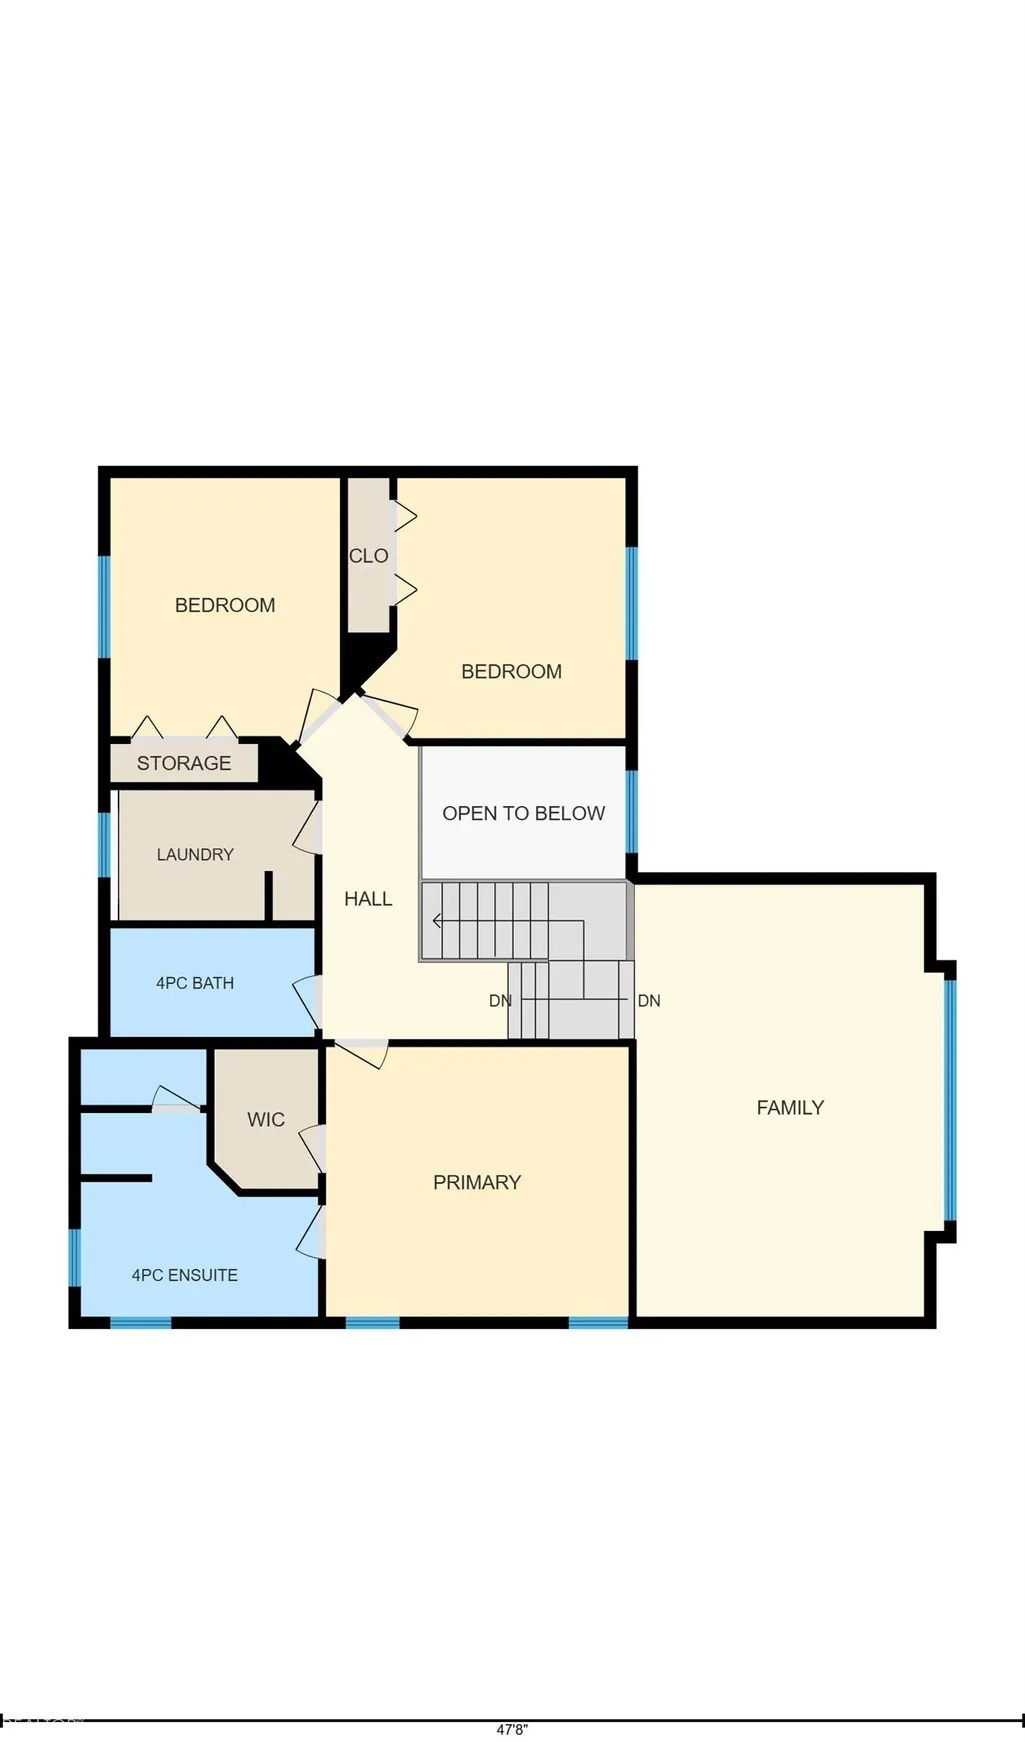
This exceptional 2 storey home with 2400 sq. ft. on a huge lot, in the desirable community of West Haven in Leduc. The main floor offers a spacious living area, sitting room/den with french doors, dining room, and a warm inviting living room complete with a cozy gas fireplace. There is 9' ceiling, built-in speakers with volume control and hardwood floors through out the main floor. The kitchen has beautiful dark cabinets, large island, and loads of granite counter space. Main floor has half bath. Upstairs is has its own bonus family room with soaring vaulted ceiling, laundry, huge master bedroom with ensuite, and 2 additional bedrooms. The basement and bathroom are painted and almost complete, just needs your personal touch with flooring and tile. The door of the dining area leads to large deck and backyard with plenty of space for your own person touch. Close to airport, golf, schools and shopping.
* Sold date and price as reported on the RAE's MLS® System.
General Features
| Living Area | 2400.8 |
|---|---|
| Heating | Forced Air-1,Natural Gas |
| Roof | Asphalt Shingles |
| Appliances | Dishwasher-Built-In,Dryer,Garburator,Microwave Hood Fan,Refrigerator,Stove-Countertop Electric,Vacuum System Attachments,Vacuum Systems,Washer,TV Wall Mount |
| Zoning | Zone 81 |
| Architectural Style | 2 Storey |
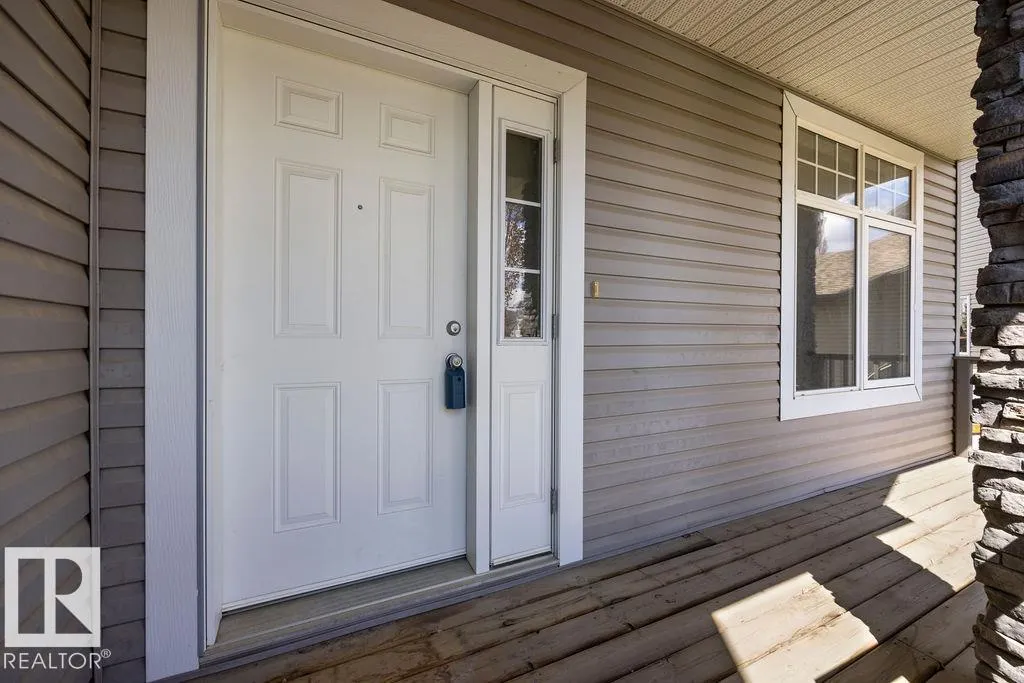
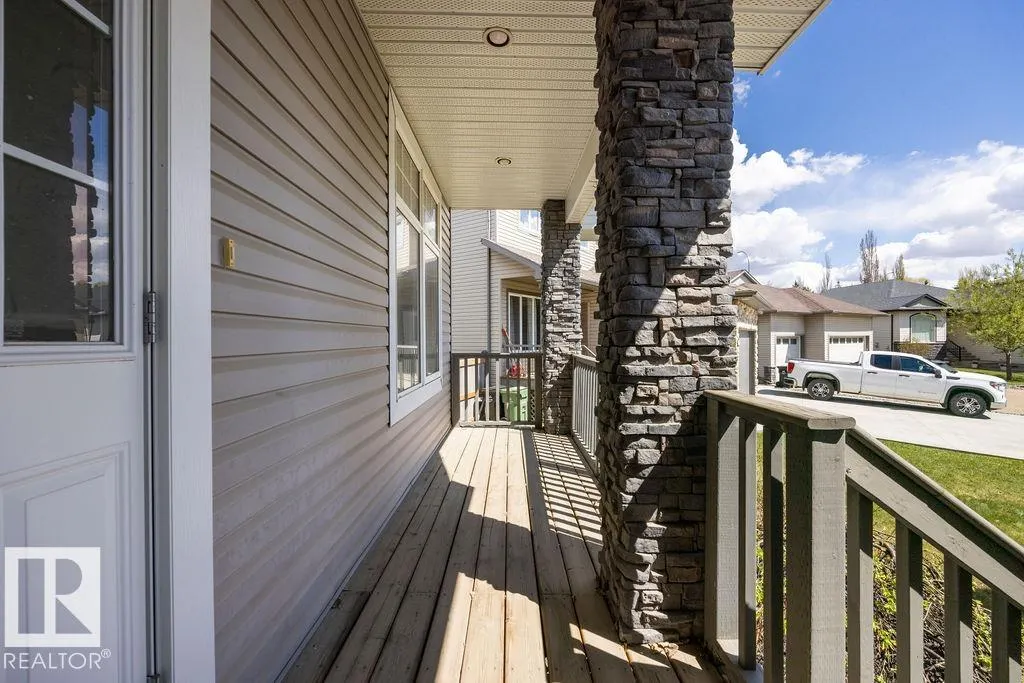
| Construction Materials | Wood,Stone,Vinyl |
| Year Built | 2007 |
| Levels | 2 |
| Property Subtype | Detached Single Family |
| Ownership | Private |
| Parcel Number | 0031088355 |
| Community Features | Ceiling 9 ft.,Deck,Parking-Extra,Vinyl Windows |
| Property Type | Residential |
| Facing Direction | South |
| Garage Y/N | true |
| Full Baths | 2 |
| Status | Active |
| City | Leduc |
| MLS Area | West Haven |
| Living Area Units | Square Feet |
| Standard Status | Active |
| Virtual Tour | https://unbranded.youriguide.com/5_krahn_ct_leduc_ab/ |
| Lot Shape | Irregular |
| Restrictions | Utility Right Of Way |
| Primary Property Type | Single Family |
| Legal Block | 2 |
| Title to Land | Fee Simple |
Interior Features
| Interior Amenities | ensuite bathroom |
|---|---|
| Basement | Full,Partially Finished |
| Flooring | Carpet,Ceramic Tile,Hardwood |
| Fireplace Features | Mantel,Stone Facing |
| Kitchen Level | Main |
| Heating Y/N | true |
| Fireplace Y/N | true |
| Half Baths | 1 |
| Total Bedrooms | 3 |
| Grade Level Entry Y/N | No |
| Living Room Level | Main |
| Room Type | LivingRoom,DiningRoom,Kitchen,FamilyRoom,Den,MasterBedroom,Bedroom2,Bedroom3 |
| Dining Room Dimensions | 13.9x12.6 |
| Kitchen Dimensions | 14.3x13.2 |
| Living Room Dimensions | 25.6x14.2 |
| Den Dimensions | 12.4x11.2 |
| Bedroom 3 Dimensions | 10.7x12.3 |
| Bedroom 2 Dimensions | 12.3x12.1 |
| Family Room Level | Upper |
| Dining Room Level | Main |
| RoomFamilyRoomDimensions | 14.3x20.1 |
| RoomMasterBedroomDimensions | 14.1x12.5 |
Exterior Features
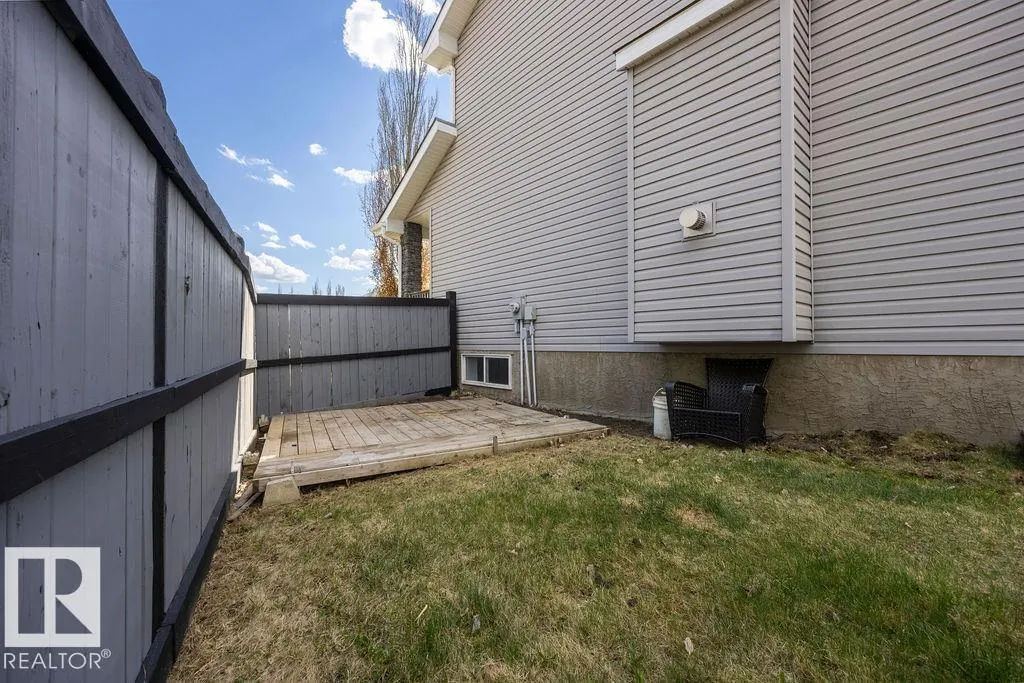
| Exterior Amenities | Airport Nearby,Fenced,Golf Nearby,Shopping Nearby |
|---|---|
| Parking Features | Double Garage Attached,Heated,Over Sized |
| Total Parking | 5 |
| Lot Size Area | 611.67 |
| Foundation Details | Concrete Perimeter |
Amenities
- Views
- New Construction
- Adult 55+
- Lease To Own
- No Strata Fees
- Furnished
- Primary On Main
- Air Conditioning
- Seller Finance
- Green
- Fixer Upper
- Horse
- Golf
- Fireplace
- Deck
- Garage
- Basement
- Pool
Property vs Single Family Average in T9E 0A3
Statistics provided by Inside Real Estate
Price
Year Built
