




Address
38 West Point Wd Nw, Edmonton, AB
Price
$ 719,900
Property Attributes
- ID#E4489908
- TypeSingle Family
- Listing Status Pending
- CityEdmonton
- AreaEdmonton
- NeighbourhoodOleskiw
- Postal CodeT5T 5N5
- StyleBungalow
- Year Built1986
- Price$ 719,900
- Bedrooms5
- Full Bathrooms3
- Half Bathrooms0
- Sqr Footage2047
Data Source:
REALTORS® Association Of Edmonton - RAE
Property Description
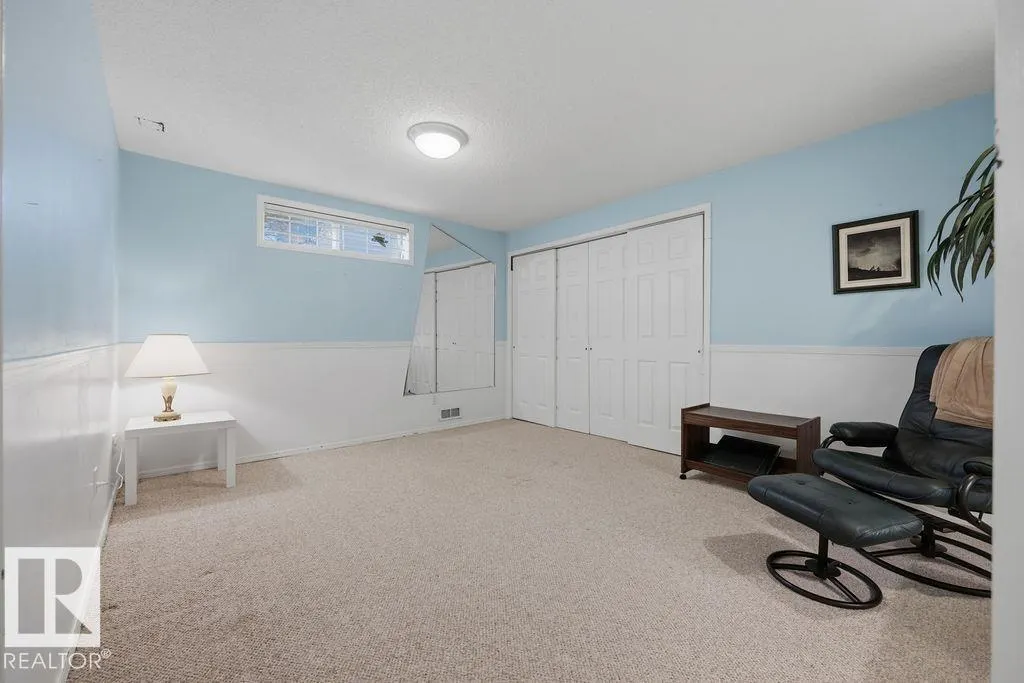
Welcome to West Point Wynde - Edmonton's exclusive gated enclave in Oleskiw. This Carrington-built former show home offers a rare bungalow opportunity at its most accessible entry point. ~2,047 sq ft of main-floor living: a dramatic double-height foyer w/ full-height brick feature, a primary suite w/ 4-pc ensuite (soaker tub + separate shower), & a sun-filled family rm w/ skylights & gas fireplace. The kitchen opens to a stained pergola deck & private putting green. The finished bsmt adds a large rec rm, 2 bdrms, a 4-pc bath, & flex rm. Pride of ownership shows throughout - meticulously maintained, w/ a BRAND-NEW ROOF & furnace, hot water tank & central A/C all approx. 1 year old. A $70,000 pro landscaping investment delivers mature trees & established gardens. Set on a high, well-drained lot, the home has a long track record of staying dry, including through this spring's record rains. Oversized double attached garage. Minutes to Edmonton Country Club, Wolf Willow Ravine, & top schools. HOA $4,200/yr.
* Sold date and price as reported on the RAE's MLS® System.
General Features
| Living Area | 2047.42 |
|---|---|
| Heating | Forced Air-1,Natural Gas |
| Roof | Cedar Shakes |
| Appliances | Air Conditioning-Central,Dishwasher-Built-In,Dryer,Garage Control,Garage Opener,Oven-Built-In,Refrigerator,Stove-Countertop Electric,Washer,Window Coverings |
| Zoning | Zone 22 |
| HOA Fee | 4200 |
| Association Fee Includes | Landscape/Snow Removal,See Remarks |
| Architectural Style | Bungalow |
| Construction Materials | Wood,Brick,Stucco |
| Year Built | 1986 |
| Levels | 2 |
| Property Subtype | Detached Single Family |
| Ownership | Private |
| Parcel Number | 0010994101 |
| Community Features | Air Conditioner,Deck,Sprinkler Sys-Underground |
| Assoc Fee Paid Per | Annually |
| Property Type | Residential |
| Facing Direction | West |
| Garage Y/N | true |
| Full Baths | 3 |
| Status | Pending |
| City | Edmonton |
| MLS Area | Oleskiw |
| Living Area Units | Square Feet |
| Standard Status | Pending |
| Virtual Tour | https://unbranded.youriguide.com/38_west_point_wynde_nw_edmonton_ab/ |
| Major Business Type | No |
| Minor Business Type | No |
| Lot Shape | Rectangular |
| Restrictions | None Known |
| Primary Property Type | Single Family |
| Separate Entrance | false |
| Legal Block | 4 |
| Title to Land | Fee Simple |
Interior Features
| Interior Amenities | ensuite bathroom |
|---|---|
| Basement | Full,Finished |
| Flooring | Carpet,Ceramic Tile,Hardwood |
| Fireplace Features | Glass Door,Mantel |
| Kitchen Level | Main |
| Heating Y/N | true |
| Fireplace Y/N | true |
| Total Bedrooms | 5 |
| Grade Level Entry Y/N | No |
| Living Room Level | Main |
| Room Type | LivingRoom,DiningRoom,Kitchen,FamilyRoom,Den,MasterBedroom,Bedroom2,Bedroom3,Bedroom4,OtherRoom1,OtherRoom2 |
| Dining Room Dimensions | 13.1x11.6 |
| Kitchen Dimensions | 13.5x11.3 |
| Living Room Dimensions | 19.0x13.2 |
| Den Dimensions | 19.0x13.2 |
| Bedroom 4 Dimensions | 16.0x11.6 |
| Bedroom 3 Dimensions | 13.2x9.9 |
| Bedroom 2 Dimensions | 13.2x9.9 |
| Family Room Level | Main |
| Dining Room Level | Main |
| RoomFamilyRoomDimensions | 12.9x16.3 |
| RoomMasterBedroomDimensions | 20.9x13.5 |
Exterior Features
| Exterior Amenities | Corner Lot,Fenced,Landscaped,Private Setting,Schools,Shopping Nearby |
|---|---|
| Parking Features | Double Garage Attached,Over Sized |
| Total Parking | 4 |
| Lot Size Area | 726.44 |
| Foundation Details | Concrete Perimeter |
Amenities
- Views
- New Construction
- Adult 55+
- Lease To Own
- No Strata Fees
- Furnished
- Primary On Main
- Air Conditioning
- Seller Finance
- Green
- Fixer Upper
- Horse
- Golf
- Fireplace
- Deck
- Garage
- Basement
- Pool
Property vs Single Family Average in T5T 5N5
Statistics provided by Inside Real Estate
Price
Year Built
