
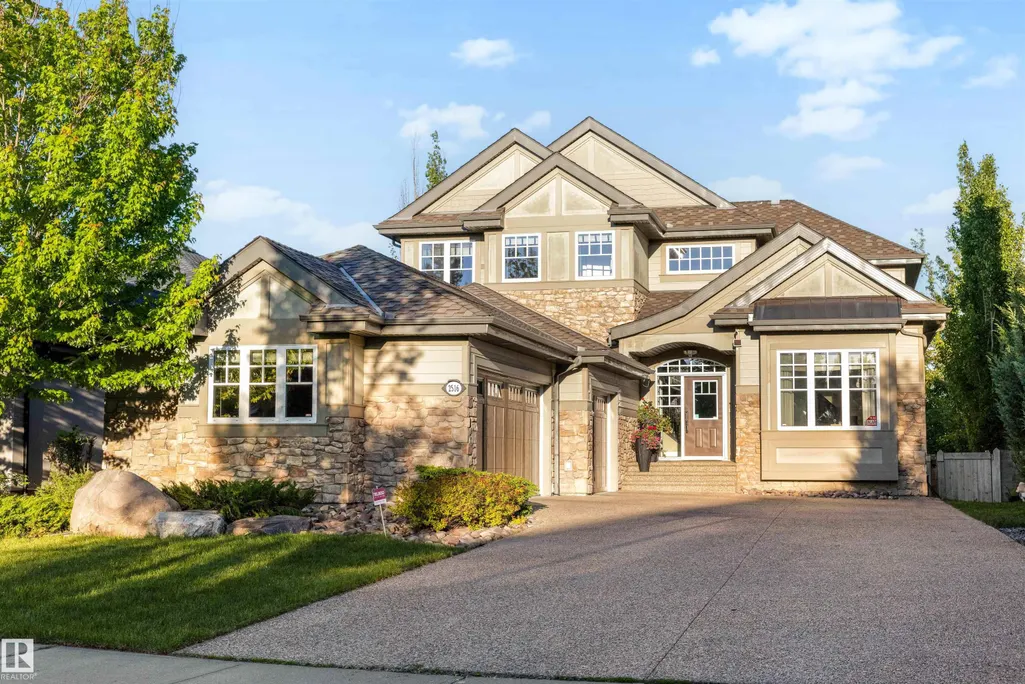
Address
2516 Cameron Ravine Landing Ld Nw, Edmonton, AB
Price
$ 1,898,000
Property Attributes
- ID#E4492922
- TypeSingle Family
- Listing Status Active
- CityEdmonton
- AreaEdmonton
- NeighbourhoodCameron Heights (Edmonton)
- Postal CodeT6M 0L3
- Style2 Storey Split
- Year Built2011
- Price$ 1,898,000
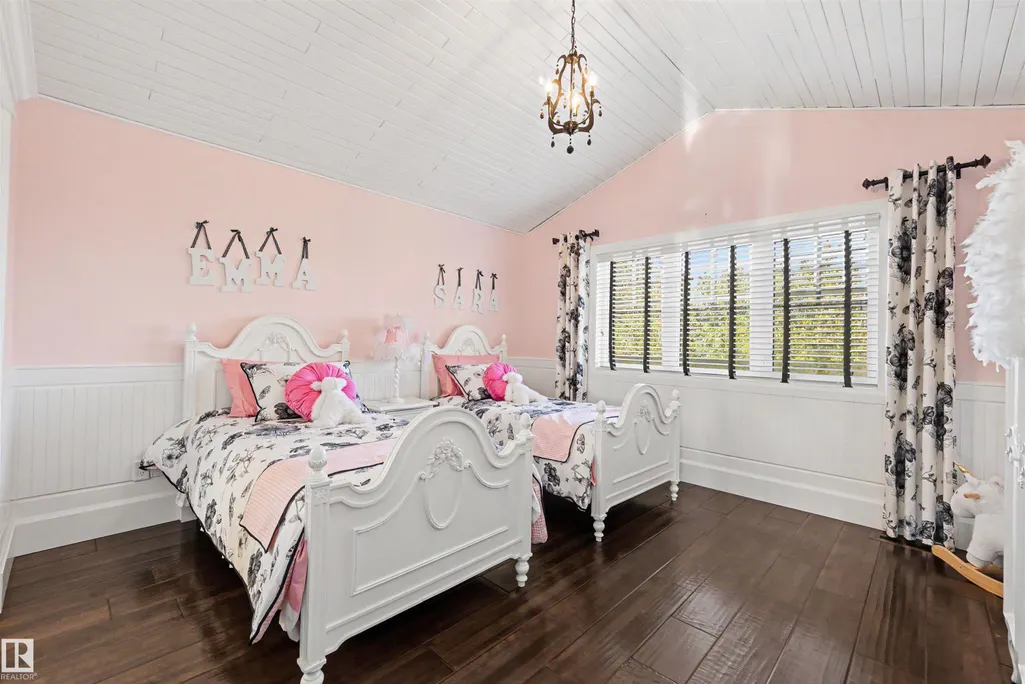
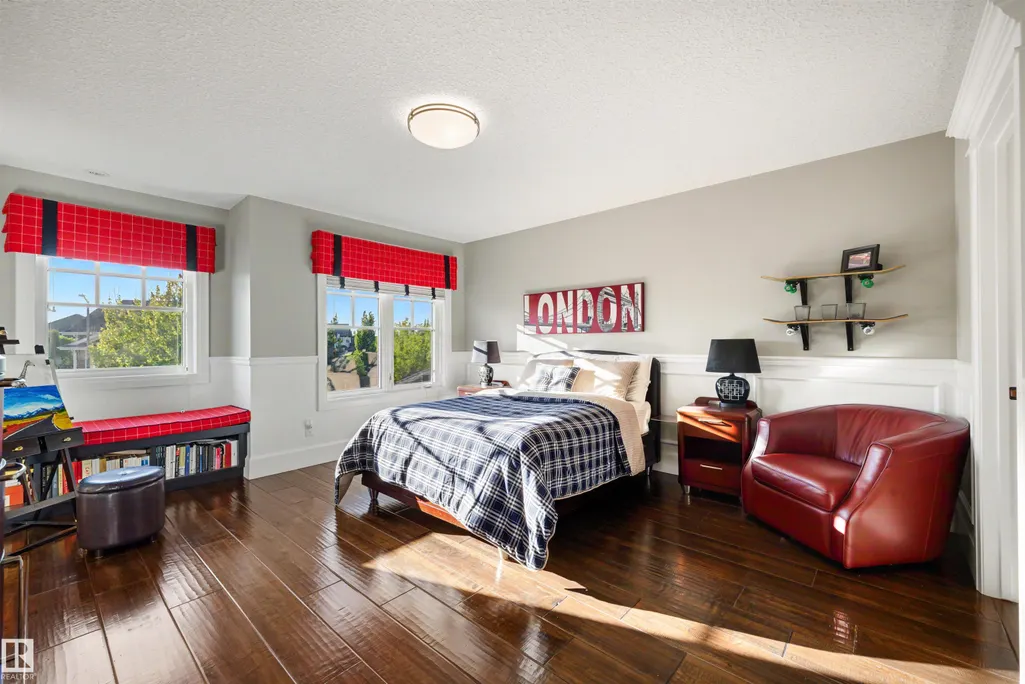
- Bedrooms4
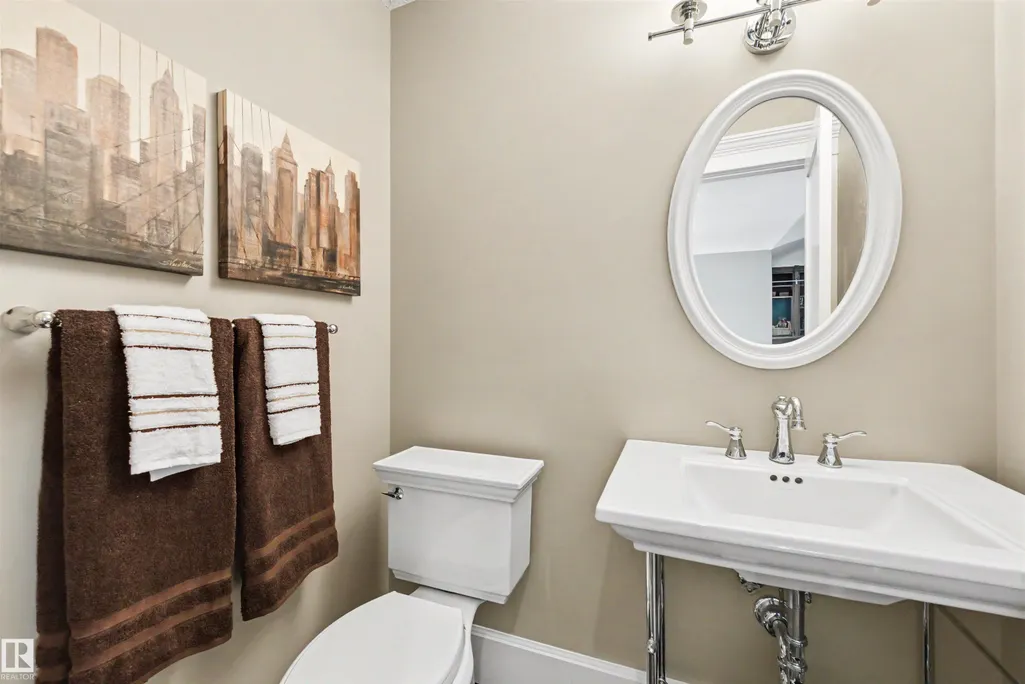
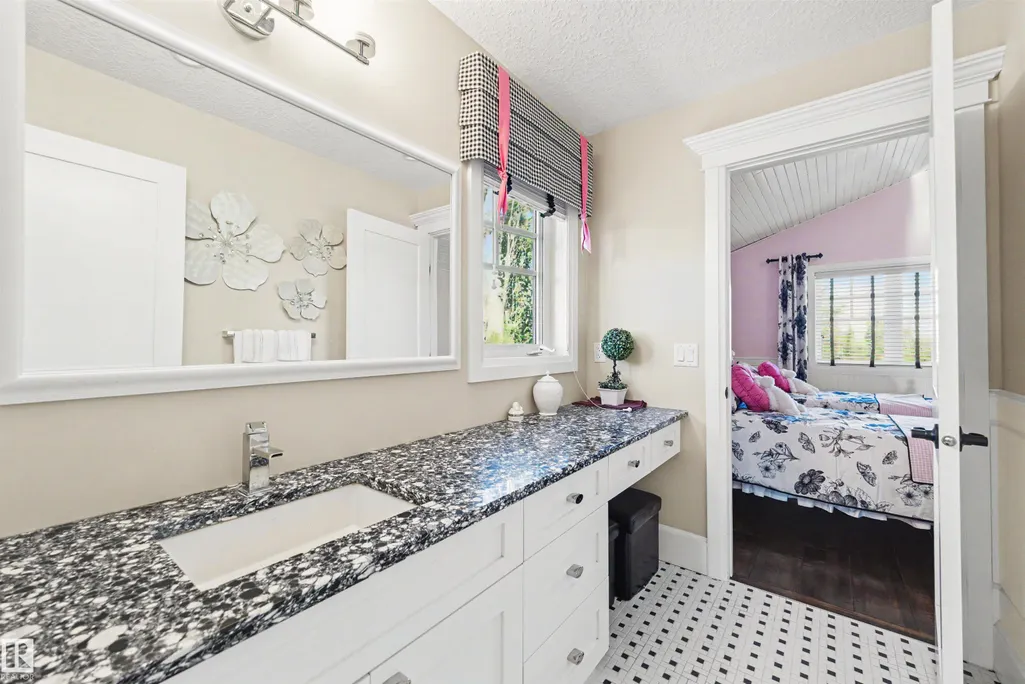
- Full Bathrooms3
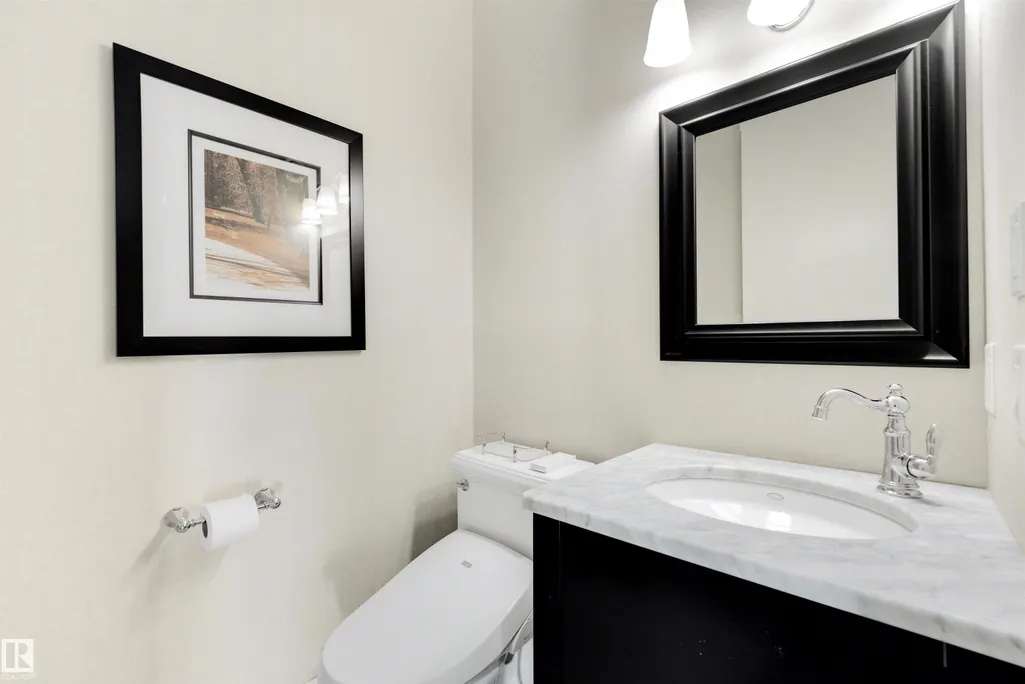
- Half Bathrooms2
- Sqr Footage3420
Data Source:
REALTORS® Association Of Edmonton - RAE
Property Description
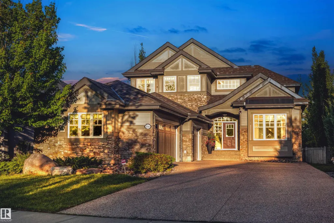
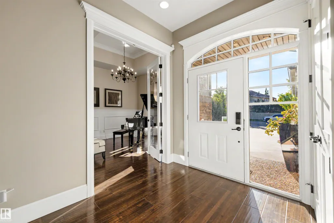
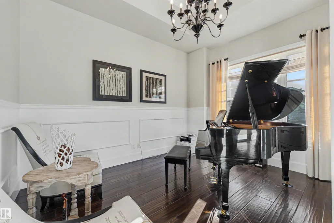
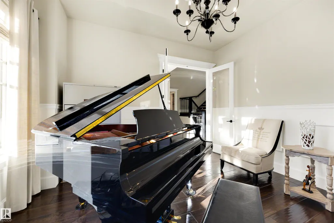
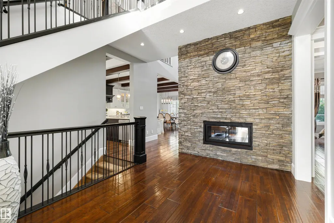
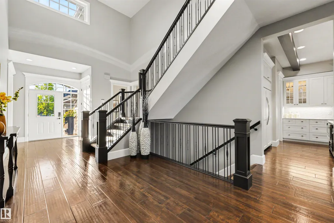
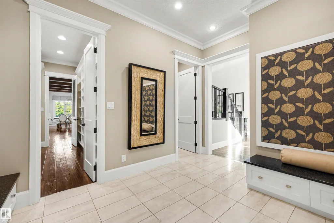
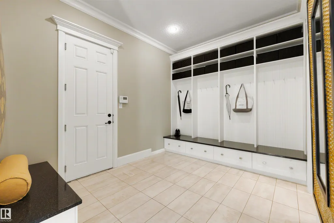
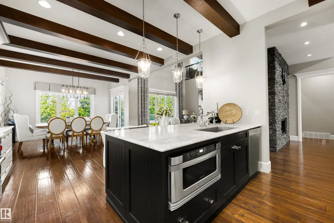
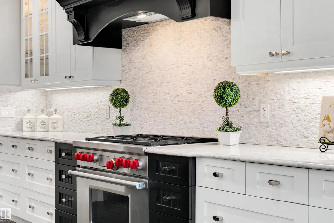
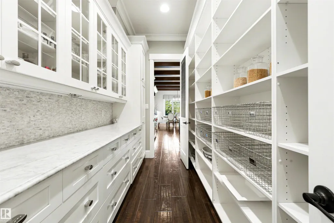
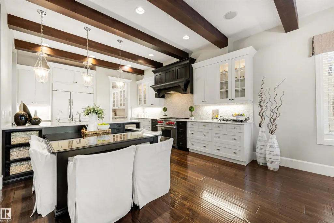
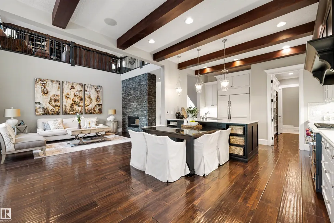
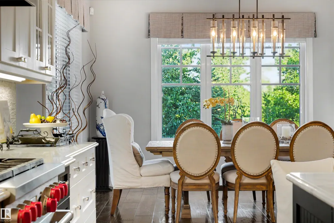
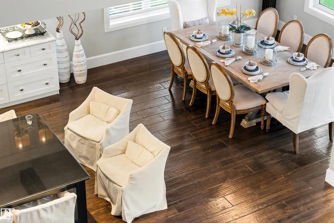
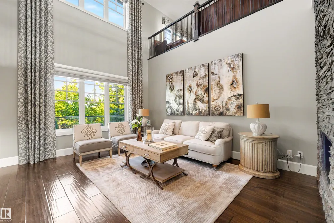
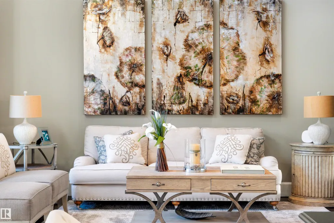
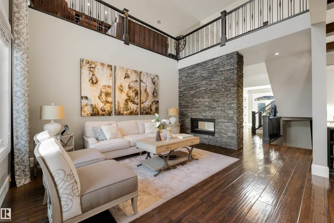
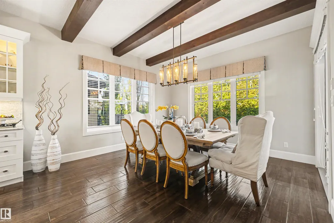
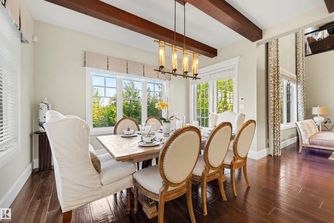
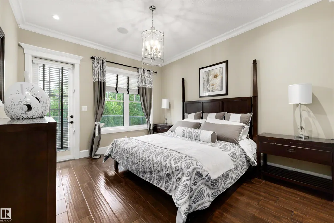
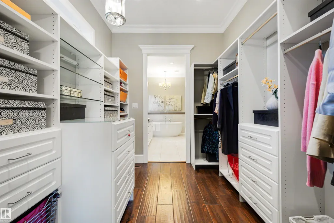
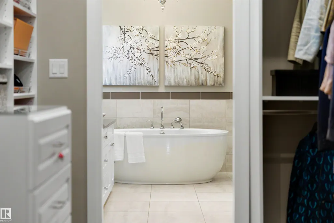
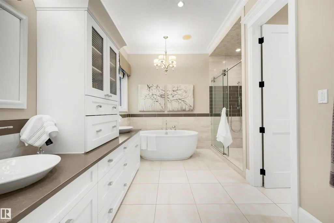
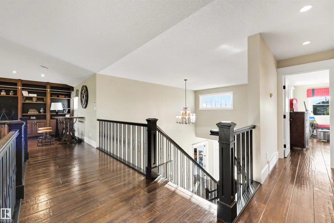
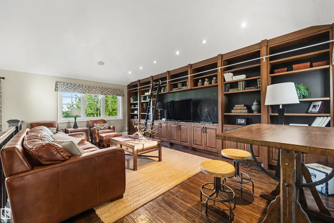
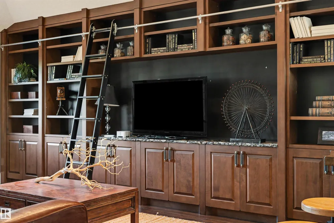
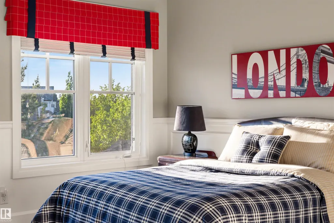
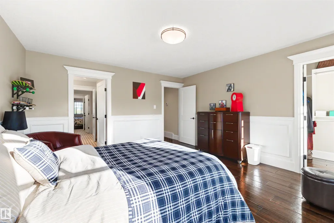
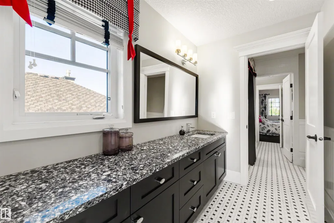
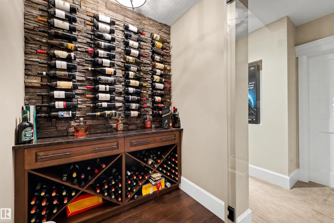
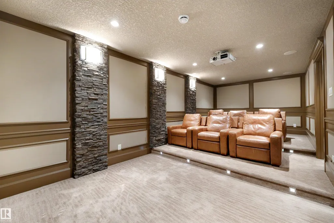
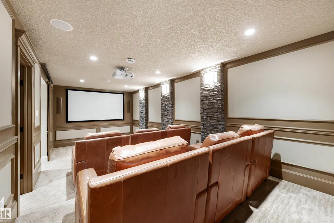
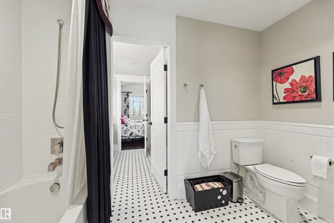
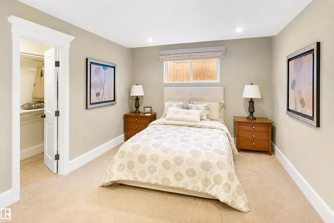
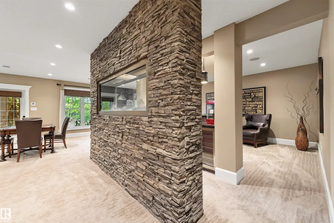
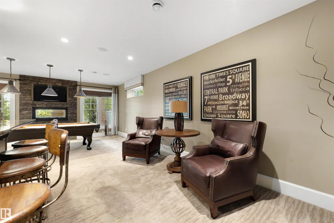
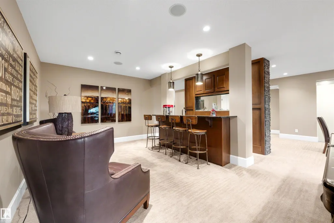
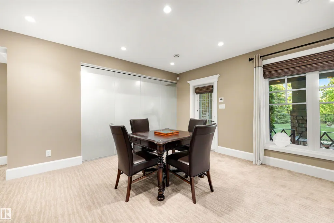
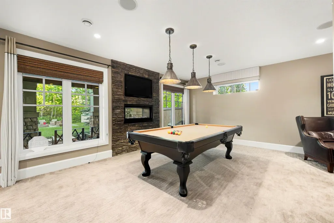
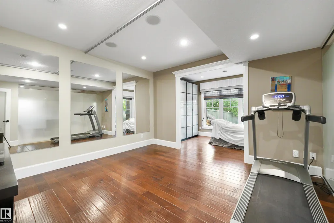
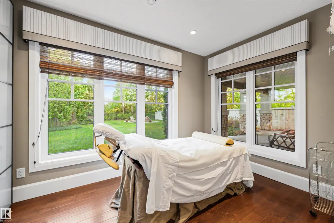
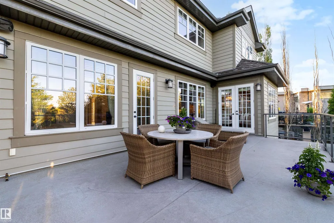
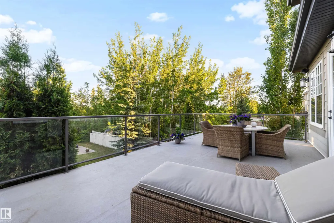
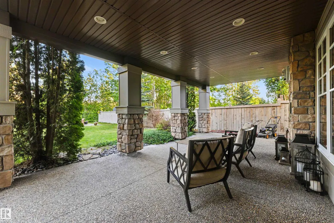
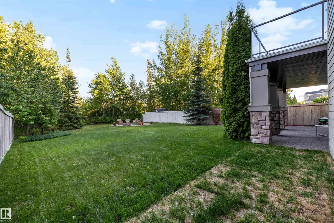
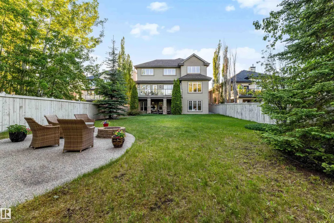
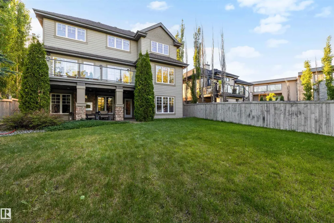
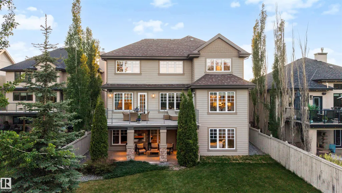
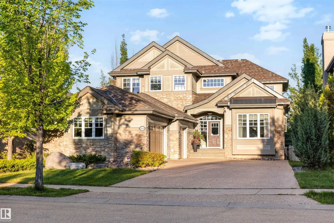
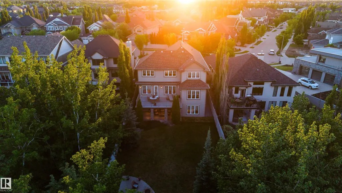
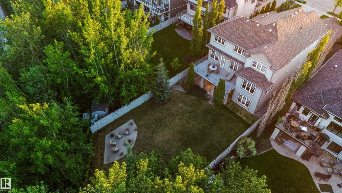
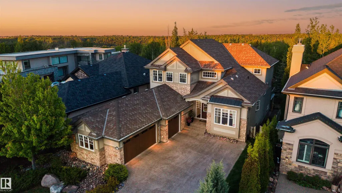
Set on a huge ravine lot backing directly onto Edmonton’s river valley, this former show home offers a serene blend of luxury, privacy, and natural beauty. With over 5,000 sq. ft. of finished living space, no expense was spared in creating a timeless home with top-of-the-line finishings and appliances. Soaring ceilings extend throughout, anchored by a dramatic double-height great room framing tranquil ravine views. Completing the expansive main floor is a chef’s kitchen, walk-through pantry, conservatory/music room, and primary suite with private deck access. Upstairs, custom millwork, a library entertainment room, and two large bedrooms connected by Jack and Jill baths offer warmth and function. The walkout lower level is an entertainer’s dream, with theatre room, gym, massage spa, bar, games area, pool table/card room, and statement fish tank. Lush forests blanket the lot, creating a tranquil retreat where grand ceilings and thoughtful design harmonize to provide an unparalleled living experience.
* Sold date and price as reported on the RAE's MLS® System.
General Features
| Living Area | 3420.8 |
|---|---|
| Heating | Forced Air-1,Natural Gas |
| Roof | Asphalt Shingles |
| Appliances | Dishwasher-Built-In,Dryer,Stove-Electric,Stove-Gas,Washer |
| Zoning | Zone 20 |
| HOA Fee | 240 |
| Association Fee Includes | Amenities w/HOA |
| Architectural Style | 2 Storey Split |
| Construction Materials | Wood,Stucco |
| Year Built | 2011 |
| Levels | 3 |
| Property Subtype | Detached Single Family |
| Ownership | Private |
| Parcel Number | 0033060203 |
| Community Features | Air Conditioner,Ceiling 10 ft.,Closet Organizers,Deck,Detectors Smoke,Patio,Vaulted Ceiling,Walkout Basement,Wet Bar,See Remarks |
| Assoc Fee Paid Per | Annually |
| Property Type | Residential |
| Facing Direction | Northwest |
| Garage Y/N | true |
| Full Baths | 3 |
| Status | Active |
| City | Edmonton |
| MLS Area | Cameron Heights (Edmonton) |
| Living Area Units | Square Feet |
| Standard Status | Active |
| Virtual Tour | https://unbranded.youriguide.com/2516_cameron_ravine_lndg_nw_edmonton_ab/ |
| Lot Shape | Irregular |
| Restrictions | None Known |
| Primary Property Type | Single Family |
| Legal Block | 10 |
| Title to Land | Fee Simple |
Interior Features
| Interior Amenities | ensuite bathroom |
|---|---|
| Basement | Full,Finished |
| Flooring | Carpet,Ceramic Tile,Hardwood |
| Kitchen Level | Main |
| Heating Y/N | true |
| Half Baths | 2 |
| Total Bedrooms | 4 |
| Grade Level Entry Y/N | Yes |
| Living Room Level | Main |
| Room Type | LivingRoom,DiningRoom,Kitchen,FamilyRoom |
| Family Room Level | Lower |
| Dining Room Level | Main |
Exterior Features
| Exterior Amenities | Cul-De-Sac,Fenced,Landscaped,Playground Nearby,Private Setting,Ravine View |
|---|---|
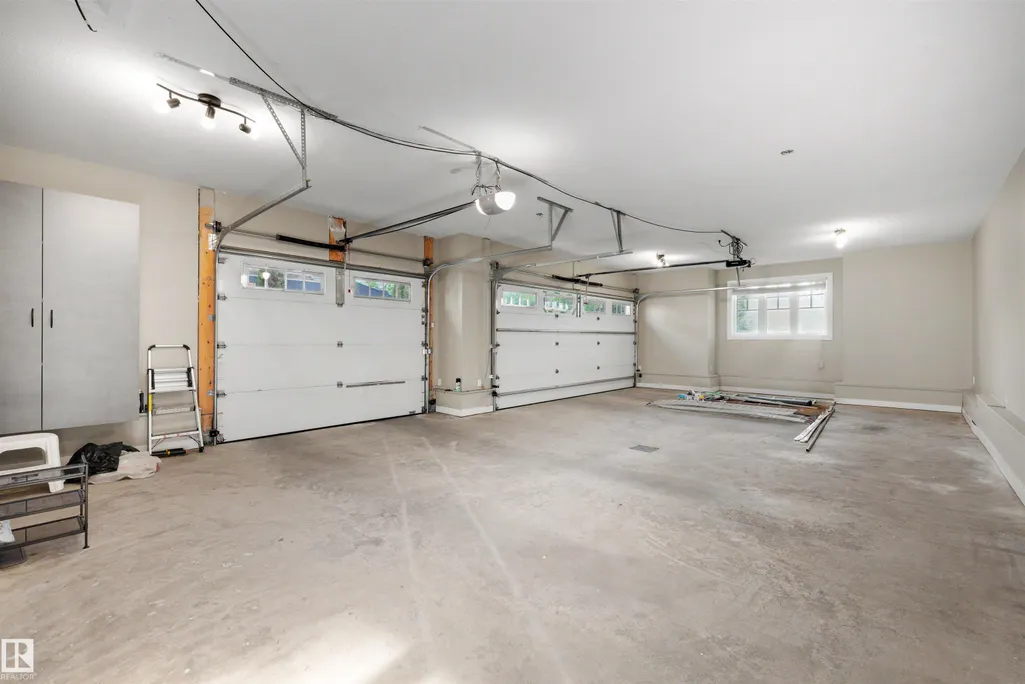
| Parking Features | Heated,Insulated,Over Sized,Triple Garage Attached |
| Lot Size Area | 1058.92 |
| Foundation Details | Concrete Perimeter |
Amenities
- Views
- New Construction
- Adult 55+
- Lease To Own
- No Strata Fees
- Furnished
- Primary On Main
- Air Conditioning
- Seller Finance
- Green
- Fixer Upper
- Horse
- Golf
- Fireplace
- Deck
- Garage
- Basement
- Pool
Property vs Single Family Average in T6M 0L3
Statistics provided by Inside Real Estate
Price
Year Built
