
Address
14708 65 St Nw, Edmonton, AB
Price
$ 448,888
Property Attributes
- ID#E4493379
- TypeSingle Family
- Listing Status Active
- CityEdmonton
- AreaEdmonton
- NeighbourhoodMcleod
- Postal CodeT5A 2E1
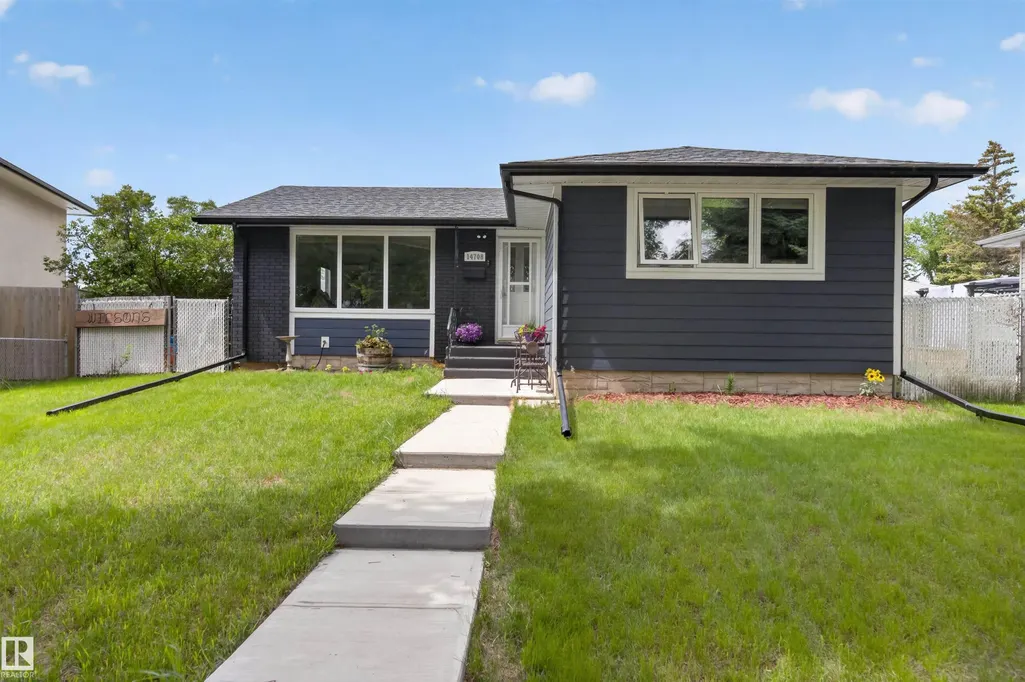
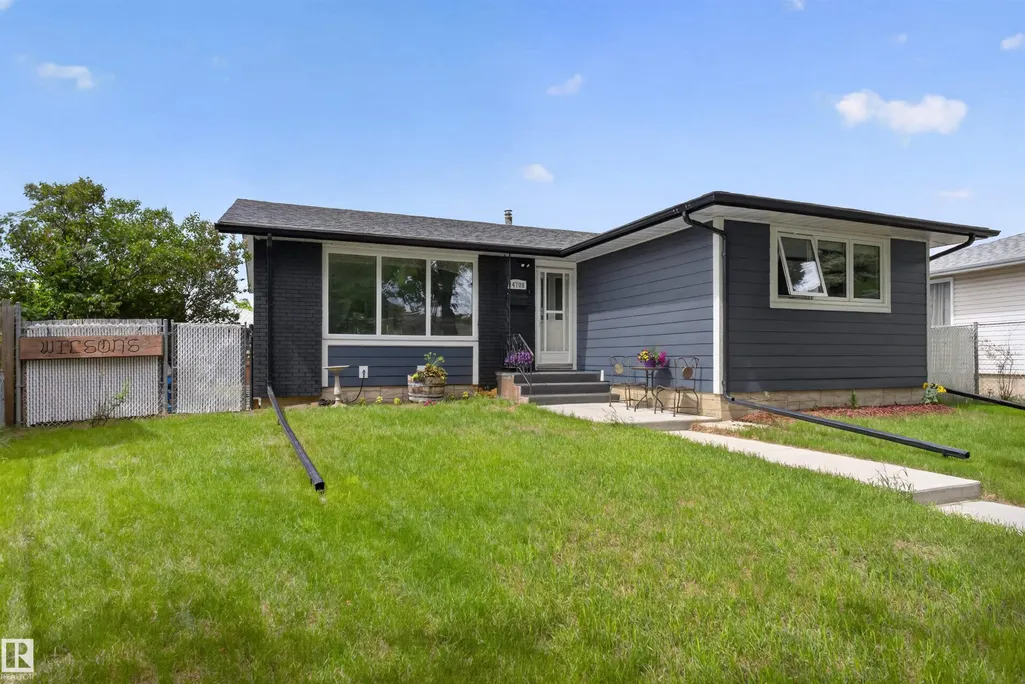
- StyleBungalow
- Year Built1968
- Price$ 448,888
- Bedrooms4
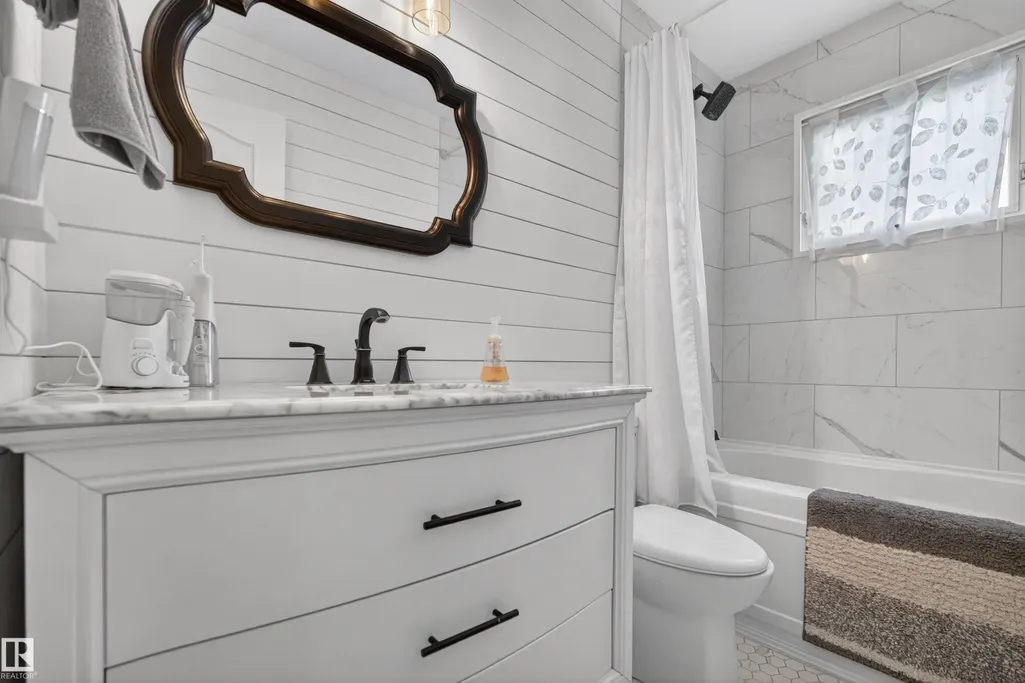
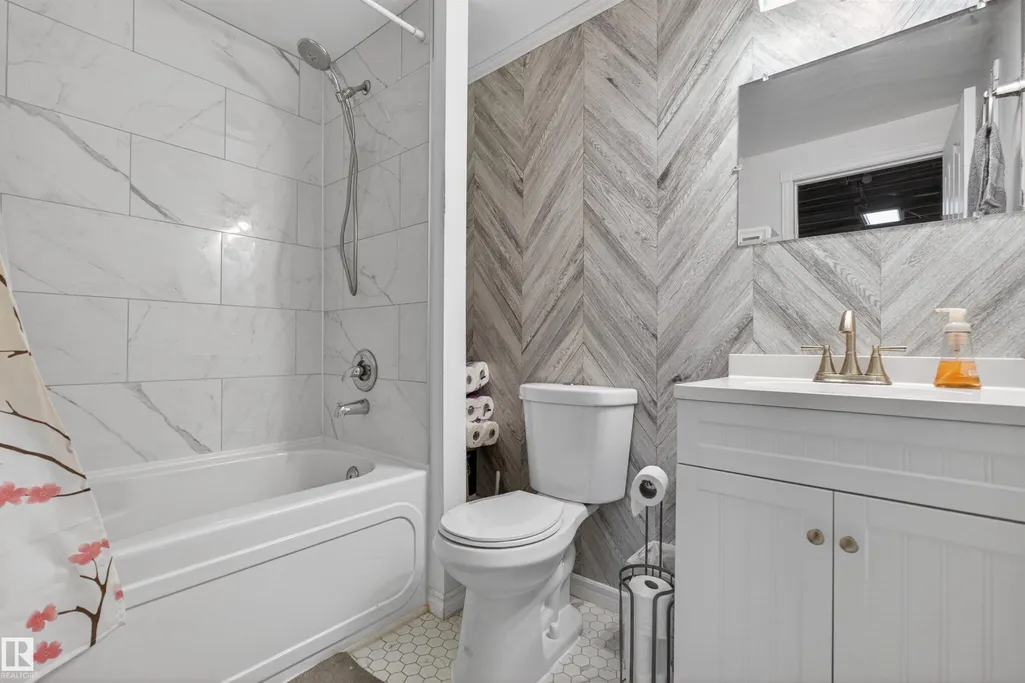
- Full Bathrooms2
- Half Bathrooms0
- Sqr Footage1183
Data Source:
REALTORS® Association Of Edmonton - RAE
Property Description
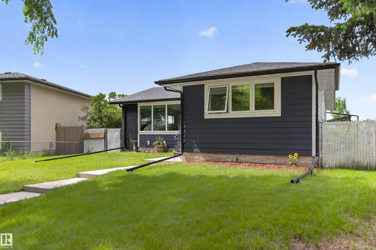
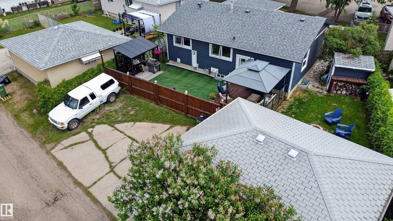
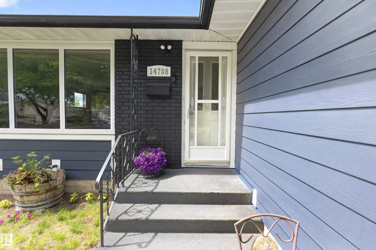
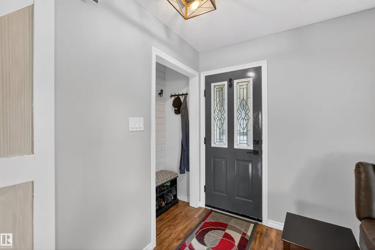
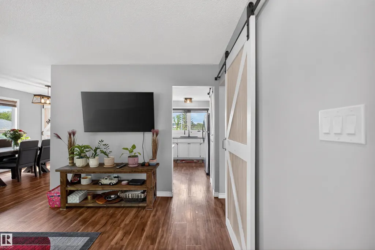
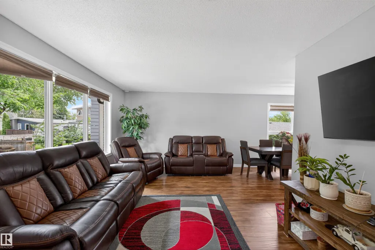
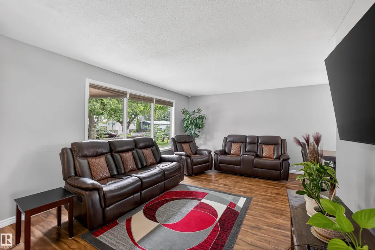
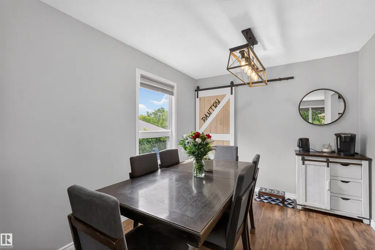
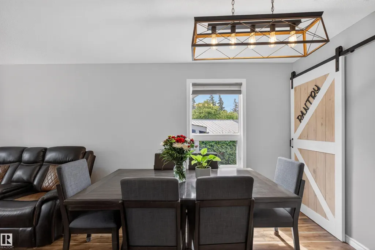
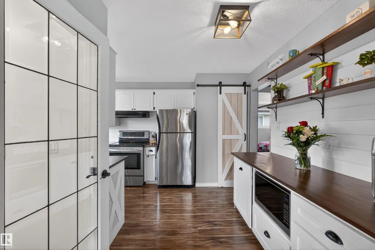
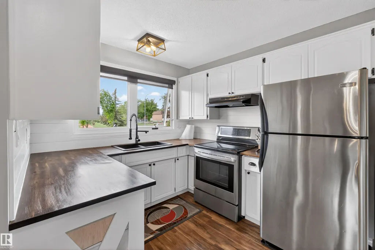
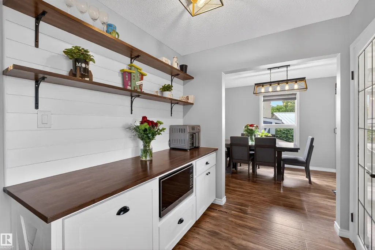
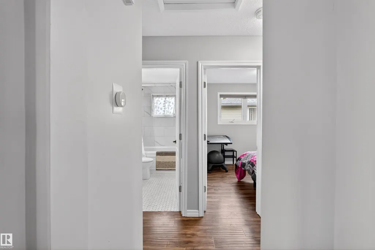
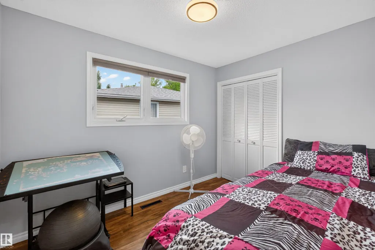
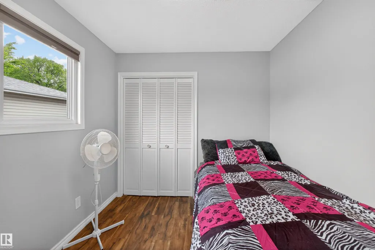
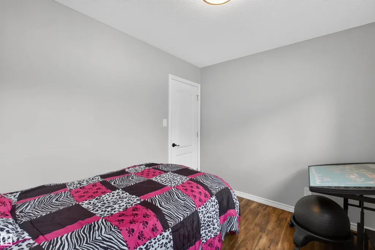
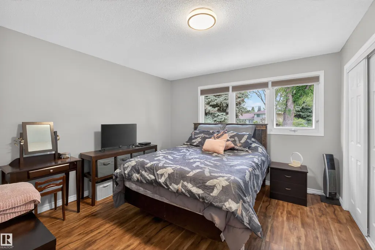
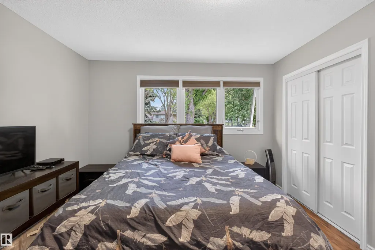
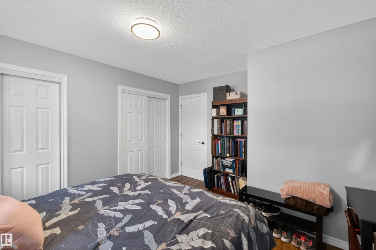
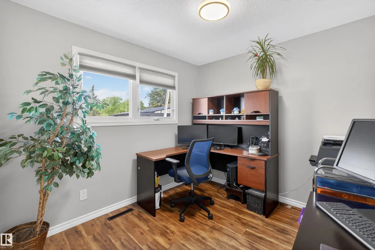
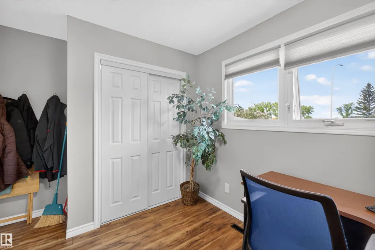
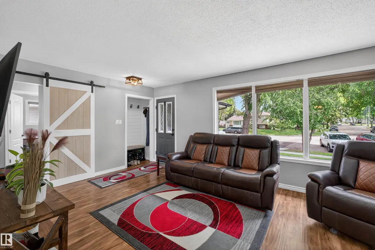
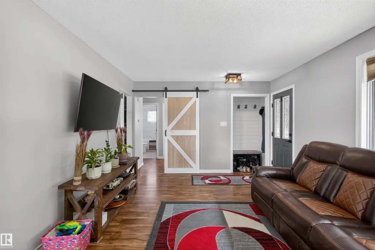
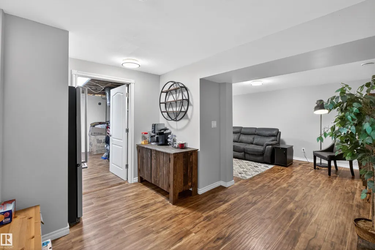
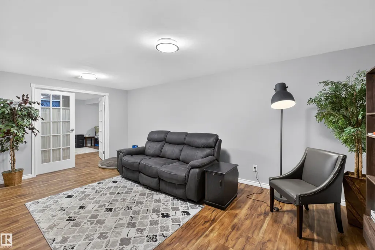
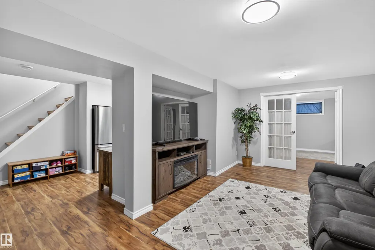
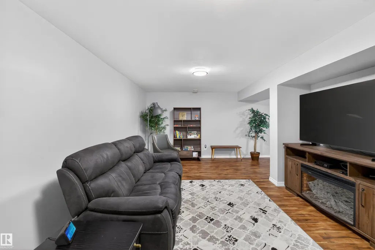
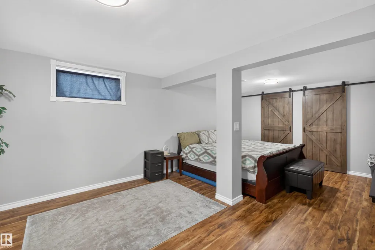
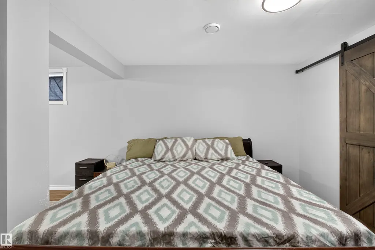
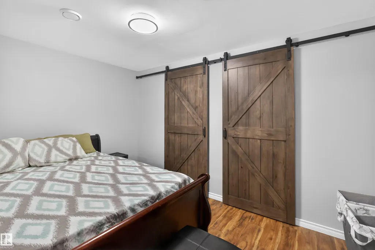
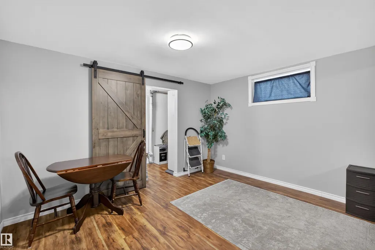
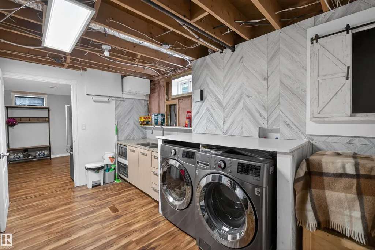
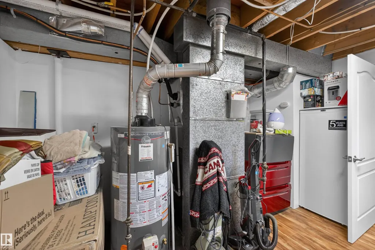
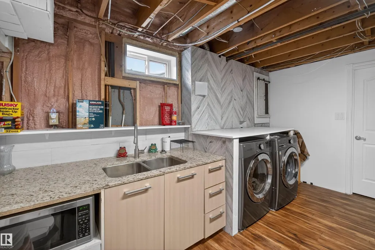
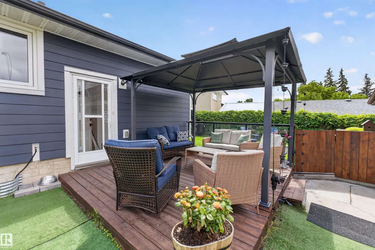
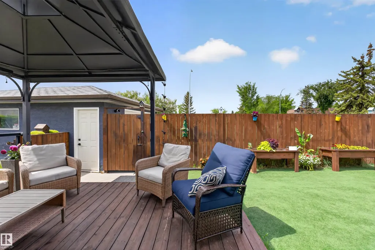
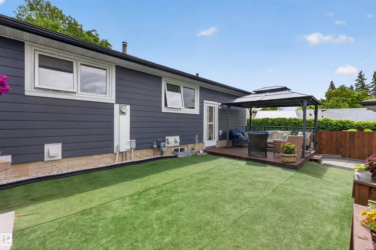
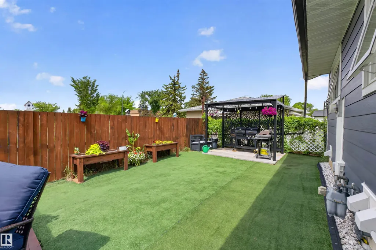
Welcome to this well-maintained 4-bedroom, 2-bathroom home offering plenty of space for families, first-time buyers, or investors alike. Over the years, this property has seen numerous upgrades, including updated kitchen cabinets, newer appliances, gazebo, shingles, furnace, hot water tank, exterior siding, and newer basement windows, exterior Hardie board siding, newer basement windows, a newer sewer line, and spray foam insulation, providing peace of mind for years to come. The fully finished basement adds valuable living space with an additional bedroom with it's own closet and ensuite bath! And also a versatile recreation area perfect for entertaining, working from home, or accommodating guests. Conveniently located close to schools, parks, shopping, and transit, this move-in-ready home combines comfort, functionality, and value. Don't miss your opportunity to make it yours!
* Sold date and price as reported on the RAE's MLS® System.
General Features
| Living Area | 1183.93 |
|---|---|
| Heating | Forced Air-1,Natural Gas |
| Roof | Asphalt Shingles |
| Appliances | Air Conditioning-Central,Dryer,Hood Fan,Oven-Microwave,Stove-Electric,Washer,Window Coverings,Refrigerators-Two |
| Zoning | Zone 02 |
| Architectural Style | Bungalow |
| Construction Materials | Wood,Vinyl |
| Year Built | 1968 |
| Levels | 2 |
| Property Subtype | Detached Single Family |
| Ownership | Private |
| Parcel Number | 0017766700 |
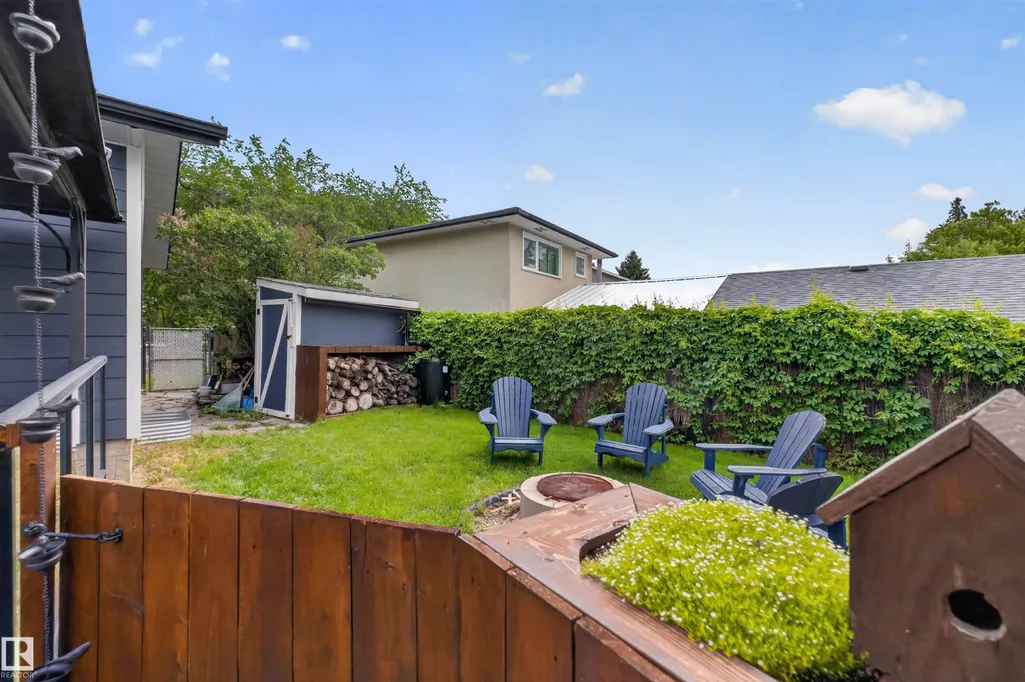
| Community Features | On Street Parking,Air Conditioner,Deck,Fire Pit,Gazebo,Hot Water Electric,No Smoking Home |
| Property Type | Residential |
| Facing Direction | East |
| Garage Y/N | true |
| Full Baths | 2 |
| Status | Active |
| City | Edmonton |
| MLS Area | Mcleod |
| Living Area Units | Square Feet |
| Standard Status | Active |
| Lot Shape | Rectangular |
| Restrictions | None Known |
| Primary Property Type | Single Family |
| Separate Entrance | true |
| Legal Block | 26 |
| Title to Land | Fee Simple |
Interior Features
| Basement | Full,Finished |
|---|---|
| Flooring | Carpet,Ceramic Tile,Vinyl Plank |
| Kitchen Level | Main |
| Heating Y/N | true |
| Fireplace Y/N | false |
| Total Bedrooms | 4 |
| Grade Level Entry Y/N | No |
| Living Room Level | Main |
| Room Type | LivingRoom,DiningRoom,Kitchen,BonusRoom,MasterBedroom,Bedroom2,Bedroom3,Bedroom4 |
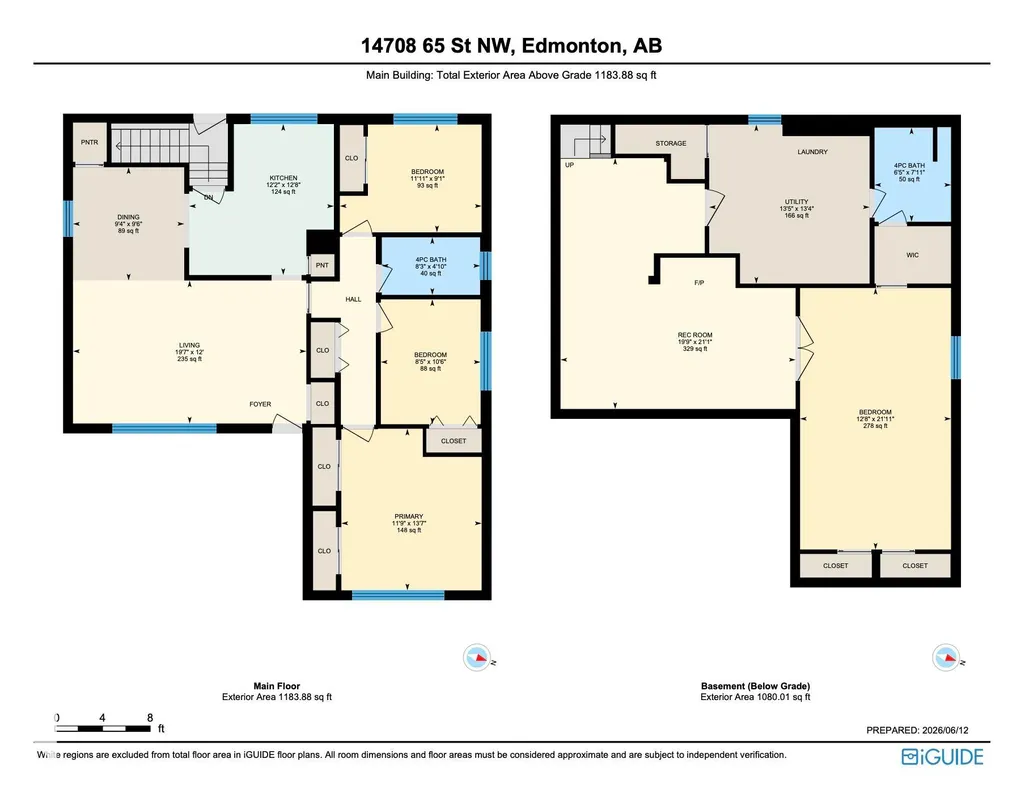
| Dining Room Dimensions | 9.5x9.2 |
| Kitchen Dimensions | 12.5x12.1 |
| Living Room Dimensions | 11.8x19.4 |
| Bonus Room Dimensions | 21.0x19.7 |
| Bedroom 4 Dimensions | 22.0x12.5 |
| Bedroom 3 Dimensions | 8.9x11.8 |
| Bedroom 2 Dimensions | 10.5x8.2 |
| Dining Room Level | Main |
| RoomMasterBedroomDimensions | 13.4x11.5 |
Exterior Features
| Exterior Amenities | Fenced,Playground Nearby,Schools,Shopping Nearby |
|---|---|
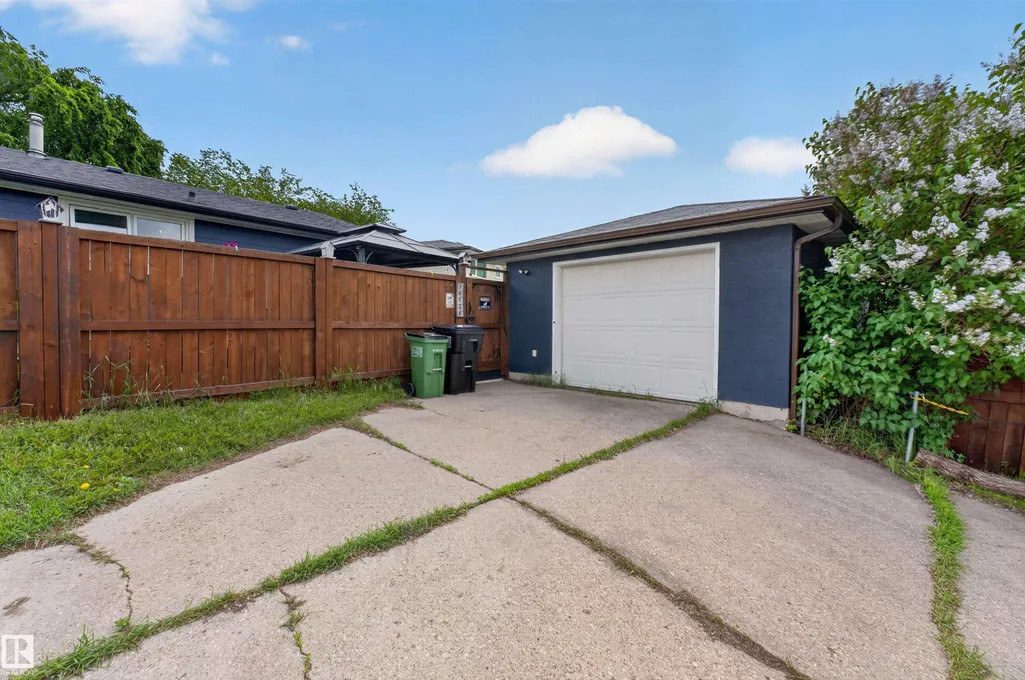
| Parking Features | Single Garage Detached |
| Total Parking | 4 |
| Lot Size Area | 536.29 |
| Foundation Details | Concrete Perimeter |
Amenities
- Views
- New Construction
- Adult 55+
- Lease To Own
- No Strata Fees
- Furnished
- Primary On Main
- Air Conditioning
- Seller Finance
- Green
- Fixer Upper
- Horse
- Golf
- Fireplace
- Deck
- Garage
- Basement
- Pool
Property vs Single Family Average in T5A 2E1
Statistics provided by Inside Real Estate
Price
Year Built
