
Address
20515 5 Av Sw Sw, Edmonton, AB
Price
$ 779,000
Property Attributes
- ID#E4494870
- TypeSingle Family
- Listing Status Active
- CityEdmonton
- AreaEdmonton
- NeighbourhoodEdmonton South West
- Postal CodeT6M 2P4
- Style2 Storey
- Year Built1978
- Price$ 779,000
- Bedrooms3
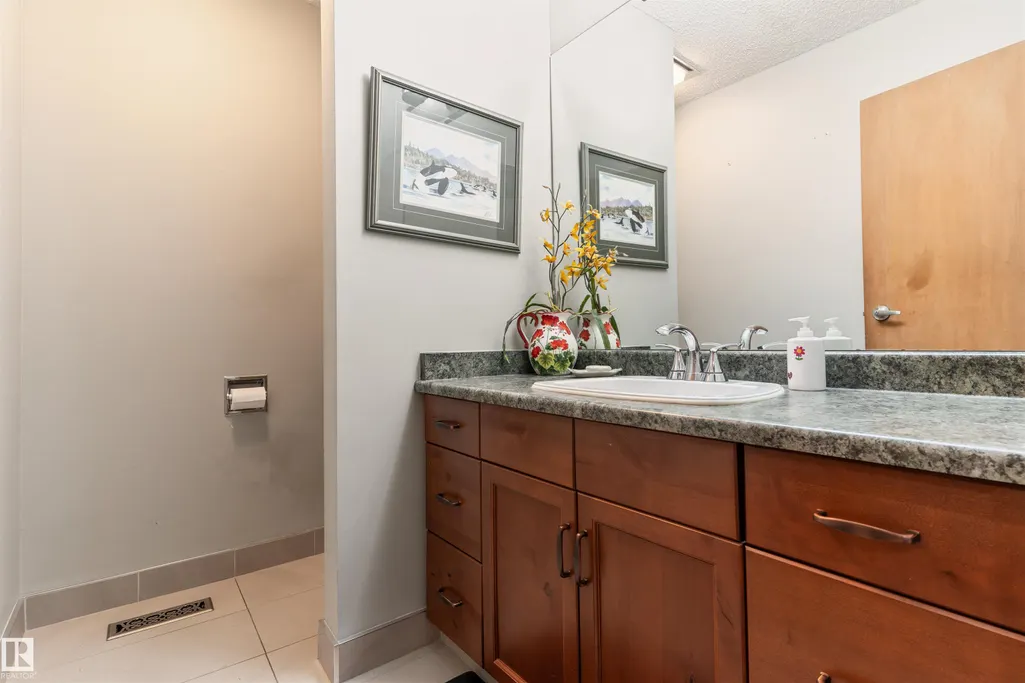
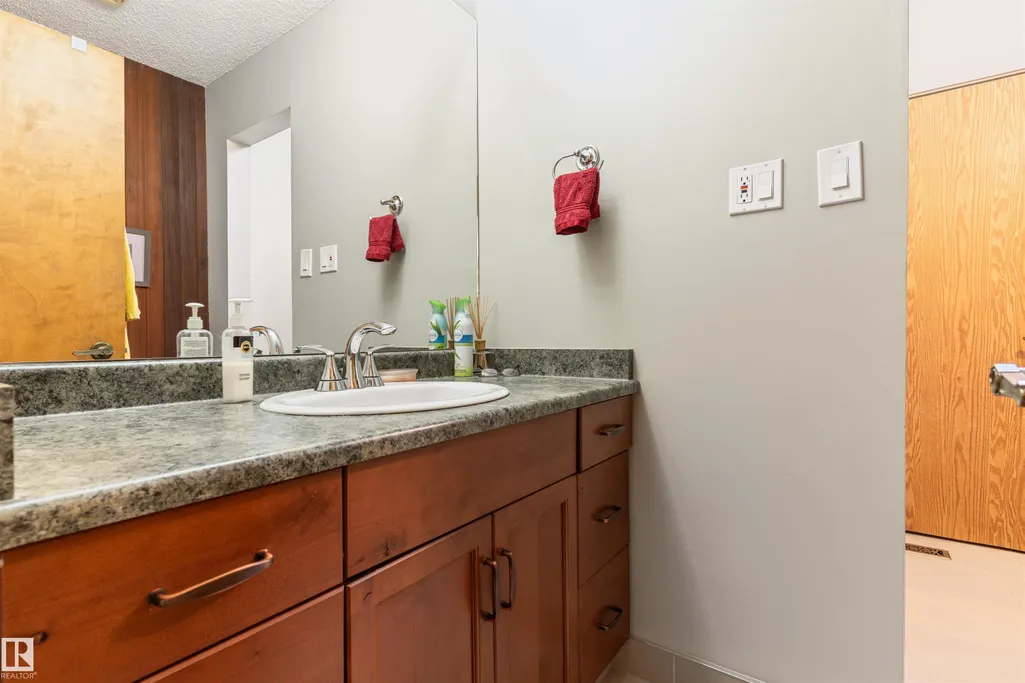
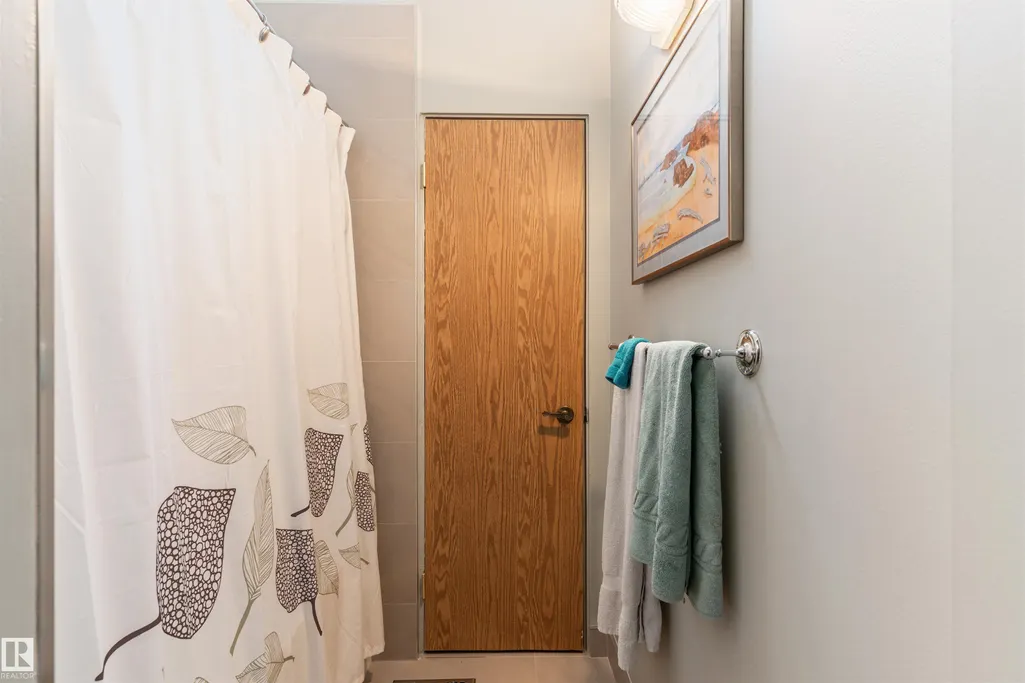
- Full Bathrooms2
- Half Bathrooms1
- Sqr Footage2888
Data Source:
REALTORS® Association Of Edmonton - RAE
Property Description
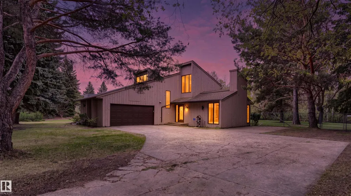
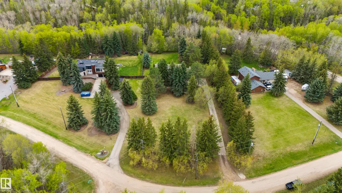
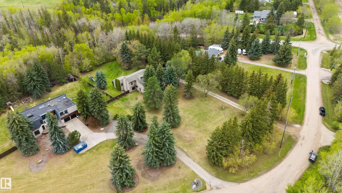
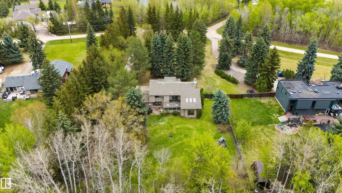
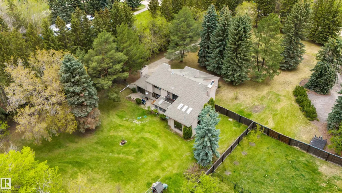
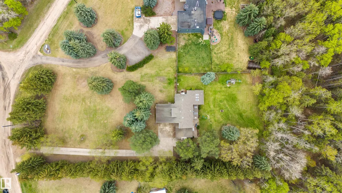
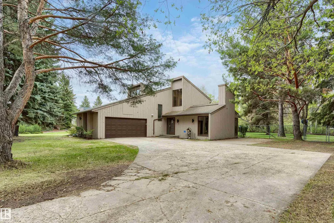
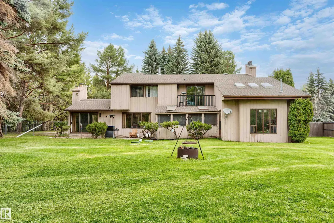
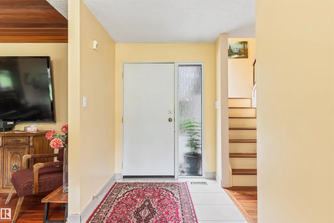
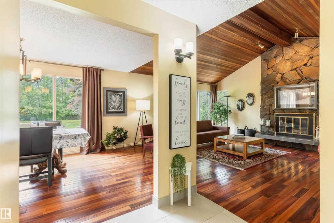
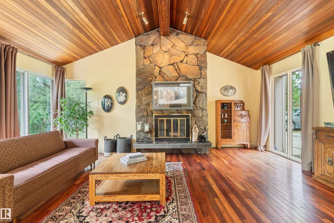
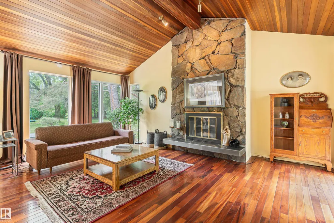
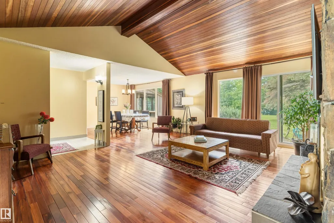
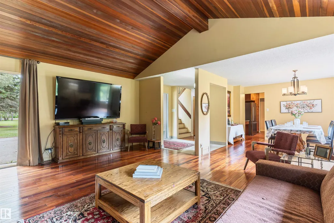
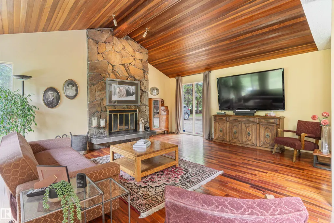
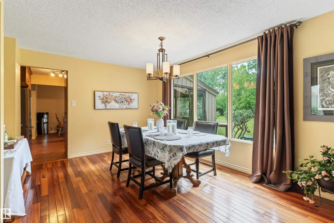
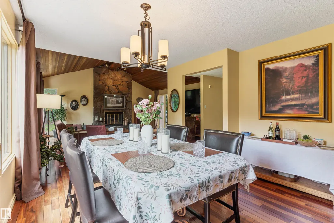
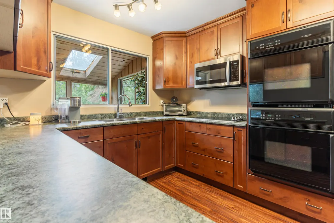
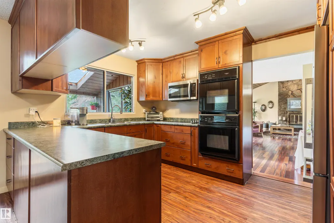
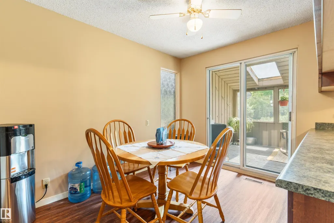
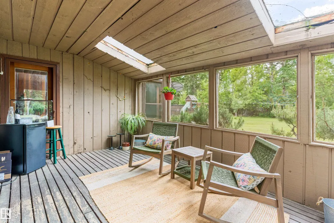
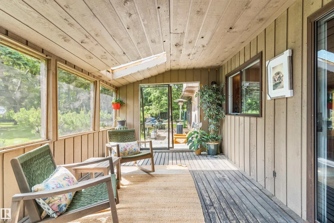
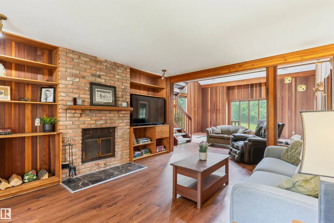
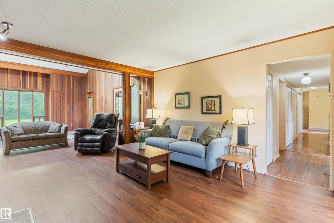
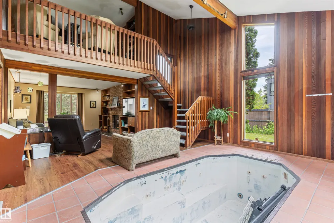
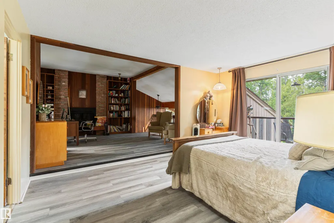
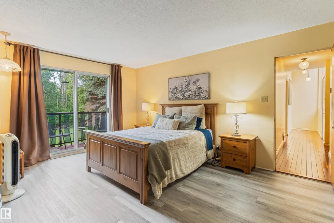
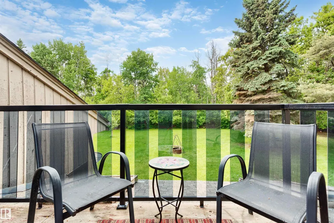
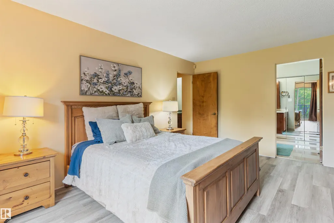
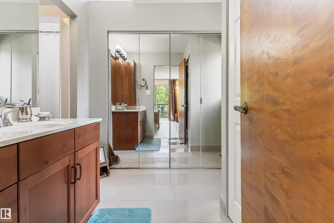
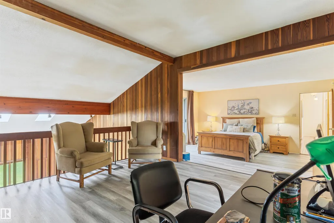
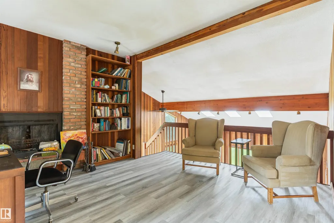
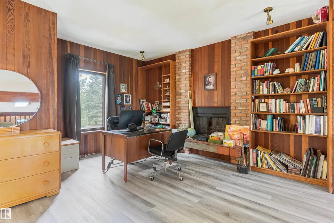
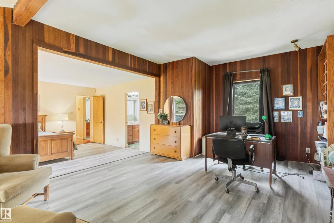
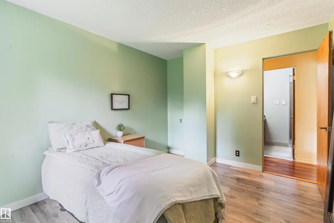
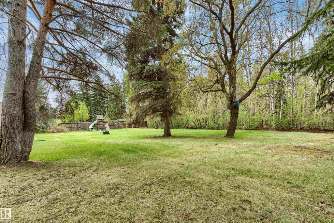
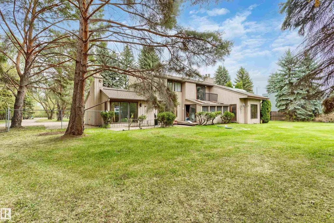
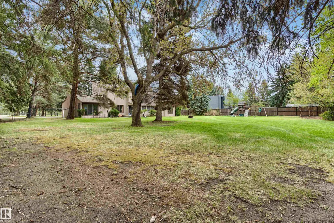
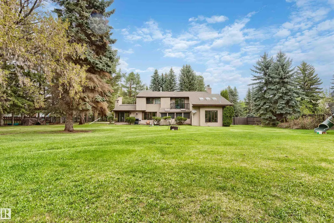
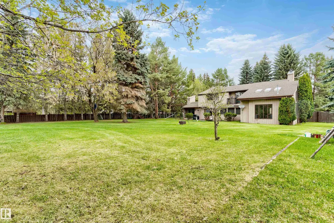
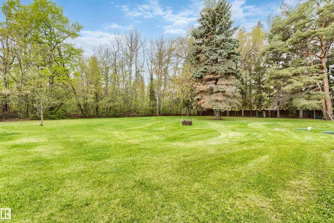
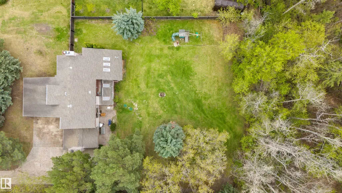
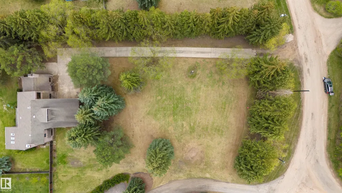
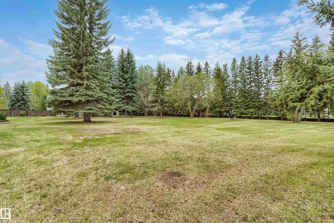
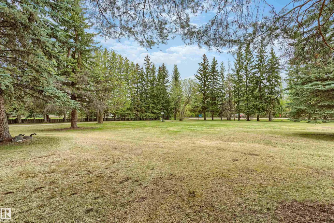
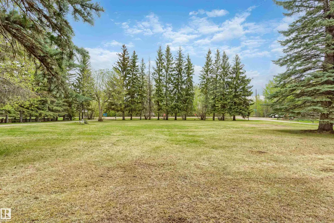
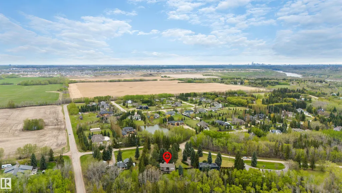
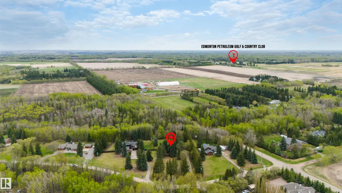
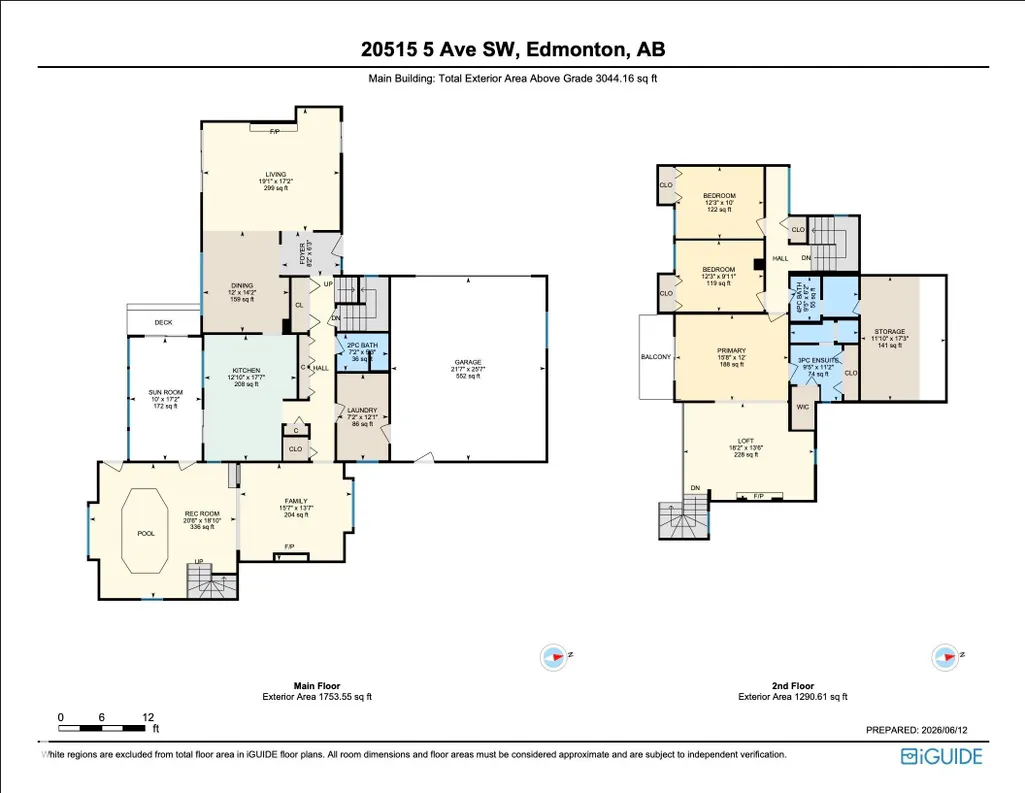
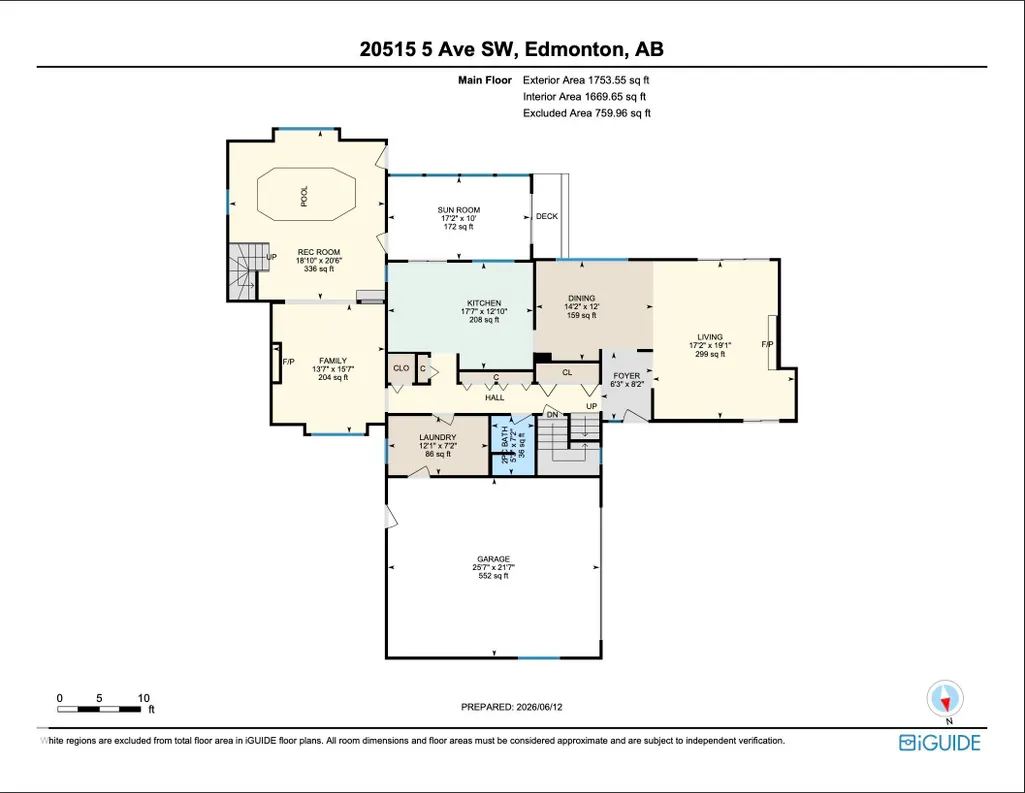
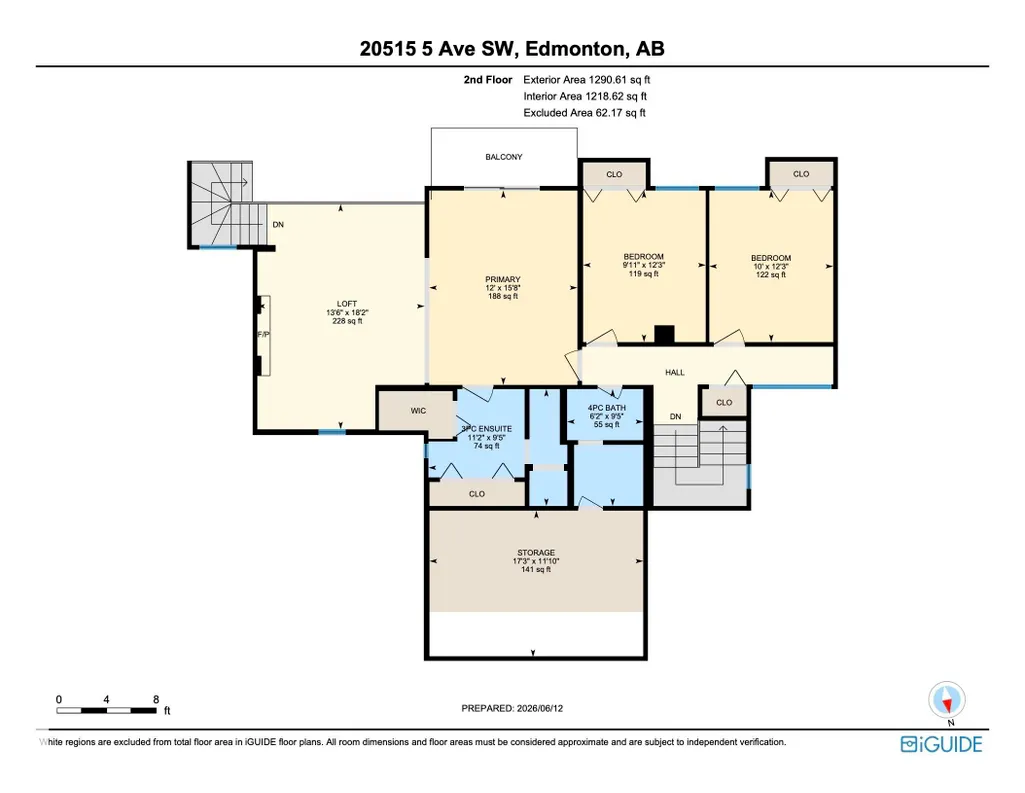
Rare opportunity to own a private 1.03-acre estate backing directly onto Guthrie Ravine within Edmonton city limits. Surrounded by mature trees and natural beauty, this exceptional property offers over 3,000 sq ft of living space, soaring vaulted ceilings, abundant natural light, and three wood-burning fireplaces. The spacious layout features multiple family and entertaining areas, a sunroom, large windows with picturesque views, and a private primary retreat complete with a charming Juliette balcony. Step outside to enjoy your own park-like backyard oasis with unmatched privacy and room to relax, entertain, or explore nature. Located at the end of prestigious 199 Street, just minutes from Edgemont, Stillwater, shopping, schools, and major routes. Golf enthusiasts will appreciate being only minutes from Blackhawk Golf Club and Petroleum Golf & Country Club. Experience the perfect balance of luxury, privacy, and country living within the city.
* Sold date and price as reported on the RAE's MLS® System.
General Features
| Living Area | 2888.3 |
|---|---|
| Heating | Forced Air-1,Wood Stove,Natural Gas,Wood |
| Roof | Asphalt Shingles |
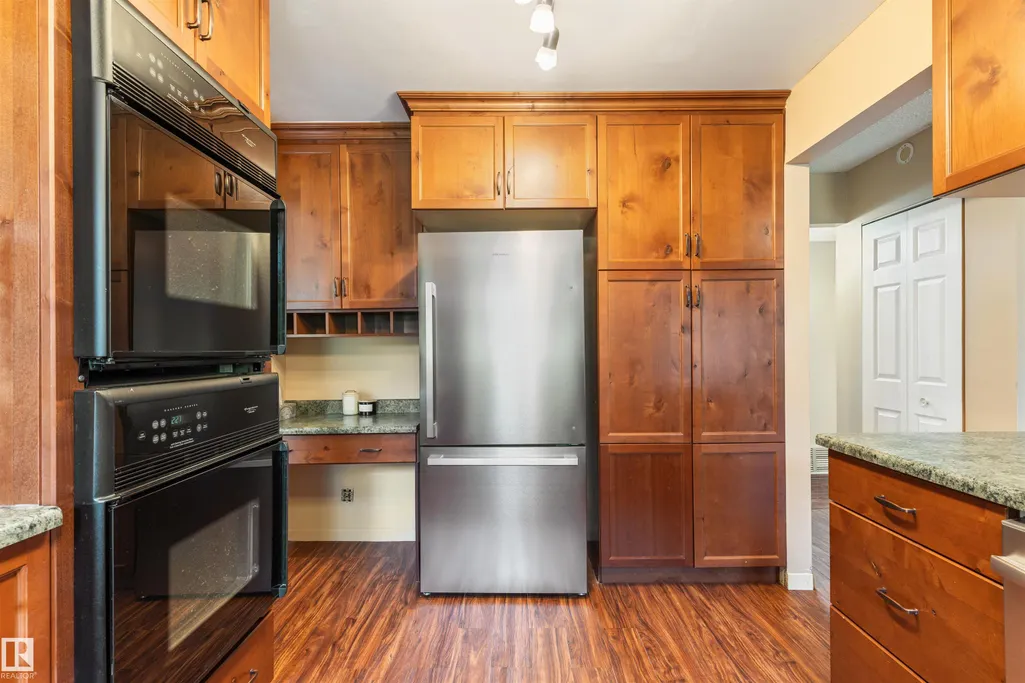
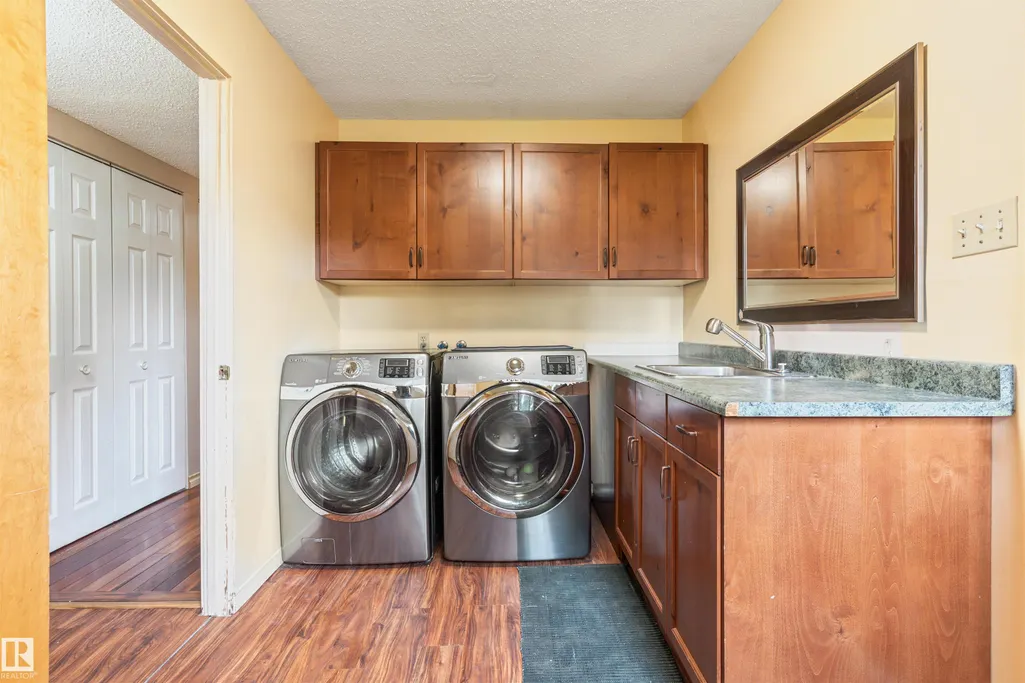
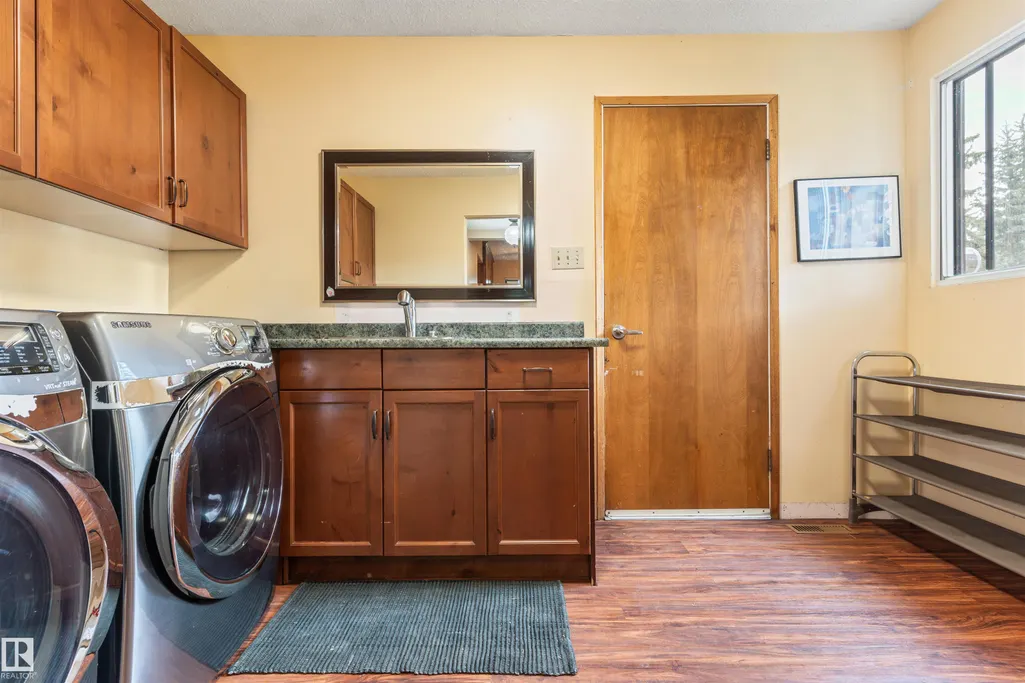
| Appliances | Dishwasher-Built-In,Dryer,Freezer,Garage Opener,Hood Fan,Refrigerator,Washer,Window Coverings,Garage Heater |
| Zoning | Zone 31 |
| Architectural Style | 2 Storey |
| Construction Materials | Concrete,Wood |
| Year Built | 1978 |
| Levels | 2 |
| Property Subtype | Detached Single Family |
| Ownership | Private |
| Parcel Number | 0014303523 |
| Community Features | Off Street Parking,Deck,Fire Pit,Parking-Extra,Parking-Visitor,Patio,Recreation Room/Centre,Walk-up Basement |
| Property Type | Residential |
| Facing Direction | Northeast |
| Garage Y/N | true |
| Full Baths | 2 |
| Status | Active |
| City | Edmonton |
| MLS Area | Edmonton South West |
| Living Area Units | Square Feet |
| Standard Status | Active |
| Lot Shape | Rectangular |
| Restrictions | None Known |
| Primary Property Type | Single Family |
| Separate Entrance | false |
| Legal Block | 2 |
| Title to Land | Fee Simple |
Interior Features
| Interior Amenities | ensuite bathroom |
|---|---|
| Basement | Full,Unfinished |
| Flooring | Hardwood,Linoleum |
| Fireplace Features | Woodstove |
| Kitchen Level | Main |
| Heating Y/N | true |
| Fireplace Y/N | true |
| Half Baths | 1 |
| Total Bedrooms | 3 |
| Grade Level Entry Y/N | Yes |
| Living Room Level | Main |
| Room Type | LivingRoom,DiningRoom,Kitchen,FamilyRoom,MasterBedroom,Bedroom2,Bedroom3,OtherRoom1,OtherRoom2,OtherRoom3,OtherRoom4,OtherRoom5 |
| Dining Room Dimensions | 12.0x14.1 |
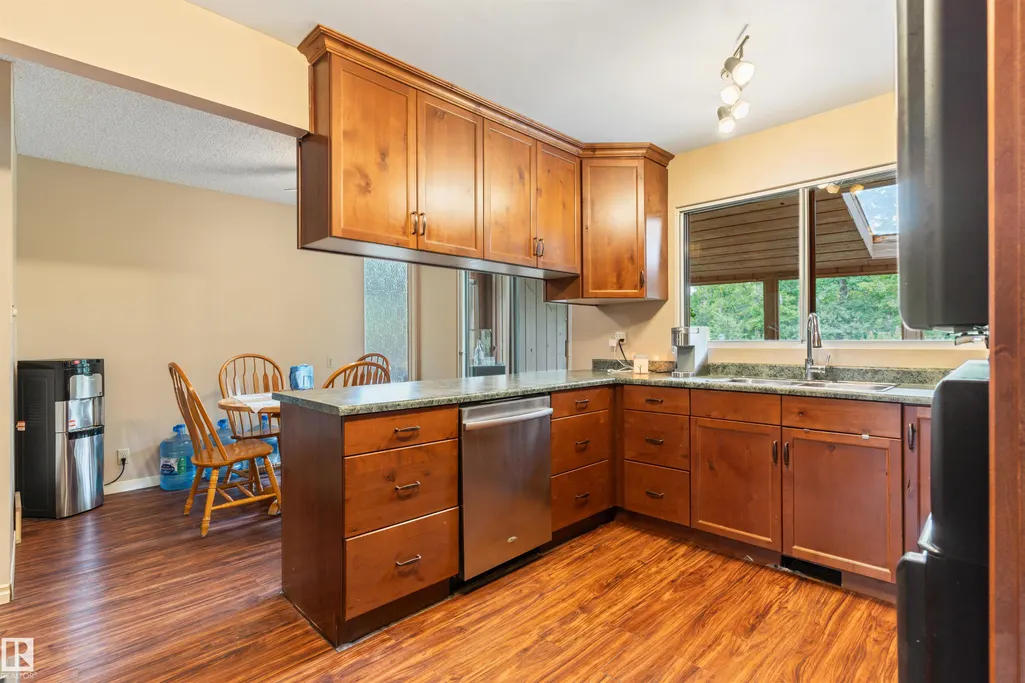
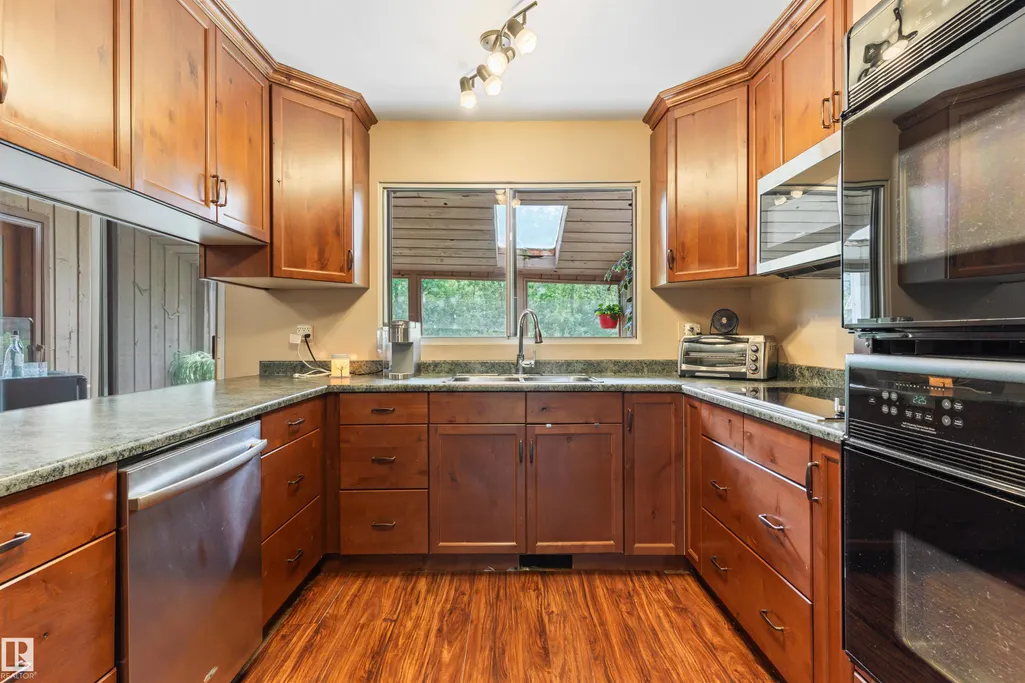
| Kitchen Dimensions | 12.9x17.5 |
| Living Room Dimensions | 19.0x17.2 |
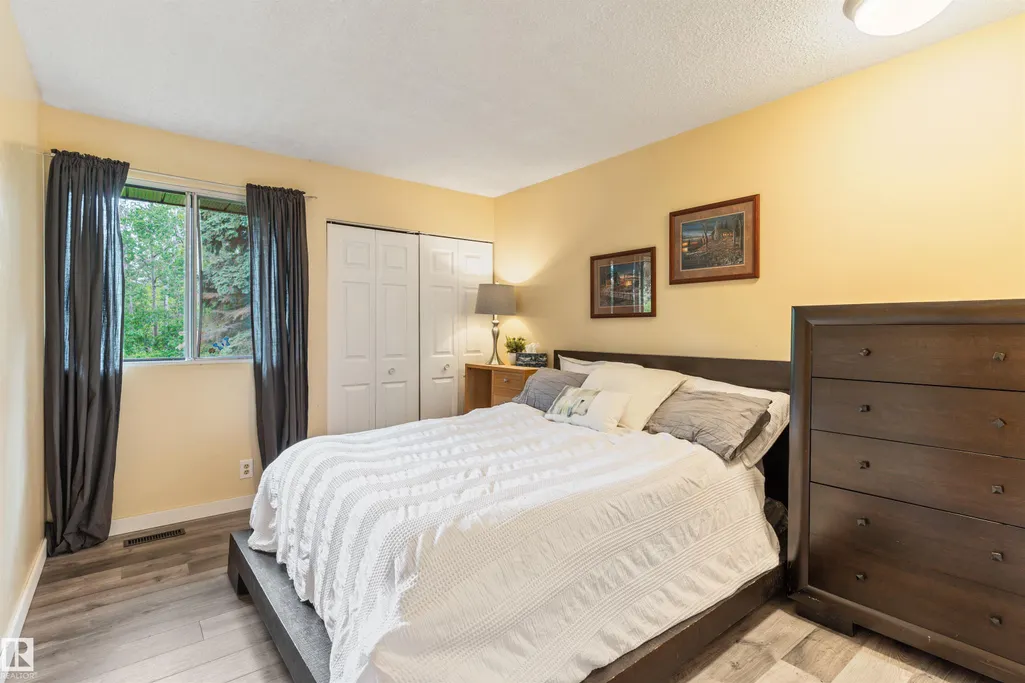
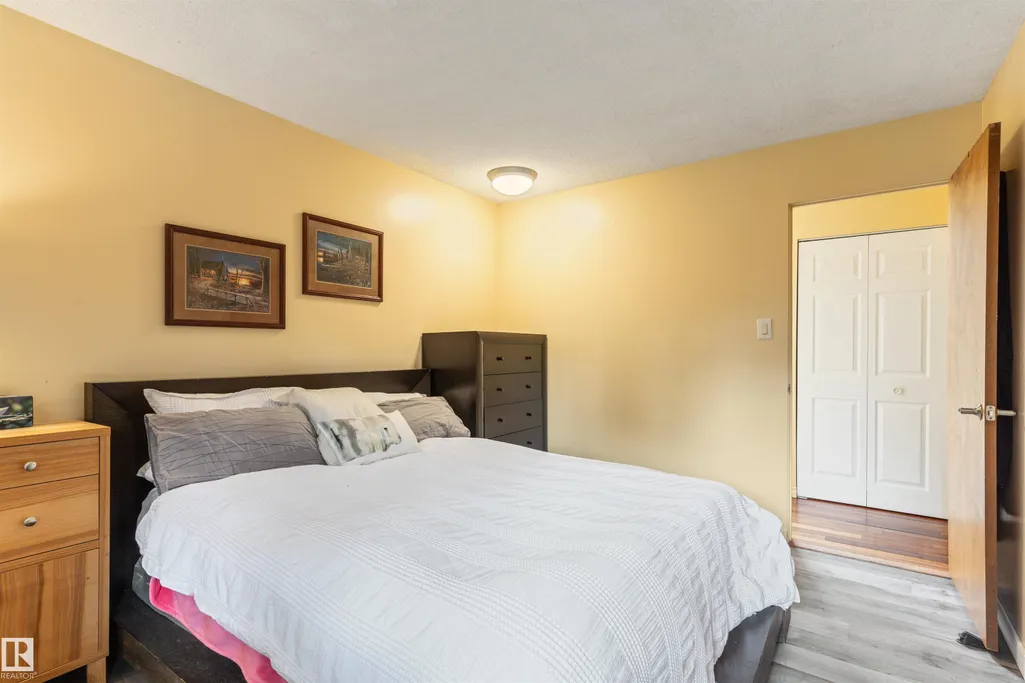
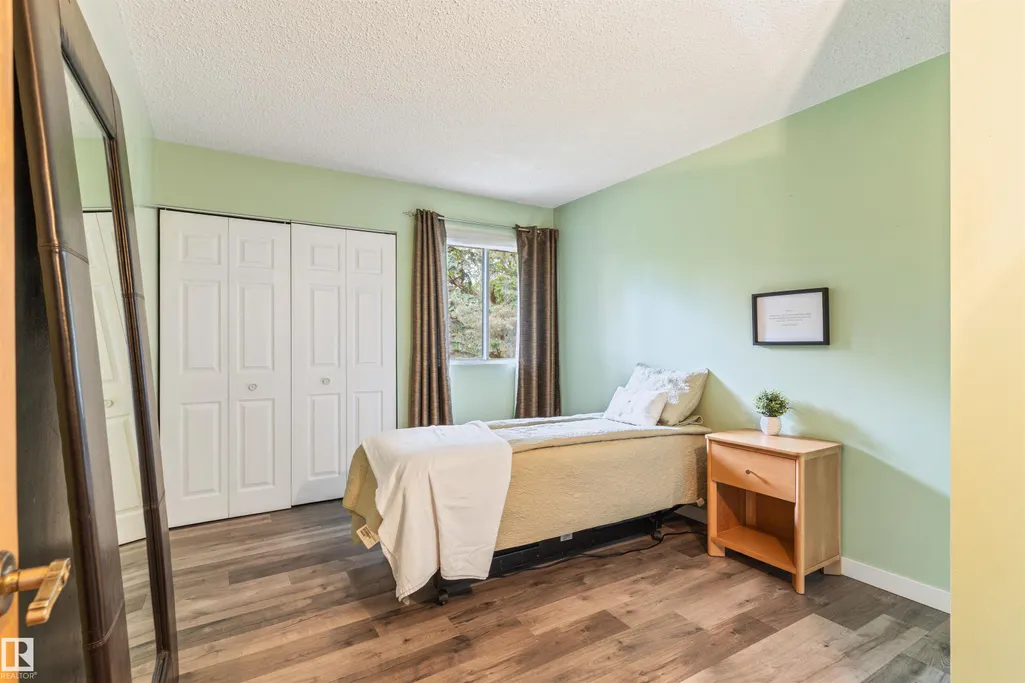
| Bedroom 3 Dimensions | 12.2x10.0 |
| Bedroom 2 Dimensions | 12.2x9.9 |
| Family Room Level | Main |
| Dining Room Level | Main |
| RoomFamilyRoomDimensions | 15.6x13.5 |
| RoomMasterBedroomDimensions | 15.7x1.0 |
Exterior Features
| Exterior Amenities | Environmental Reserve,Golf Nearby,Park/Reserve,Private Setting,Ravine View,Shopping Nearby,Stream/Pond |
|---|---|
| Parking Features | Double Garage Attached,Heated,Parking Pad Cement/Paved,RV Parking |
| Lot Size Area | 4168 |
| Foundation Details | Concrete Perimeter |
Amenities
- Views
- New Construction
- Adult 55+
- Lease To Own
- No Strata Fees
- Furnished
- Primary On Main
- Air Conditioning
- Seller Finance
- Green
- Fixer Upper
- Horse
- Golf
- Fireplace
- Deck
- Garage
- Basement
- Pool
Property vs Single Family Average in T6M 2P4
Statistics provided by Inside Real Estate
Price
Year Built
