
Address
5012 46 St, Smoky Lake Town, AB
Price
$ 295,000
Property Attributes
- ID#E4496870
- TypeSingle Family
- Listing Status Active
- CitySmoky Lake Town
- AreaSmoky Lake
- NeighbourhoodSmoky Lake Town
- Postal CodeT0A 3C0
- StyleRaised Bungalow
- Year Built1953
- Price$ 295,000
- Bedrooms3
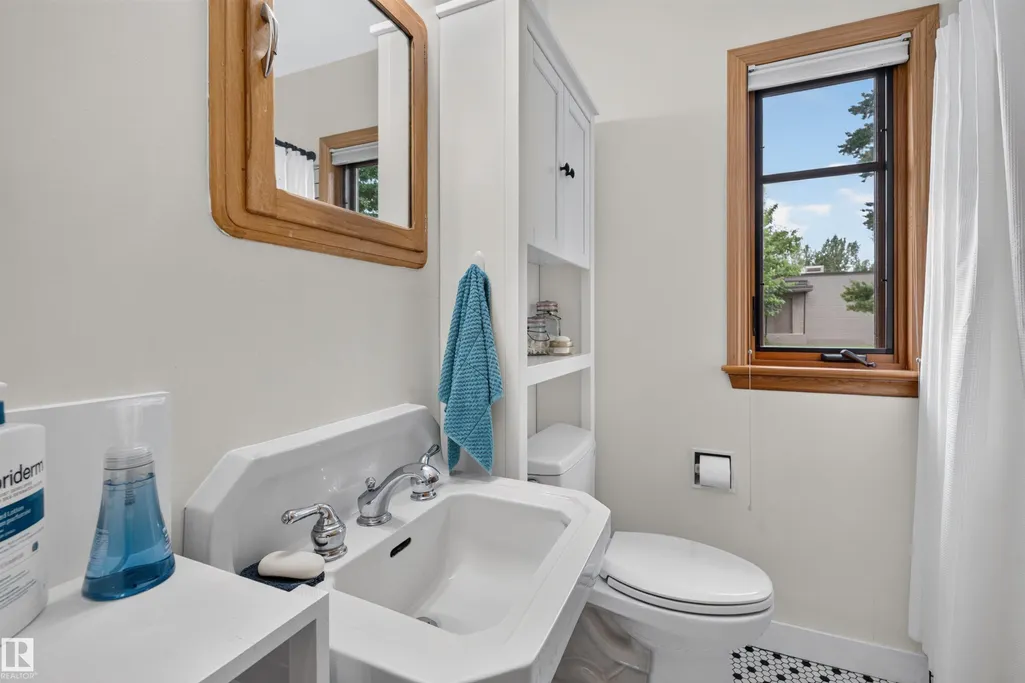
- Full Bathrooms1
- Half Bathrooms1
- Sqr Footage1049
Data Source:
REALTORS® Association Of Edmonton - RAE
Property Description
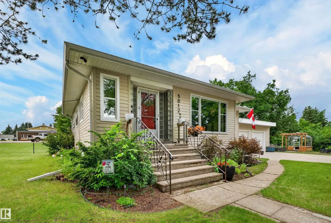
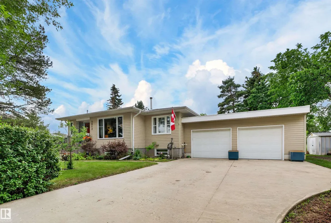
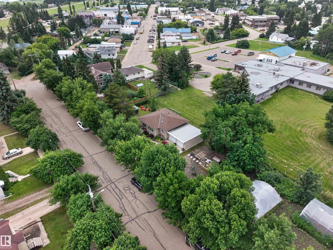
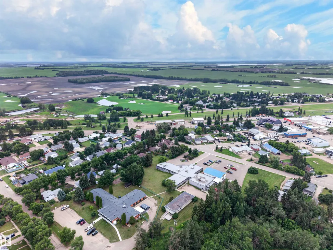
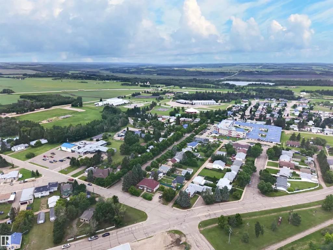
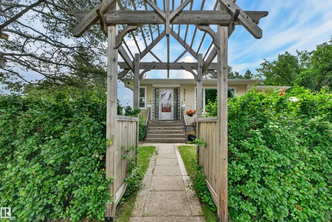
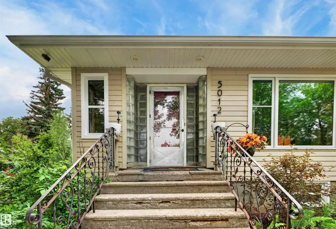
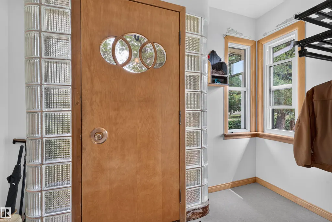
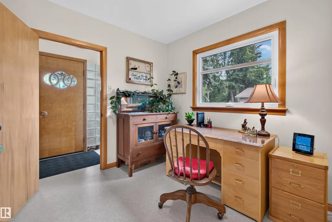
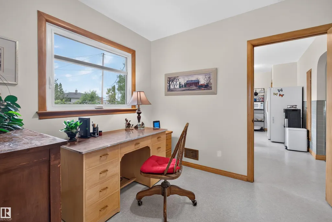
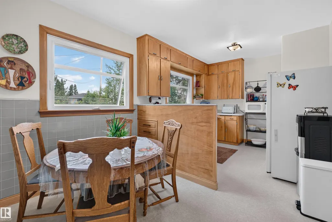
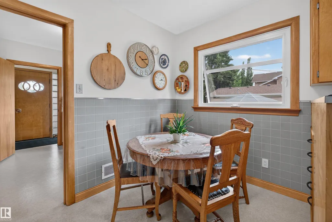
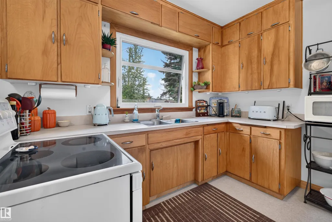
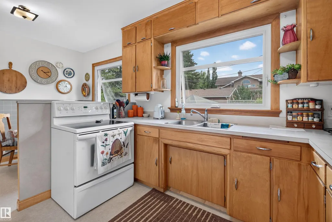
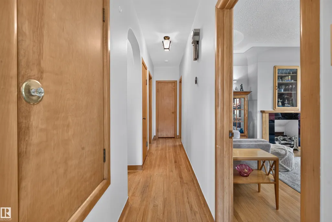
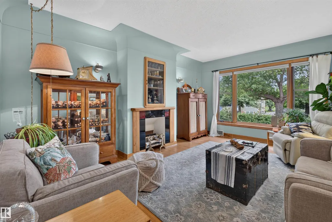
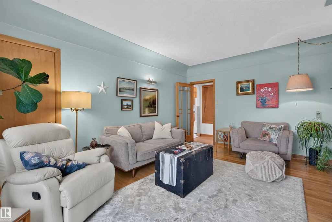
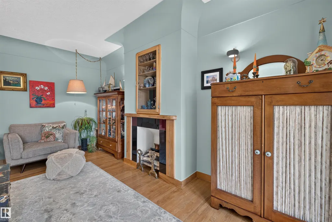
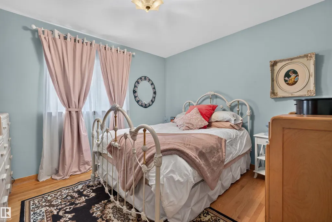
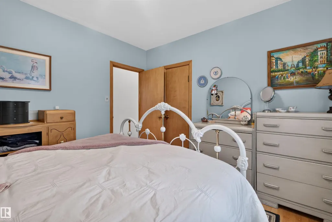
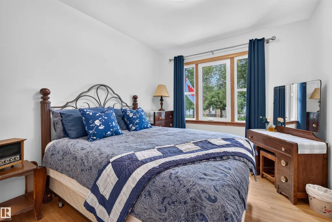
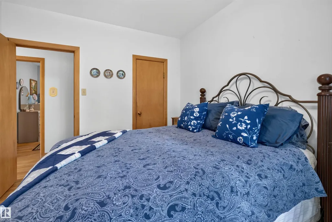
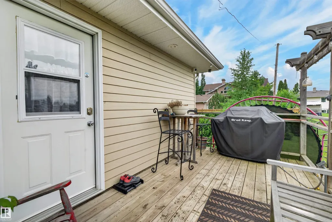
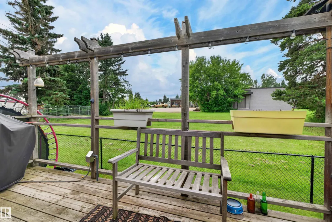
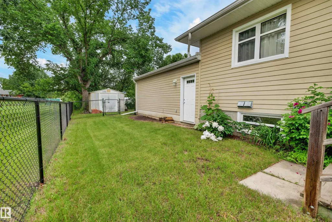
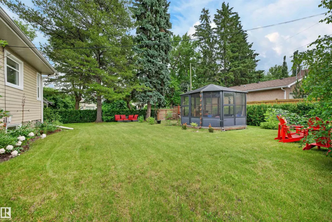
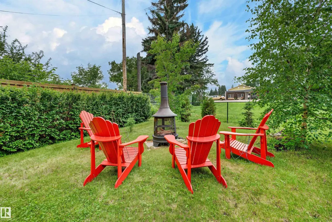
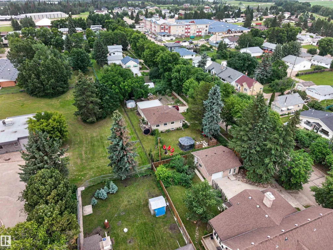
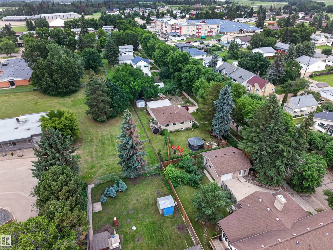
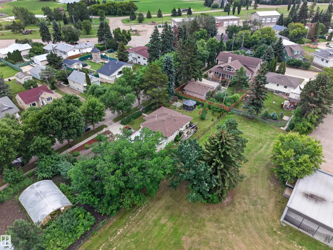
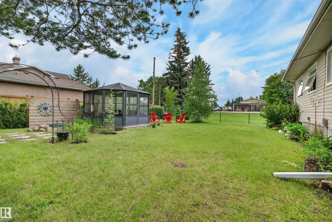
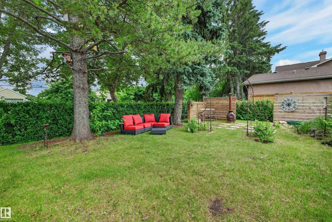
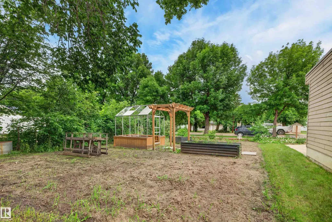
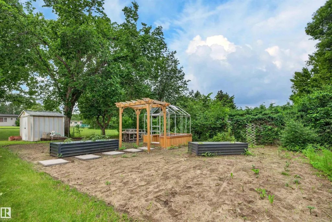
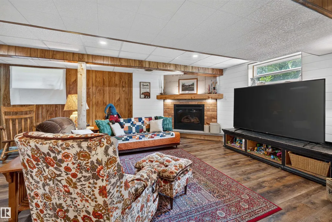
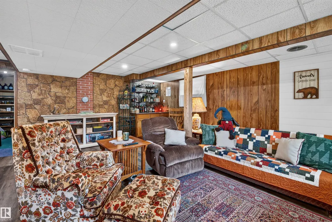
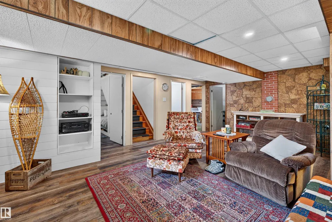
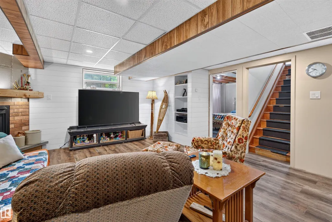
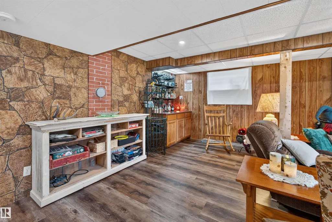
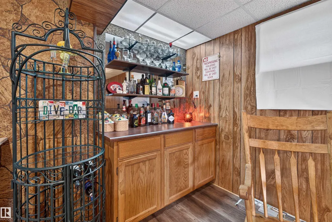
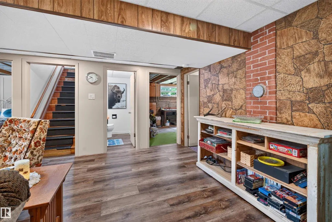
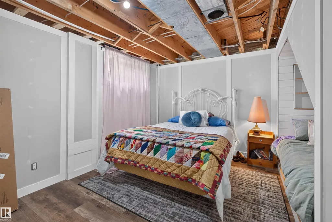
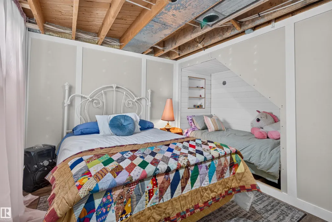
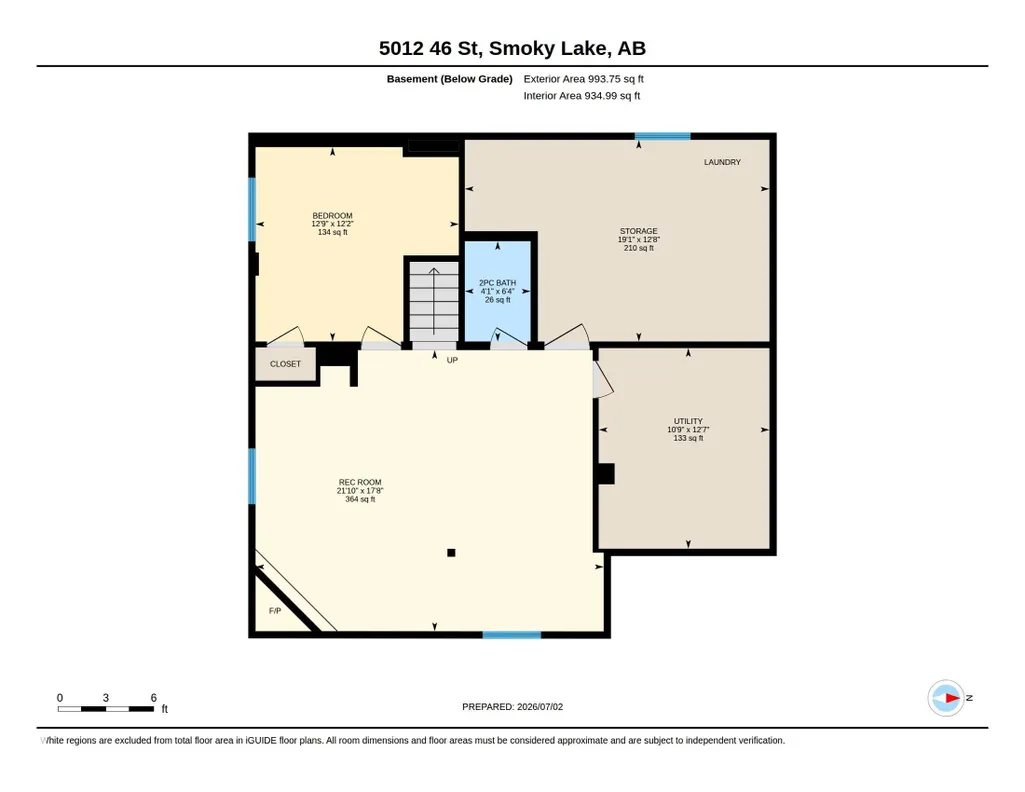
Discover timeless charm in the heart of Smoky Lake! This stately mid-century character home makes an unforgettable first impression! The warm & inviting interior is filled w/ classic architectural details, generous living spaces & enduring craftsmanship. Main floor has 2 bedrooms & full bathroom & the fully finished basement features a unique bedroom retreat, bar, additional living space & a brand-new fireplace perfect for cozy evenings. Extensively updated, this exceptional home boasts all-new windows, improved building envelope, durable cement board siding, newer roof & an attached double garage w/ new overhead doors. Outside is an incredibly wide, beautifully landscaped yard w/ thriving gardens, mature greenery, inviting fire pit areas & a stunning energized gazebo built on concrete pilings—an ideal setting for entertaining & relaxing. Located on a quiet, tree-lined street in the small town known for its Pumpkin Fair, close to lakes & only 1 hour to Alberta's Industrial Heartland and Fort Saskatchewan!
* Sold date and price as reported on the RAE's MLS® System.
General Features
| Living Area | 1049.49 |
|---|---|
| Heating | Forced Air-1,Natural Gas |
| Roof | Asphalt Shingles |
| Appliances | Dishwasher-Built-In,Dryer,Furniture Included,Garage Opener,Oven-Microwave,Stove-Electric,Washer,Window Coverings,See Remarks,Refrigerators-Two |
| Zoning | Zone 60 |
| Architectural Style | Raised Bungalow |
| Construction Materials | Wood,Fiber Cement |
| Year Built | 1953 |
| Levels | 2 |
| Property Subtype | Detached Single Family |
| Ownership | Private |
| Parcel Number | 0020143856 |
| Community Features | On Street Parking,Deck,Fire Pit,Gazebo,Hot Water Tankless,Insulation-Upgraded,No Animal Home,No Smoking Home,Parking-Extra,Vinyl Windows,Natural Gas BBQ Hookup |
| Property Type | Residential |
| Facing Direction | East |
| Garage Y/N | true |
| Full Baths | 1 |
| Status | Active |
| City | Smoky Lake Town |
| MLS Area | Smoky Lake Town |
| Living Area Units | Square Feet |
| Standard Status | Active |
| Virtual Tour | https://unbranded.youriguide.com/5012_46_st_smoky_lake_ab/ |
| Lot Shape | Rectangular |
| Restrictions | None Known |
| Primary Property Type | Single Family |
| Separate Entrance | false |
| Legal Block | 59 |
| Title to Land | Fee Simple |
Interior Features
| Basement | Full,Finished |
|---|---|
| Flooring | Hardwood,Linoleum |
| Fireplace Features | Brick Facing |
| Kitchen Level | Main |
| Heating Y/N | true |
| Fireplace Y/N | true |
| Above Grade Finished Area | 1049.49 |
| Half Baths | 1 |
| Total Bedrooms | 3 |
| Below Grade Finished Area | 92.32 |
| Grade Level Entry Y/N | No |
| Living Room Level | Main |
| Room Type | LivingRoom,DiningRoom,Kitchen,FamilyRoom,MasterBedroom,Bedroom2,Bedroom3,OtherRoom1,OtherRoom2 |
| Below Grade Finished Area Unit Type | Square Meters |
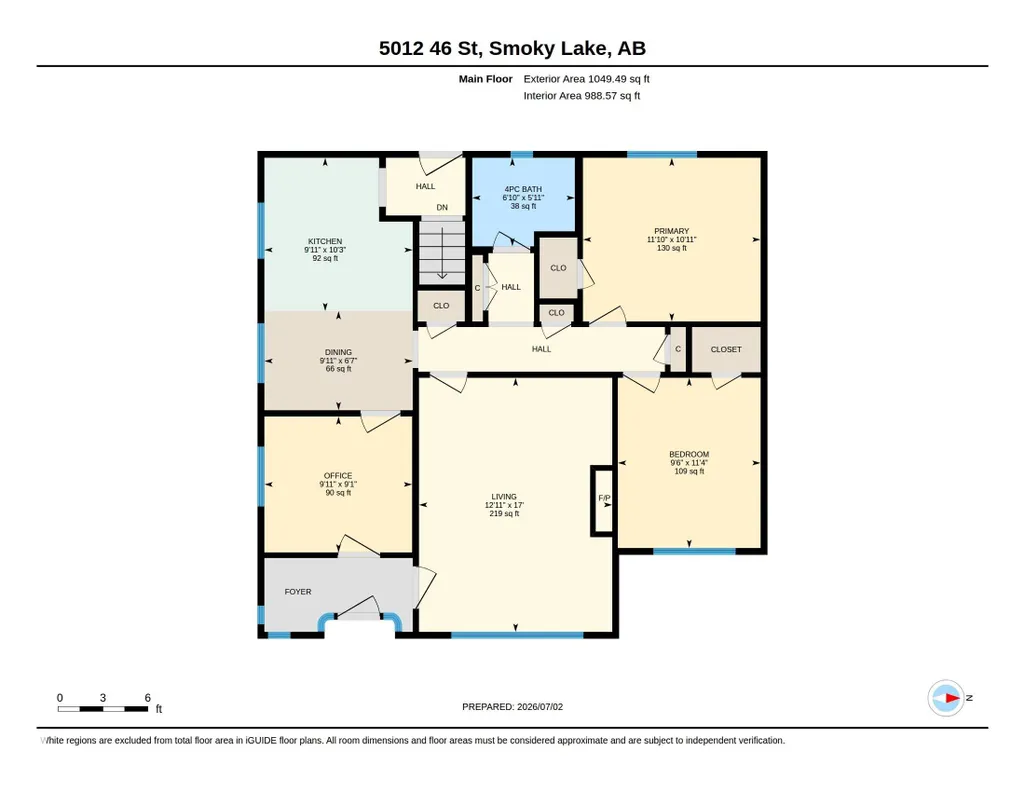
| Dining Room Dimensions | 29.5x19.7 |
| Kitchen Dimensions | 29.5x32.8 |
| Living Room Dimensions | 39.4x55.8 |
| Above Grade Finished Area Unit Type | Square Feet |
| Bedroom 3 Dimensions | 39.4x39.4 |
| Bedroom 2 Dimensions | 29.5x36.1 |
| Family Room Level | Lower |
| Dining Room Level | Main |
| RoomFamilyRoomDimensions | 68.9x55.8 |
| RoomMasterBedroomDimensions | 36.1x32.8 |
Exterior Features
| Exterior Amenities | Backs Onto Park/Trees,Fenced,Golf Nearby,No Back Lane,Picnic Area,Playground Nearby,Recreation Use,Schools,Shopping Nearby,Vegetable Garden |
|---|---|
| Parking Features | Double Garage Attached |
| Total Parking | 4 |
| Lot Size Area | 1028.25 |
| Foundation Details | Concrete Perimeter |
Amenities
- Views
- New Construction
- Adult 55+
- Lease To Own
- No Strata Fees
- Furnished
- Primary On Main
- Air Conditioning
- Seller Finance
- Green
- Fixer Upper
- Horse
- Golf
- Fireplace
- Deck
- Garage
- Basement
- Pool
Property vs Single Family Average in T0A 3C0
Statistics provided by Inside Real Estate
Price
Year Built
