
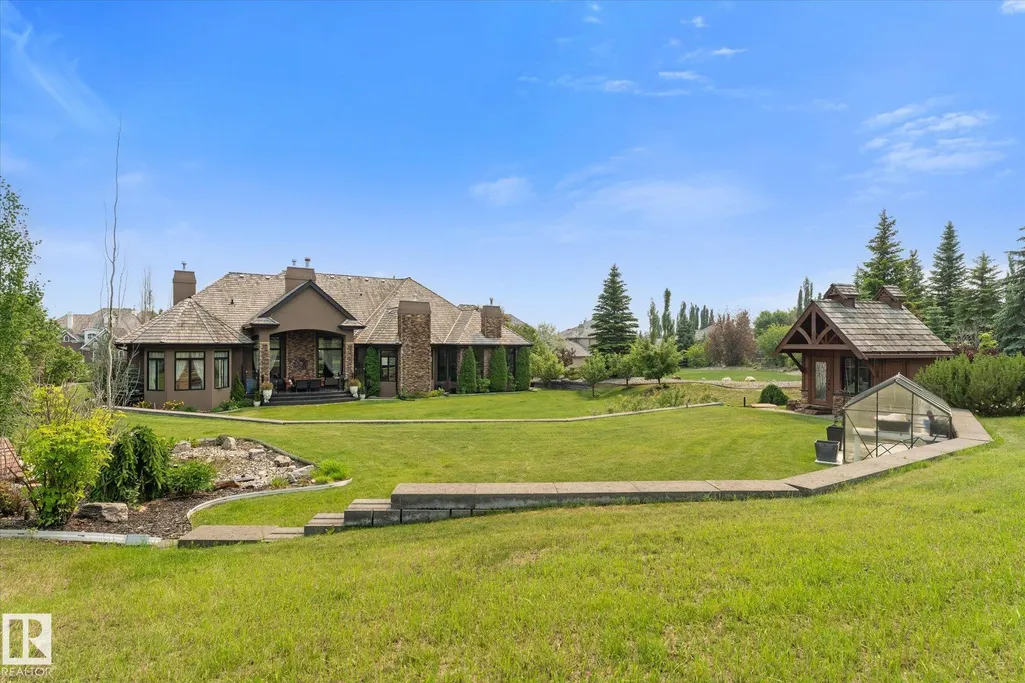
Address
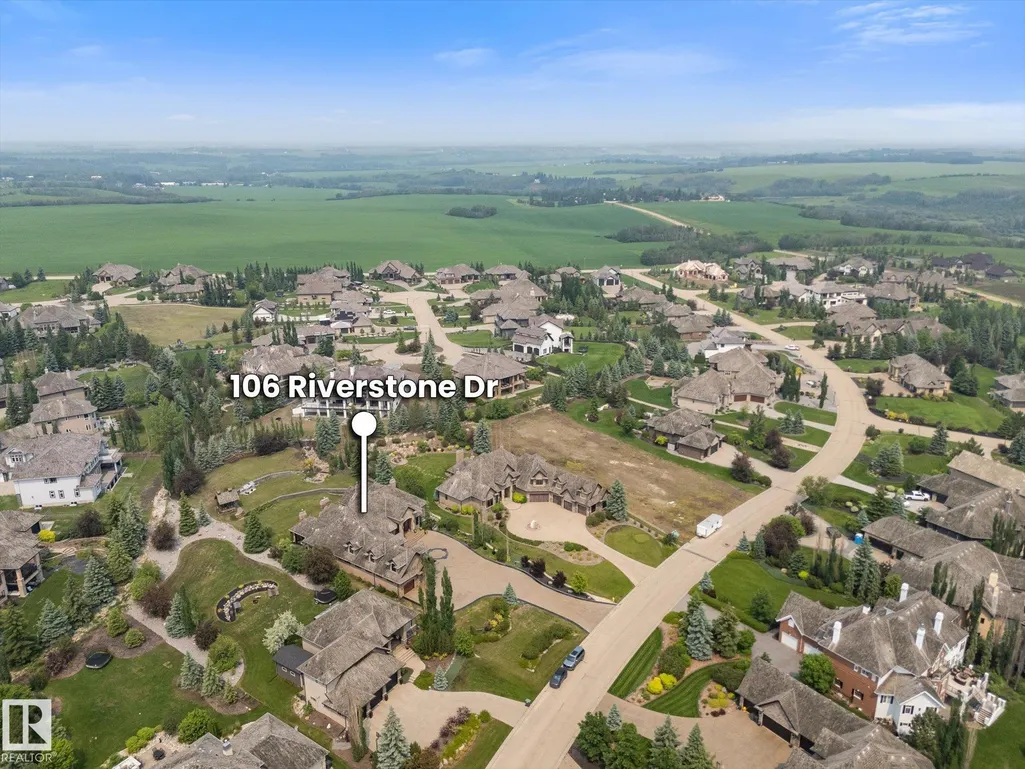
#106 25015 Twp Road 544a, Rural Sturgeon County, AB
Price
$ 2,999,000
Property Attributes
- ID#E4496944
- TypeSingle Family
- Listing Status Active
- CityRural Sturgeon County
- AreaSturgeon
- NeighbourhoodRiverstone Pointe
- Postal CodeT8T 0B9
- StyleHillside Bungalow
- Year Built2008
- Price$ 2,999,000
- Bedrooms4
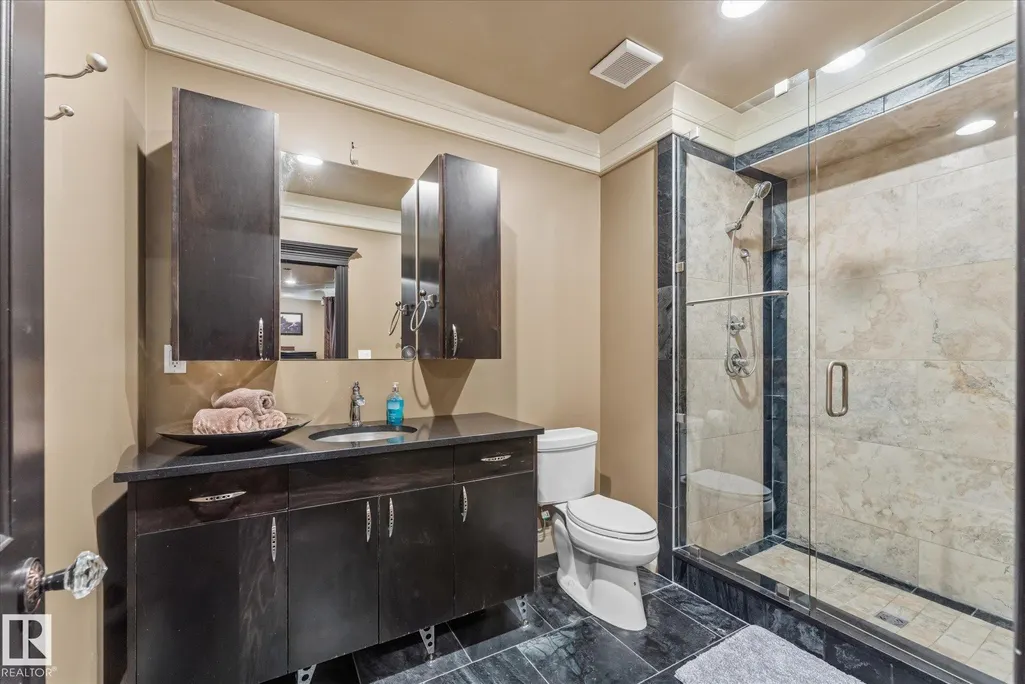
- Full Bathrooms6
- Half Bathrooms4
- Sqr Footage4067
- Lot Size0.94 Acres
Data Source:
REALTORS® Association Of Edmonton - RAE
Property Description
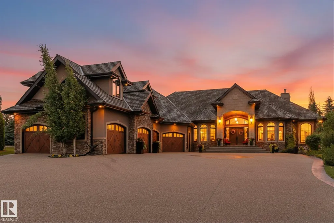
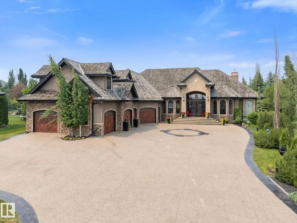
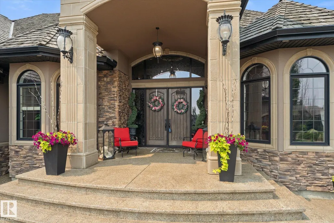
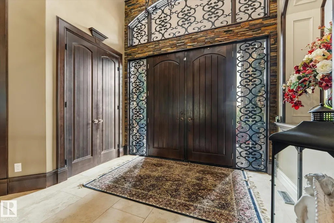
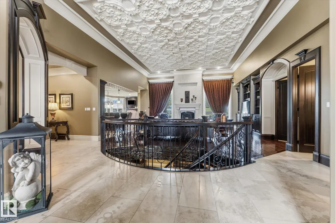
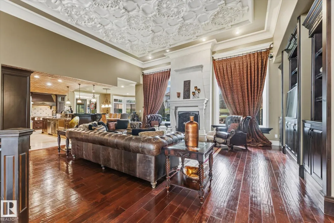
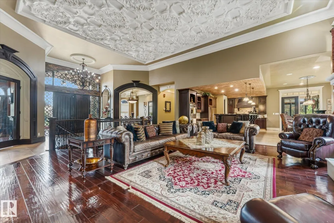
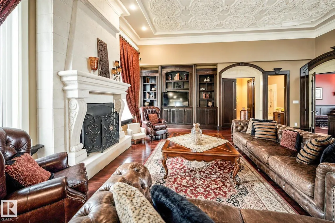
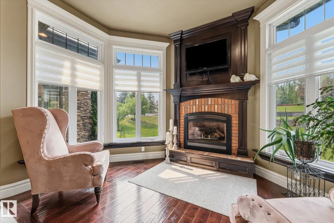
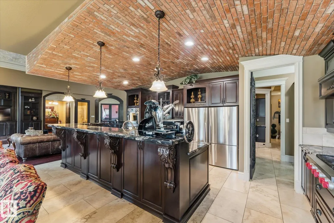
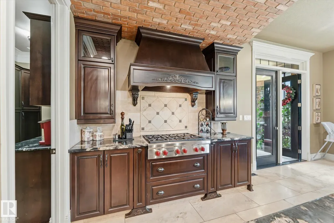
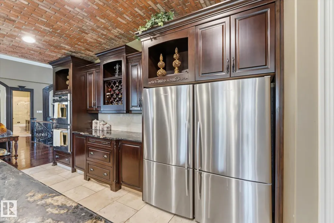
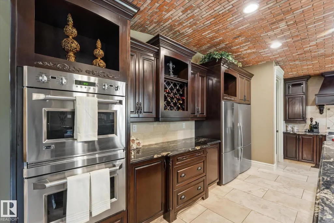
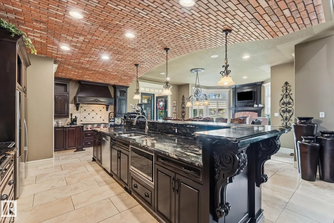
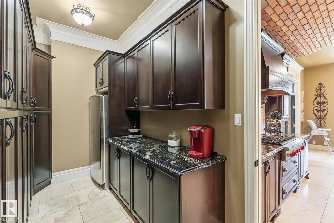
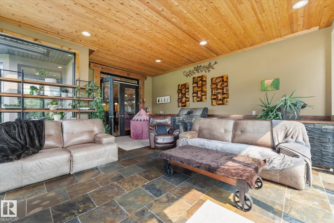
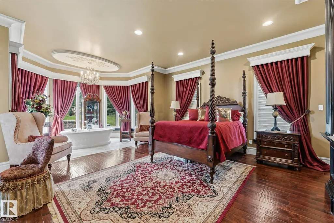
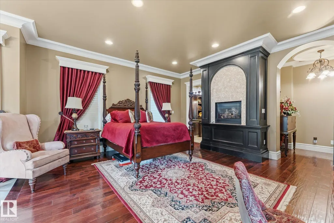
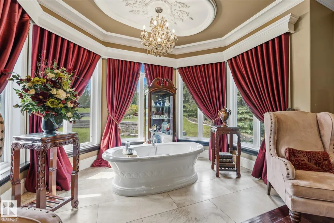
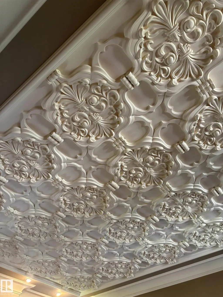
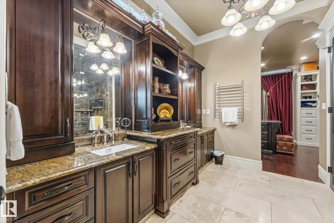
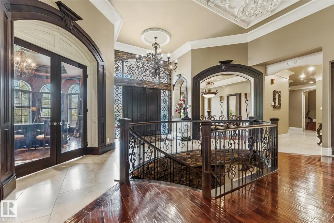
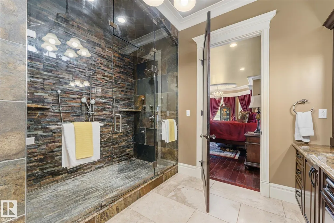
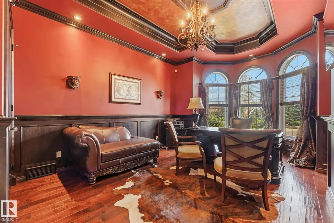
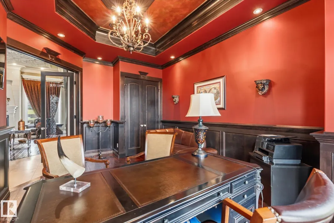
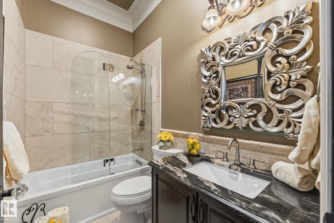
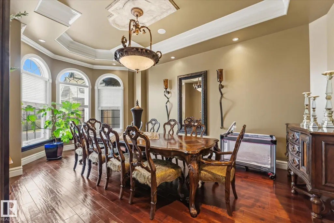
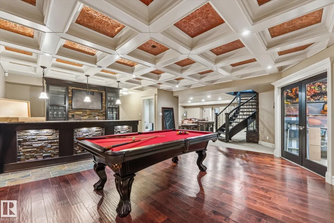
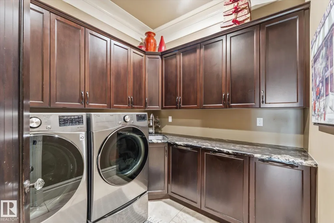
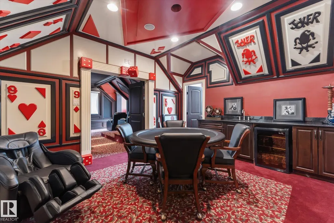
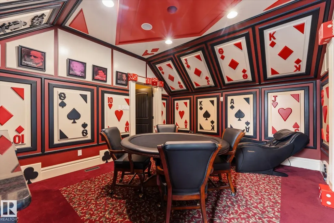
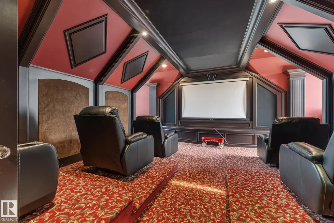
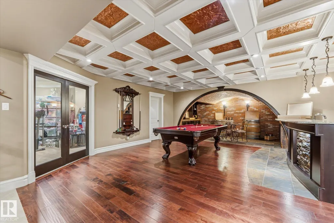
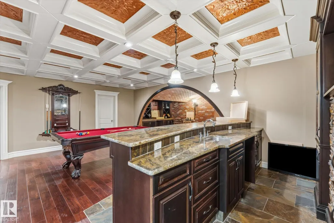
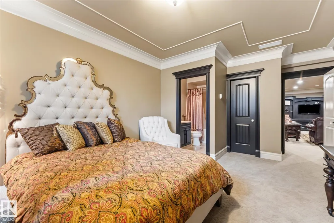
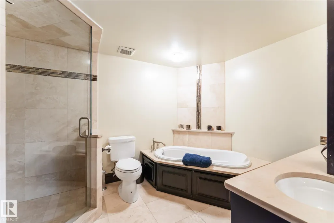
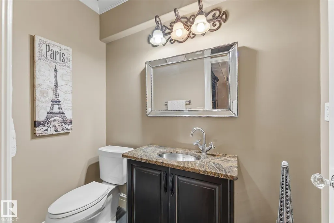
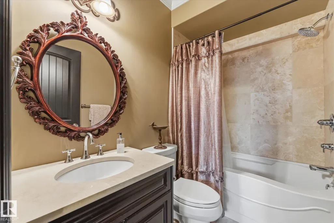
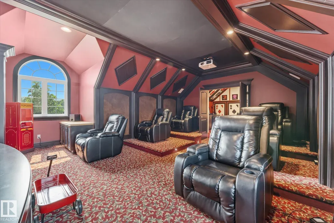
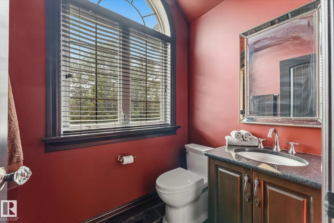
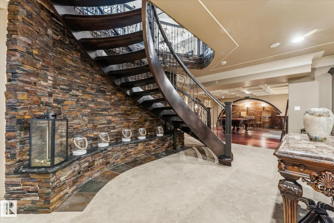
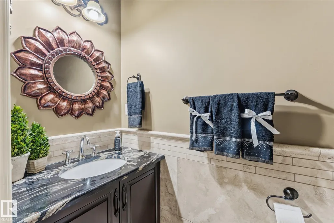
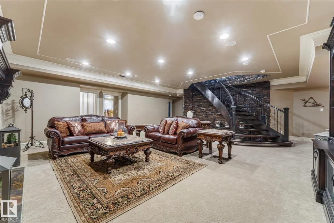
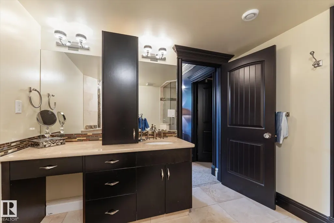
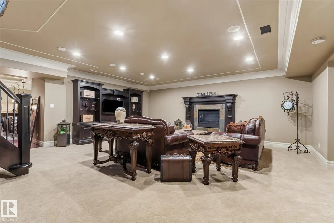
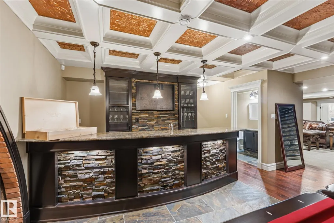
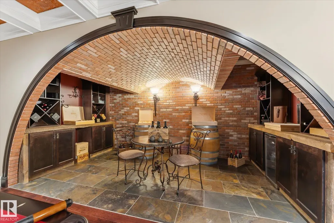
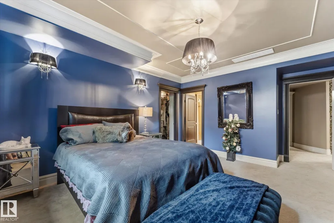
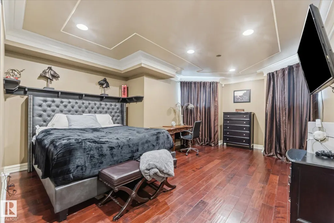
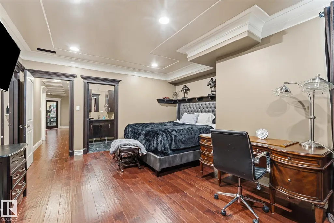
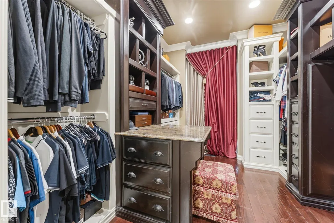
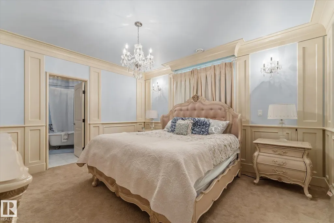
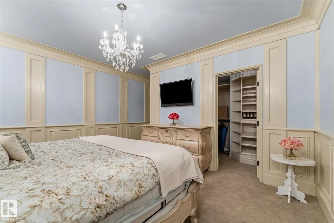
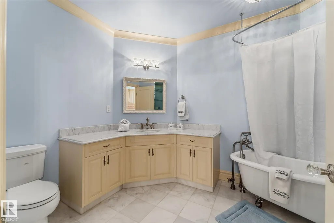
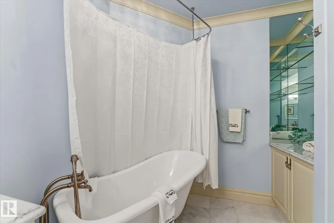
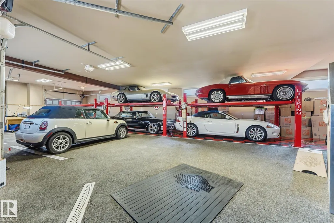
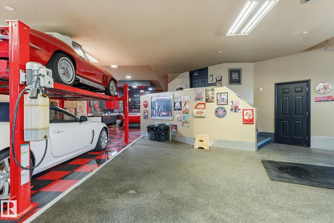
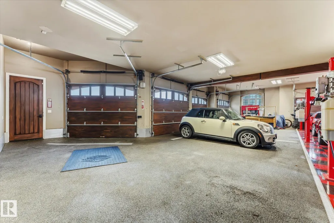
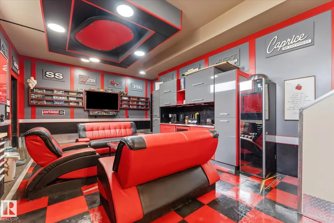
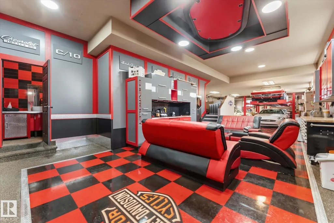
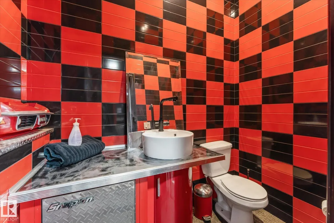
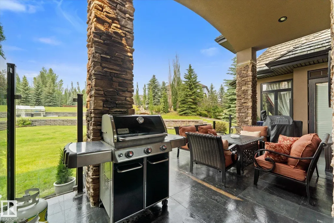
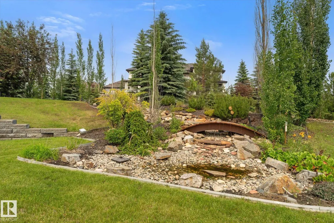
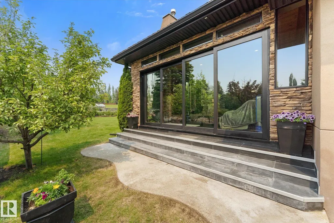
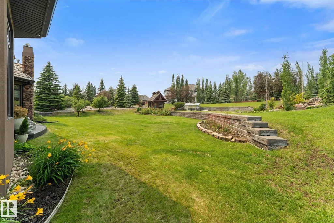
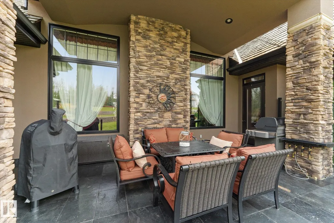
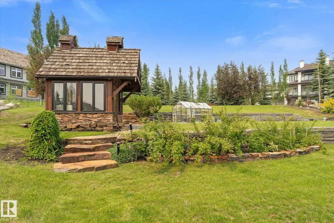
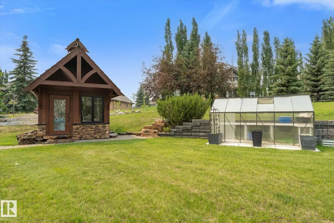
Welcome to this extraordinary, custom built bungalow in the prestigious Riverstone community of Sturgeon County minutes away from St Albert set on a professionally landscape 1 acre lot with a stunning waterfall this exceptional estate offers over 6900 ft.² of beautiful finished living space . Designed with on uncompromising quality, the home features 5 bedrooms, 10 bathrooms, handcrafted plaster ceiling by Vegas artisan exquisite, custom woodwork, 5 fireplaces, hand-scraped hardwood flooring, limestone & slate finishing, spacious walk-in closets all custom done, a four season sunroom. Adding to this unique appeal, this remarkable residence served as a filming location for a movie featuring Alan Thicke. Incredible garage is designed for automobiles enthusiast completed with vehicle lifts and floor drains with its own sump pump, even a suspended card table that comes out of the ceiling. Built to a standard that would be extraordinarily expensive to reproduce today . Don't miss out!!!!
* Sold date and price as reported on the RAE's MLS® System.
General Features
| Living Area | 4067.5 |
|---|---|
| Heating | Forced Air-2,Natural Gas |
| Zoning | Zone 60 |
| HOA Fee | 523 |
| Architectural Style | Hillside Bungalow |
| Construction Materials | Wood |
| Year Built | 2008 |
| Levels | 3 |
| Property Subtype | Detached Single Family |
| Ownership | Private |
| Parcel Number | 0032018616 |
| Assoc Fee Paid Per | Annually |
| Property Type | Residential |
| Garage Y/N | true |
| Full Baths | 6 |
| Status | Active |
| City | Rural Sturgeon County |
| MLS Area | Riverstone Pointe |
| Living Area Units | Square Feet |
| Standard Status | Active |
| Virtual Tour | https://youtu.be/x7EzbBwpL78?si=Yk2KaOCDdojl0PCy |
| RAE_LFD_RESTRICTIONS_26 | Utility Right Of Way |
| Primary Property Type | Country Residential |
| Legal Block | 1 |
| Title to Land | Fee Simple |
Interior Features
| Interior Amenities | ensuite bathroom |
|---|---|
| Basement | Full,Finished |
| Flooring | Carpet,Hardwood,Stone |
| Kitchen Level | Main |
| Heating Y/N | true |
| Half Baths | 4 |
| Total Bedrooms | 4 |
| Grade Level Entry Y/N | Yes |
| Living Room Level | Main |
| Room Type | LivingRoom,DiningRoom,Kitchen,FamilyRoom,Den,BonusRoom,MasterBedroom,Bedroom2,Bedroom3,Bedroom4,OtherRoom1,OtherRoom2,OtherRoom3,OtherRoom4,OtherRoom5,OtherRoom6 |
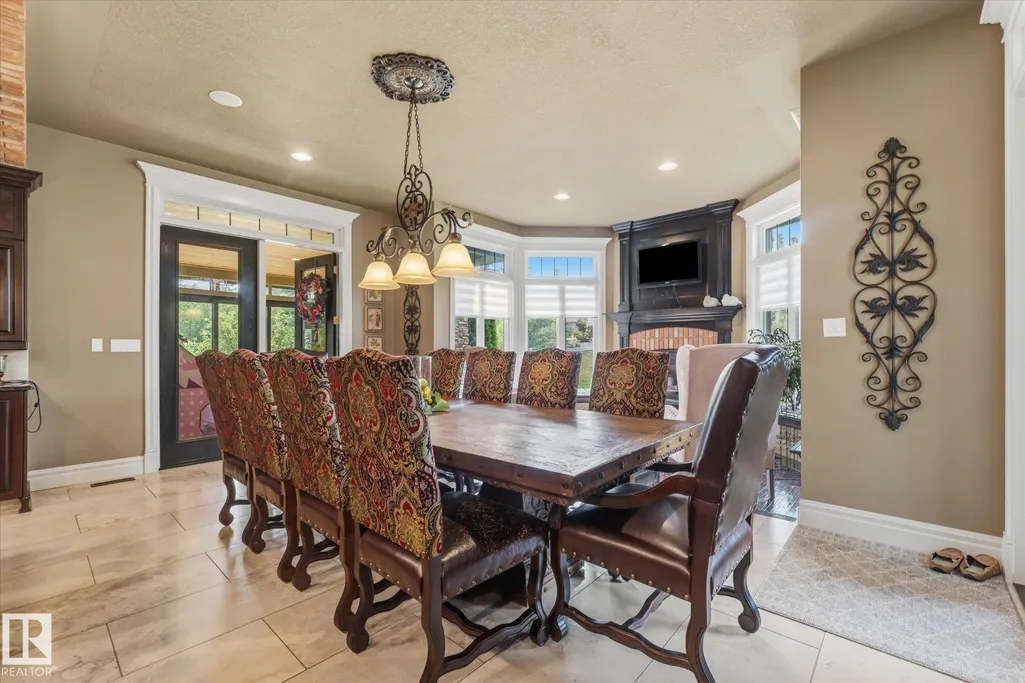
| Dining Room Dimensions | 14.1x20.9 |
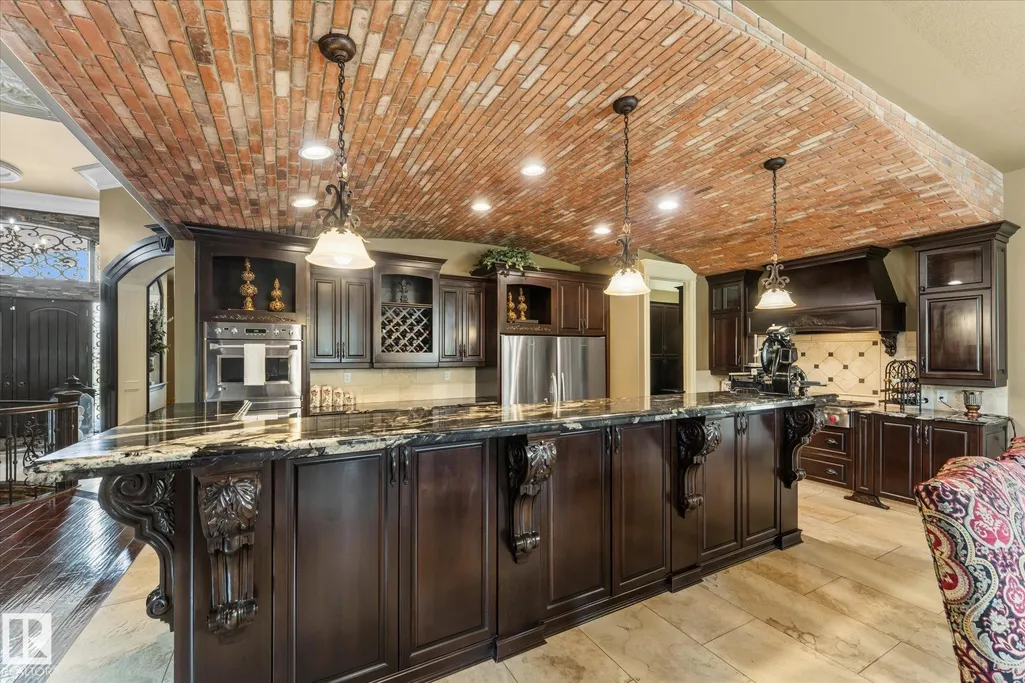
| Kitchen Dimensions | 22.4x12.7 |
| Living Room Dimensions | 23.2x30.3 |
| Den Dimensions | 14.4x19.8 |
| Bonus Room Dimensions | 14.1x19.1 |
| Bedroom 4 Dimensions | 18.2x12.9 |
| Bedroom 3 Dimensions | 19.1x12.5 |
| Bedroom 2 Dimensions | 17.3x14.7 |
| Family Room Level | Basement |
| Dining Room Level | Main |
| RoomFamilyRoomDimensions | 25.0x28.8 |
| RoomMasterBedroomDimensions | 18.1x25.7 |
Exterior Features
| Exterior Amenities | Golf Nearby,Landscaped,Private Setting |
|---|---|
| Foundation Details | Concrete Perimeter |
| Lot Size Acres | 0.94 |
Amenities
- Views
- New Construction
- Adult 55+
- Lease To Own
- No Strata Fees
- Furnished
- Primary On Main
- Air Conditioning
- Seller Finance
- Green
- Fixer Upper
- Horse
- Golf
- Fireplace
- Deck
- Garage
- Basement
- Pool
Property vs Single Family Average in T8T 0B9
Statistics provided by Inside Real Estate
Price
Year Built
