
Open House Sun, Sep 13th 02:00 PM - 04:00 PM
Address
11313 127 St Nw, Edmonton, AB
Price
$ 1,025,000
Open House Sun, Sep 13th 02:00 PM - 04:00 PM
Property Attributes
- ID#E4498005
- TypeSingle Family
- Listing Status Active
- CityEdmonton
- AreaEdmonton
- NeighbourhoodInglewood (Edmonton)
- Postal CodeT5M 0T9
- Style2 and Half Storey
- Year Built1925
- Price$ 1,025,000
- Bedrooms4
- Full Bathrooms4
- Half Bathrooms1
- Sqr Footage3015
Data Source:
REALTORS® Association Of Edmonton - RAE
Property Description
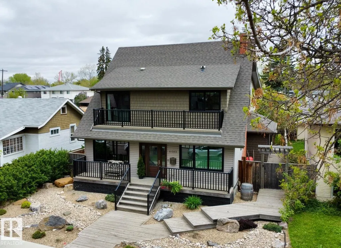
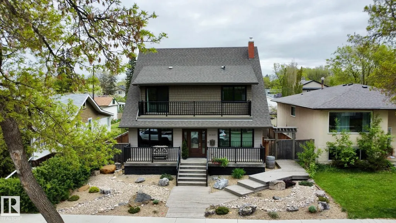
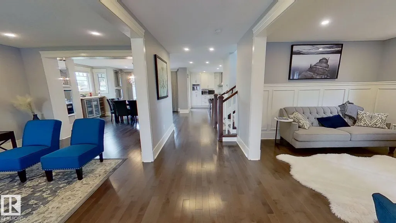
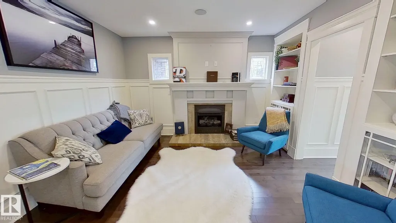
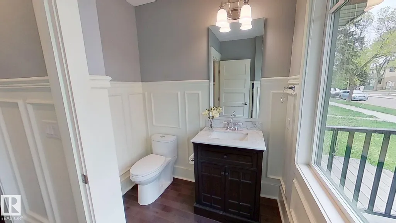
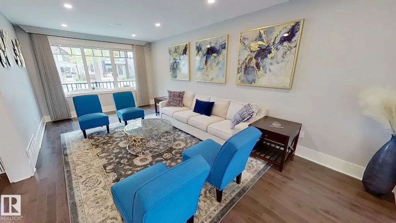
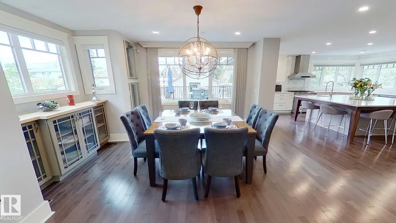
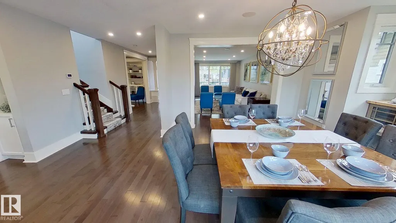
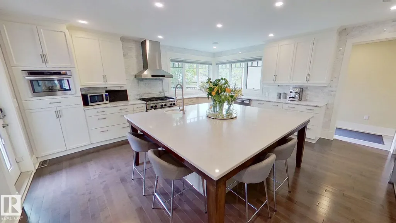
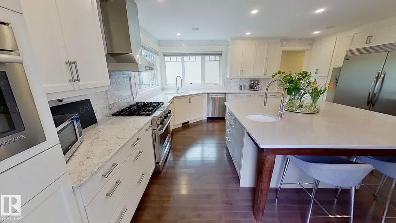
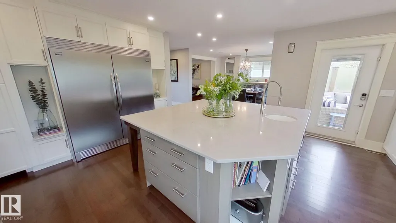
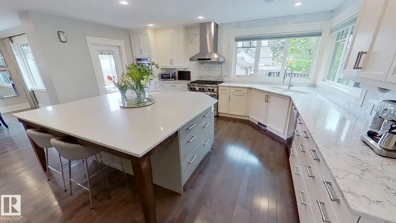
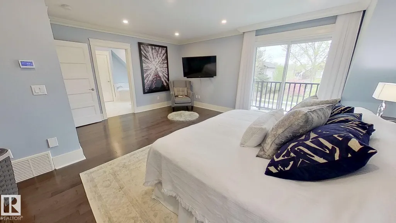
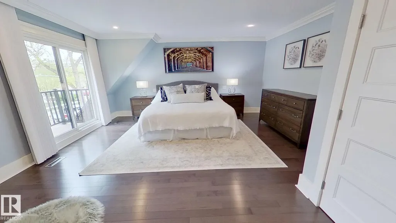
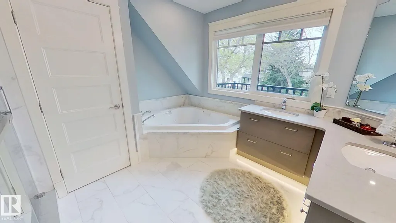
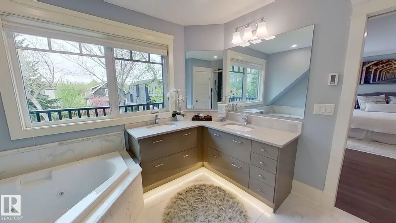
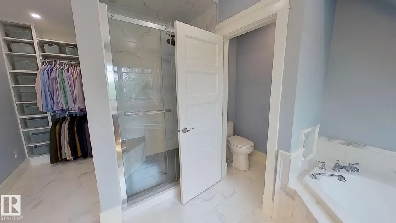
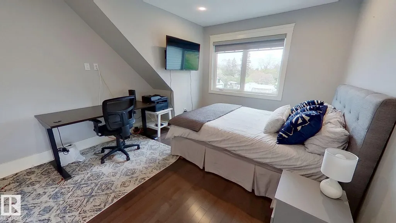
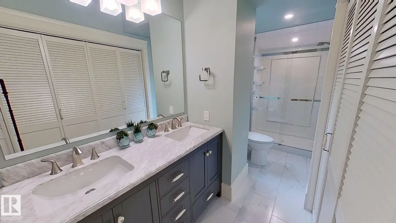
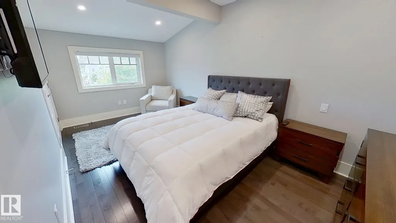
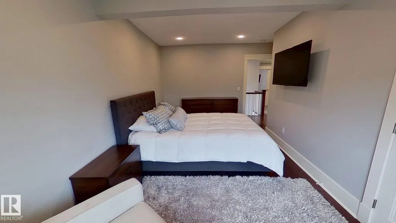
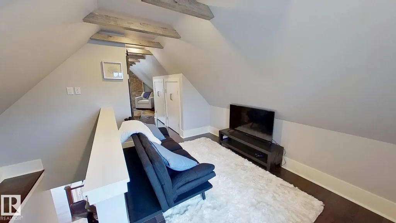
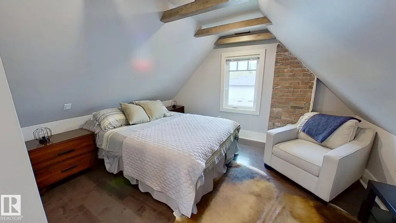
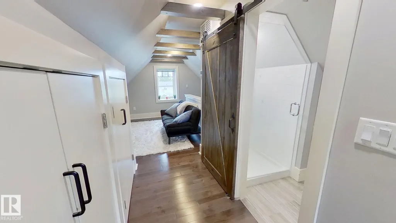
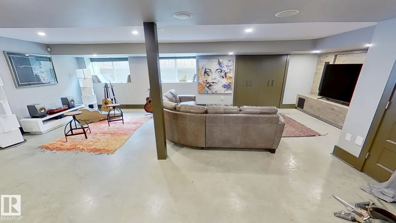
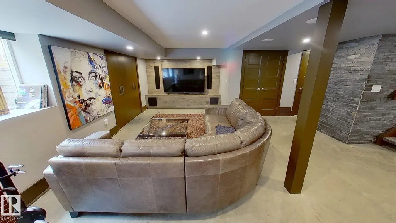
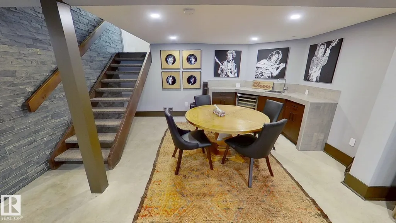
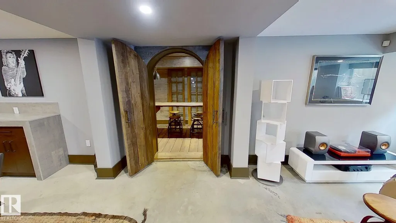
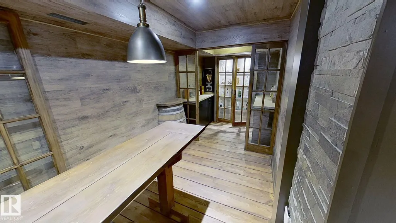
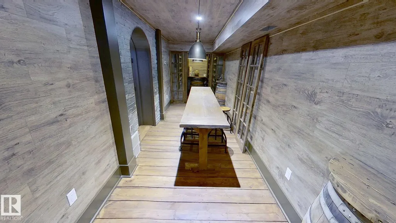
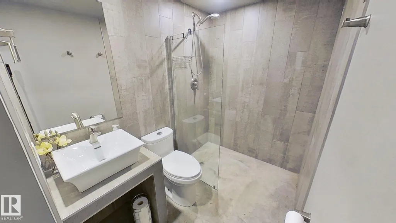
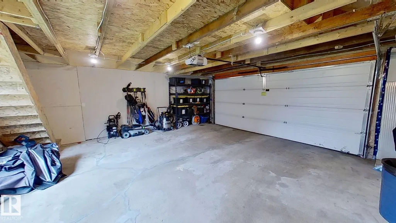
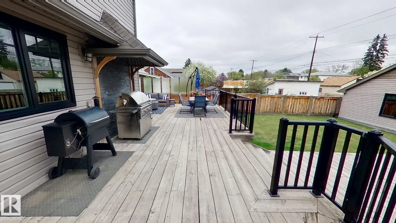
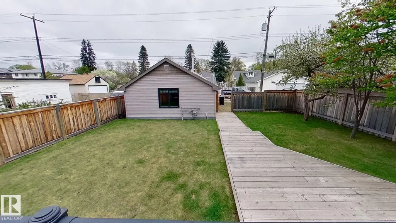
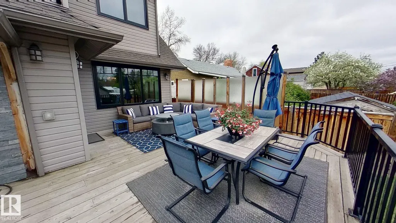
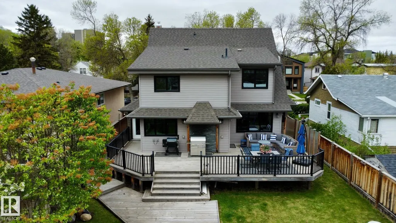
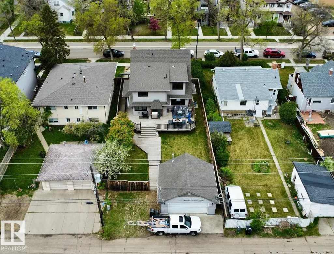
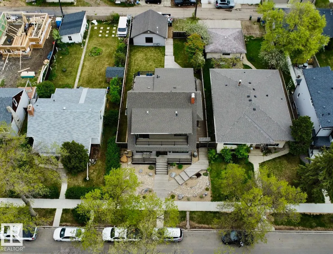
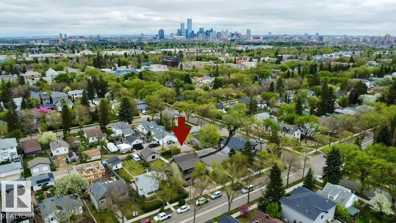
Rare Inglewood forever home on a tree lined street. Rebuilt 2016 with City of Edmonton permits and inspections. 4 bed, 4.5 bath, approximately 3,015 sq ft above grade, 4,300+ sq ft finished on a 142x50 lot. Open concept main with chef's kitchen and custom cabinetry. Primary ensuite with dual vanities, soaking tub, walk in closet. Wine Cellar with a table from the original 100 year old boards. Premium build: spray foam insulation, triple pane windows, 4 zone smart HVAC (attic, basement, main, primary). Covered front porch, upper balcony, landscaped yard. Two car detached garage, insulated and heated. RPR and Compliance Certificate ready. Inspection on file with main items remediated. Furnaces and A/C serviced annually by original installer. Walk to 124 Street, Brewery District, river valley trails. Minutes to downtown, NAIT, MacEwan, Royal Alex, Valley Line West LRT. Well below replacement cost. Move in ready, flexible possession. Furniture, coverings, yard and household items negotiable.
* Sold date and price as reported on the RAE's MLS® System.
General Features
| Living Area | 3015 |
|---|---|
| Heating | Forced Air-1,In Floor Heat System,Natural Gas |
| Roof | Asphalt Shingles |
| Appliances | Air Conditioning-Central,Dishwasher-Built-In,Dryer,Garage Opener,Garburator,Hood Fan,Oven-Built-In,Oven-Microwave,Refrigerator,Stove-Gas,Vacuum System Attachments,Vacuum Systems,Washer,Window Coverings,Wine/Beverage Cooler |
| Zoning | Zone 07 |
| Architectural Style | 2 and Half Storey |
| Construction Materials | Wood,Vinyl |
| Year Built | 1925 |
| Levels | 4 |
| Property Subtype | Detached Single Family |
| Ownership | Private |
| Parcel Number | 0017247180 |
| Community Features | Air Conditioner,Carbon Monoxide Detectors,Deck,Fire Pit,Front Porch,Insulation-Upgraded,No Animal Home,Patio,Wet Bar |
| Property Type | Residential |
| Facing Direction | West |
| Garage Y/N | true |
| Full Baths | 4 |
| Status | Active |
| City | Edmonton |
| MLS Area | Inglewood (Edmonton) |
| Living Area Units | Square Feet |
| Standard Status | Active |
| Virtual Tour | https://my.matterport.com/show/?m=BYvYuqTAMCs&brand=0 |
| Lot Shape | Rectangular |
| Restrictions | None Known |
| Primary Property Type | Single Family |
| Legal Block | 18 |
| Title to Land | Fee Simple |
Interior Features
| Interior Amenities | ensuite bathroom |
|---|---|
| Basement | Full,Finished |
| Flooring | Hardwood |
| Kitchen Level | Main |
| Heating Y/N | true |
| Half Baths | 1 |
| Total Bedrooms | 4 |
| Grade Level Entry Y/N | No |
| Living Room Level | Main |
| Room Type | LivingRoom,DiningRoom,Kitchen |
| Dining Room Level | Main |
Exterior Features
| Exterior Amenities | Airport Nearby,Back Lane,Golf Nearby,Public Transportation,Schools,Shopping Nearby,Ski Hill Nearby |
|---|---|
| Parking Features | 2 Outdoor Stalls,Double Garage Detached |
| Lot Size Area | 659.52 |
| Foundation Details | Concrete Perimeter |
Amenities
- Views
- New Construction
- Adult 55+
- Lease To Own
- No Strata Fees
- Furnished
- Primary On Main
- Air Conditioning
- Seller Finance
- Green
- Fixer Upper
- Horse
- Golf
- Fireplace
- Deck
- Garage
- Basement
- Pool
Property vs Single Family Average in T5M 0T9
Statistics provided by Inside Real Estate
Price
Year Built
