

Address
10207 88 St Nw, Edmonton, AB
Price
$ 560,000
Property Attributes
- ID#E4499491
- TypeSingle Family
- Listing Status Active
- CityEdmonton
- AreaEdmonton
- NeighbourhoodRiverdale
- Postal CodeT5H 1P4
- Style2 Storey
- Year Built1912
- Price$ 560,000
- Bedrooms3
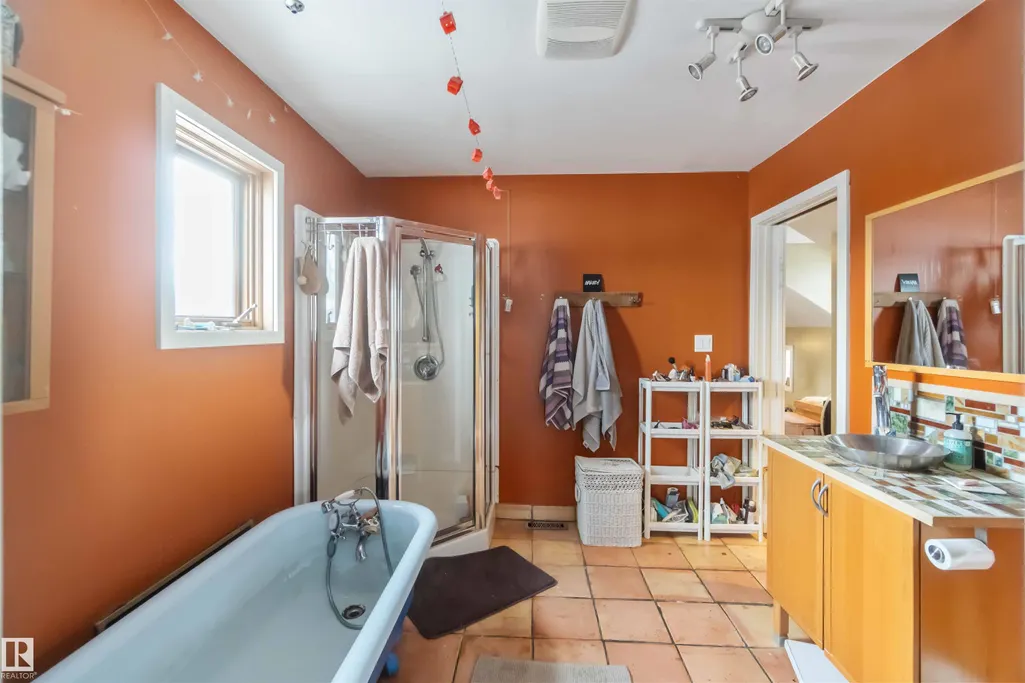
- Full Bathrooms1
- Half Bathrooms0
- Sqr Footage1859
Data Source:
REALTORS® Association Of Edmonton - RAE
Property Description
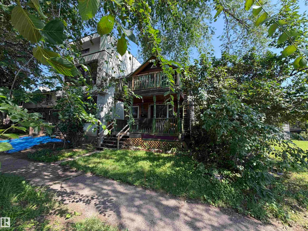
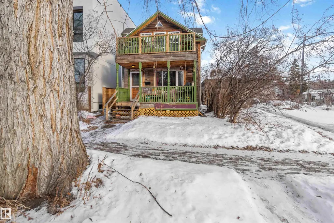
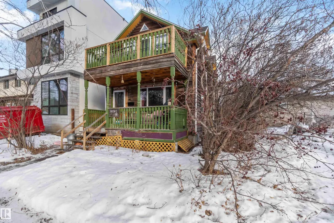
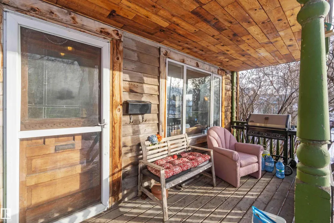
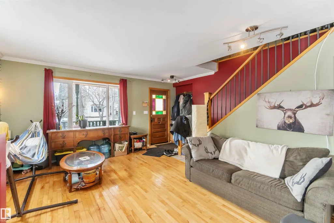
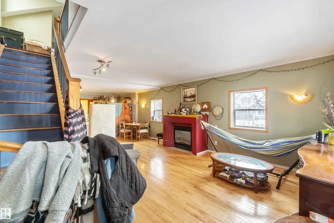
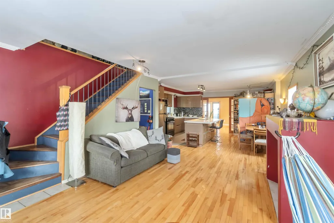
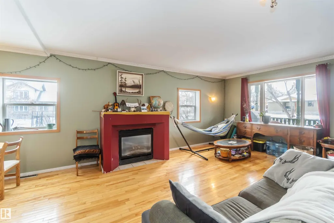
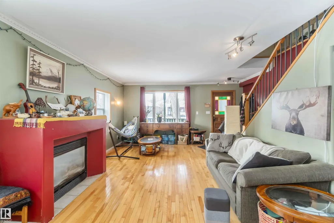
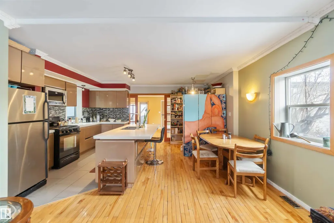
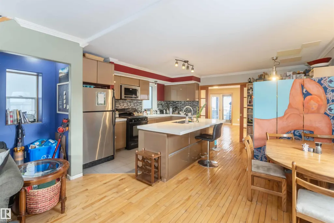
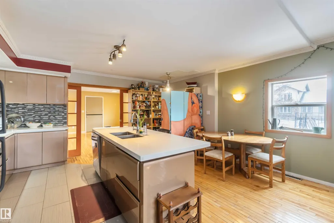
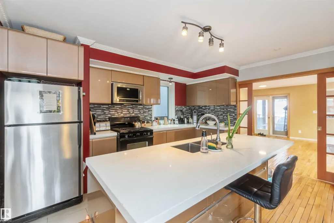
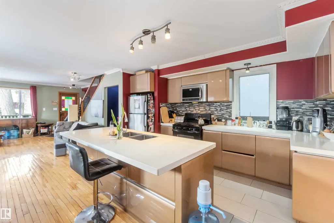
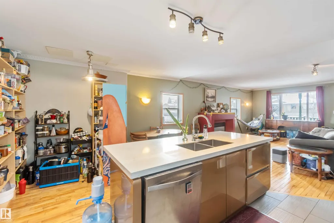
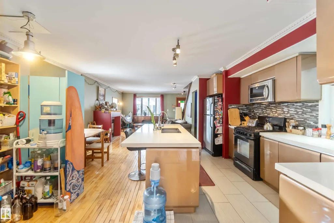
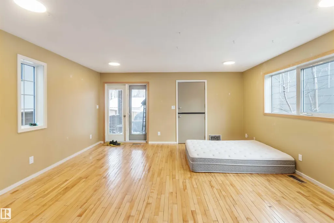
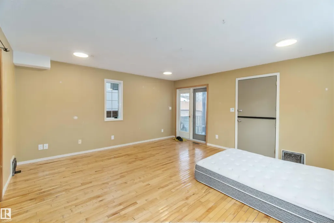
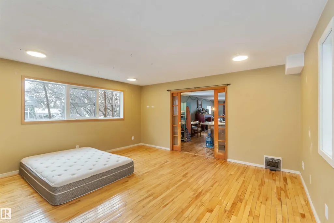
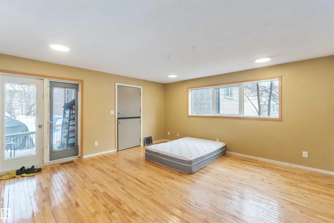
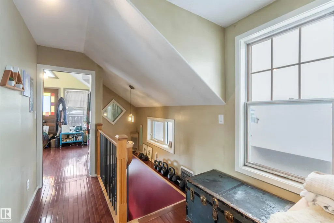
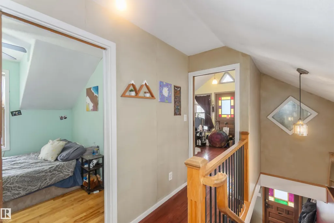
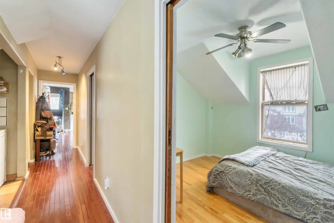
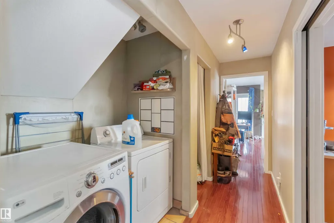
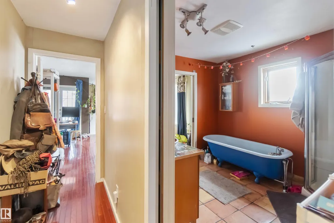
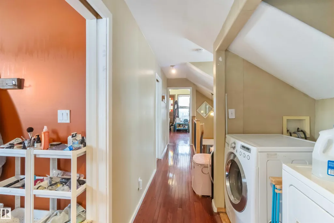
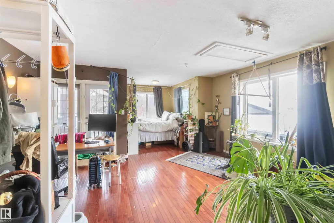
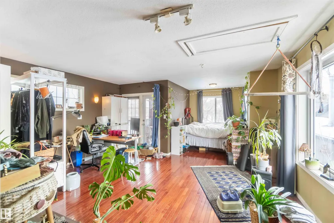
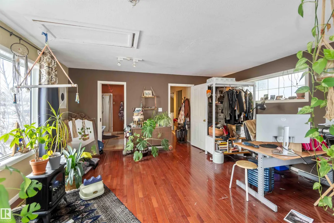
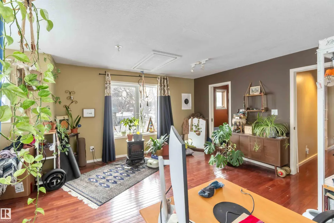
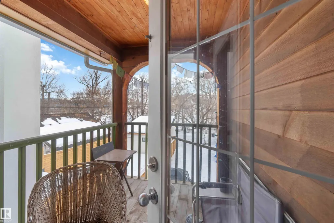
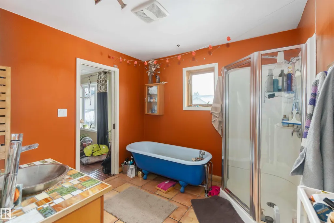
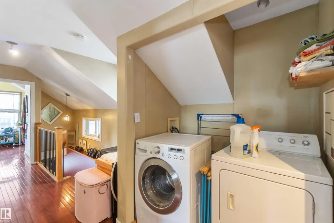
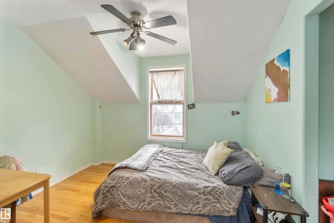
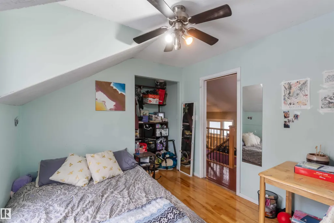
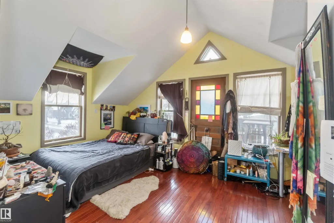
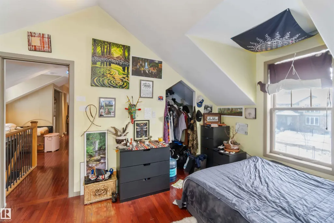
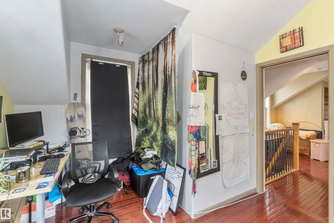
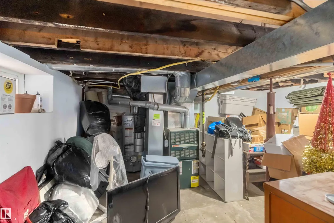
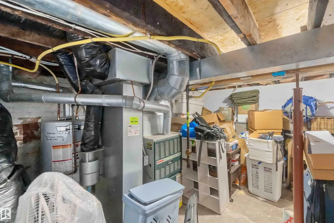
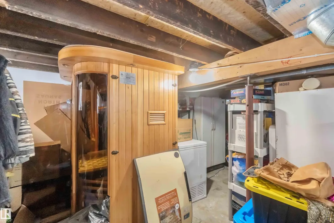
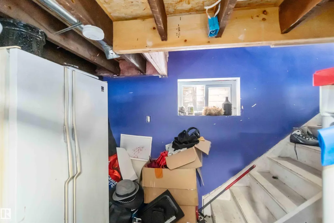
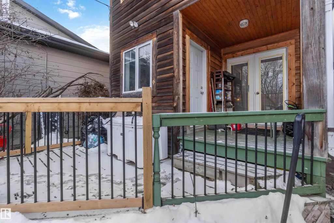
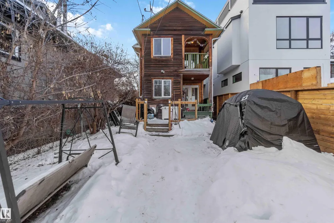
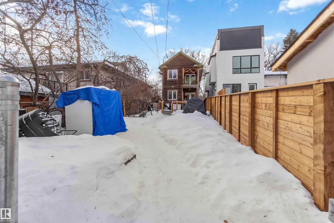
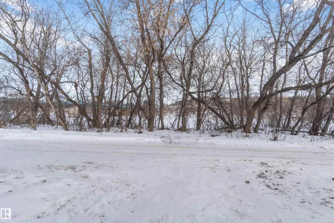
Located in the heart of Riverdale, one of Edmonton’s most desirable river valley communities, this character-filled two-storey home offers a rare opportunity in an exceptional location. Backing toward the river valley and just minutes from downtown, it blends natural surroundings with urban convenience. The home features an open-concept main floor with hardwood and tile flooring, a centrally located kitchen with gas stove, and a bright, functional layout. Upstairs includes three bedrooms, with the primary bedroom offering access to a deck overlooking the peaceful setting. The basement is partially unfinished, providing storage and future development potential. Off-street parking with rear lane access and proximity to river valley trails, parks, transit, and amenities complete the offering.
* Sold date and price as reported on the RAE's MLS® System.
General Features
| Living Area | 1859.8 |
|---|---|
| Heating | Forced Air-1,Natural Gas |
| Roof | Asphalt Shingles |
| Appliances | Dishwasher-Built-In,Dryer,Microwave Hood Fan,Refrigerator,Stove-Gas,Washer |
| Zoning | Zone 13 |
| Architectural Style | 2 Storey |
| Construction Materials | Wood |
| Year Built | 1912 |
| Levels | 2 |
| Property Subtype | Detached Single Family |
| Ownership | Judicial Sale |
| Parcel Number | 0015271810 |
| Community Features | Off Street Parking,Detectors Smoke,Vaulted Ceiling |
| Property Type | Residential |
| Facing Direction | West |
| Garage Y/N | false |
| Full Baths | 1 |
| Status | Active |
| City | Edmonton |
| MLS Area | Riverdale |
| Living Area Units | Square Feet |
| Standard Status | Active |
| Virtual Tour | https://youtu.be/xL1sSxoKps0 |
| Lot Shape | Rectangular |
| Restrictions | None Known |
| Primary Property Type | Single Family |
| Legal Block | 4 |
| Title to Land | Fee Simple |
Interior Features
| Basement | Partial,Partially Finished |
|---|---|
| Flooring | Ceramic Tile,Hardwood,Non-Ceramic Tile |
| Fireplace Features | Mantel |
| Kitchen Level | Main |
| Heating Y/N | true |
| Fireplace Y/N | true |
| Total Bedrooms | 3 |
| Grade Level Entry Y/N | No |
| Living Room Level | Main |
| Room Type | LivingRoom,Kitchen,FamilyRoom,MasterBedroom,Bedroom2,Bedroom3 |
| Kitchen Dimensions | 16.8x16.7 |
| Living Room Dimensions | 12.8x17.9 |
| Bedroom 3 Dimensions | 10.8x9.4 |
| Bedroom 2 Dimensions | 12.7x11.1 |
| Family Room Level | Main |
| RoomFamilyRoomDimensions | 16.3x16.0 |
| RoomMasterBedroomDimensions | 16.1x13.5 |
Exterior Features
| Exterior Amenities | Back Lane,Fenced,Golf Nearby,Public Transportation,River Valley View,River View |
|---|---|
| Parking Features | No Garage |
| Foundation Details | Concrete Perimeter |
Amenities
- Views
- New Construction
- Adult 55+
- Lease To Own
- No Strata Fees
- Furnished
- Primary On Main
- Air Conditioning
- Seller Finance
- Green
- Fixer Upper
- Horse
- Golf
- Fireplace
- Deck
- Garage
- Basement
- Pool
Property vs Single Family Average in T5H 1P4
Statistics provided by Inside Real Estate
Price
Year Built
