

Address
7548 110 Av Nw, Edmonton, AB
Price
$ 1,490,000
Property Attributes
- ID#E4499666
- TypeSingle Family
- Listing Status Active
- CityEdmonton
- AreaEdmonton
- NeighbourhoodVirginia Park
- Postal CodeT5B 0A4
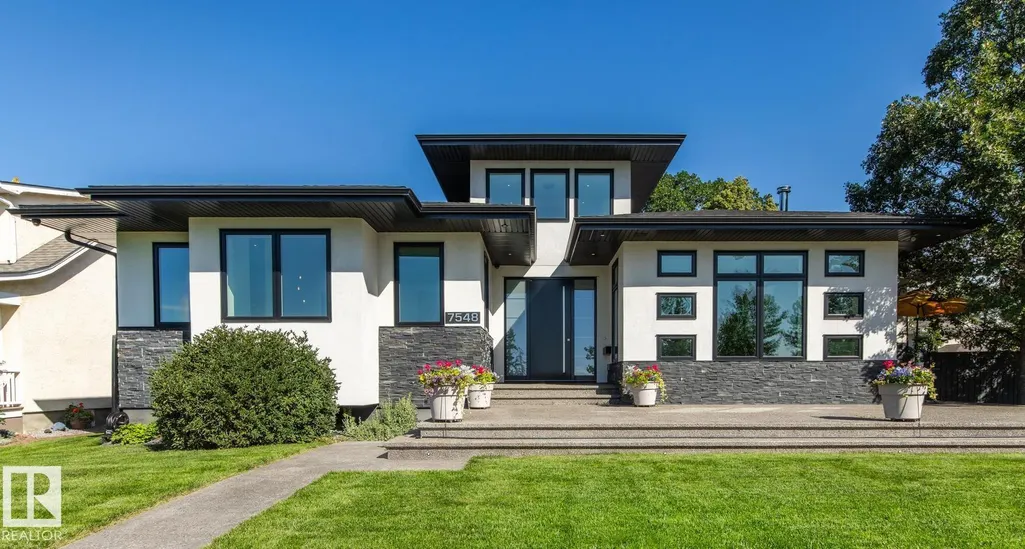
- StyleBungalow
- Year Built2012
- Price$ 1,490,000
- Bedrooms6
- Full Bathrooms4
- Half Bathrooms0
- Sqr Footage2287
Data Source:
REALTORS® Association Of Edmonton - RAE
Property Description
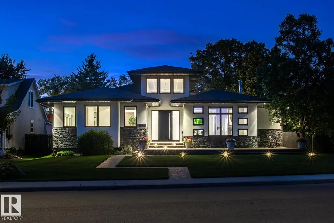
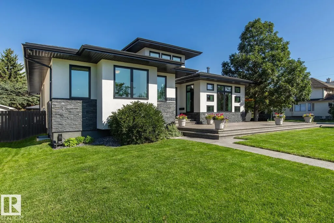
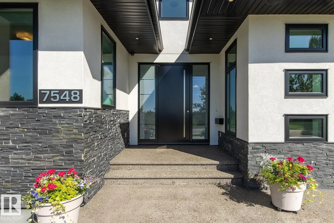
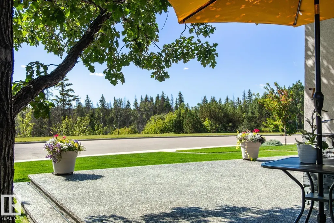
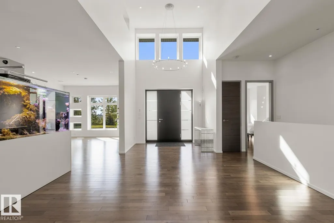
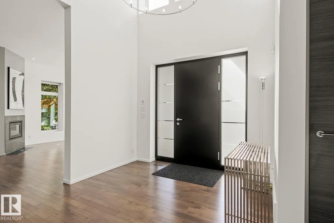
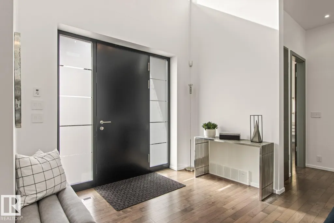
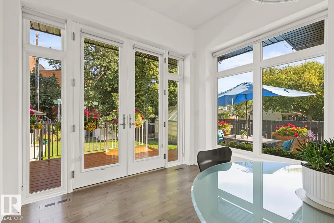
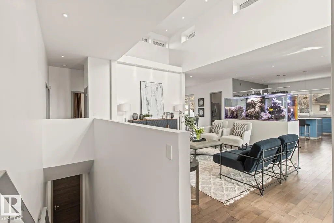
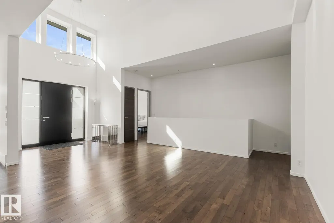
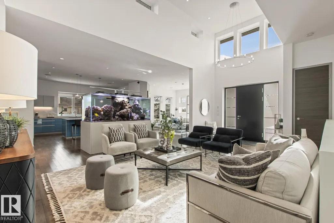
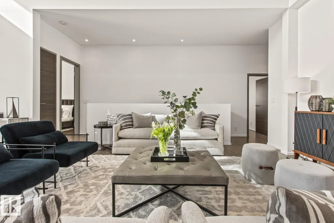
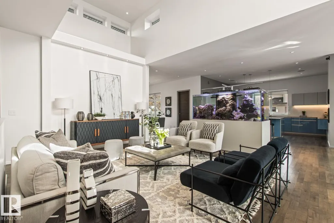
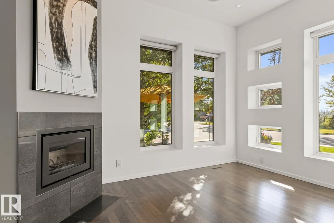
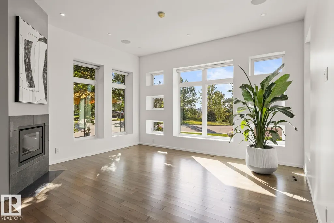
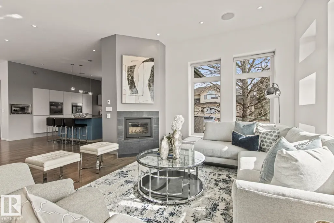
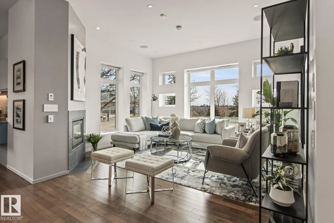
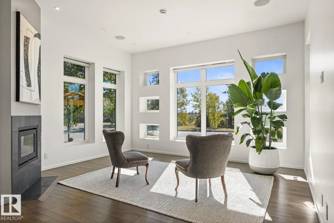
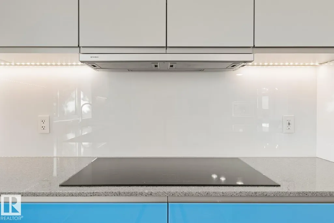
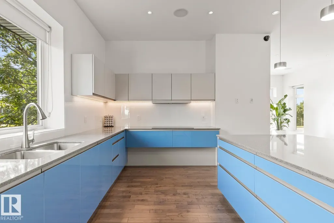
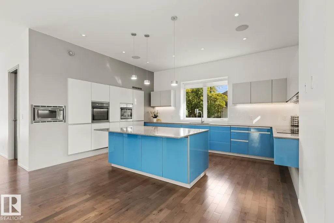
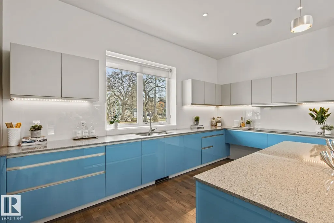
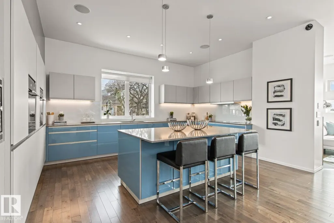
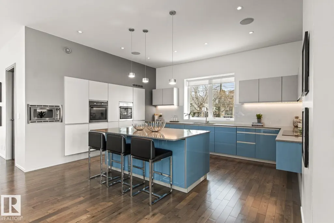
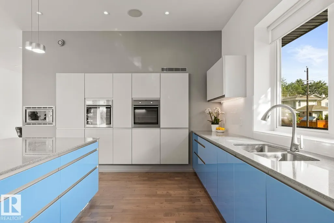
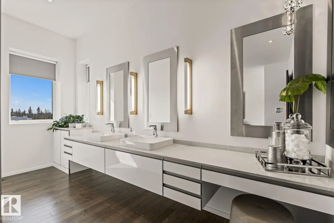
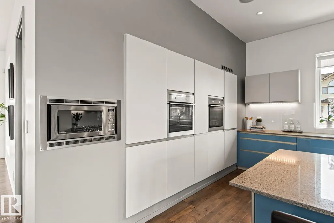
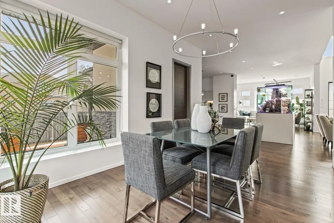
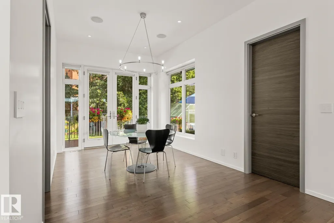
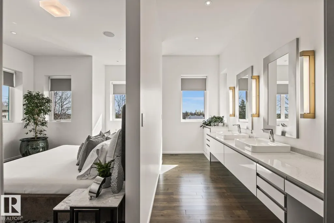
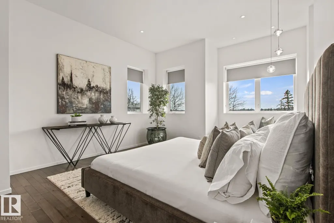
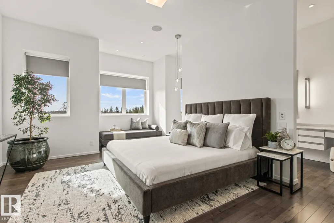
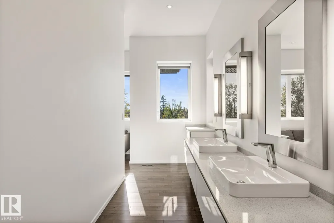
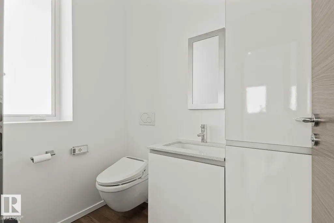
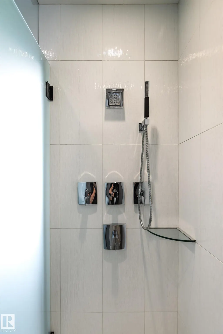
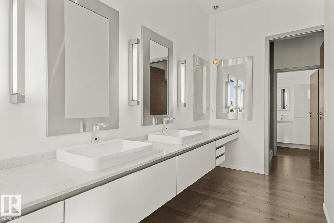
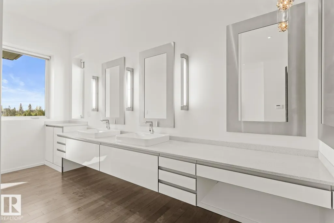
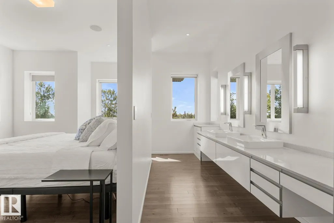
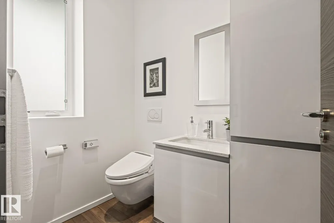
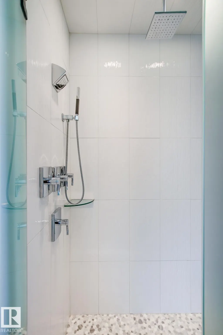
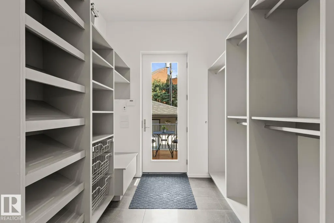
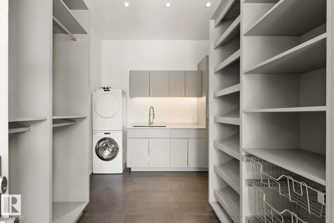
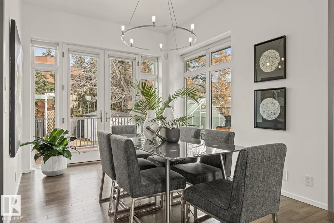
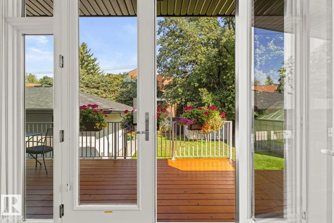
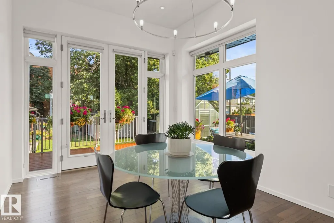
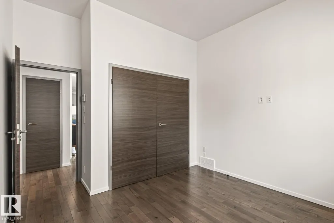
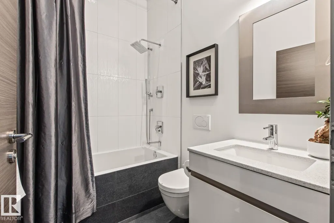
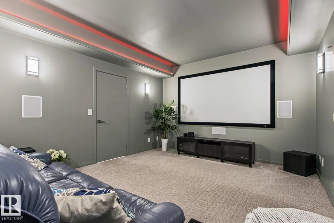
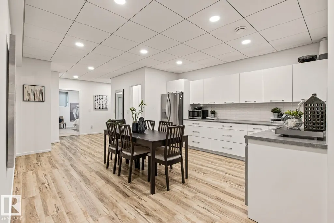
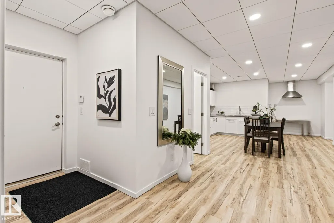
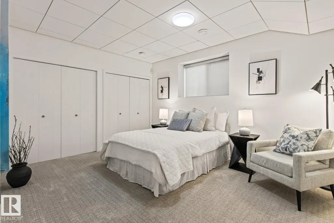
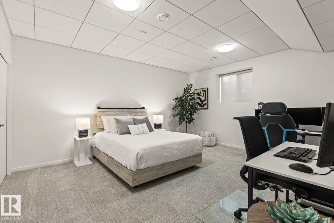
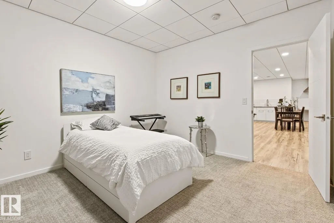
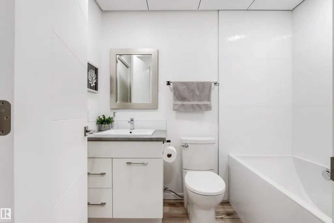
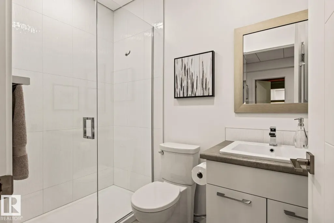
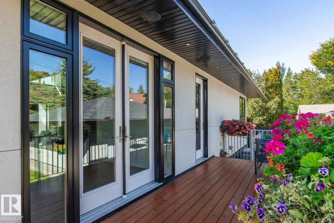
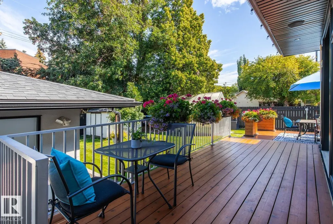
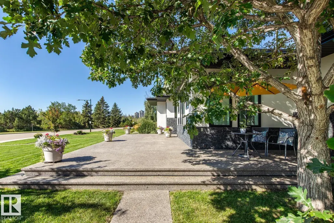
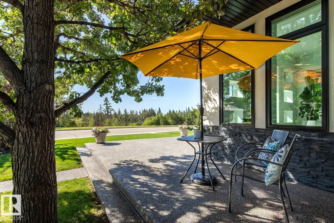
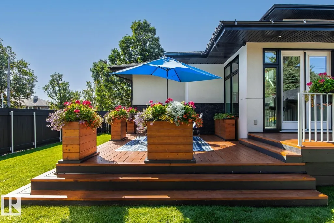
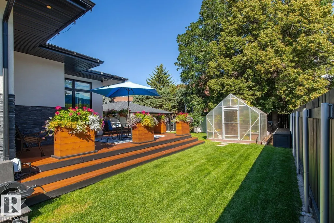
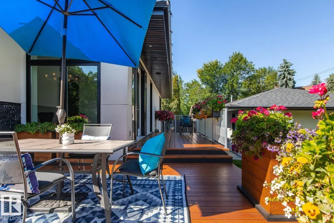
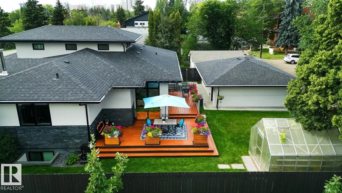
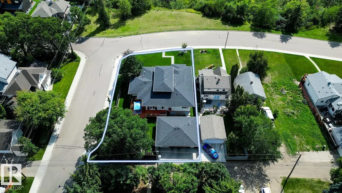
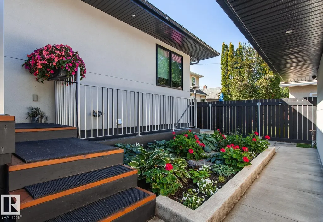
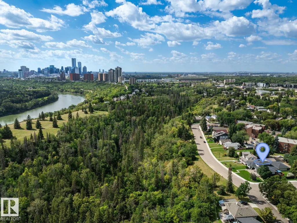
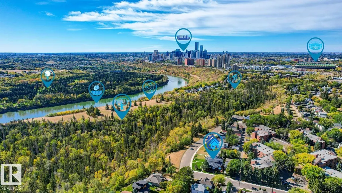
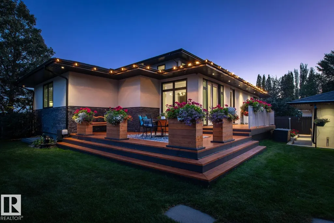
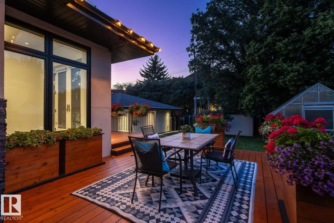
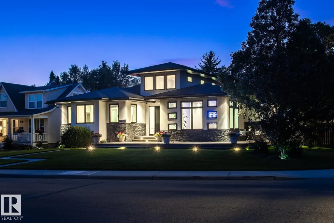
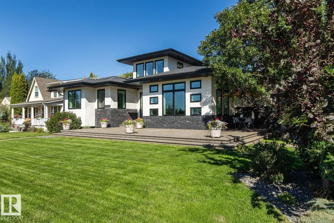
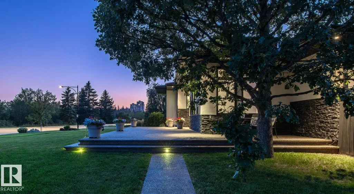
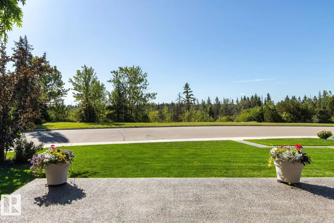
Located close to the Ravine, this thoughtfully designed & immaculately maintained 2287 sq ft bungalow blends luxury with modern efficiency. Features in this Open Concept home including the 16’ entrance with custom lighting and pot lights, Kentwood hardwood flooring, European-style kitchen with lacquered cabinets, back-painted backsplash and built-in appliances. There are 3 bedrooms up, Upstairs family room, with wood-burning fireplace, auto blinds. including the Primary with walk-in closet, dual vanities, marble rain shower, wall-mounted bidet & on-demand hot water in the ensuite. The fully finished basement with separate entry, home theatre with projection and audio system, kitchen area (no stove) and 3 bedrooms. From premium finished, smart tech, energy-conscious construction, delivering on comfort, elegance & sustainability. Full security system, cedar decks, 6 foot cedar fence, heated greenhouse, power shed, over-sized garage, and energy-efficient 12” insulated walls, plus quick access to downtown.
* Sold date and price as reported on the RAE's MLS® System.
General Features
| Living Area | 2287.67 |
|---|---|
| Heating | Forced Air-1,Natural Gas |
| Roof | Asphalt Shingles |
| Appliances | Fan-Ceiling,Garage Control,Garage Opener,Hood Fan,Oven-Microwave,Storage Shed,Vacuum Systems,See Remarks,Dryer-Two,Washers-Two,Dishwasher-Two,Projector,Stove-Induction,Garage Heater |
| Zoning | Zone 09 |
| Architectural Style | Bungalow |
| Construction Materials | Wood,Stone,Stucco |
| Year Built | 2012 |
| Levels | 2 |
| Property Subtype | Detached Single Family |
| Ownership | Private |
| Parcel Number | 0016119877 |
| Community Features | Air Conditioner,Ceiling 10 ft.,Deck,Greenhouse,Patio,See Remarks |
| Property Type | Residential |
| Facing Direction | South |
| Garage Y/N | true |
| Full Baths | 4 |
| Status | Active |
| City | Edmonton |
| MLS Area | Virginia Park |
| Living Area Units | Square Feet |
| Standard Status | Active |
| Virtual Tour | https://youriguide.com/6csqm_7548_110_ave_nw_edmonton_ab/ |
| Lot Shape | Rectangular |
| Restrictions | None Known |
| Primary Property Type | Single Family |
| Separate Entrance | true |
| Legal Block | 7 |
| Title to Land | Fee Simple |
Interior Features
| Interior Amenities | ensuite bathroom |
|---|---|
| Basement | Full,Finished |
| Flooring | Carpet,Ceramic Tile,Hardwood |
| Kitchen Level | Main |
| Heating Y/N | true |
| Total Bedrooms | 6 |
| Grade Level Entry Y/N | No |
| Room Type | DiningRoom,Kitchen,FamilyRoom,Den,MasterBedroom,Bedroom2,Bedroom3,Bedroom4,OtherRoom1,OtherRoom2,OtherRoom3,OtherRoom4 |
| Dining Room Dimensions | 16.7x9.8 |
| Kitchen Dimensions | 16.3x13.8 |
| Den Dimensions | 9.8x5.9 |
| Bedroom 4 Dimensions | 14.5x11.2 |
| Bedroom 3 Dimensions | 11.2x12.5 |
| Bedroom 2 Dimensions | 11.2x12.5 |
| Family Room Level | Main |
| Dining Room Level | Main |
| RoomFamilyRoomDimensions | 18.7x26.9 |
| RoomMasterBedroomDimensions | 17.7x12.8 |
Exterior Features
| Exterior Amenities | Fenced,Golf Nearby,Landscaped,Park/Reserve,Playground Nearby,Private Setting,Ravine View,Schools,Shopping Nearby,View City |
|---|---|
| Parking Features | 2 Outdoor Stalls,Double Garage Attached,Over Sized |
| Foundation Details | Concrete Perimeter |
Amenities
- Views
- New Construction
- Adult 55+
- Lease To Own
- No Strata Fees
- Furnished
- Primary On Main
- Air Conditioning
- Seller Finance
- Green
- Fixer Upper
- Horse
- Golf
- Fireplace
- Deck
- Garage
- Basement
- Pool
Property vs Single Family Average in T5B 0A4
Statistics provided by Inside Real Estate
Price
Year Built
