
Address
4017 47 Av, Beaumont, AB
Price
$ 1,099,000
Property Attributes
- ID#E4500661
- TypeSingle Family
- Listing Status Active
- CityBeaumont
- AreaLeduc County
- NeighbourhoodForest Heights (Beaumont)
- Postal CodeT4X 2A8
- Style2 Storey
- Year Built2022
- Price$ 1,099,000
- Bedrooms5
- Full Bathrooms5
- Half Bathrooms1
- Sqr Footage3200
Data Source:
REALTORS® Association Of Edmonton - RAE
Property Description
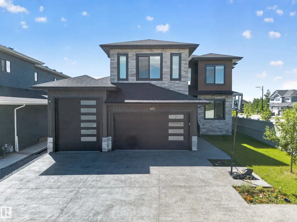
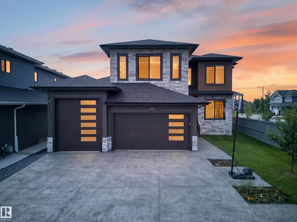
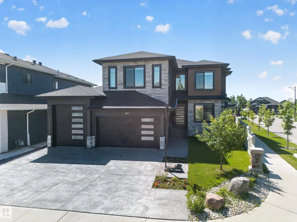
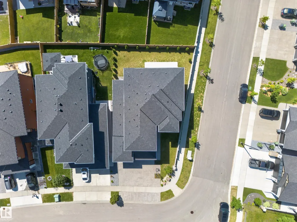
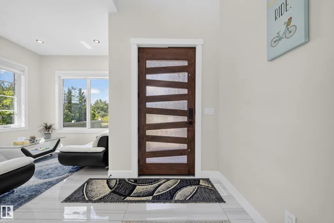
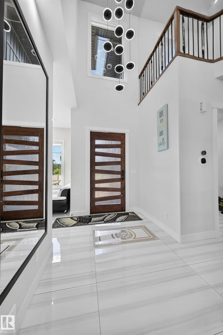
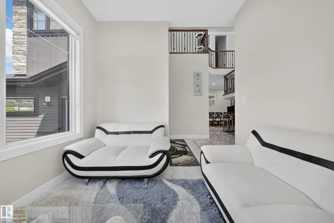
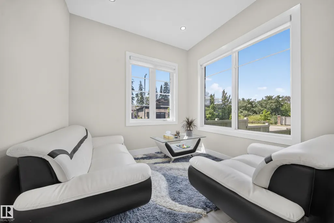
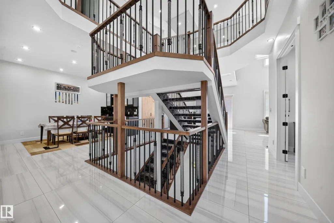
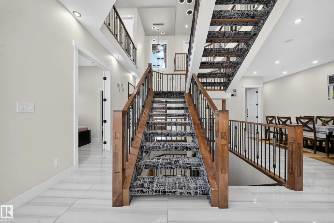
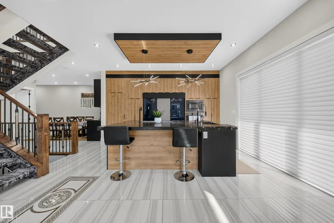
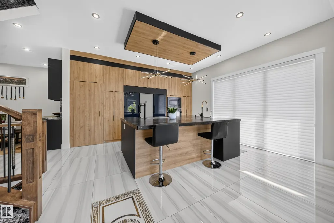
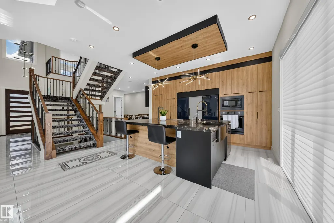
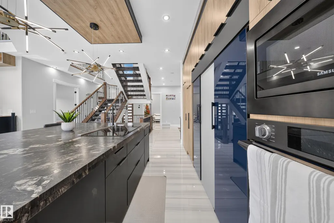
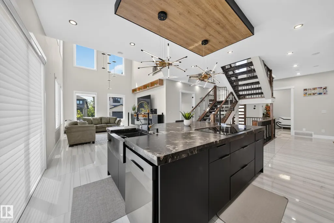
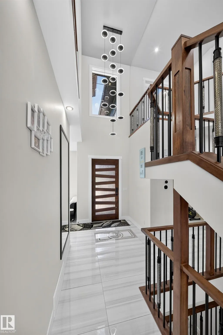
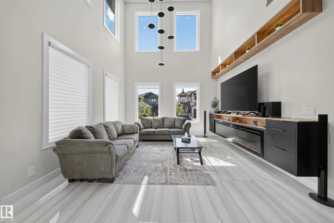
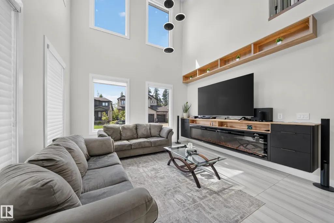
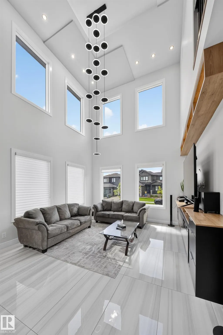
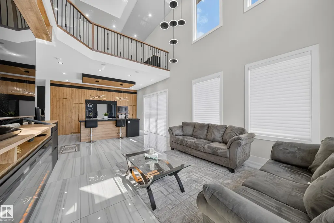
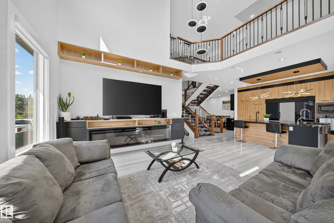
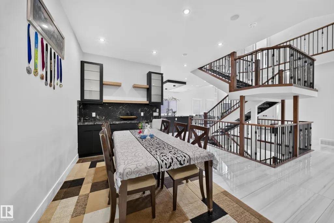
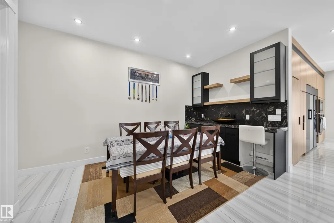
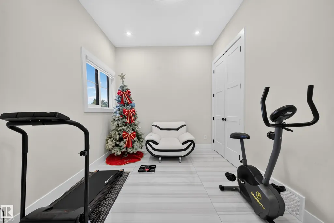
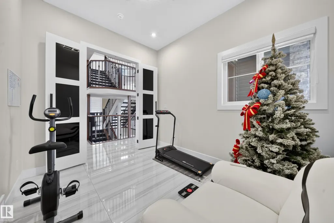
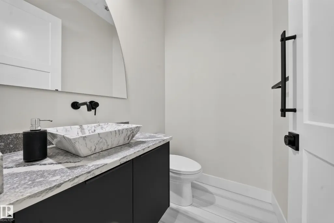
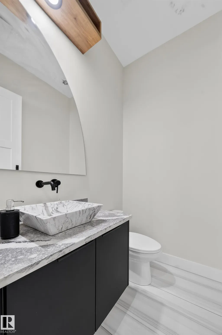
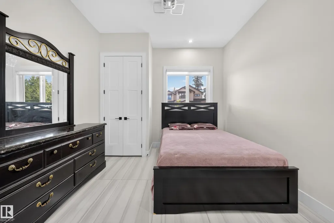
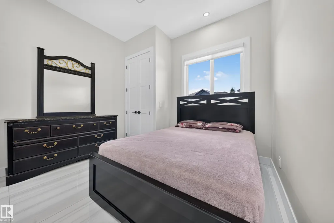
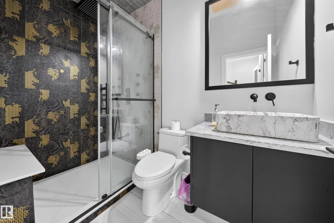
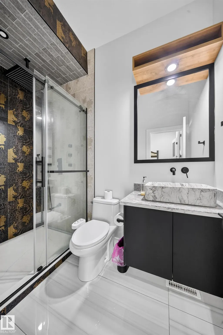
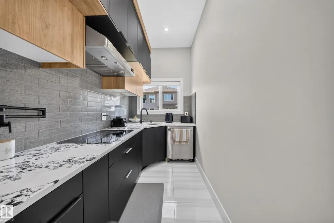
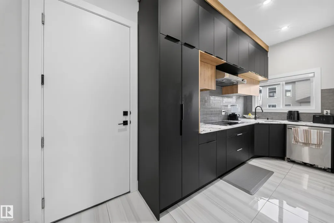
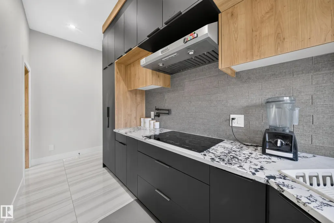
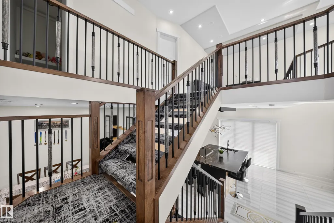
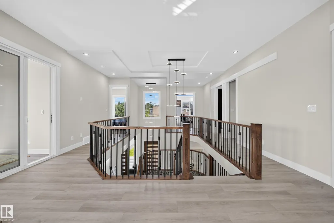
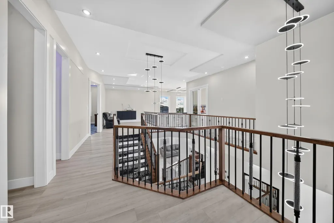
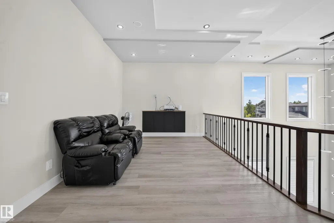
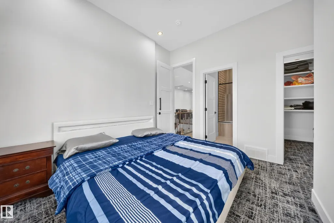
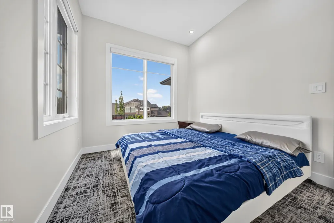
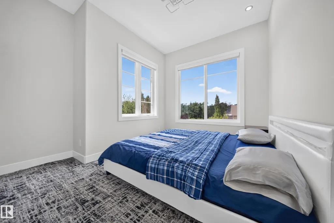
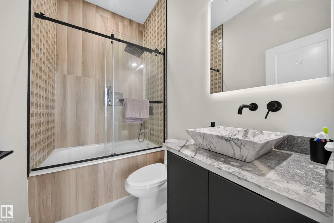
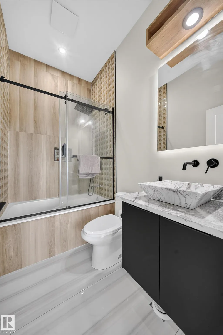
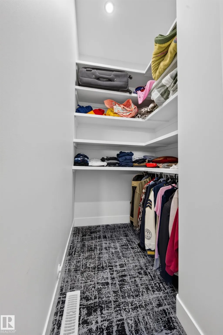
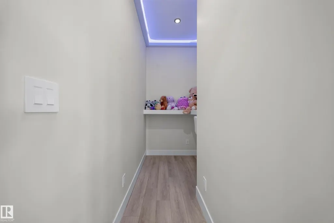
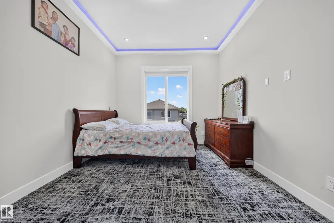
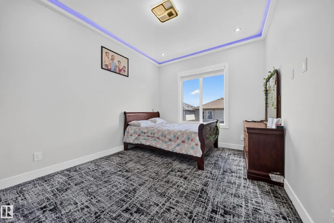
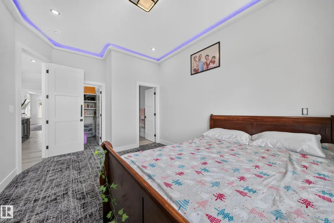
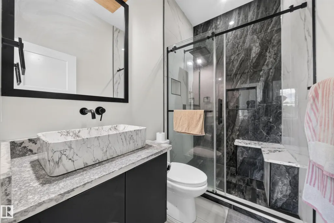
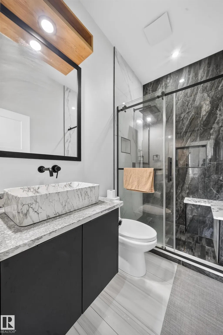
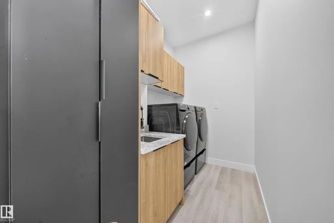
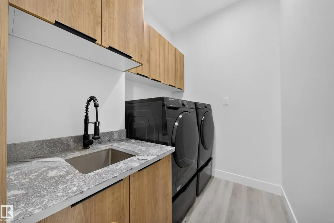
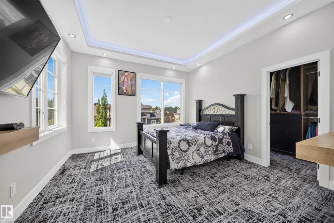
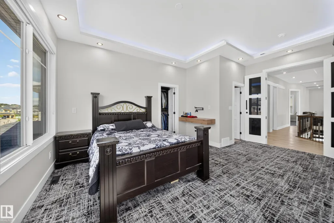
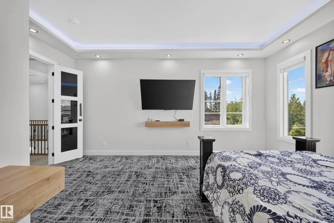
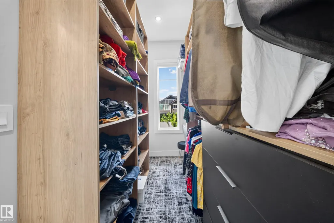
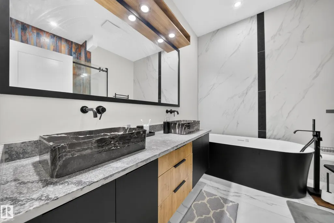
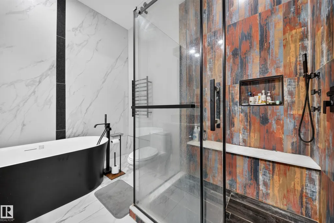
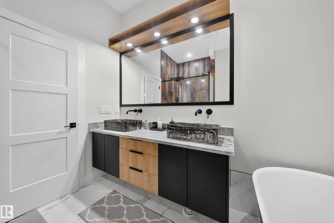
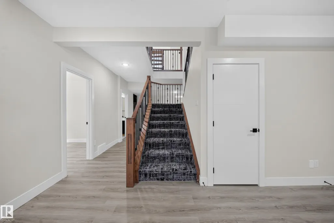
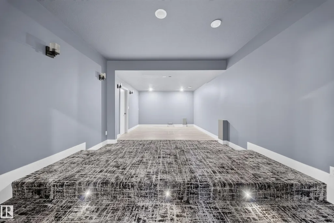
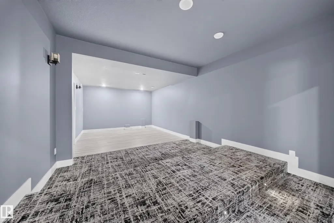
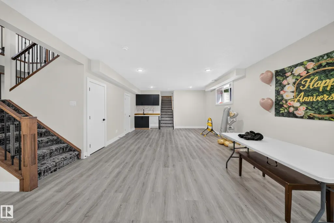
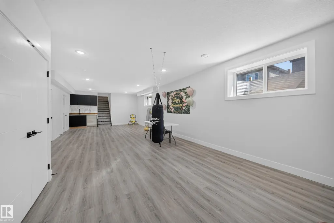
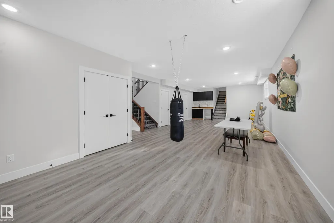
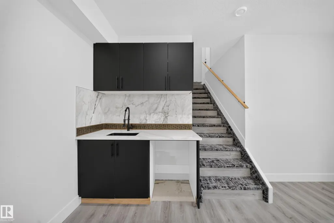
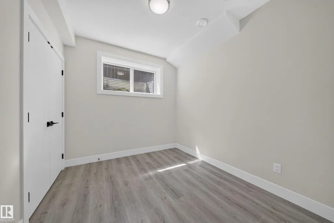
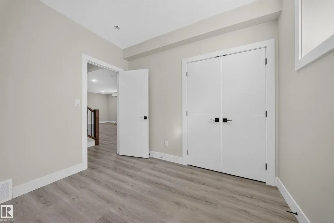
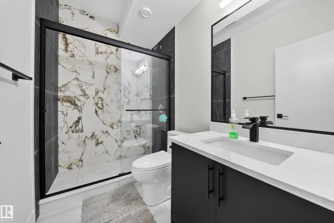
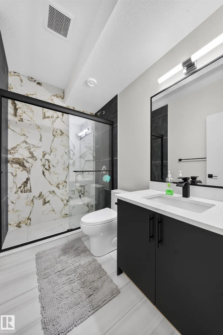
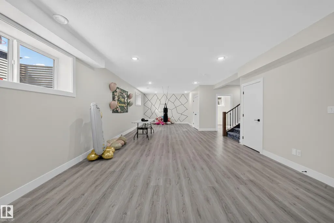
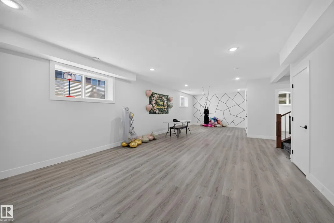
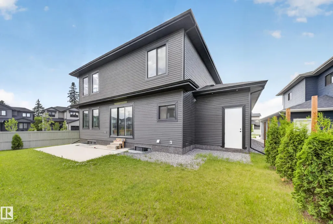
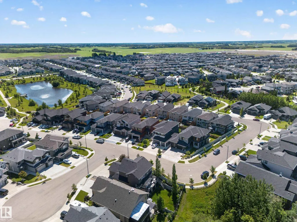
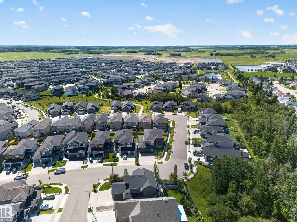
LUXURY LIVING IN BEAUMONT! Set on a premium 46' corner lot, this stunning 3,200+ sq. ft. custom home offers a rare blend of luxury and innovation. Featuring a triple attached garage with a 52-foot deep RV bay, it's built to impress inside and out. The main floor showcases 2 grand living areas, a private den, a bedroom with a full ensuite, and a half bath. The designer kitchen is the heart of the home, complete with sensor-activated faucets, premium finishes, and a hidden spice kitchen for seamless entertaining. Enjoy year-round comfort with heated floors on the main level, basement, garage, and even the driveway. Upstairs offers 3 spacious primary bedrooms, each with its own ensuite, plus a large bonus room. The finished basement is an entertainer's dream, featuring a huge family room, theatre room, stylish wet bar, an additional bedroom, and a full bathroom.
* Sold date and price as reported on the RAE's MLS® System.
General Features
| Living Area | 3200.14 |
|---|---|
| Heating | Forced Air-1,Electric |
| Roof | Asphalt Shingles |
| Appliances | Dishwasher-Built-In,Dryer,Garage Opener,Oven-Built-In,Refrigerator,Stove-Countertop Electric,Stove-Electric,Washer,Window Coverings,TV Wall Mount |
| Zoning | Zone 82 |
| Architectural Style | 2 Storey |
| Construction Materials | Wood,Stone,Vinyl |
| Year Built | 2022 |
| Levels | 3 |
| Property Subtype | Detached Single Family |
| Ownership | Private |
| Parcel Number | 0036642031 |
| Community Features | On Street Parking,Carbon Monoxide Detectors,Ceiling 10 ft.,Detectors Smoke,No Animal Home,No Smoking Home,R.V. Storage,Recreation Room/Centre,Wet Bar,9 ft. Basement Ceiling |
| Property Type | Residential |
| Facing Direction | North |
| Garage Y/N | true |
| Full Baths | 5 |
| Status | Active |
| City | Beaumont |
| MLS Area | Forest Heights (Beaumont) |
| Living Area Units | Square Feet |
| Standard Status | Active |
| Virtual Tour | https://youriguide.com/4017_47_ave_beaumont_ab/ |
| Lot Shape | Rectangular |
| Restrictions | None Known |
| Primary Property Type | Single Family |
| Legal Block | 2 |
| Title to Land | Fee Simple |
Interior Features
| Interior Amenities | ensuite bathroom |
|---|---|
| Basement | Full,Finished |
| Flooring | Carpet,Ceramic Tile,Vinyl Plank |
| Kitchen Level | Main |
| Heating Y/N | true |
| Half Baths | 1 |
| Total Bedrooms | 5 |
| Grade Level Entry Y/N | No |
| Living Room Level | Main |
| Room Type | LivingRoom,DiningRoom,Kitchen,FamilyRoom,Den,MasterBedroom,Bedroom2,Bedroom3,Bedroom4,OtherRoom1 |
| Dining Room Dimensions | 43.3x45.9 |
| Kitchen Dimensions | 51.5x52.5 |
| Living Room Dimensions | 56.1x49.2 |
| Den Dimensions | 32.8x36.1 |
| Bedroom 4 Dimensions | 32.5x28.9 |
| Bedroom 3 Dimensions | 37.7x36.1 |
| Bedroom 2 Dimensions | 36.4x49.2 |
| Family Room Level | Main |
| Dining Room Level | Main |
| RoomFamilyRoomDimensions | 30.8x32.1 |
| RoomMasterBedroomDimensions | 43.0x59.0 |
Exterior Features
| Exterior Amenities | Airport Nearby,Corner Lot,Golf Nearby,Landscaped,Low Maintenance Landscape,Picnic Area,Playground Nearby,Public Swimming Pool,Public Transportation,Schools,Shopping Nearby,Partially Fenced |
|---|---|
| Parking Features | RV Parking,Triple Garage Attached |
| Total Parking | 6 |
| Lot Size Area | 649.39 |
| Foundation Details | Concrete Perimeter |
Amenities
- Views
- New Construction
- Adult 55+
- Lease To Own
- No Strata Fees
- Furnished
- Primary On Main
- Air Conditioning
- Seller Finance
- Green
- Fixer Upper
- Horse
- Golf
- Fireplace
- Deck
- Garage
- Basement
- Pool
Property vs Single Family Average in T4X 2A8
Statistics provided by Inside Real Estate
Price
Year Built
