
Address
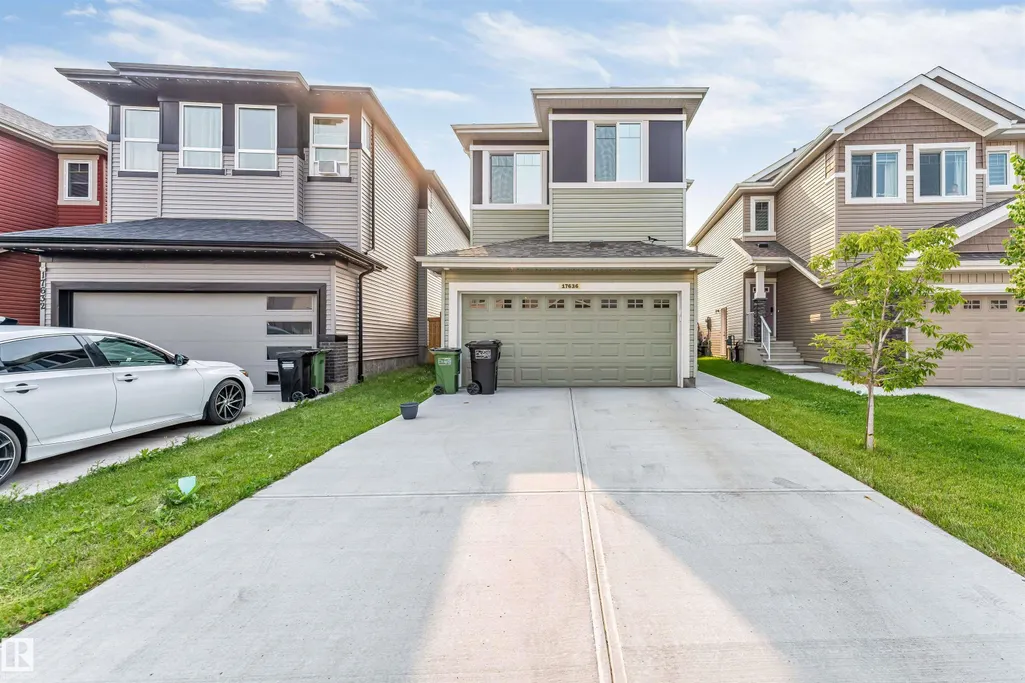
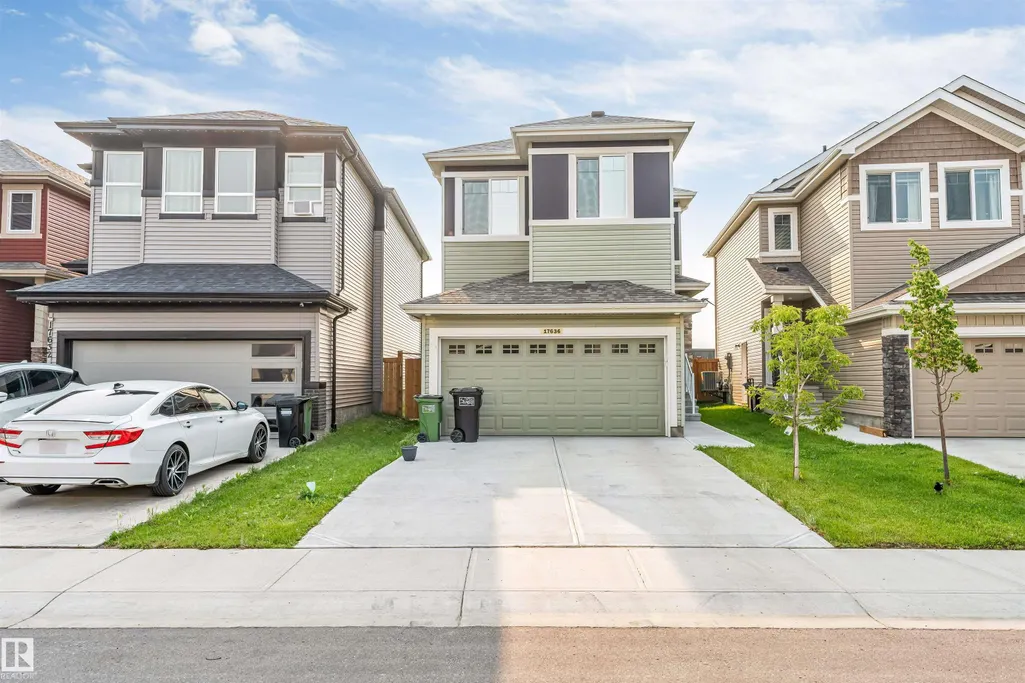
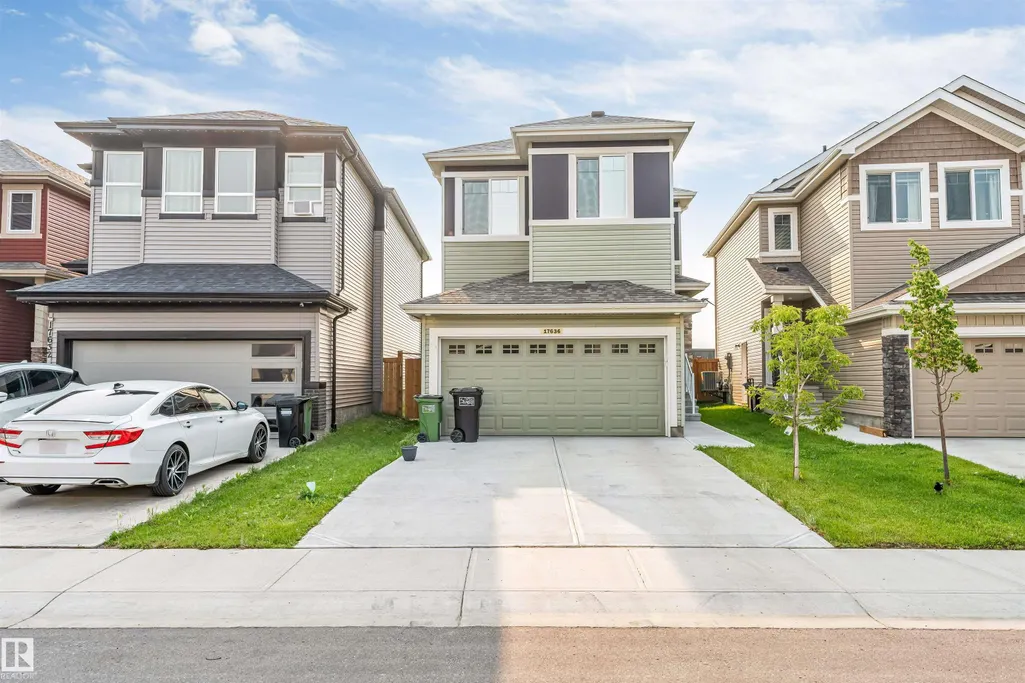
17636 49 St Nw, Edmonton, AB
Price
$ 549,999
Property Attributes
- ID#E4501118
- TypeSingle Family
- Listing Status Active
- CityEdmonton
- AreaEdmonton
- NeighbourhoodCy Becker
- Postal CodeT5Y 3Y1
- Style2 Storey
- Year Built2023
- Price$ 549,999
- Bedrooms3
- Full Bathrooms2
- Half Bathrooms1
- Sqr Footage1627
Data Source:
REALTORS® Association Of Edmonton - RAE
Property Description
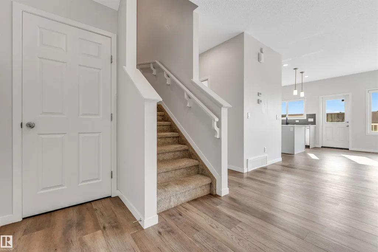
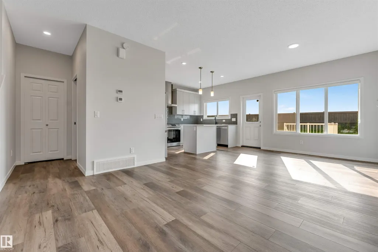
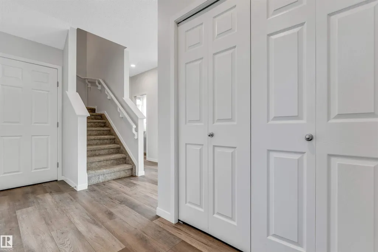
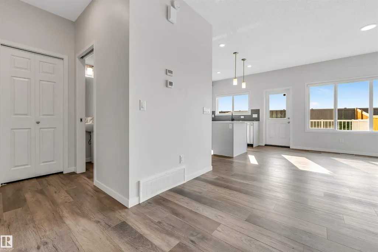
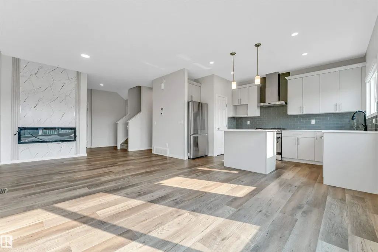
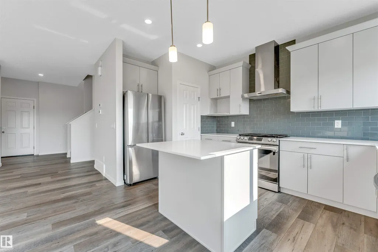
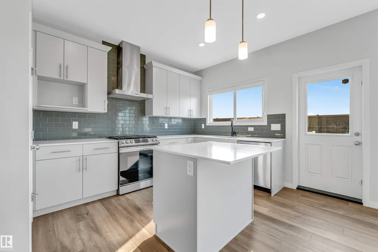
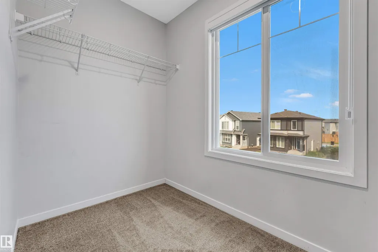
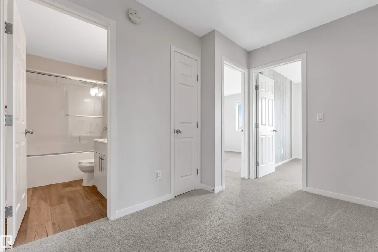
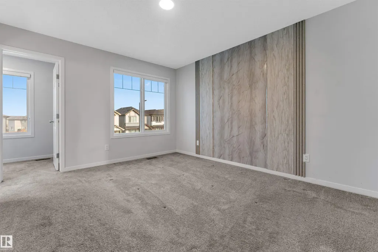
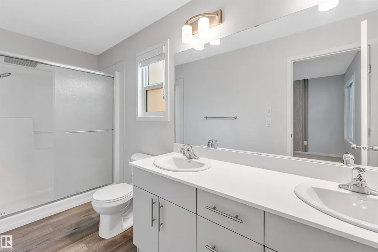
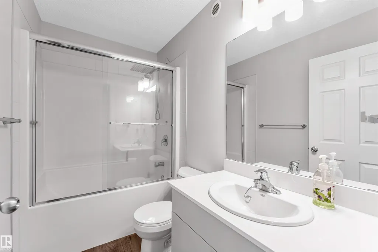
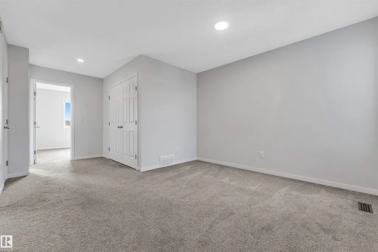
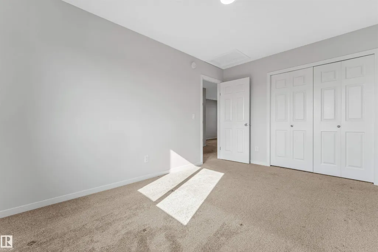
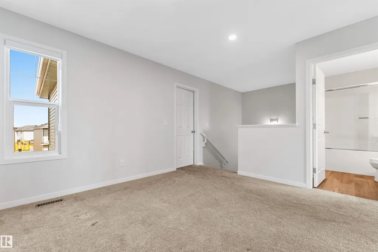
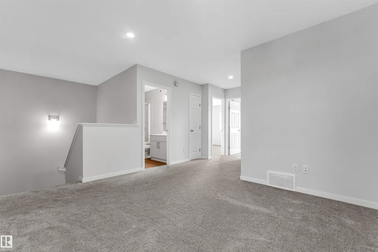
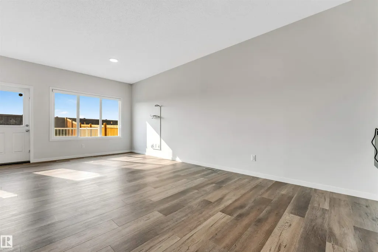
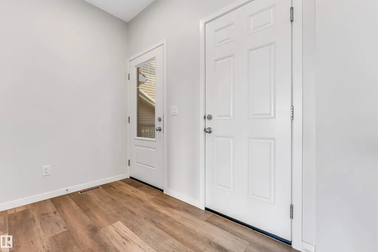
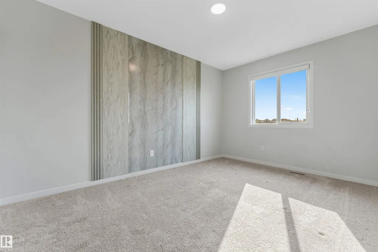
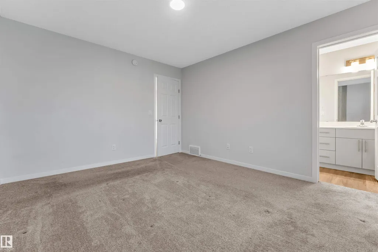
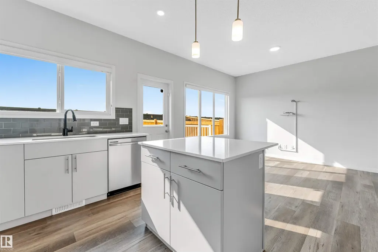
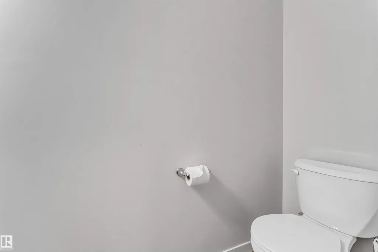
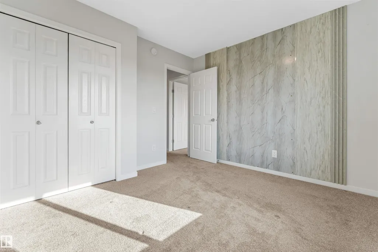
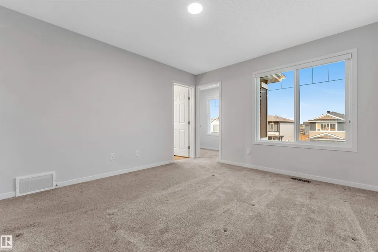
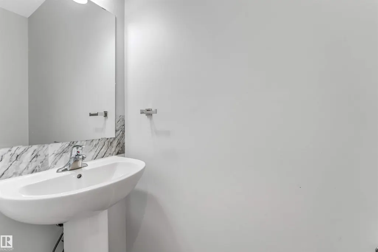
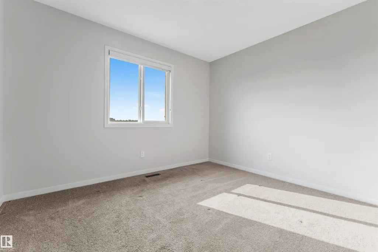
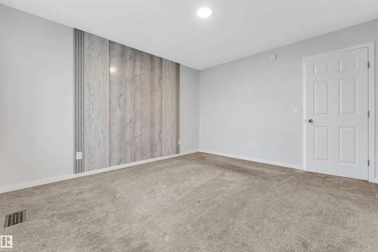
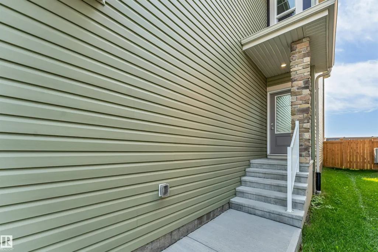
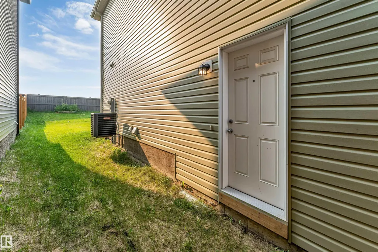
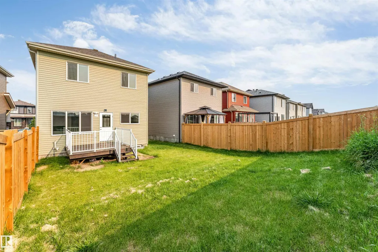
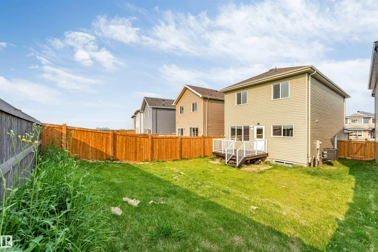
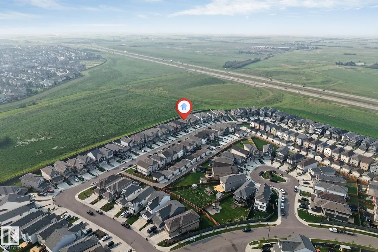
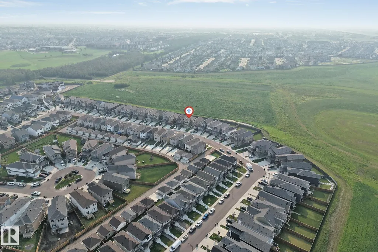
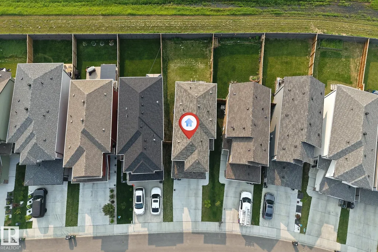
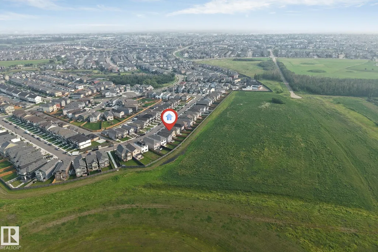
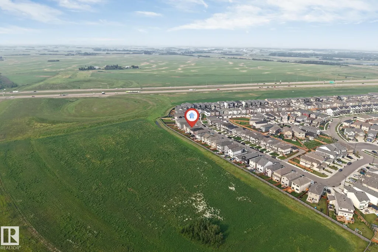
Welcome to this beautiful 2024-built home in the desirable community of Cy Becker! Offering 1,627.20 sq. ft. of modern living space, this home features an open-concept main floor, central air conditioning, and a convenient 2-piece powder room. Upstairs you'll find 3 spacious bedrooms and 2 full bathrooms, including a private ensuite in the primary bedroom. The attached double garage provides ample parking and storage, while the separate side entrance to the unfinished basement offers excellent future development potential, including the possibility of a secondary suite (subject to municipal approval). Enjoy summer BBQs and entertaining on the spacious deck overlooking the good-sized backyard.Upgraded to Gas stove,wired for EV charging in garage. Conveniently located near parks, walking trails, schools, shopping, and major commuter routes, this move-in-ready home offers comfort, style, and incredible value. Don't miss out!
* Sold date and price as reported on the RAE's MLS® System.
General Features
| Living Area | 1627.19 |
|---|---|
| Heating | Forced Air-1,Natural Gas |
| Roof | Asphalt Shingles |
| Appliances | Air Conditioning-Central,Dishwasher-Built-In,Dryer,Garage Control,Hood Fan,Refrigerator,Stove-Gas,Washer,Curtains and Blinds |
| Zoning | Zone 03 |
| Architectural Style | 2 Storey |
| Construction Materials | Wood,Vinyl |
| Year Built | 2023 |
| Levels | 2 |
| Property Subtype | Detached Single Family |
| Ownership | Agent/Seller has Interest |
| Parcel Number | 0038977021 |
| Community Features | Air Conditioner |
| Property Type | Residential |
| Facing Direction | South |
| Garage Y/N | true |
| Full Baths | 2 |
| Status | Active |
| City | Edmonton |
| MLS Area | Cy Becker |
| Living Area Units | Square Feet |
| Standard Status | Active |
| Lot Shape | Rectangular |
| Restrictions | Utility Right Of Way |
| Primary Property Type | Single Family |
| Separate Entrance | true |
| Legal Block | 23 |
| Title to Land | Fee Simple |
Interior Features
| Interior Amenities | ensuite bathroom |
|---|---|
| Basement | Full,Unfinished |
| Flooring | Carpet,Laminate Flooring |
| Kitchen Level | Main |
| Heating Y/N | true |
| Half Baths | 1 |
| Total Bedrooms | 3 |
| Grade Level Entry Y/N | No |
| Living Room Level | Main |
| Room Type | LivingRoom,Kitchen,FamilyRoom,MasterBedroom,Bedroom2,Bedroom3,OtherRoom1 |
| Kitchen Dimensions | 8.3x14.6 |
| Living Room Dimensions | 12.6x21.4 |
| Bedroom 3 Dimensions | 9.3x13.7 |
| Bedroom 2 Dimensions | 11.3x10.1 |
| Family Room Level | Upper |
| RoomFamilyRoomDimensions | 12.7x11.0 |
| RoomMasterBedroomDimensions | 11.4x13.0 |
Exterior Features
| Exterior Amenities | Fenced,Landscaped |
|---|---|
| Parking Features | Double Garage Attached |
| Foundation Details | Concrete Perimeter |
Amenities
- Views
- New Construction
- Adult 55+
- Lease To Own
- No Strata Fees
- Furnished
- Primary On Main
- Air Conditioning
- Seller Finance
- Green
- Fixer Upper
- Horse
- Golf
- Fireplace
- Deck
- Garage
- Basement
- Pool
Property vs Single Family Average in T5Y 3Y1
Statistics provided by Inside Real Estate
Price
Year Built
