
Address
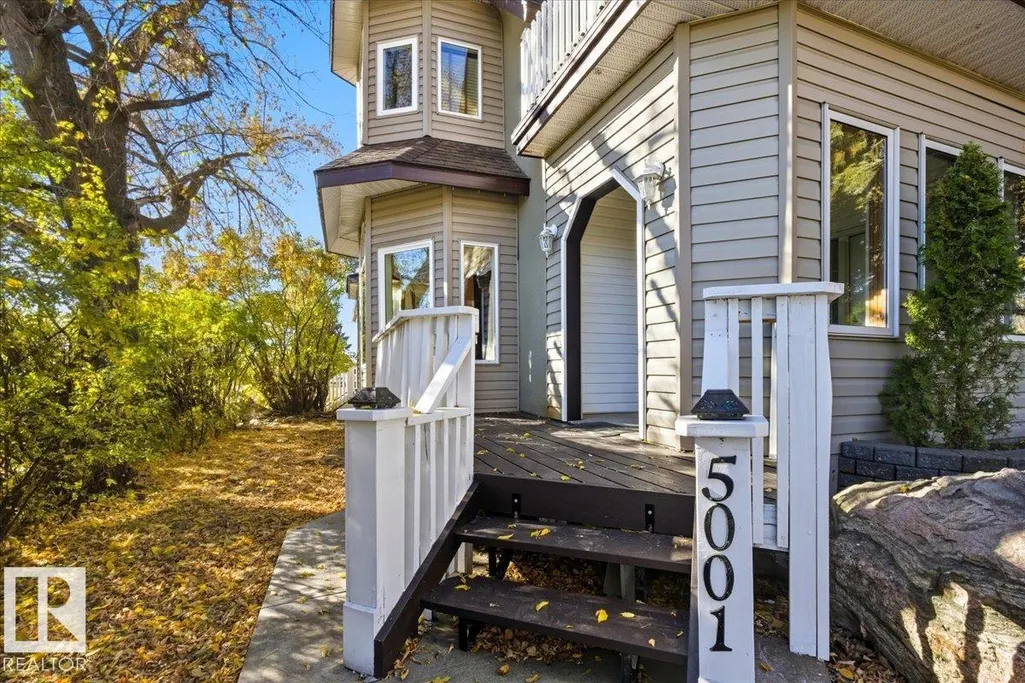
5001 42 Av, Wetaskiwin, AB
Price
$ 318,888
Property Attributes
- ID#E4502333
- TypeSingle Family
- Listing Status Active
- CityWetaskiwin
- AreaWetaskiwin
- NeighbourhoodParkdale (Wetaskiwin)
- Postal CodeT9A 0B5
- Style2 Storey
- Year Built1928
- Price$ 318,888
- Bedrooms2
- Full Bathrooms3
- Half Bathrooms0
- Sqr Footage2187
Data Source:
REALTORS® Association Of Edmonton - RAE
Property Description
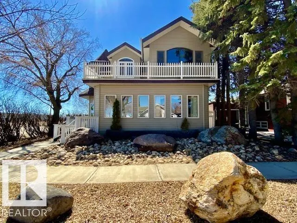
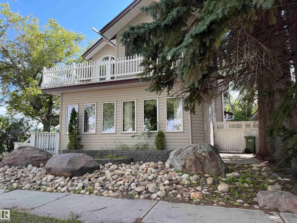
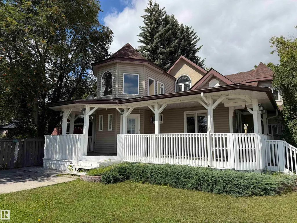
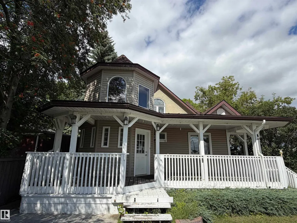
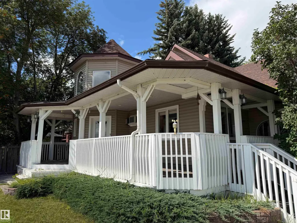
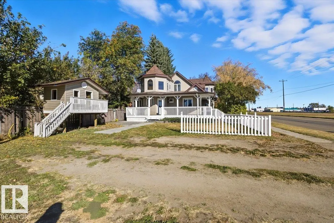
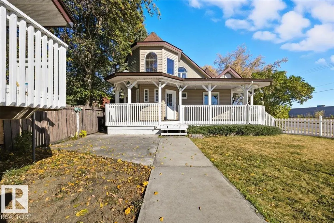
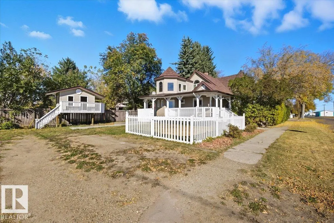
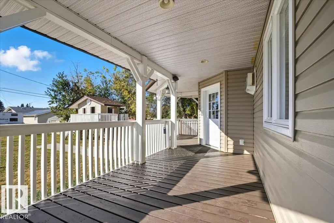
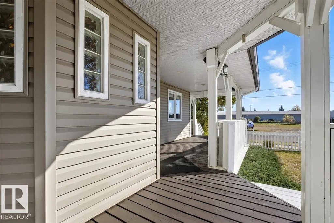
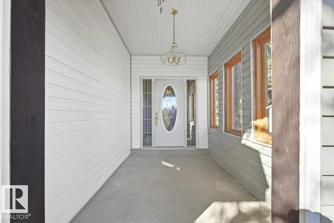
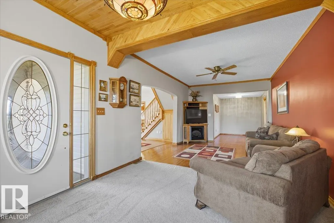
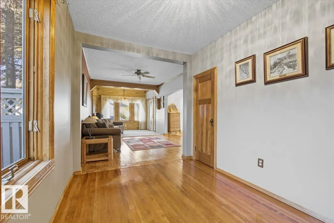
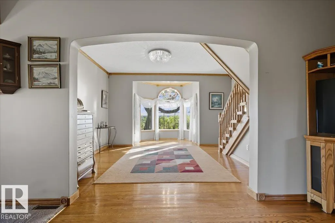
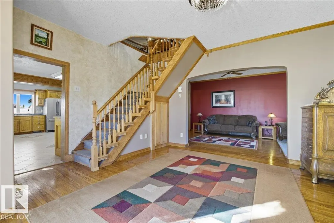
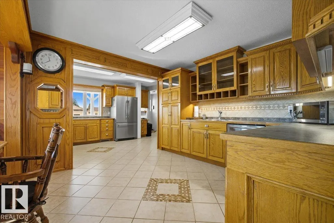
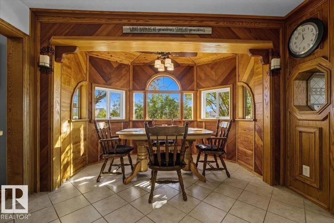
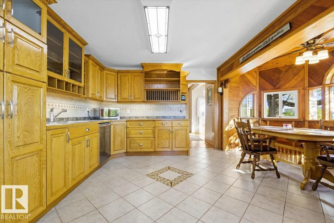
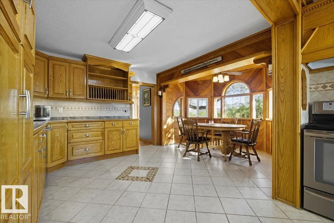
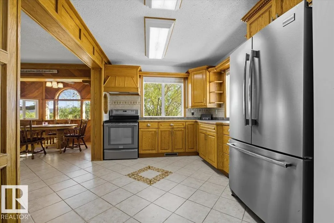
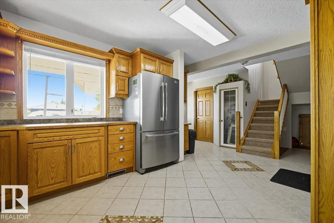
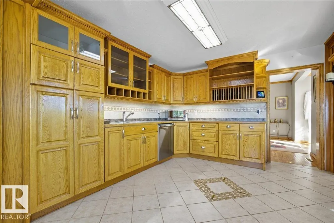
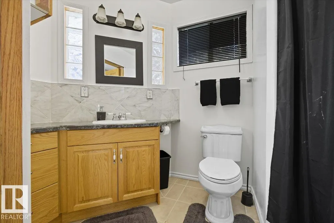
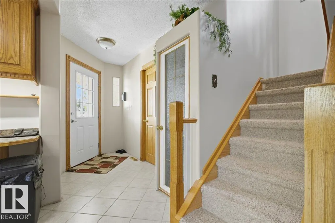
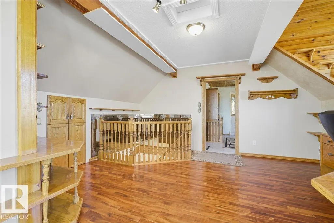
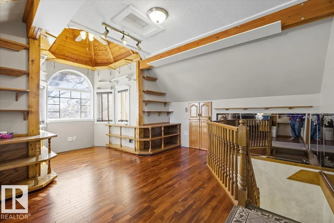
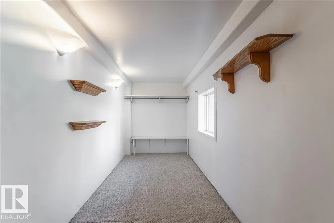
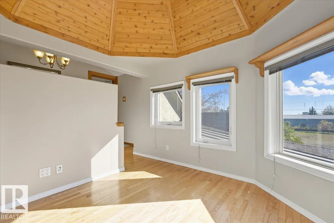
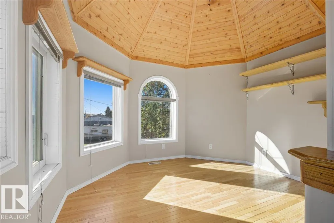
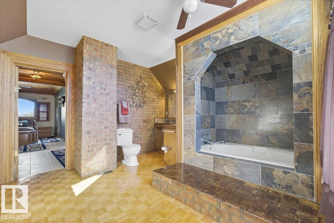
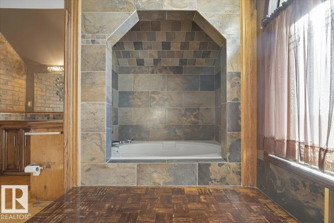
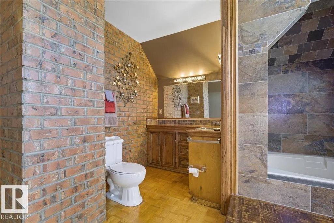
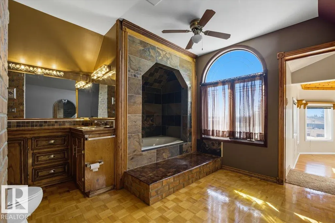
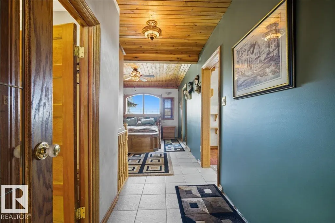
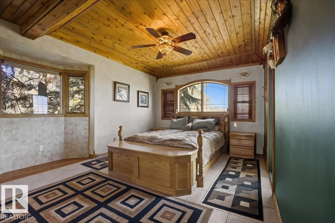
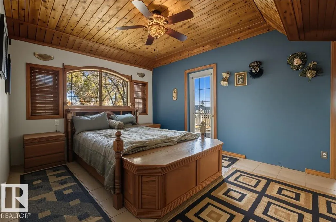
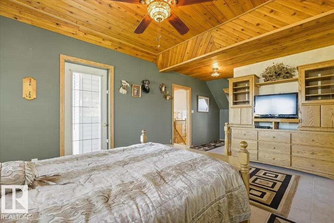
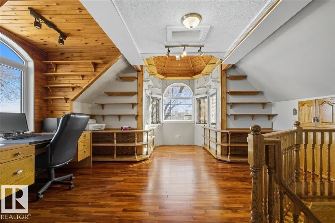
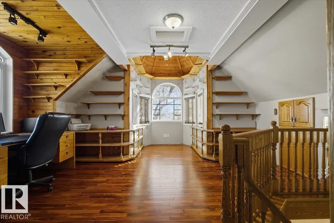
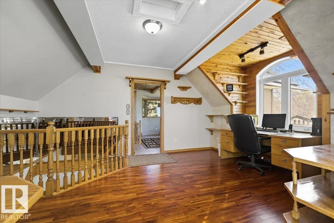
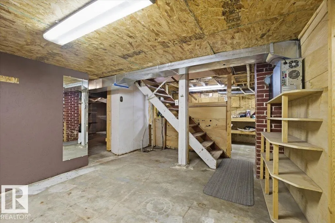
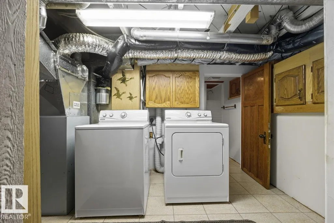
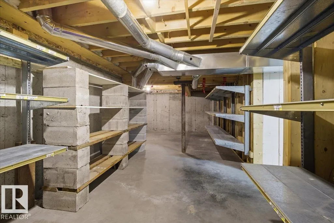
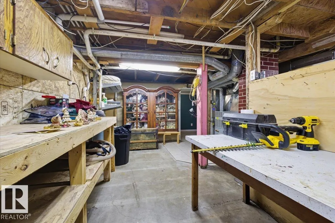
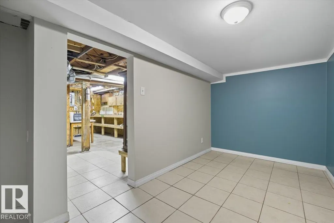
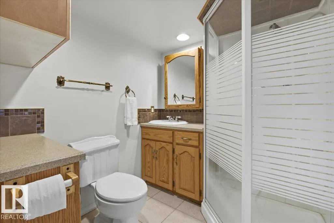
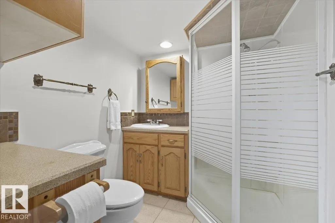
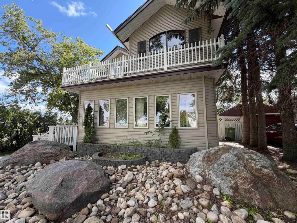
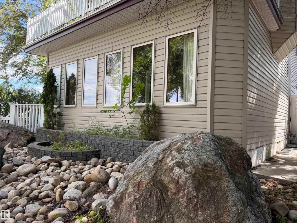
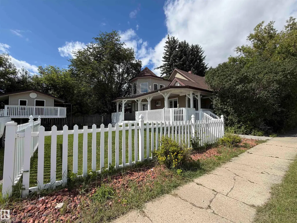
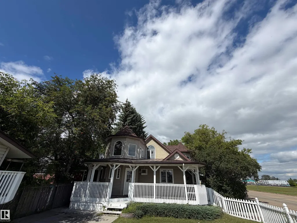
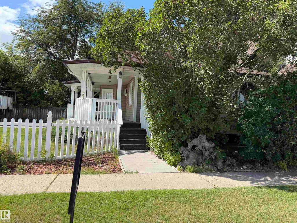
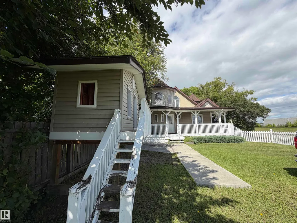
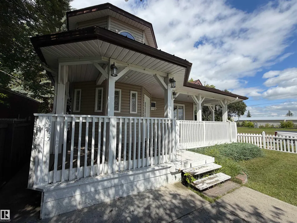
Charming 2-Storey Character Home! Step into timeless charm w/ this unique & beautifully maintained home, featuring a welcoming enclosed front porch & spacious back veranda, perfect for relaxing. Inside, you will fall in love w/ the custom kitchen (Wood Art) boasting solid oak cabinetry & mosaic tile flooring— perfect for the home chef. The formal dining room shines w/hardwood floors & a vintage chandelier, while the cozy living room includes a den/office space for added flexibility. Upstairs, discover a loft-style layout w/ 2 unique bedrooms including a spacious primary suite w/ built-in cabinetry, custom solid wood bed, 4-pc ensuite, w/i closet & private balcony. The 2nd room is bright & unique w/ octagonal ceiling & 2nd staircase to the main floor. The partially finished basement offers a workshop, laundry, 3-pc bath & loads of storage. Recent updates include a newer furnace & tankless hot water system. The landscaped, partially fenced yard offers mature trees for privacy, space for parking, and a playh
* Sold date and price as reported on the RAE's MLS® System.
| Elementary School | Middle School | High School |
|---|---|---|
| Clear Vista Elementary School | Clear Vista Middle School | WCHS High School |
General Features
| Living Area | 2187.68 |
|---|---|
| Heating | Forced Air-1,Natural Gas |
| Roof | Asphalt Shingles,Metal |
| Appliances | Air Conditioner-Window,Dishwasher-Built-In,Dryer,Hood Fan,Refrigerator,Stove-Electric,Washer,Window Coverings |
| Zoning | Zone 80 |
| Architectural Style | 2 Storey |
| Construction Materials | Wood,Vinyl |
| Year Built | 1928 |
| Levels | 2 |
| Property Subtype | Detached Single Family |
| Ownership | Private |
| Parcel Number | 0013565116 |
| Community Features | Crawl Space,Deck,Front Porch,Hot Water Tankless,Patio |
| Property Type | Residential |
| Facing Direction | North |
| Garage Y/N | false |
| Full Baths | 3 |
| Status | Active |
| High School | WCHS |
| City | Wetaskiwin |
| MLS Area | Parkdale (Wetaskiwin) |
| Elementary School | Clear Vista |
| Middle/Junior High School | Clear Vista |
| Living Area Units | Square Feet |
| Standard Status | Active |
| Virtual Tour | https://youriguide.com/5001_42_ave_wetaskiwin_ab/ |
| Lot Shape | Rectangular |
| Restrictions | None Known |
| Primary Property Type | Single Family |
| Legal Block | 81 |
| Title to Land | Fee Simple |
Interior Features
| Interior Amenities | ensuite bathroom |
|---|---|
| Basement | Full,Partially Finished |
| Flooring | Ceramic Tile,Hardwood,Parquet |
| Kitchen Level | Main |
| Heating Y/N | true |
| Total Bedrooms | 2 |
| Grade Level Entry Y/N | No |
| Living Room Level | Main |
| Room Type | LivingRoom,DiningRoom,Kitchen,Den,BonusRoom,MasterBedroom,Bedroom2 |
| Dining Room Dimensions | 17.9x15.4 |
| Kitchen Dimensions | 12.0x11.4 |
| Living Room Dimensions | 11.4x23.6 |
| Den Dimensions | 7.8x11.5 |
| Bonus Room Dimensions | 17.7x16.8 |
| Bedroom 2 Dimensions | 11.0x15.5 |
| Dining Room Level | Main |
| RoomMasterBedroomDimensions | 13.3x23.7 |
Exterior Features
| Exterior Amenities | Golf Nearby,Landscaped |
|---|---|
| Parking Features | RV Parking |
| Foundation Details | Concrete Perimeter |
Amenities
- Views
- New Construction
- Adult 55+
- Lease To Own
- No Strata Fees
- Furnished
- Primary On Main
- Air Conditioning
- Seller Finance
- Green
- Fixer Upper
- Horse
- Golf
- Fireplace
- Deck
- Garage
- Basement
- Pool
Property vs Single Family Average in T9A 0B5
Statistics provided by Inside Real Estate
Price
Year Built
