
Address
2112 36 St Nw, Edmonton, AB
Price
$ 449,900
Property Attributes
- ID#E4502948
- TypeSingle Family
- Listing Status Active
- CityEdmonton
- AreaEdmonton
- NeighbourhoodDaly Grove
- Postal CodeT6L 3G4
- StyleBungalow
- Year Built1979
- Price$ 449,900
- Bedrooms5
- Full Bathrooms2
- Half Bathrooms1
- Sqr Footage1059
Data Source:
REALTORS® Association Of Edmonton - RAE
Property Description
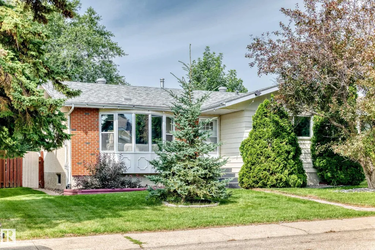
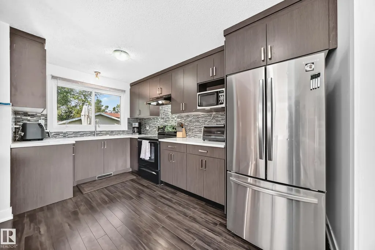
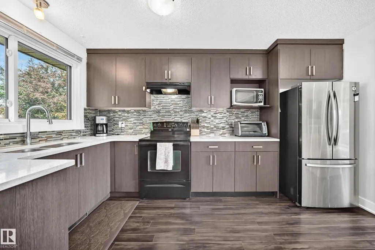
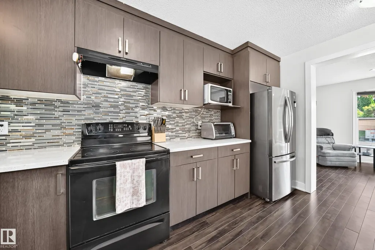
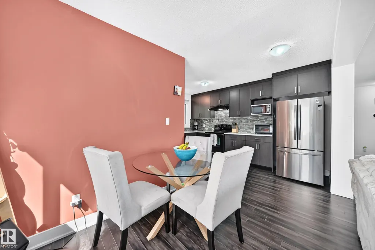
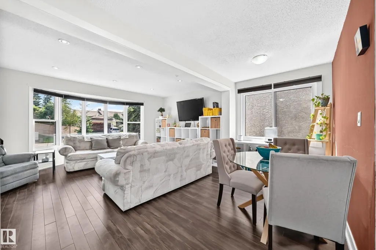
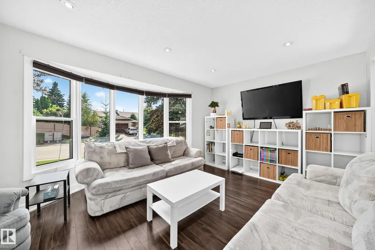
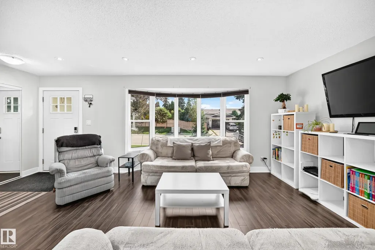
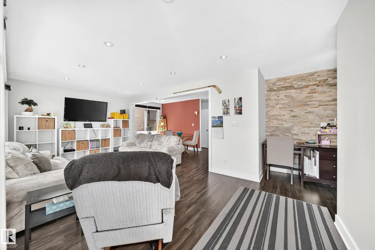
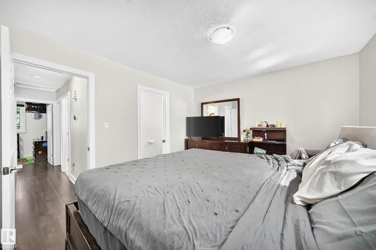
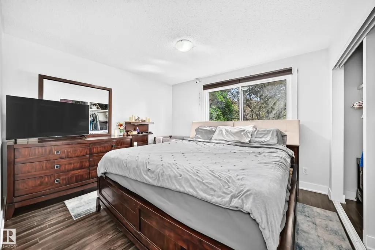
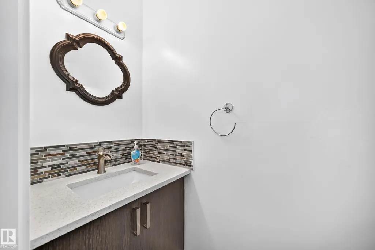
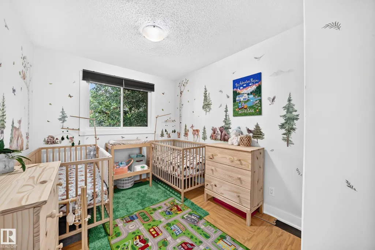
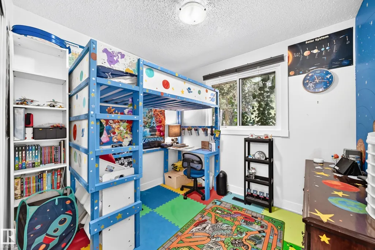
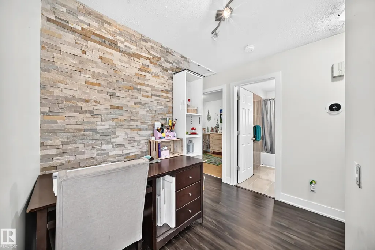
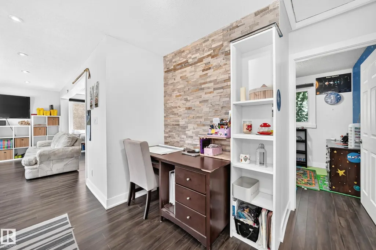
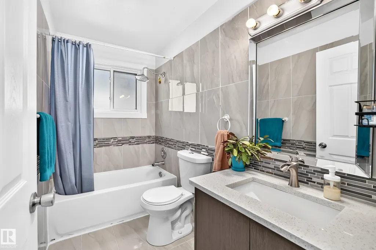
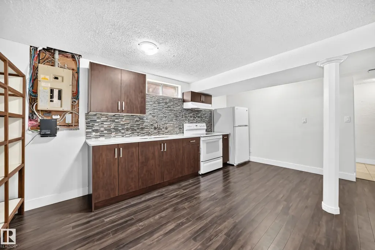
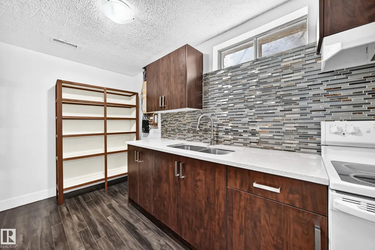
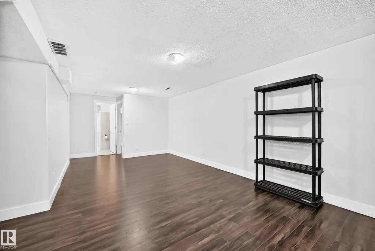
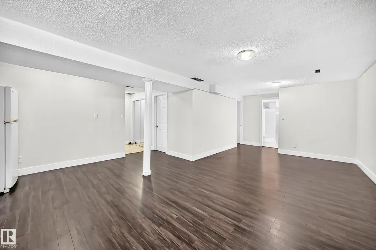
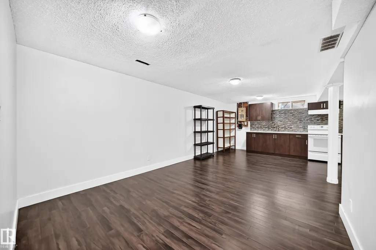
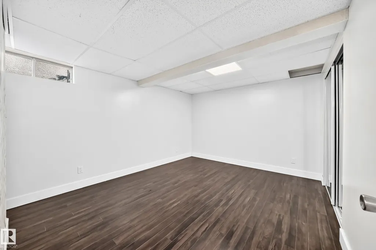
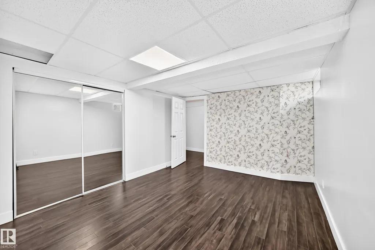
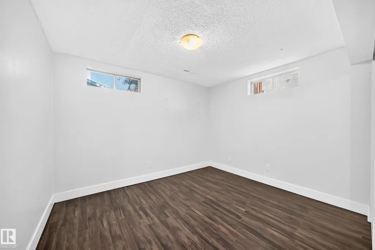
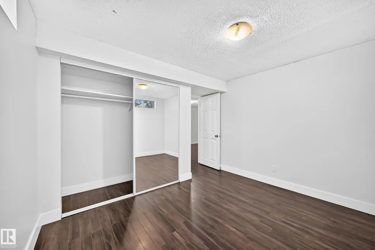
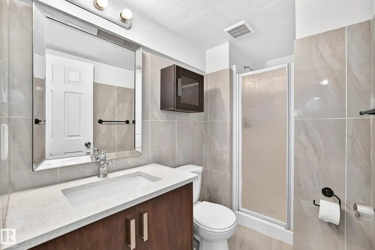
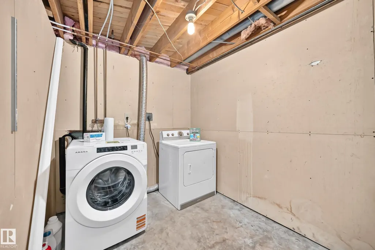
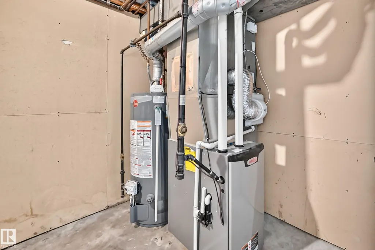
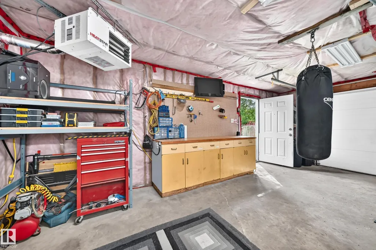
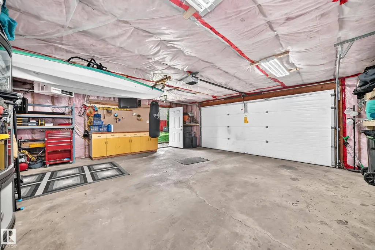
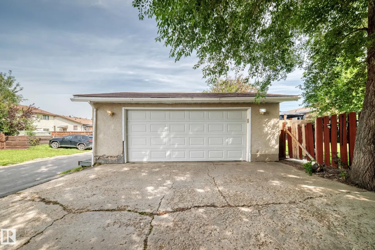
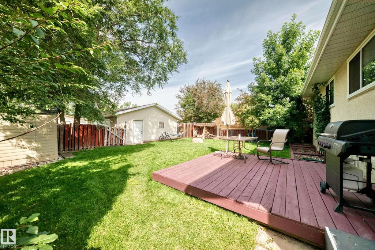
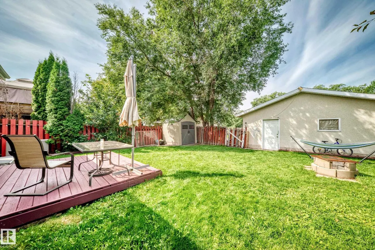
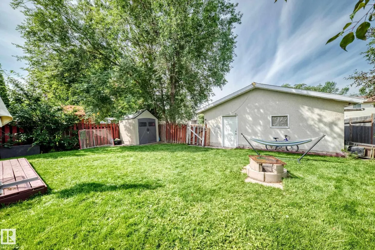
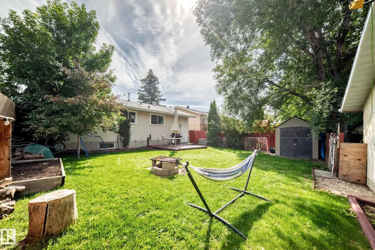
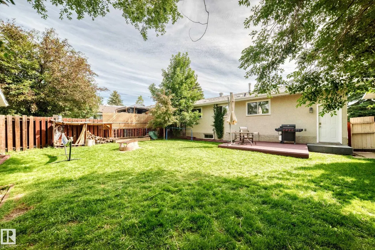
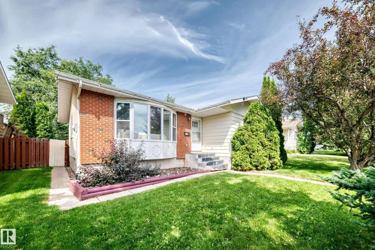
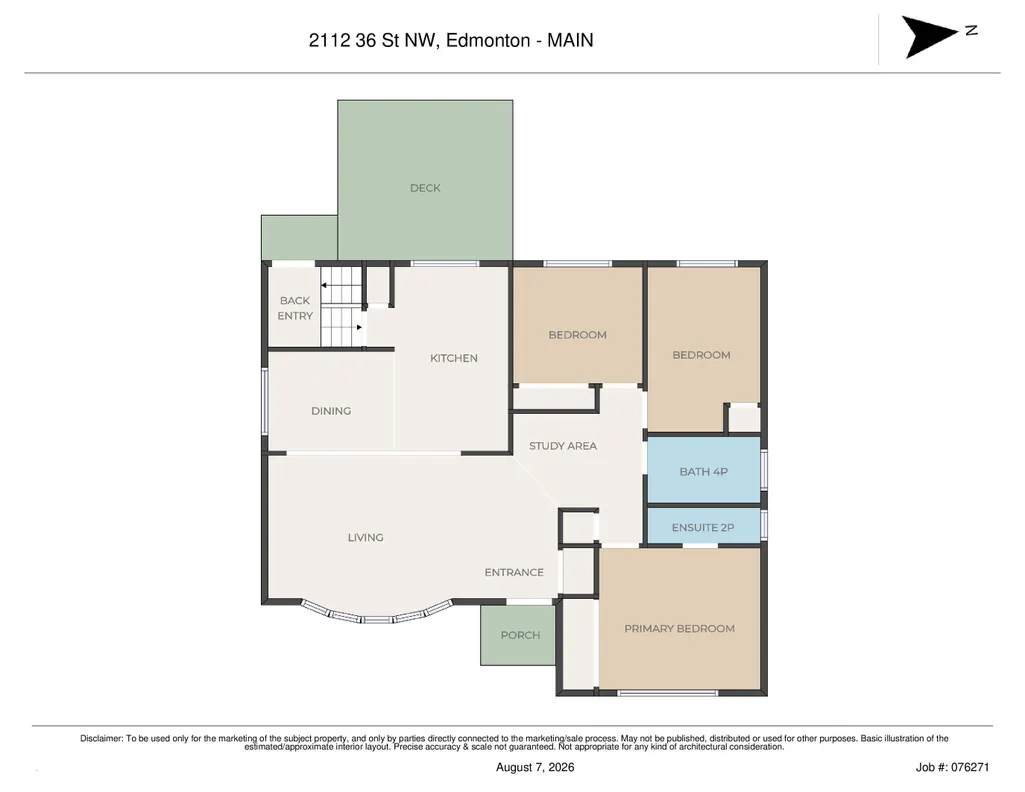
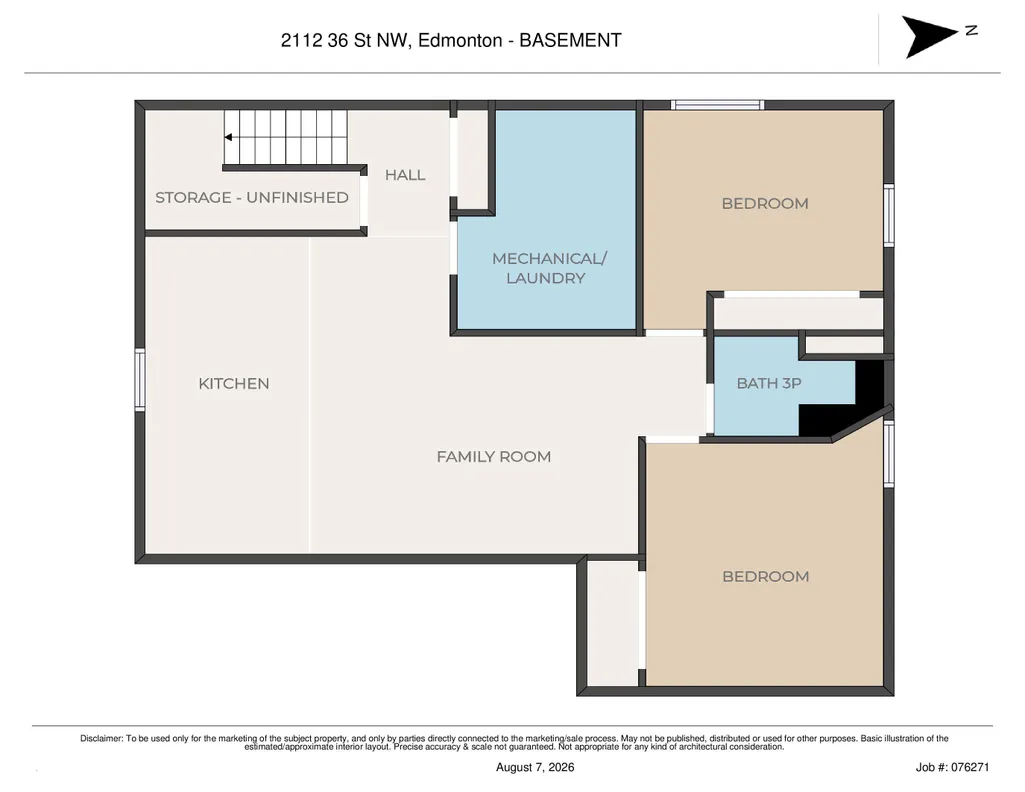
Great family home in Daly Grove with plenty of space inside and out! The main floor offers 3 bedrooms, 1.5 bathrooms and gleaming laminate flooring throughout. Recent upgrades include furnace, windows, hot water tank and washing machine! Other important updates include shingles (2019) and R50 attic insulation! The basement adds even more flexibility with a secondary kitchen, large rec room, 3-piece bathroom and 2 additional rooms. Outside, enjoy the large, private yard, perfect for kids, pets or summer get-togethers. The oversized double detached garage is heated and features a workbench, giving you plenty of room for vehicles, storage and projects. A solid home with great updates and lots of space in a convenient Daly Grove location!
* Sold date and price as reported on the RAE's MLS® System.
General Features
| Living Area | 1059.61 |
|---|---|
| Heating | Forced Air-1,Natural Gas |
| Roof | Asphalt Shingles |
| Appliances | Dryer,Garage Control,Garage Opener,Hood Fan,Storage Shed,Washer,Window Coverings,Refrigerators-Two,Stoves-Two,TV Wall Mount,Garage Heater |
| Zoning | Zone 29 |
| Architectural Style | Bungalow |
| Construction Materials | Wood,Brick,Stucco |
| Year Built | 1979 |
| Levels | 2 |
| Property Subtype | Detached Single Family |
| Ownership | Private |
| Parcel Number | 0010117349 |
| Community Features | Fire Pit,Vinyl Windows |
| Property Type | Residential |
| Facing Direction | East |
| Garage Y/N | true |
| Full Baths | 2 |
| Status | Active |
| City | Edmonton |
| MLS Area | Daly Grove |
| Living Area Units | Square Feet |
| Standard Status | Active |
| Lot Shape | Rectangular |
| Restrictions | None Known |
| Primary Property Type | Single Family |
| Legal Block | 20 |
| Title to Land | Fee Simple |
Interior Features
| Interior Amenities | ensuite bathroom |
|---|---|
| Basement | Full,Finished |
| Flooring | Ceramic Tile,Laminate Flooring |
| Kitchen Level | Main |
| Heating Y/N | true |
| Fireplace Y/N | false |
| Half Baths | 1 |
| Total Bedrooms | 5 |
| Grade Level Entry Y/N | No |
| Living Room Level | Main |
| Room Type | LivingRoom,DiningRoom,Kitchen,MasterBedroom,Bedroom2,Bedroom3,Bedroom4,OtherRoom1,OtherRoom2,OtherRoom3 |
| Dining Room Dimensions | 8.3 |
| Kitchen Dimensions | 13.6 |
| Living Room Dimensions | 17.4 |
| Bedroom 4 Dimensions | 11.0 |
| Bedroom 3 Dimensions | 11.8x8.5 |
| Bedroom 2 Dimensions | 8.3 |
| Dining Room Level | Main |
| RoomMasterBedroomDimensions | 10.9 |
Exterior Features
| Exterior Amenities | Back Lane,Fenced,Paved Lane,Playground Nearby,Schools,Shopping Nearby |
|---|---|
| Parking Features | Double Garage Detached,Heated,Over Sized |
| Total Parking | 4 |
| Lot Size Area | 507.51 |
| Foundation Details | Concrete Perimeter |
Amenities
- Views
- New Construction
- Adult 55+
- Lease To Own
- No Strata Fees
- Furnished
- Primary On Main
- Air Conditioning
- Seller Finance
- Green
- Fixer Upper
- Horse
- Golf
- Fireplace
- Deck
- Garage
- Basement
- Pool
Property vs Single Family Average in T6L 3G4
Statistics provided by Inside Real Estate
Price
Year Built
