
Address
4811 50 St, Bonnyville Town, AB
Price
$ 434,900
Property Attributes
- ID#E4503152
- TypeSingle Family
- Listing Status Pending
- CityBonnyville Town
- AreaBonnyville
- NeighbourhoodBonnyville
- Postal CodeT9N 2G9
- Style2 Storey
- Year Built1954
- Price$ 434,900
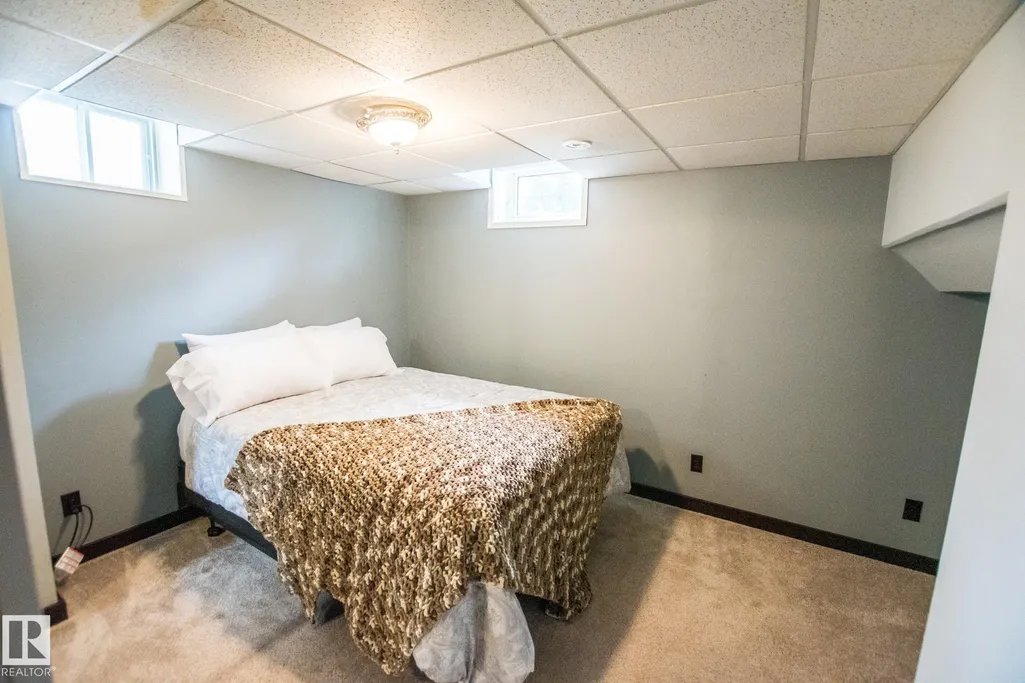
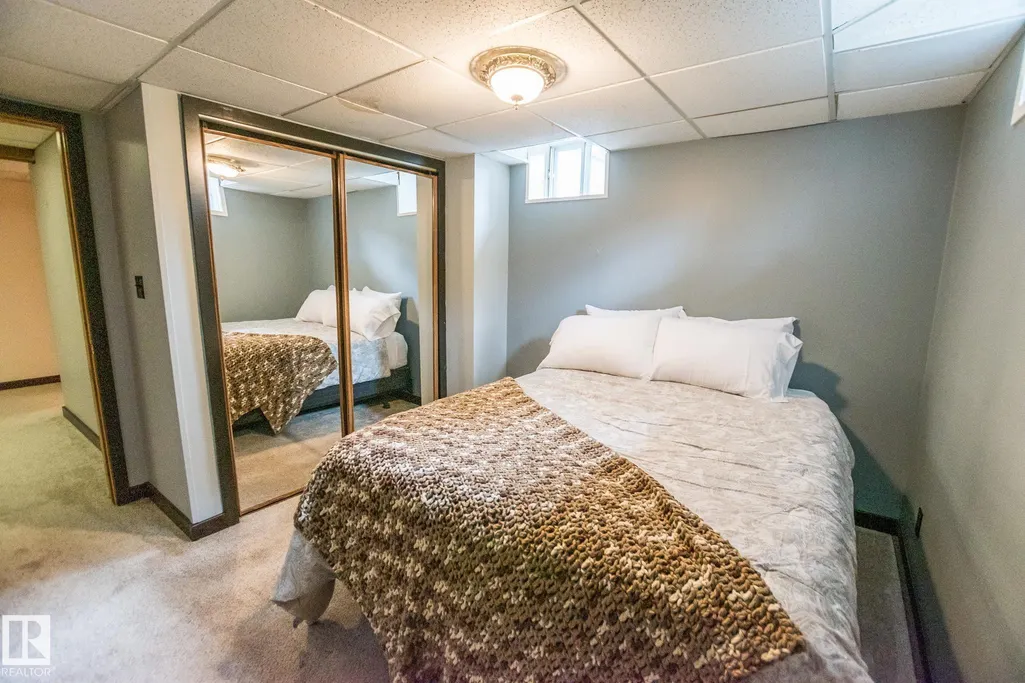
- Bedrooms5
- Full Bathrooms3
- Half Bathrooms1
- Sqr Footage2675
Data Source:
REALTORS® Association Of Edmonton - RAE
Property Description
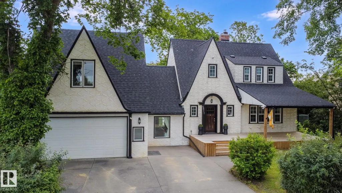
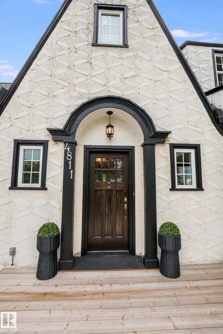
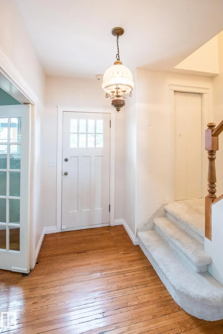
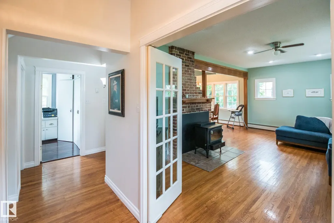
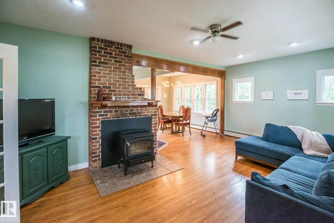
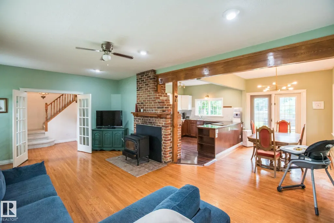
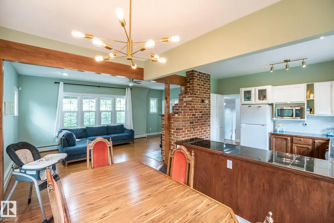
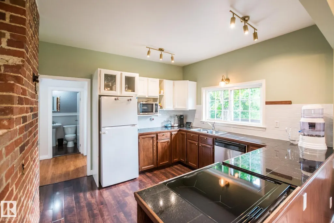
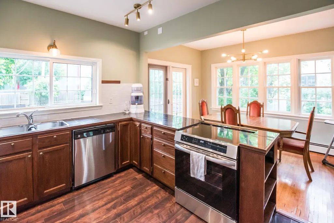
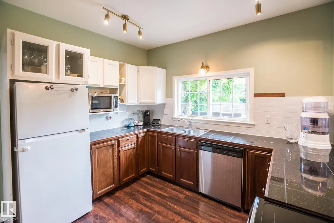
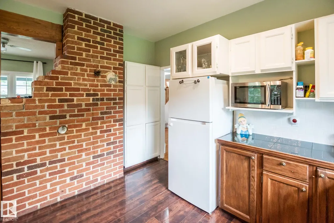
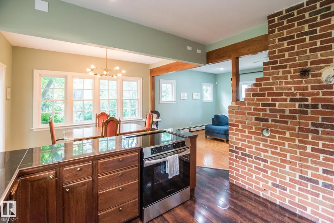
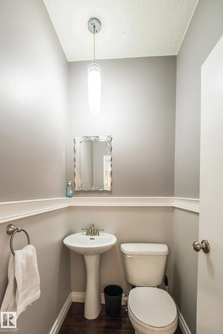
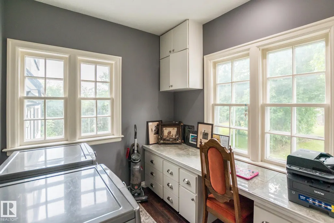
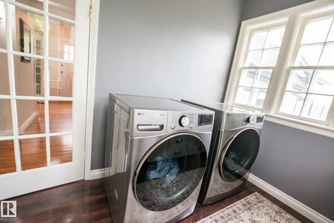
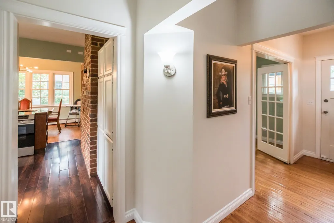
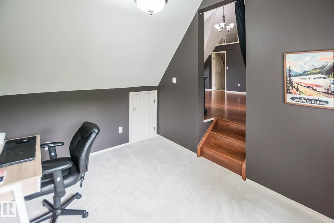
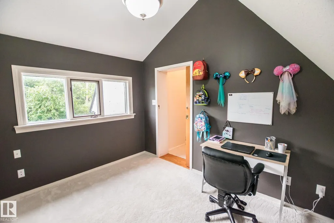
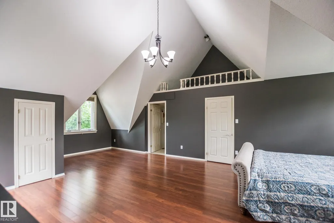
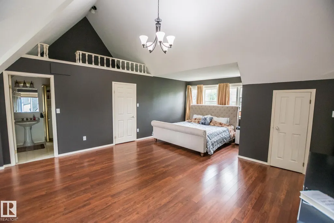
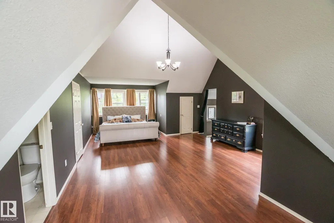
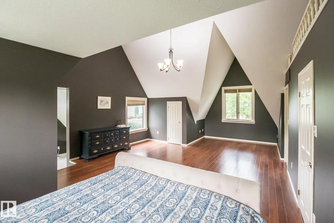
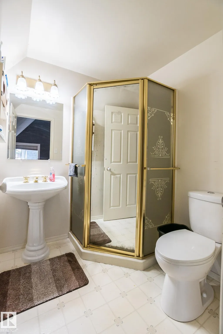
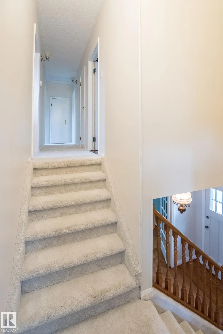
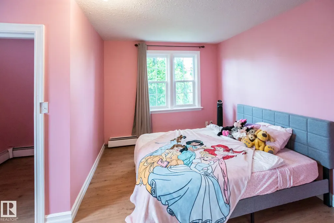
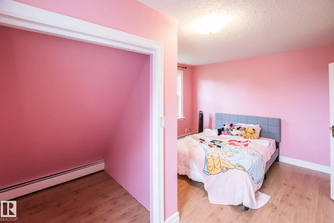
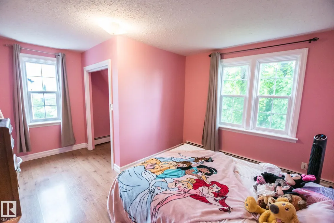
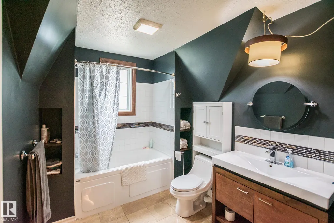
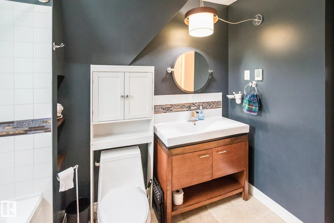
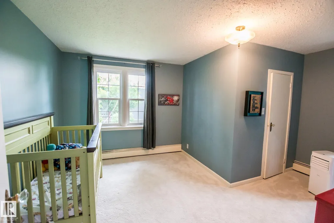
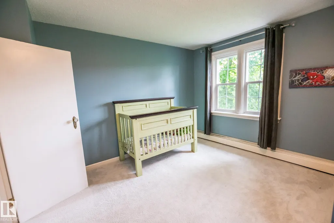
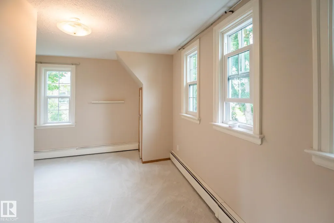
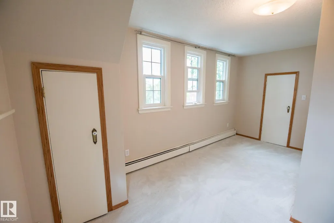
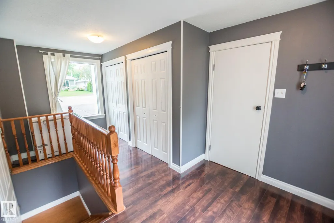
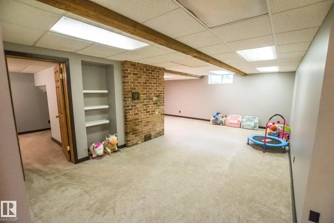
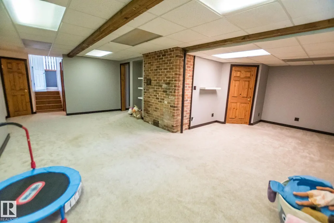
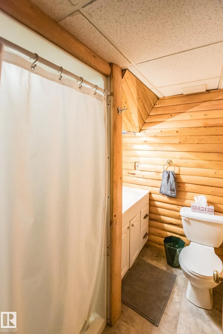
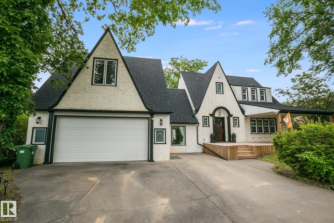
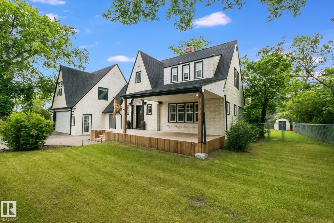
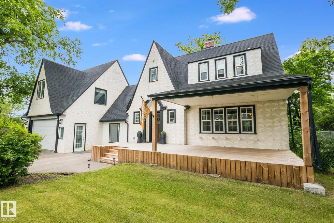
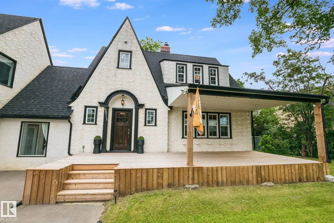
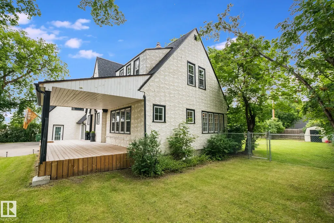
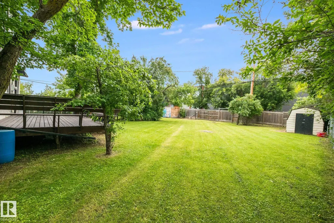
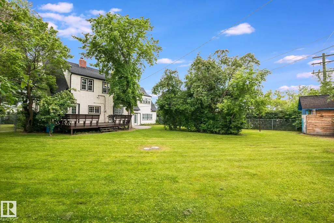
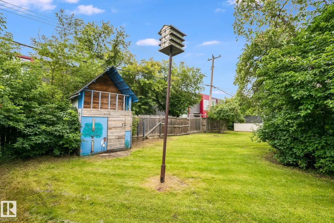
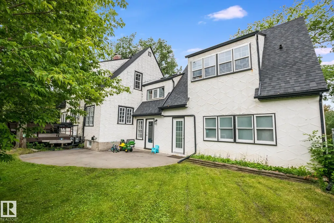
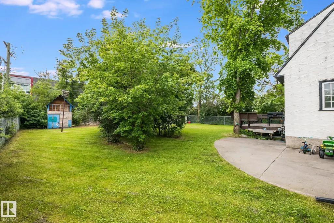
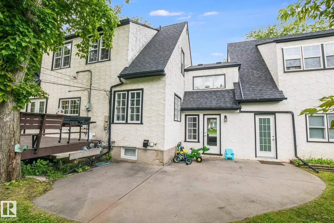
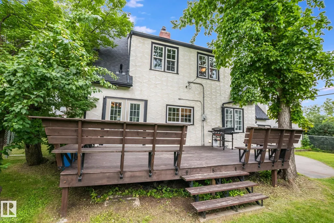
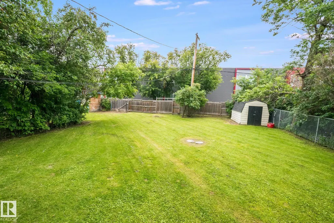
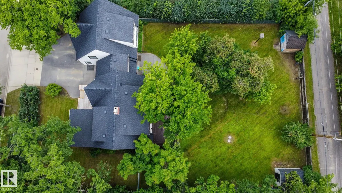
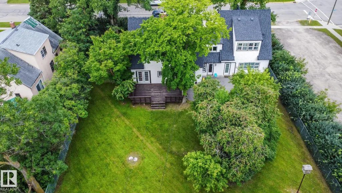
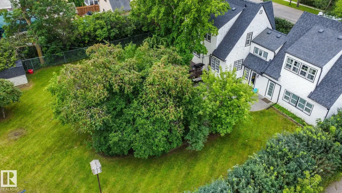
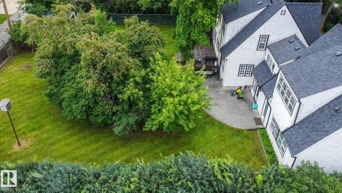
Timeless character meets impressive space in this one-of-a-kind home! Offering approximately 2,675 sq. ft., this distinctive property is situated on a spacious double lot and features 5 bedrooms and 4 bathrooms. From the moment you arrive, the striking architecture, steep rooflines and charming entrance make a lasting impression. Inside, character shines through with hardwood flooring, exposed brick, rich wood accents and large windows providing plenty of natural light. The inviting living room is anchored by a brick feature wall and wood-burning stove, while the adjoining dining area offers plenty of space for entertaining. The kitchen features ample cabinetry and counter space, stainless steel appliances and flows naturally into the dining area. Main-floor laundry adds everyday convenience. Upstairs, the spacious primary bedroom impresses with vaulted ceilings and unique architectural details. A rare combination of character, space and functionality! Situated on fenced double lot!
* Sold date and price as reported on the RAE's MLS® System.
General Features
| Living Area | 2675.93 |
|---|---|
| Heating | Baseboard,In Floor Heat System,Natural Gas |
| Roof | Asphalt Shingles |
| Appliances | Dishwasher-Built-In,Dryer,Garage Control,Garage Opener,Refrigerator,Storage Shed,Stove-Electric,Washer,Curtains and Blinds |
| Zoning | Zone 60 |
| Architectural Style | 2 Storey |
| Construction Materials | Wood,Stucco |
| Year Built | 1954 |
| Levels | 3 |
| Property Subtype | Detached Single Family |
| Ownership | Private |
| Parcel Number | 0019932524 |
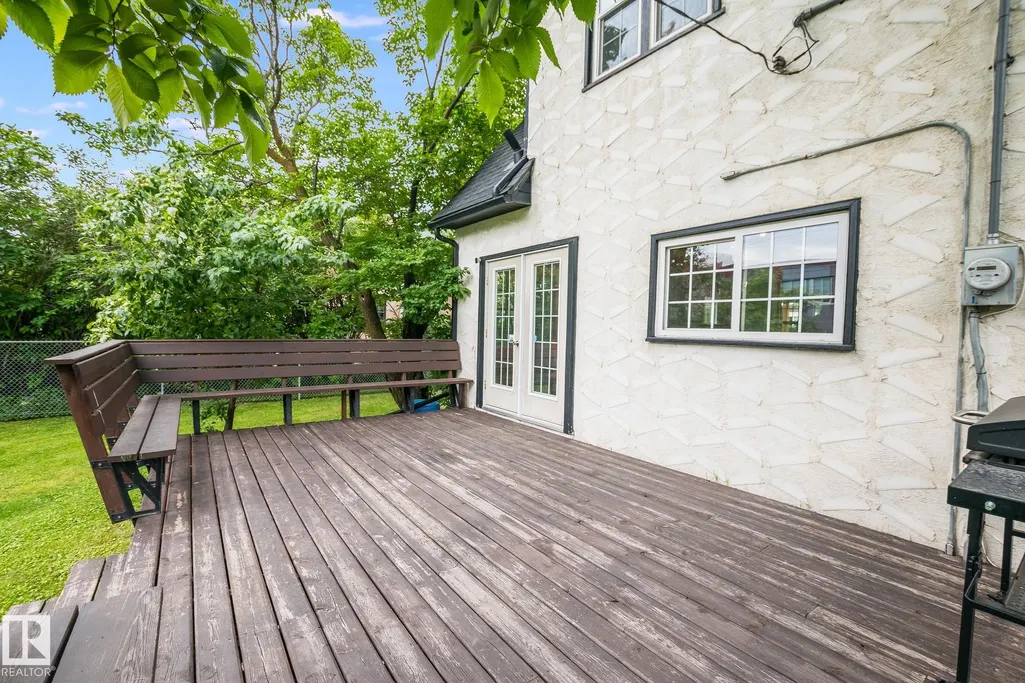
| Community Features | Deck,Fire Pit,Front Porch,Vaulted Ceiling,Vinyl Windows |
| Property Type | Residential |
| Facing Direction | West |
| Garage Y/N | true |
| Full Baths | 3 |
| Status | Pending |
| City | Bonnyville Town |
| MLS Area | Bonnyville |
| Living Area Units | Square Feet |
| Standard Status | Pending |
| Lot Shape | Rectangular |
| Restrictions | None Known |
| Primary Property Type | Single Family |
| Legal Block | 2 |
| Title to Land | Fee Simple |
Interior Features
| Interior Amenities | ensuite bathroom |
|---|---|
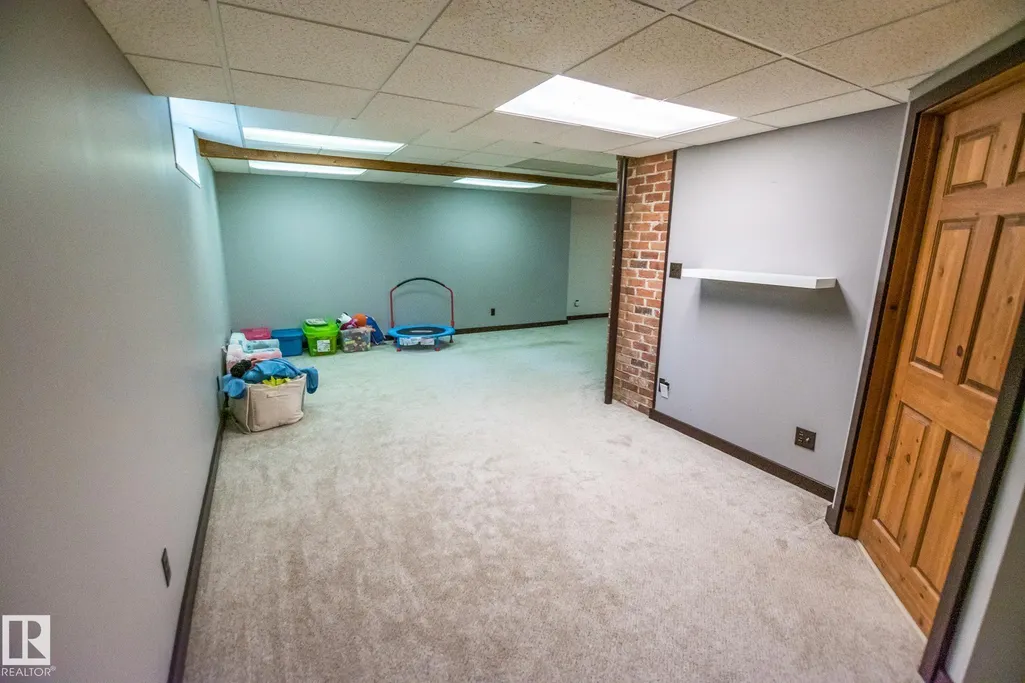
| Basement | Full,Finished |
| Flooring | Carpet,Hardwood,Laminate Flooring |
| Fireplace Features | Woodstove |
| Kitchen Level | Main |
| Heating Y/N | true |
| Fireplace Y/N | true |
| Half Baths | 1 |
| Total Bedrooms | 5 |
| Grade Level Entry Y/N | No |
| Living Room Level | Main |
| Room Type | LivingRoom,DiningRoom,Kitchen,FamilyRoom |
| Family Room Level | Basement |
| Dining Room Level | Main |
Exterior Features
| Exterior Amenities | Back Lane,Fenced,Flat Site,Playground Nearby,Private Setting,Schools,Shopping Nearby,Treed Lot |
|---|---|
| Parking Features | Double Garage Attached,Insulated |
| Lot Size Area | 1300.17 |
| Foundation Details | Concrete Perimeter |
Amenities
- Views
- New Construction
- Adult 55+
- Lease To Own
- No Strata Fees
- Furnished
- Primary On Main
- Air Conditioning
- Seller Finance
- Green
- Fixer Upper
- Horse
- Golf
- Fireplace
- Deck
- Garage
- Basement
- Pool
Property vs Single Family Average in T9N 2G9
Statistics provided by Inside Real Estate
Price
Year Built
