
Address
9503 77 St Nw, Edmonton, AB
Price
$ 629,900
Property Attributes
- ID#E4503696
- TypeSingle Family
- Listing Status Active
- CityEdmonton
- AreaEdmonton
- NeighbourhoodHolyrood
- Postal CodeT6C 2M8
- StyleBungalow
- Year Built1956
- Price$ 629,900
- Bedrooms2
- Full Bathrooms2
- Half Bathrooms0
- Sqr Footage1394
Data Source:
REALTORS® Association Of Edmonton - RAE
Property Description
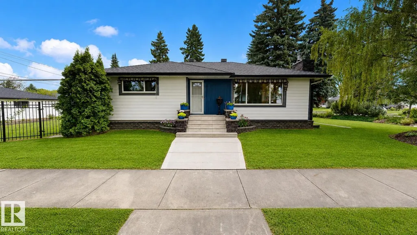
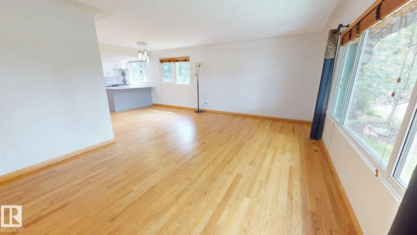
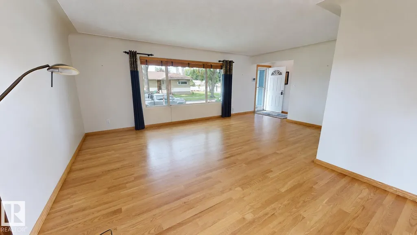
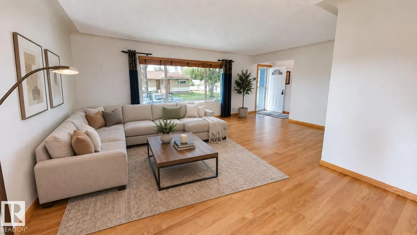
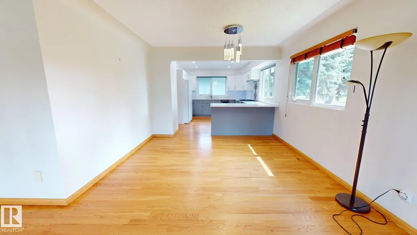
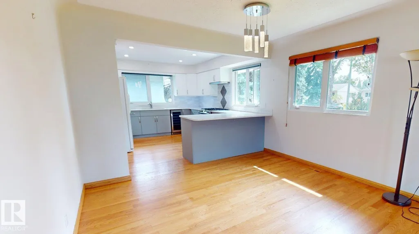
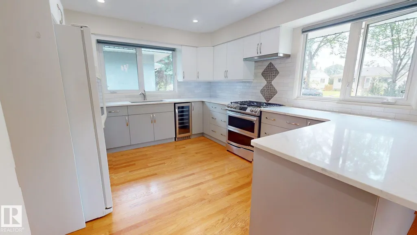
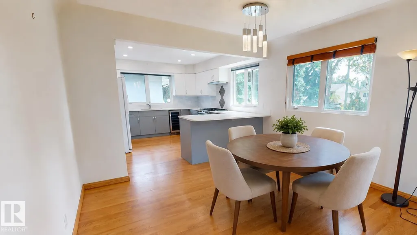
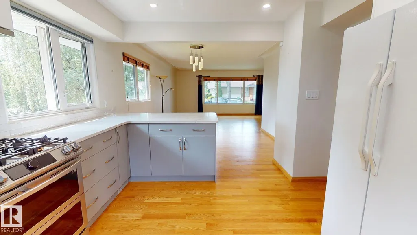
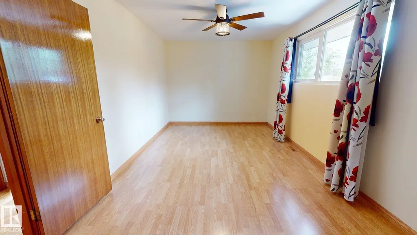
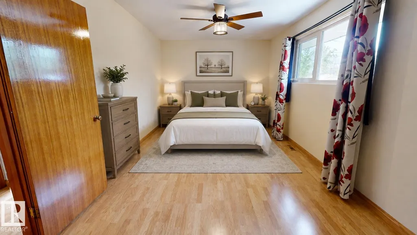
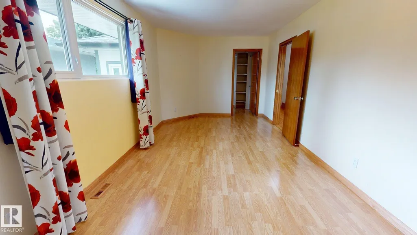
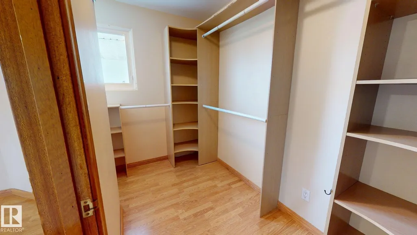
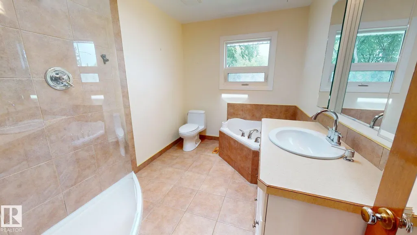
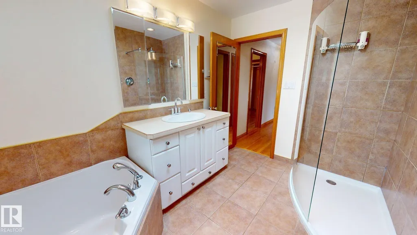
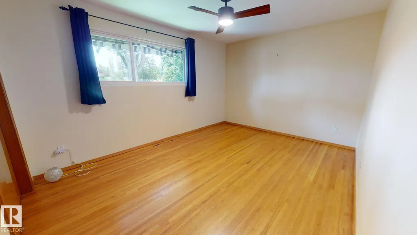
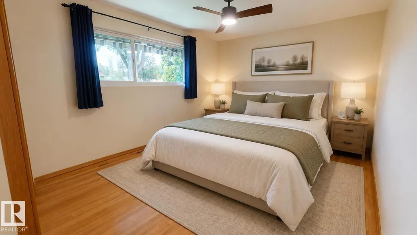
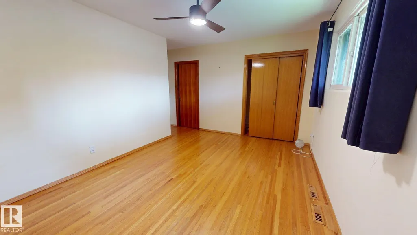
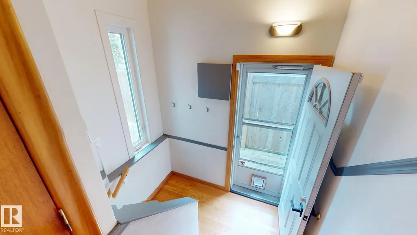
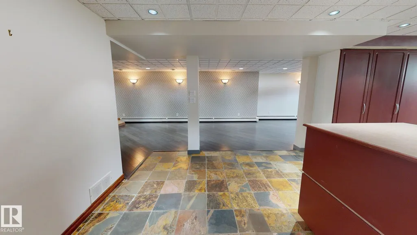
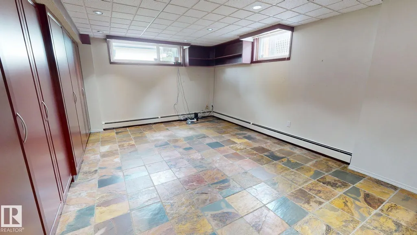
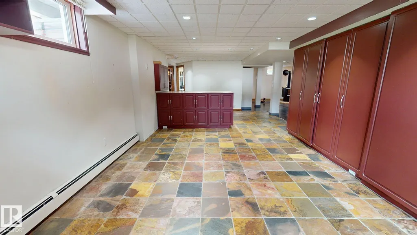
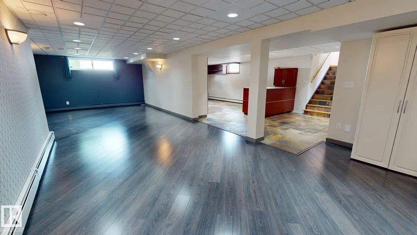
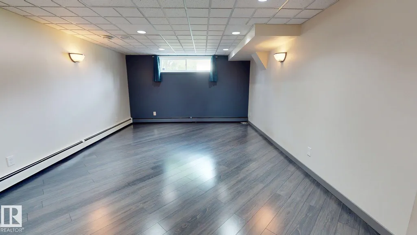
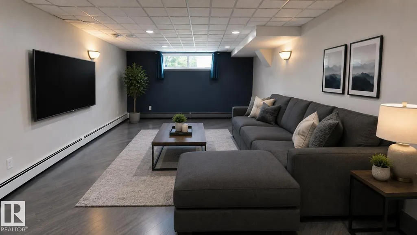
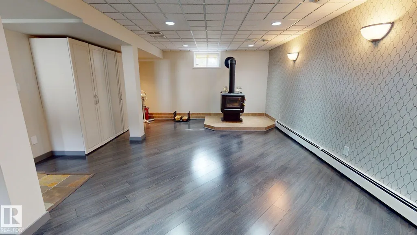
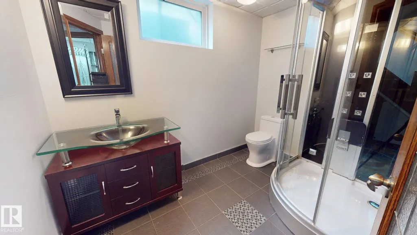
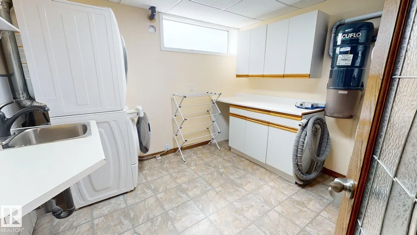
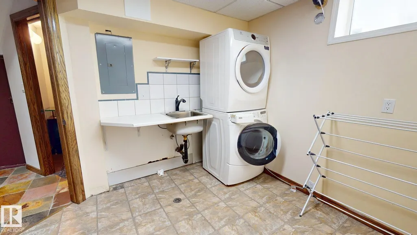
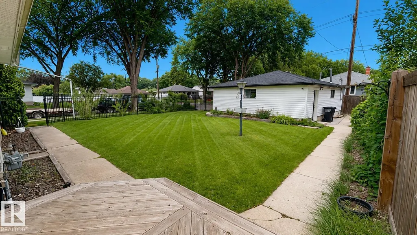
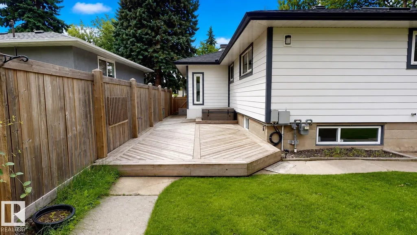
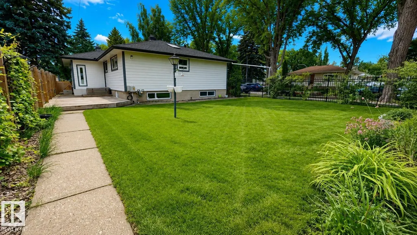
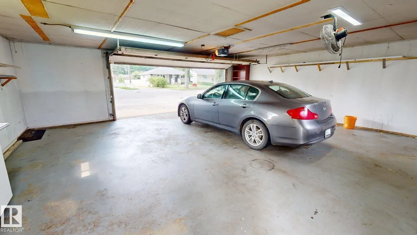
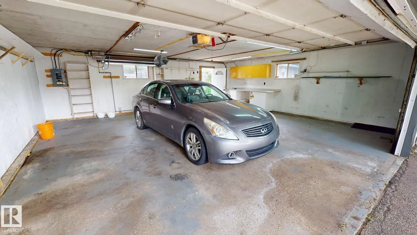
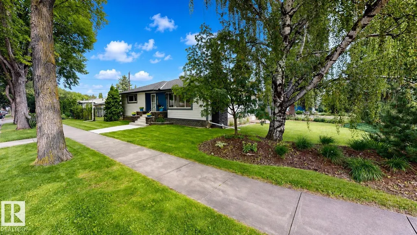
RENOVATED MOVE-IN READY Holyrood bungalow. Bright natural light throughout. Renovated kitchen (2022) offers gas stove/split oven, quartz counters, tile backsplash and opens into spacious dining/living space, perfect for entertaining. Main floor has 2 large bedrooms, one with walk-in closet. Walk in shower, soaker tub and skylight in main bathroom. Finished basement features a large rec room with wood-burning stove. Bathroom includes steam shower. Open office, a large laundry/utility room, tons of built-in storage space complete the basement. South yard has a professionally landscaped, low-maintenance berm and space for several raised beds. North yard is fenced, perfect space for kids and pets to play plus a large gate to allow RV parking. Deck with hot tub and gas BBQ hook up. 2025 upgraded exterior insulation and Hardie plank/metal siding. Garage is oversized, heated and insulated. A welcoming, well-maintained home. Photos have been virtually staged.
* Sold date and price as reported on the RAE's MLS® System.
General Features
| Living Area | 1394.91 |
|---|---|
| Heating | Baseboard,Heat Pump,Natural Gas |
| Roof | Asphalt Shingles |
| Appliances | Air Conditioning-Central,Alarm/Security System,Dishwasher-Built-In,Dryer,Garage Opener,Hood Fan,Refrigerator,Stove-Gas,Vacuum System Attachments,Vacuum Systems,Washer,Window Coverings,Wine/Beverage Cooler |
| Zoning | Zone 18 |
| Architectural Style | Bungalow |
| Construction Materials | Wood,Hardie Board Siding |
| Year Built | 1956 |
| Levels | 2 |
| Property Subtype | Detached Single Family |
| Ownership | Private |
| Parcel Number | 0016437428 |
| Community Features | Air Conditioner,Carbon Monoxide Detectors,Ceiling 9 ft.,Closet Organizers,Deck,Detectors Smoke,Hot Tub,Hot Water Natural Gas,Insulation-Upgraded,No Animal Home,No Smoking Home,Smart/Program. Thermostat,Skylight,Vinyl Windows |
| Property Type | Residential |
| Facing Direction | West |
| Garage Y/N | true |
| Full Baths | 2 |
| Status | Active |
| City | Edmonton |
| MLS Area | Holyrood |
| Living Area Units | Square Feet |
| Standard Status | Active |
| Virtual Tour | https://my.matterport.com/show/?m=FuqHR2cHaTq |
| Lot Shape | Rectangular |
| Restrictions | None Known |
| Primary Property Type | Single Family |
| Separate Entrance | false |
| Legal Block | 5 |
| Title to Land | Fee Simple |
Interior Features
| Basement | Full,Finished |
|---|---|
| Flooring | Hardwood,Laminate Flooring,Slate |
| Fireplace Features | Freestanding,Tile Surround |
| Kitchen Level | Main |
| Heating Y/N | true |
| Fireplace Y/N | true |
| Total Bedrooms | 2 |
| Below Grade Finished Area | 120.4 |
| Grade Level Entry Y/N | No |
| Living Room Level | Main |
| Room Type | LivingRoom,DiningRoom,Kitchen,MasterBedroom,Bedroom2,OtherRoom2,OtherRoom3,OtherRoom4,OtherRoom5 |
| Below Grade Finished Area Unit Type | Square Meters |
| Dining Room Dimensions | 11.7x9.0 |
| Kitchen Dimensions | 11.7x13.5 |
| Living Room Dimensions | 19.4x12.6 |
| Bedroom 2 Dimensions | 14.2x14.6 |
| Dining Room Level | Main |
| RoomMasterBedroomDimensions | 24.9x10.1 |
Exterior Features
| Exterior Amenities | Back Lane,Corner Lot,Fenced,Landscaped,Low Maintenance Landscape,Paved Lane,Playground Nearby,Public Transportation,Schools,Shopping Nearby,Treed Lot |
|---|---|
| Parking Features | Double Garage Detached,Front Drive Access,Heated,Insulated,Over Sized,RV Parking |
| Lot Size Area | 756.78 |
| Foundation Details | Concrete Perimeter |
Amenities
- Views
- New Construction
- Adult 55+
- Lease To Own
- No Strata Fees
- Furnished
- Primary On Main
- Air Conditioning
- Seller Finance
- Green
- Fixer Upper
- Horse
- Golf
- Fireplace
- Deck
- Garage
- Basement
- Pool
Property vs Single Family Average in T6C 2M8
Statistics provided by Inside Real Estate
Price
Year Built
