

Address
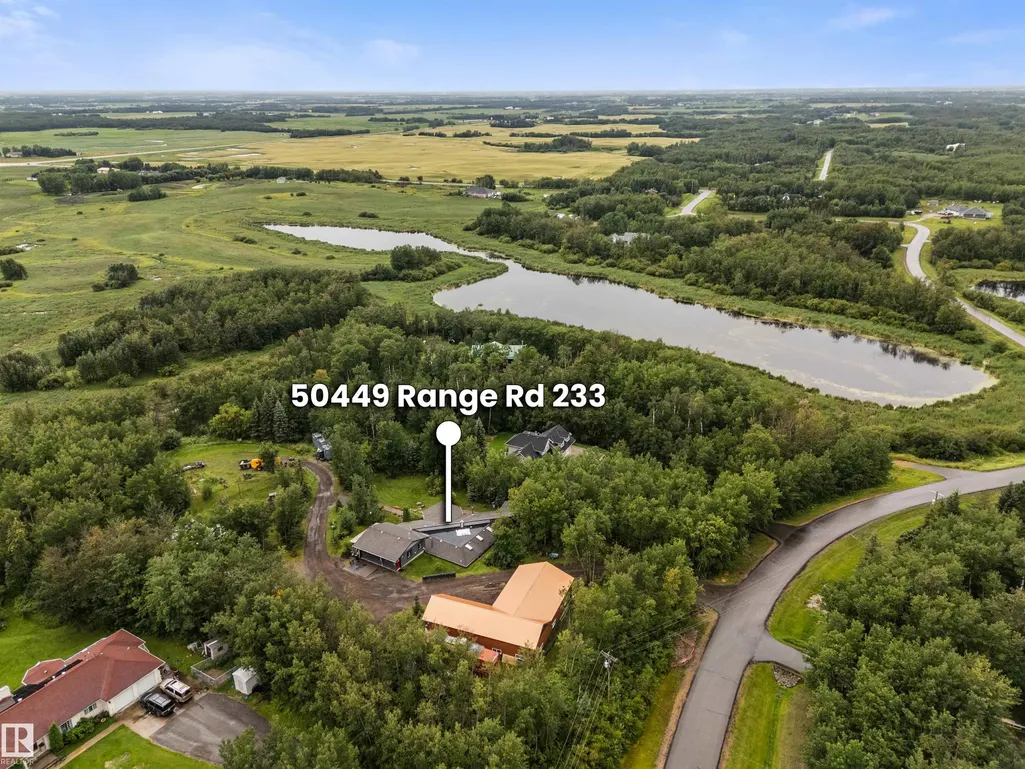
#190 50449 Rge Rd 233, Rural Leduc County, AB
Price
$ 799,900
Property Attributes
- ID#E4503923
- TypeSingle Family
- Listing Status Pending
- CityRural Leduc County
- AreaLeduc County
- NeighbourhoodStrawberry Hill Estate
- Postal CodeT4X 0L4
- StyleBungalow
- Year Built1986
- Price$ 799,900
- Bedrooms3
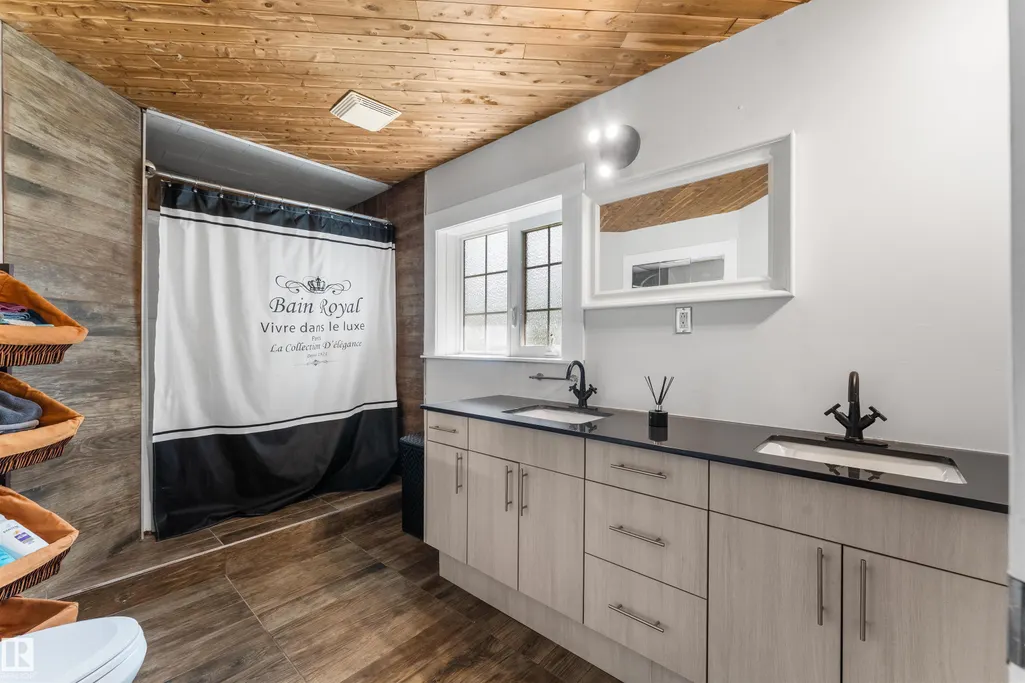
- Full Bathrooms3
- Half Bathrooms0
- Sqr Footage3133
- Lot Size2.99 Acres
Data Source:
REALTORS® Association Of Edmonton - RAE
Property Description
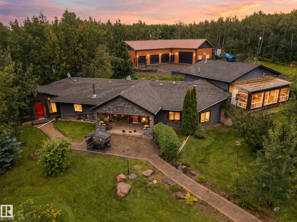
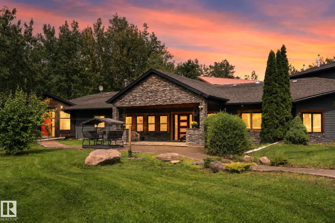
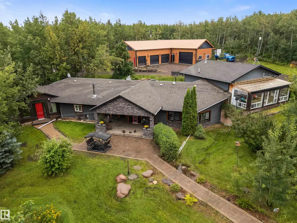
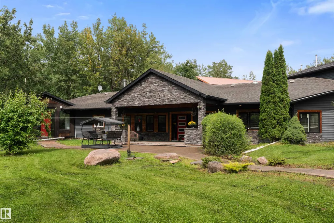
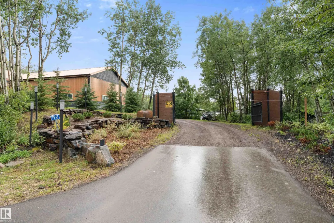
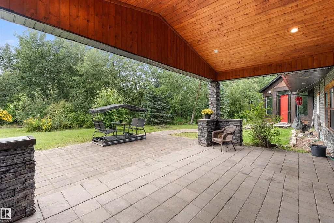
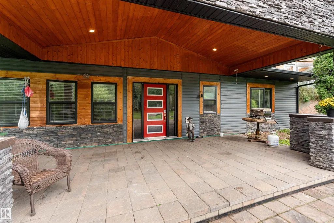
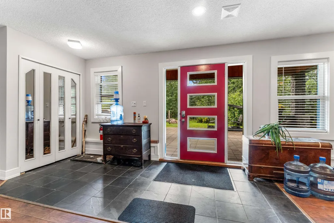
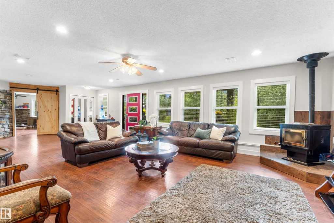
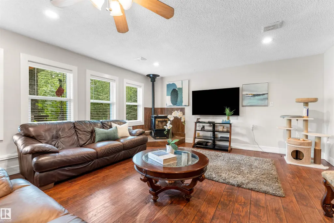
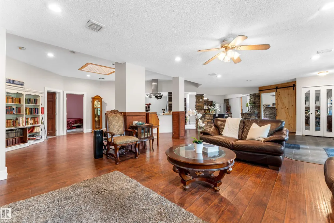
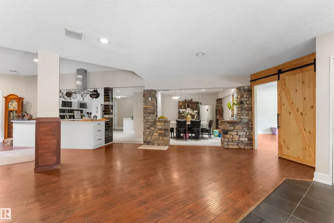
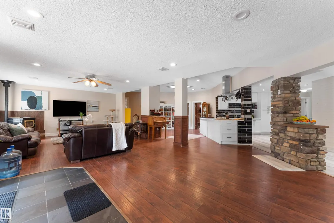
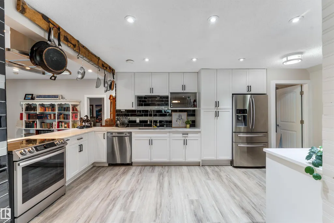
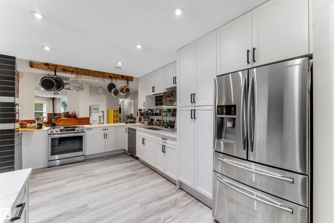
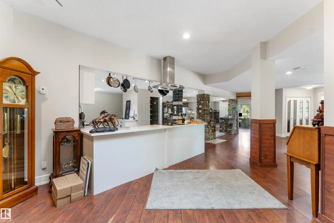
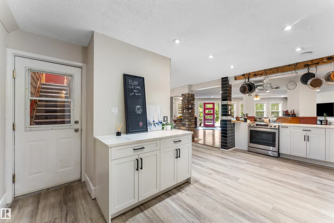
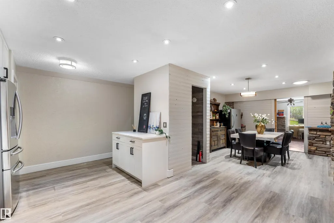
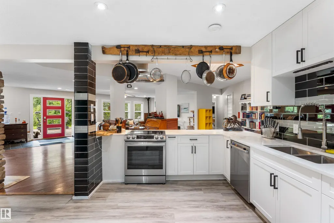
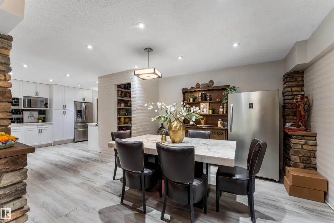
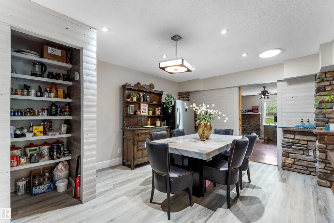
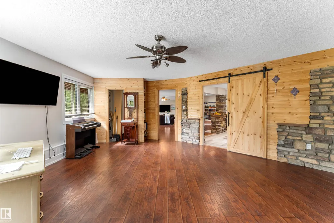
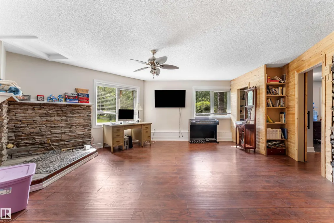
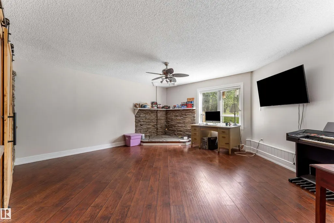
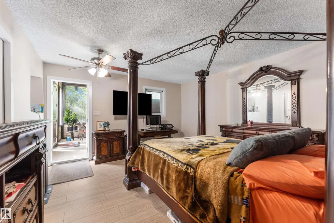
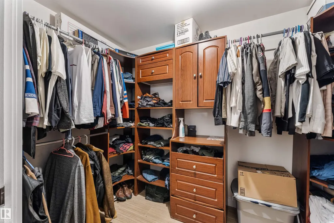
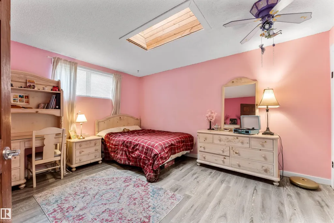
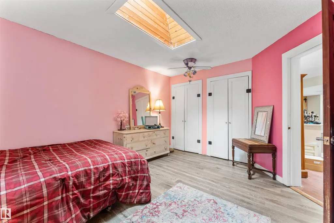
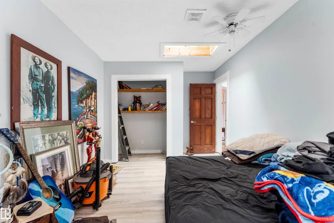
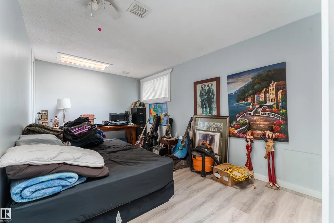
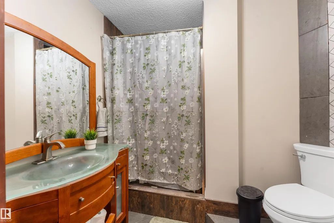
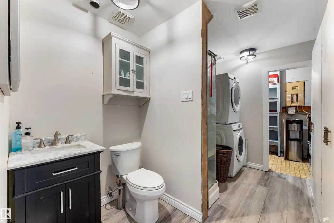
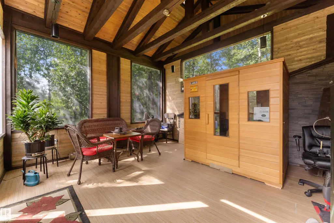
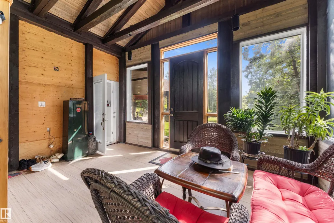
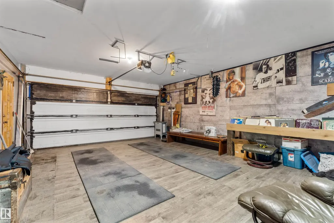
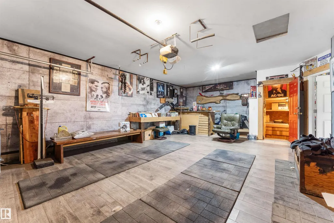
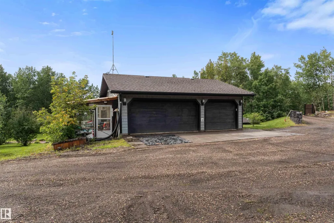
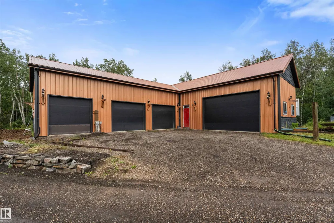
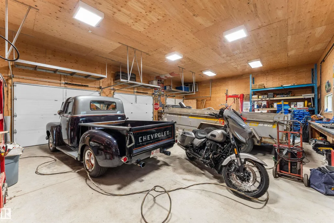
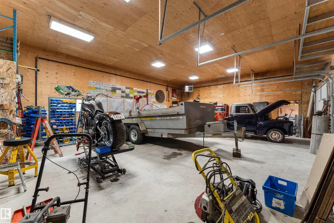
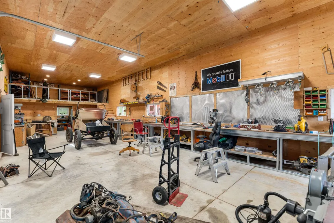
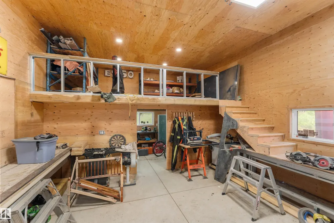
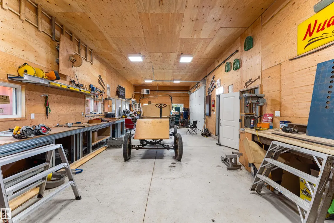
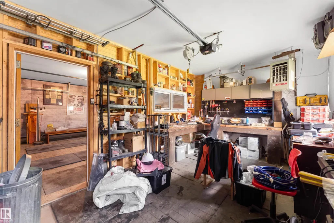
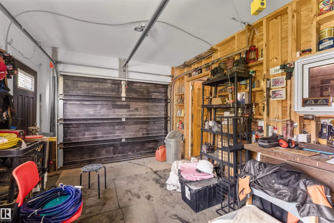
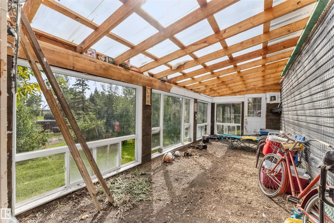
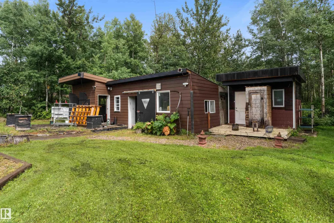
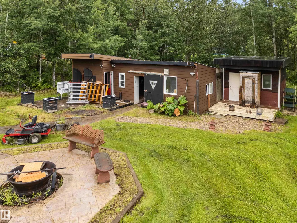
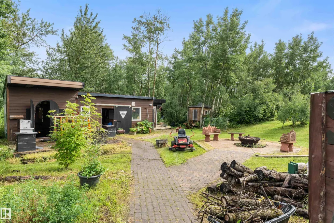
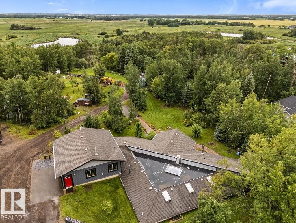
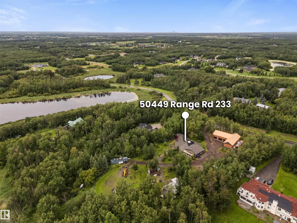
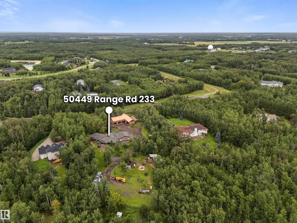
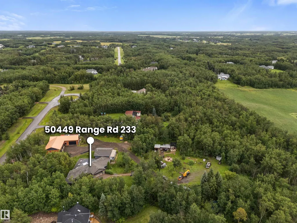
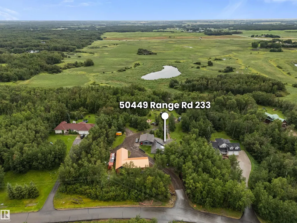
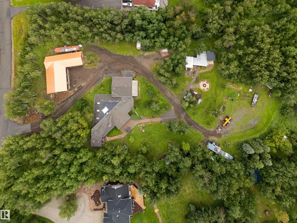
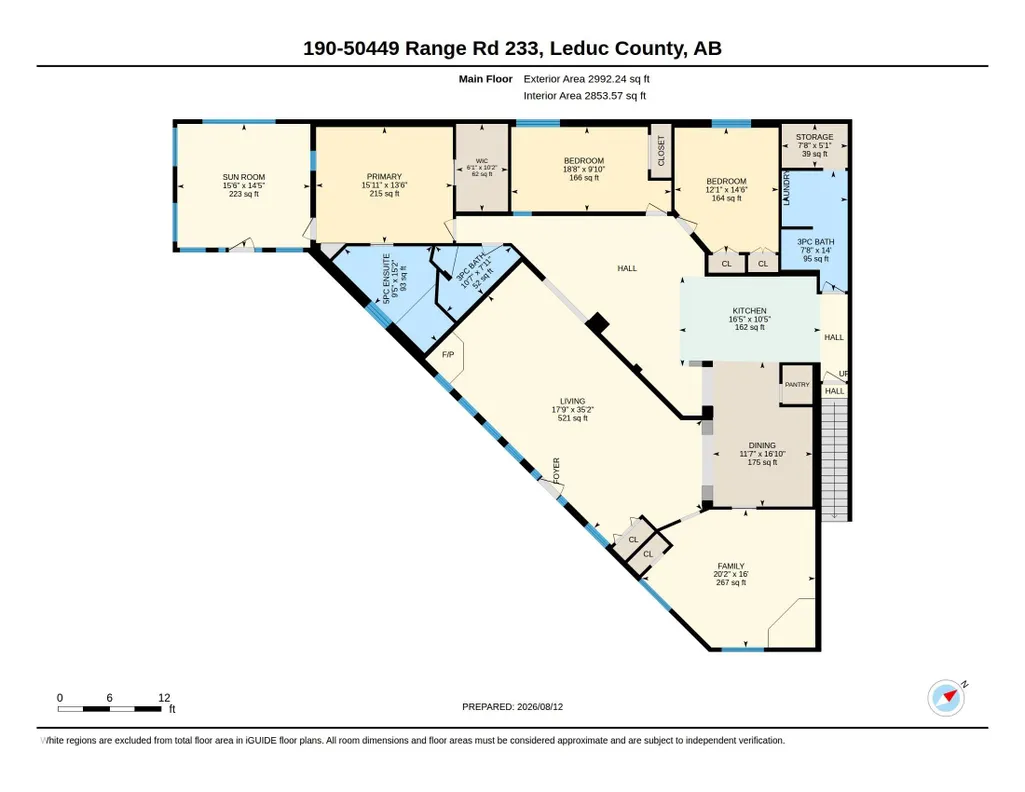
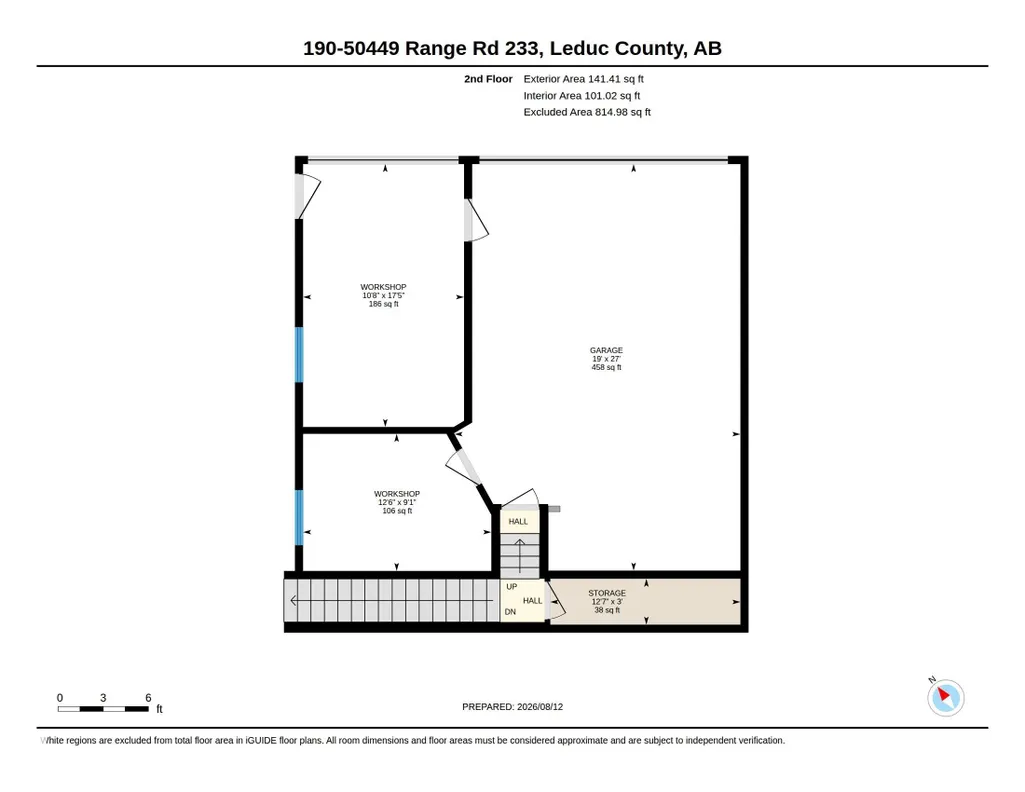
A rare acreage opportunity just 20 minutes south of Sherwood Park and 10 minutes east of Beaumont! Set on 3 private, fully fenced and gated acres surrounded by farmers’ fields, this 3,100 sq ft bungalow offers incredible privacy on a quiet dead-end road. The open-concept interior features 3 bedrooms, 3 full baths, in-floor heat, a beautifully remodelled kitchen, spacious dining and living areas with wood-burning stove, plus a sunroom with sauna. Major updates include a renovated exterior, 4-year-old boiler, new well (2020) and new septic mound (2025). Outside, enjoy mature landscaping, stonework and private trails winding throughout the property. Car and hobby enthusiasts will love the triple attached garage and exceptional 2,400 sq ft heated shop featuring concrete floors and multiple overhead doors, including an impressive 16' x 10' bay. A small barn provides additional utility. An incredibly private and versatile acreage with the space, shop and location that are increasingly difficult to find.
* Sold date and price as reported on the RAE's MLS® System.
General Features
| Living Area | 3133.72 |
|---|---|
| Heating | In Floor Heat System,Natural Gas |
| Zoning | Zone 80 |
| Architectural Style | Bungalow |
| Construction Materials | Wood |
| Year Built | 1986 |
| Levels | 1 |
| Property Subtype | Detached Single Family |
| Ownership | Private |
| Parcel Number | 0011886629 |
| Property Type | Residential |
| Garage Y/N | true |
| Full Baths | 3 |
| Status | Pending |
| City | Rural Leduc County |
| MLS Area | Strawberry Hill Estate |
| Living Area Units | Square Feet |
| Standard Status | Pending |
| Virtual Tour | https://youtu.be/a9BUrw_jyy4 |
| RAE_LFD_RESTRICTIONS_26 | None Known |
| Primary Property Type | Country Residential |
| Legal Block | 2 |
| Title to Land | Fee Simple |
Interior Features
| Interior Amenities | ensuite bathroom |
|---|---|
| Basement | None,No Basement |
| Flooring | Hardwood,Laminate Flooring,Non-Ceramic Tile |
| Kitchen Level | Main |
| Heating Y/N | true |
| Total Bedrooms | 3 |
| Grade Level Entry Y/N | Yes |
| Living Room Level | Main |
| Room Type | LivingRoom,DiningRoom,Kitchen,FamilyRoom,MasterBedroom,Bedroom2,Bedroom3,OtherRoom1 |
| Dining Room Dimensions | 52.5x36.1 |
| Kitchen Dimensions | 32.8x52.5 |
| Living Room Dimensions | 114.8x55.8 |
| Bedroom 3 Dimensions | 45.9x39.4 |
| Bedroom 2 Dimensions | 29.5x59.0 |
| Family Room Level | Main |
| Dining Room Level | Main |
| RoomFamilyRoomDimensions | 52.5x65.6 |
| RoomMasterBedroomDimensions | 42.6x49.2 |
Exterior Features
| Exterior Amenities | Airport Nearby,Private Setting,See Remarks |
|---|---|
| Foundation Details | Concrete Perimeter |
| Lot Size Acres | 2.99 |
Amenities
- Views
- New Construction
- Adult 55+
- Lease To Own
- No Strata Fees
- Furnished
- Primary On Main
- Air Conditioning
- Seller Finance
- Green
- Fixer Upper
- Horse
- Golf
- Fireplace
- Deck
- Garage
- Basement
- Pool
Property vs Single Family Average in T4X 0L4
Statistics provided by Inside Real Estate
Price
Year Built
 Copyright 2026 by the REALTORS® Association of Edmonton. All rights reserved.
Data is deemed reliable but is not guaranteed accurate by the REALTORS® Association of Edmonton.
The trademarks REALTOR®, REALTORS® and the REALTOR® logo are controlled by The Canadian Real Estate Association (CREA) and identify real estate professionals who are members of CREA. The trademarks MLS®, Multiple Listing Service® and the associated logos are owned by CREA and identify the quality of services provided by real estate professionals who are members of CREA. Used under license.
Information last updated on September 14, 2026 10:21 PM UTC
Copyright 2026 by the REALTORS® Association of Edmonton. All rights reserved.
Data is deemed reliable but is not guaranteed accurate by the REALTORS® Association of Edmonton.
The trademarks REALTOR®, REALTORS® and the REALTOR® logo are controlled by The Canadian Real Estate Association (CREA) and identify real estate professionals who are members of CREA. The trademarks MLS®, Multiple Listing Service® and the associated logos are owned by CREA and identify the quality of services provided by real estate professionals who are members of CREA. Used under license.
Information last updated on September 14, 2026 10:21 PM UTC