
Address
#38 24512 Sturgeon Rd, Rural Sturgeon County, AB
Price
$ 840,000
Property Attributes
- ID#E4504027
- TypeSingle Family
- Listing Status Pending
- CityRural Sturgeon County
- AreaSturgeon
- NeighbourhoodNoroncal
- Postal CodeT8T 0B3
- Style2 Storey
- Year Built1983
- Price$ 840,000
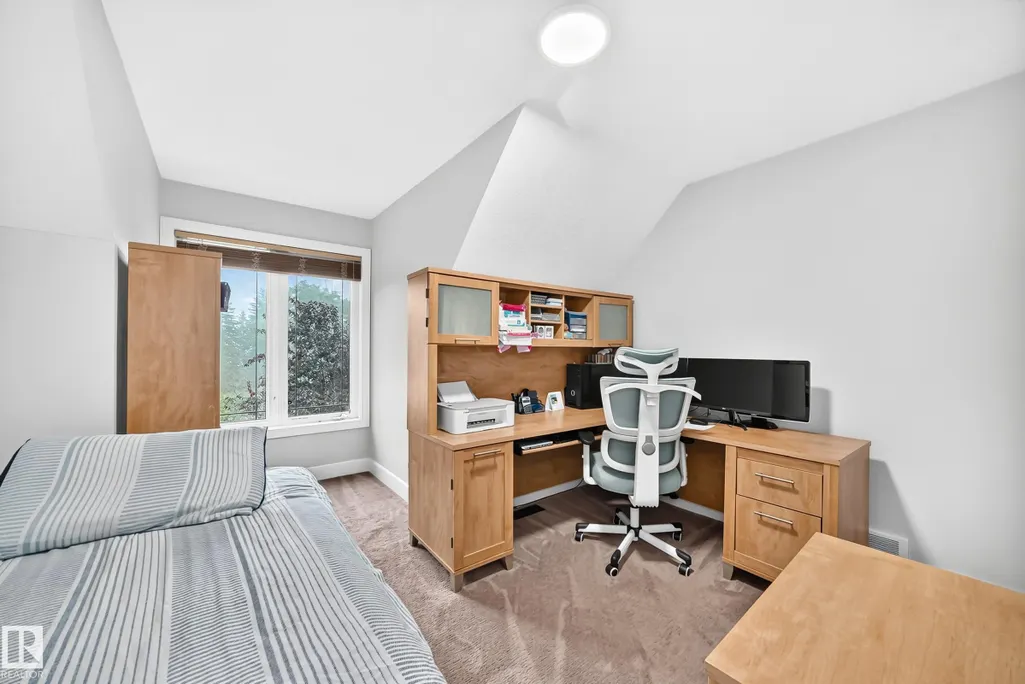
- Bedrooms4
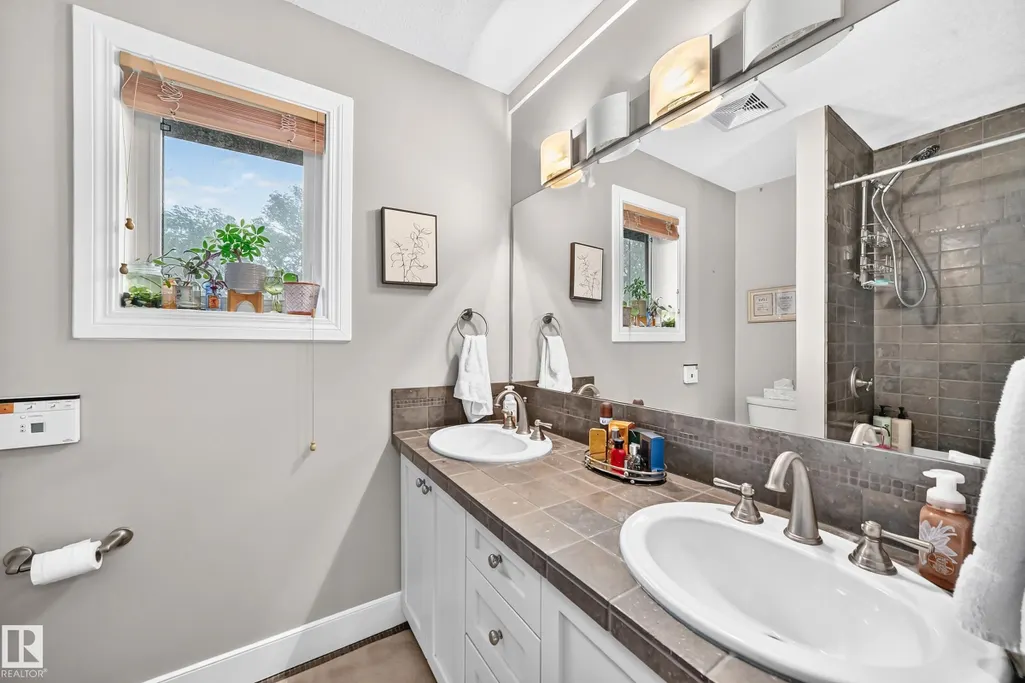
- Full Bathrooms2
- Half Bathrooms1
- Sqr Footage2563
- Lot Size0.8 Acres
Data Source:
REALTORS® Association Of Edmonton - RAE
Property Description
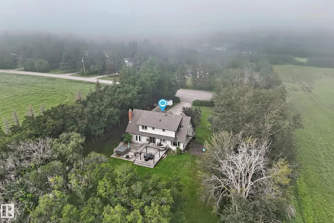
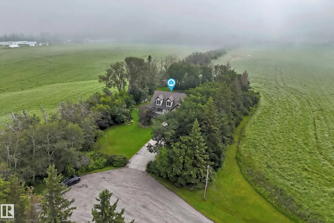
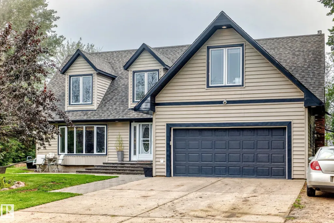
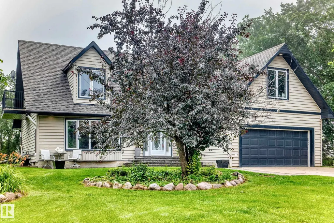
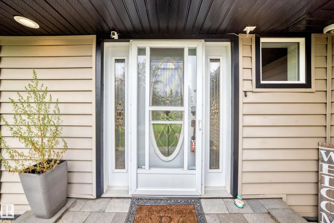
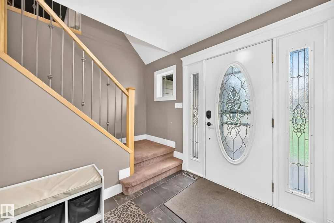
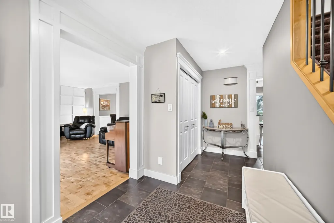
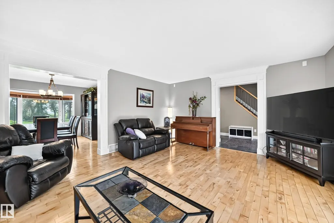
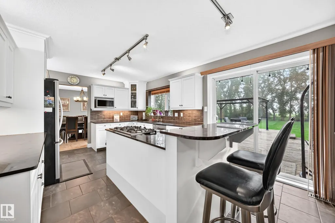
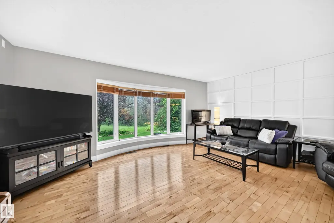
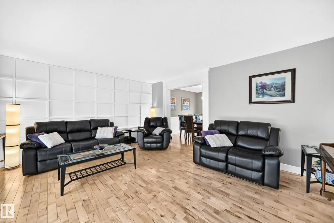
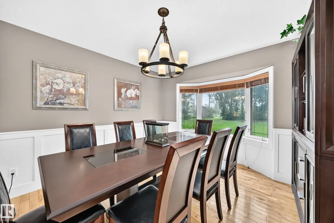
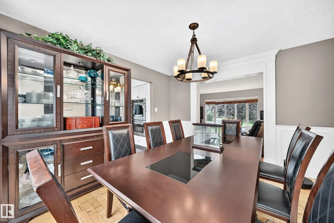
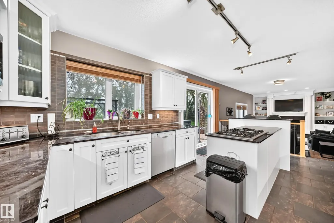
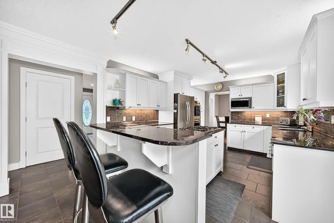
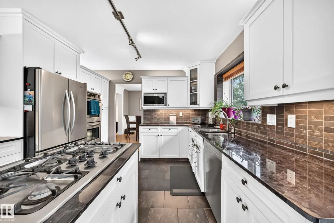
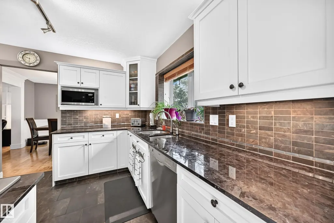
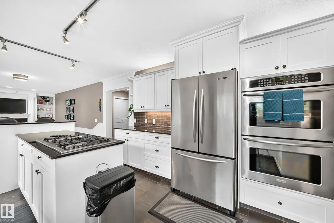
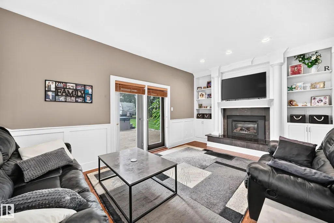
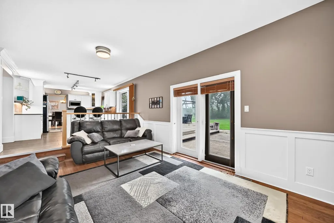
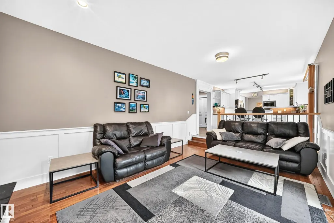
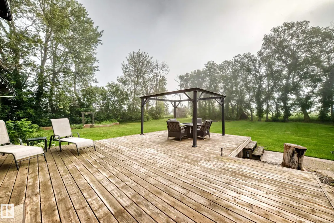
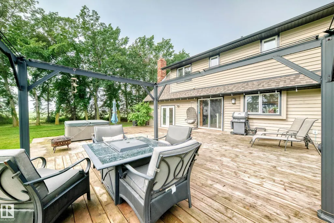
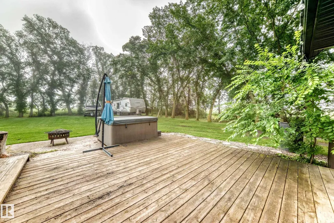
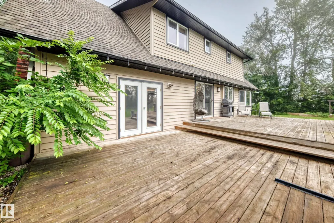
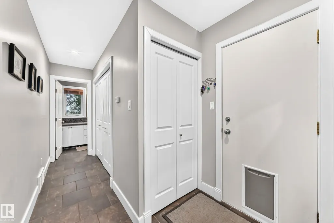
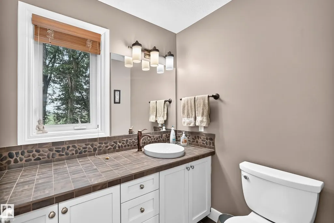
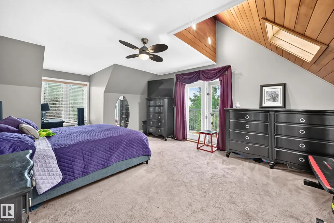
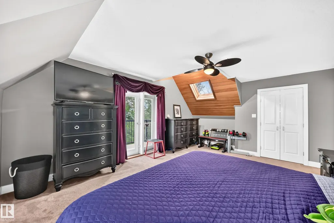
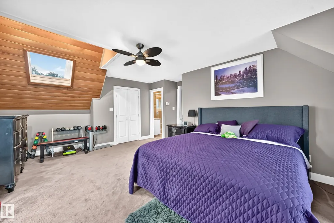
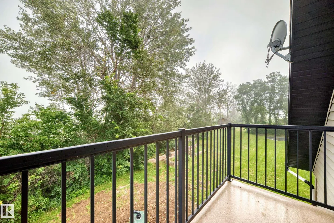
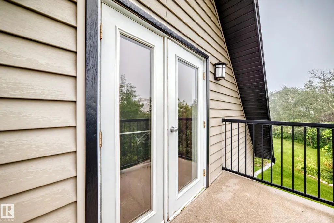
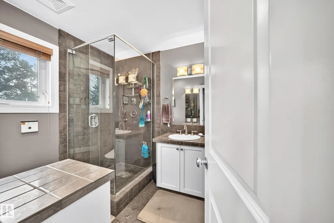
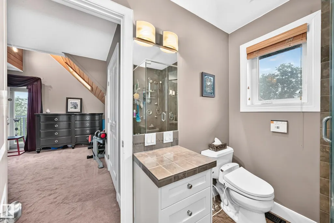
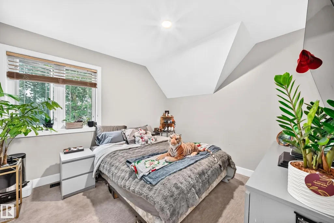
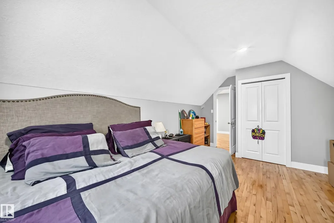
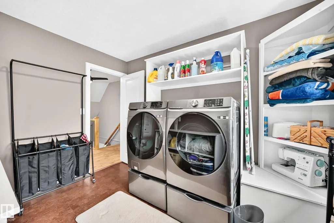
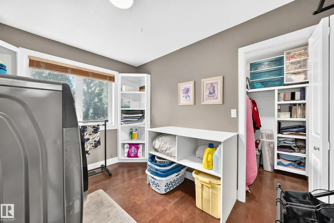
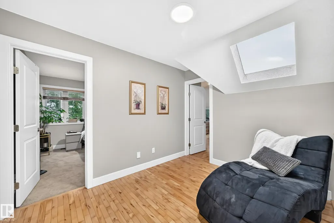
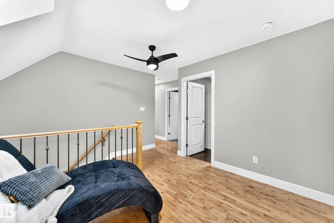
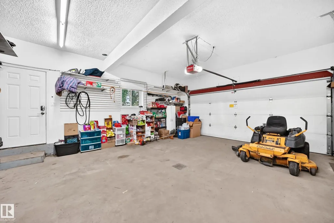
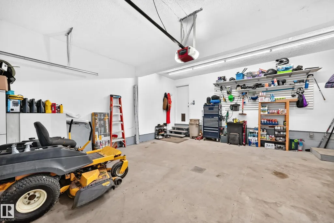
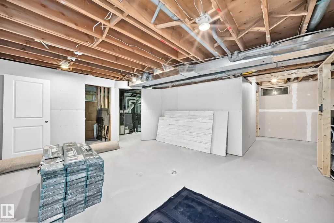
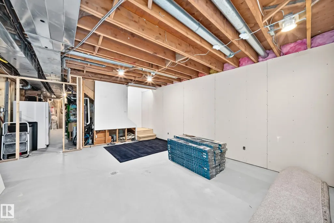
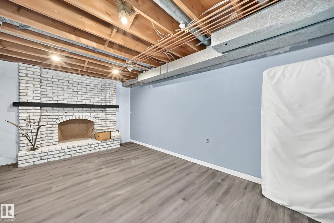
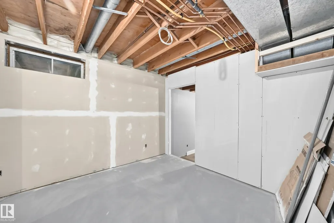
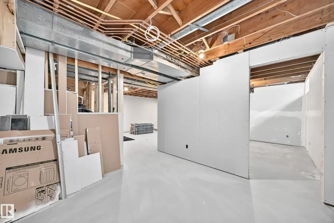
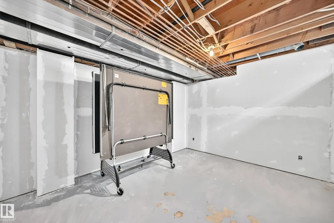
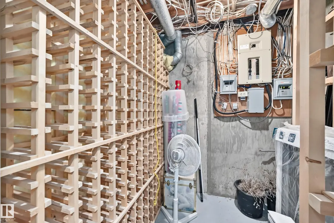
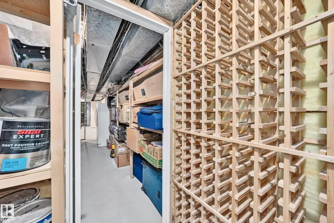
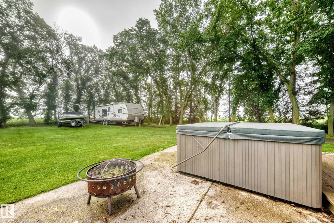
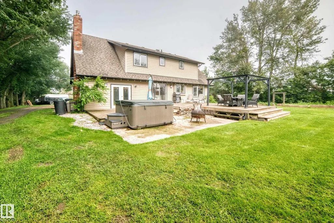
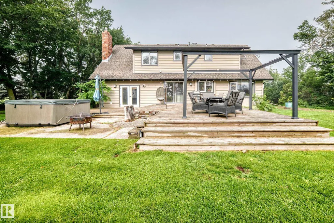
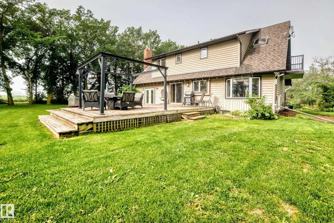
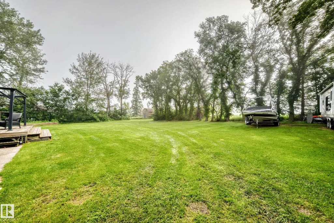
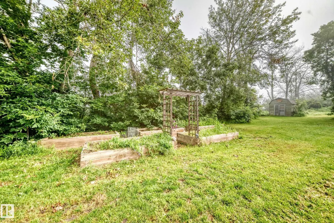
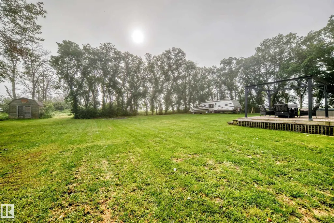
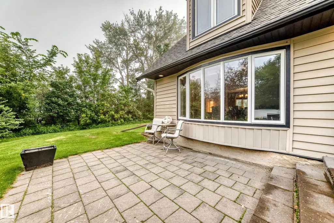
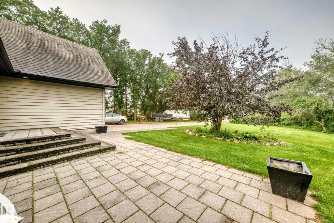
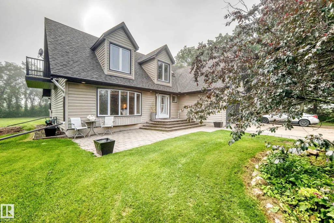
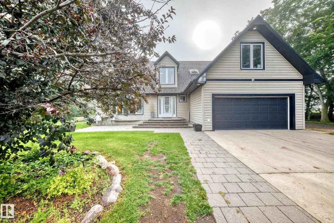
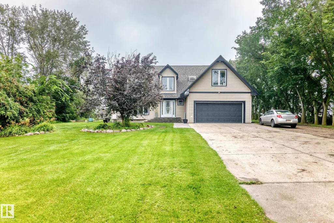
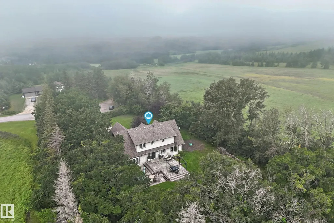
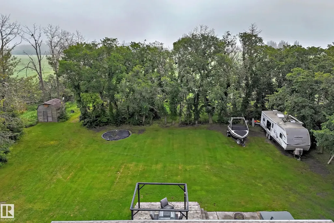
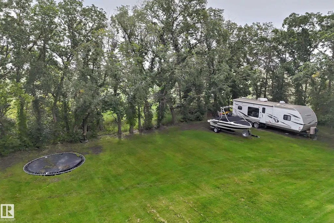
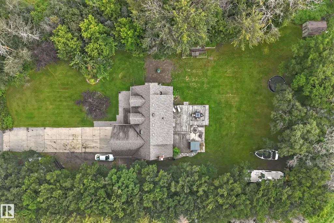
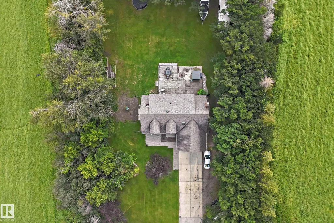
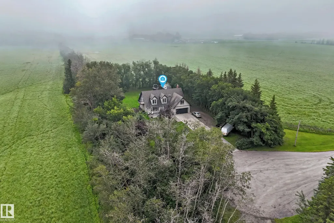
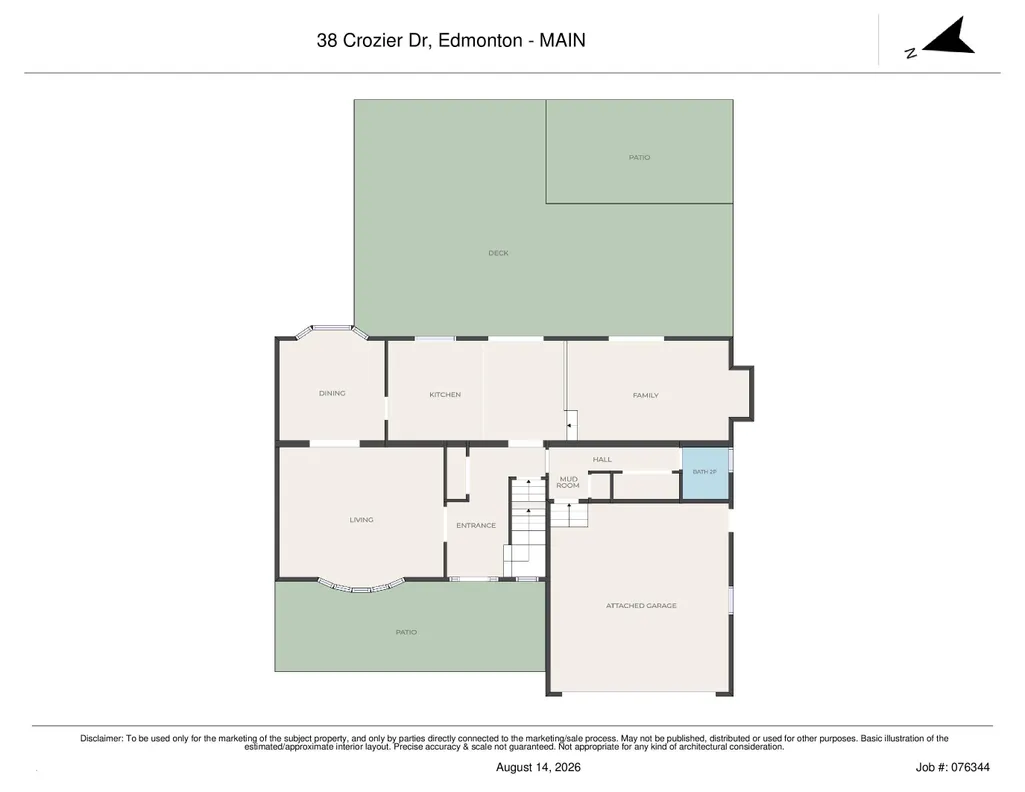
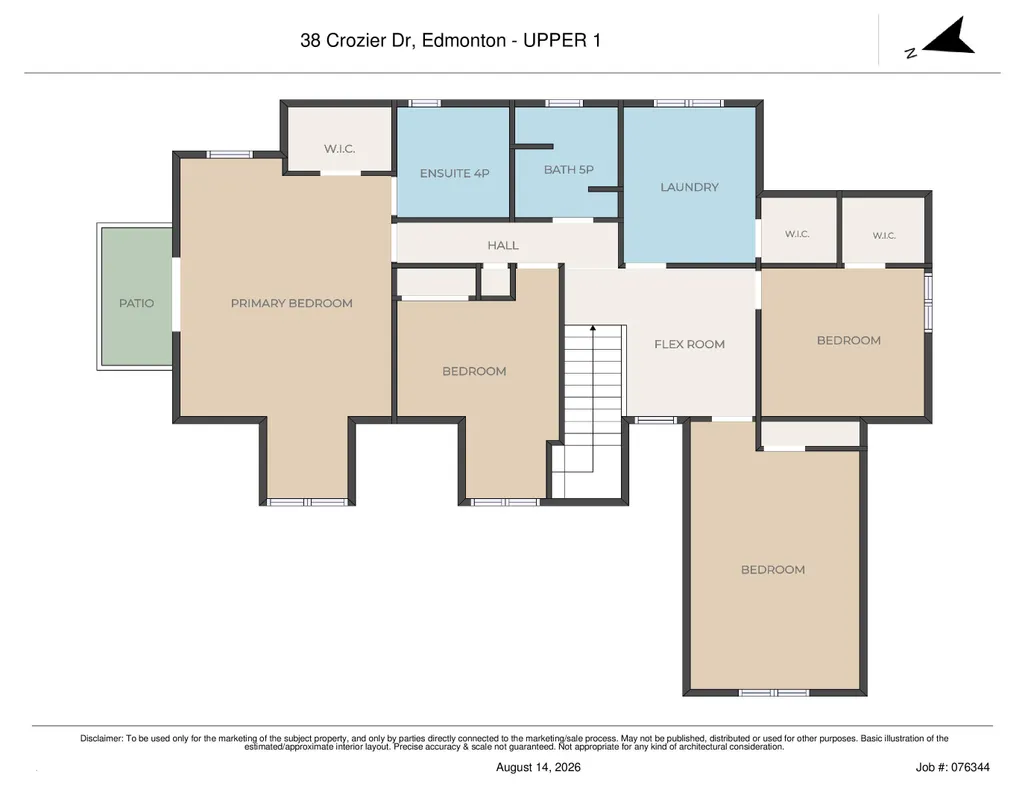
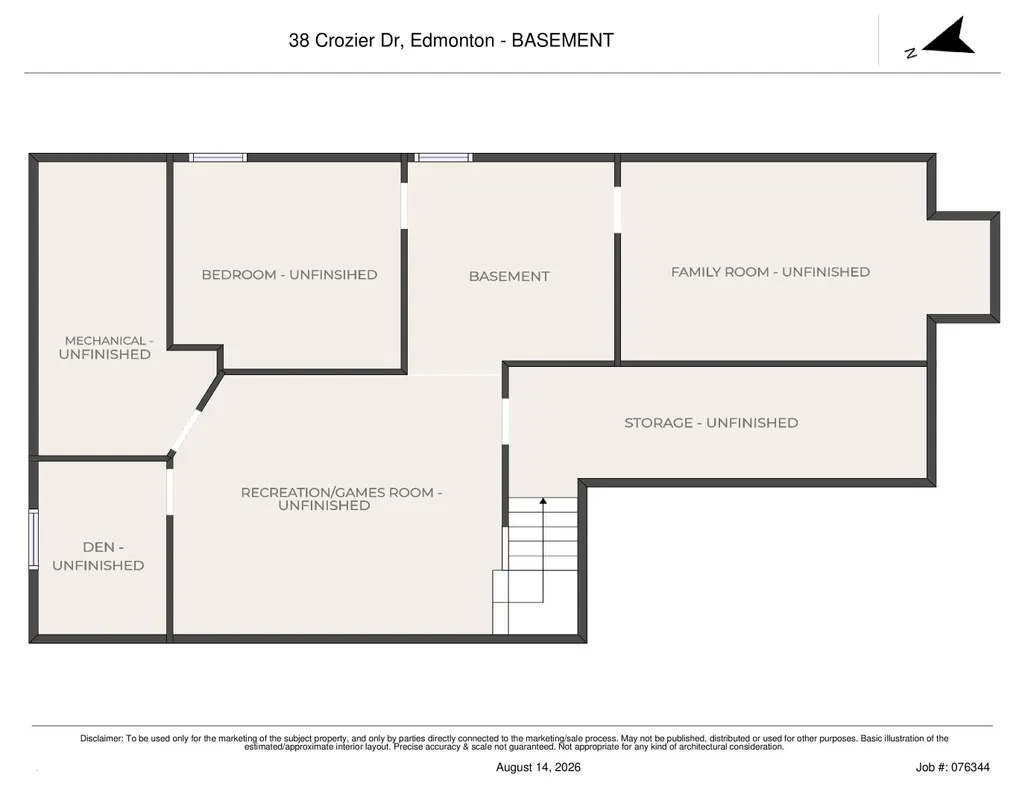
Welcome to this acreage on a 0.80-acre treed lot, just minutes from both St. Albert & Edmonton. Surrounded by mature trees, this property offers a perfect blend of tranquility & space. Step inside the foyer to beautiful tiled floors, flowing into warm hardwood throughout the living, dining, & family rooms. The impressive chef’s kitchen is designed to inspire! The dining room overlooks the picturesque backyard, & the 700+ sq. ft. deck w/ natural gas hookups, provides an incredible setting for outdoor entertaining. The family room offers a cozy fireplace, while the spacious living room overlooks the park-like front yard. Upstairs, the luxurious primary retreat features its own private balcony, generous walk-in closet, & spa-inspired ensuite. 3 additional bedrooms, study area, & laundry complete the second floor. The basement is partially finished. A dbl attached garage w/ in-floor heati & h/c taps adds practicality to this private, peaceful, & beautifully appointed home—this is acreage living at its finest!
* Sold date and price as reported on the RAE's MLS® System.
General Features
| Living Area | 2563.88 |
|---|---|
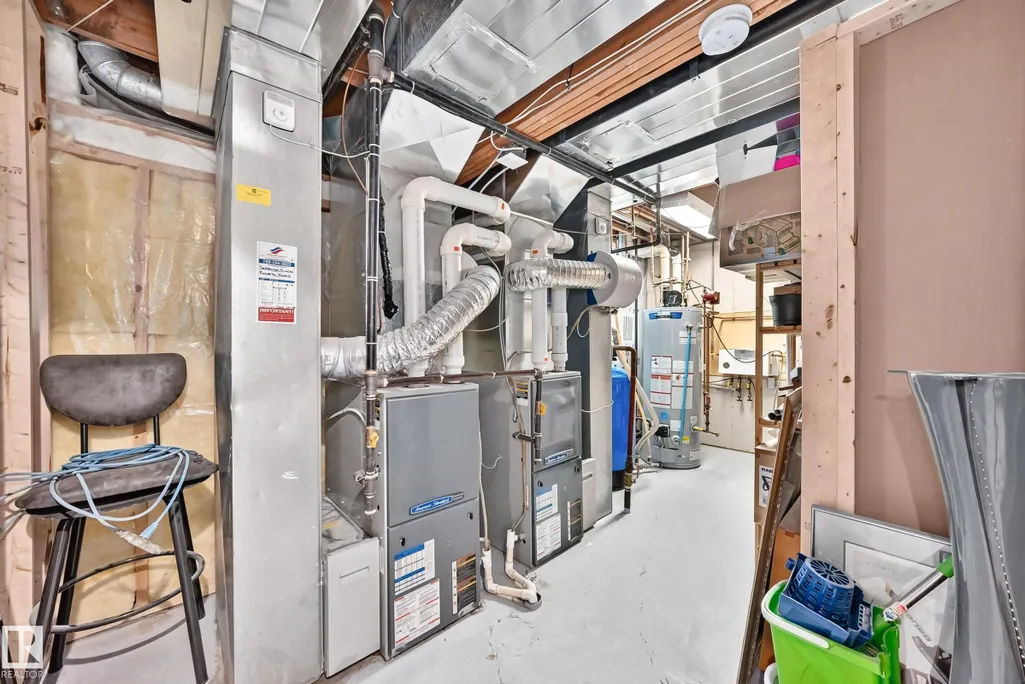
| Heating | Forced Air-2,Natural Gas |
| Zoning | Zone 60 |
| Architectural Style | 2 Storey |
| Construction Materials | Wood |
| Year Built | 1983 |
| Levels | 2 |
| Property Subtype | Detached Single Family |
| Ownership | Private |
| Parcel Number | 0027217629 |
| Property Type | Residential |
| Garage Y/N | true |
| Full Baths | 2 |
| Status | Pending |
| City | Rural Sturgeon County |
| MLS Area | Noroncal |
| Living Area Units | Square Feet |
| Standard Status | Pending |
| RAE_LFD_RESTRICTIONS_26 | None Known |
| Primary Property Type | Country Residential |
| Title to Land | Fee Simple |
Interior Features
| Interior Amenities | ensuite bathroom |
|---|---|
| Basement | Full,Partially Finished |
| Flooring | Carpet,Ceramic Tile,Hardwood |
| Kitchen Level | Main |
| Heating Y/N | true |
| Half Baths | 1 |
| Total Bedrooms | 4 |
| Grade Level Entry Y/N | No |
| Living Room Level | Main |
| Room Type | LivingRoom,DiningRoom,Kitchen,FamilyRoom,MasterBedroom,Bedroom2,Bedroom3,Bedroom4,OtherRoom1 |
| Dining Room Dimensions | 12.8 |
| Kitchen Dimensions | 11.6 |
| Living Room Dimensions | 15.7 |
| Bedroom 4 Dimensions | 18.9 |
| Bedroom 3 Dimensions | 10.8 |
| Bedroom 2 Dimensions | 15.3 |
| Family Room Level | Main |
| Dining Room Level | Main |
| RoomFamilyRoomDimensions | 11.7 |
| RoomMasterBedroomDimensions | 23.5 |
Exterior Features
| Exterior Amenities | Flat Site,Fruit Trees/Shrubs,Golf Nearby,Landscaped,Private Setting |
|---|---|
| Foundation Details | Concrete Perimeter |
| Lot Size Acres | 0.8 |
Amenities
- Views
- New Construction
- Adult 55+
- Lease To Own
- No Strata Fees
- Furnished
- Primary On Main
- Air Conditioning
- Seller Finance
- Green
- Fixer Upper
- Horse
- Golf
- Fireplace
- Deck
- Garage
- Basement
- Pool
Property vs Single Family Average in T8T 0B3
Statistics provided by Inside Real Estate
Price
Year Built
 Copyright 2026 by the REALTORS® Association of Edmonton. All rights reserved.
Data is deemed reliable but is not guaranteed accurate by the REALTORS® Association of Edmonton.
The trademarks REALTOR®, REALTORS® and the REALTOR® logo are controlled by The Canadian Real Estate Association (CREA) and identify real estate professionals who are members of CREA. The trademarks MLS®, Multiple Listing Service® and the associated logos are owned by CREA and identify the quality of services provided by real estate professionals who are members of CREA. Used under license.
Information last updated on September 14, 2026 10:21 PM UTC
Copyright 2026 by the REALTORS® Association of Edmonton. All rights reserved.
Data is deemed reliable but is not guaranteed accurate by the REALTORS® Association of Edmonton.
The trademarks REALTOR®, REALTORS® and the REALTOR® logo are controlled by The Canadian Real Estate Association (CREA) and identify real estate professionals who are members of CREA. The trademarks MLS®, Multiple Listing Service® and the associated logos are owned by CREA and identify the quality of services provided by real estate professionals who are members of CREA. Used under license.
Information last updated on September 14, 2026 10:21 PM UTC