
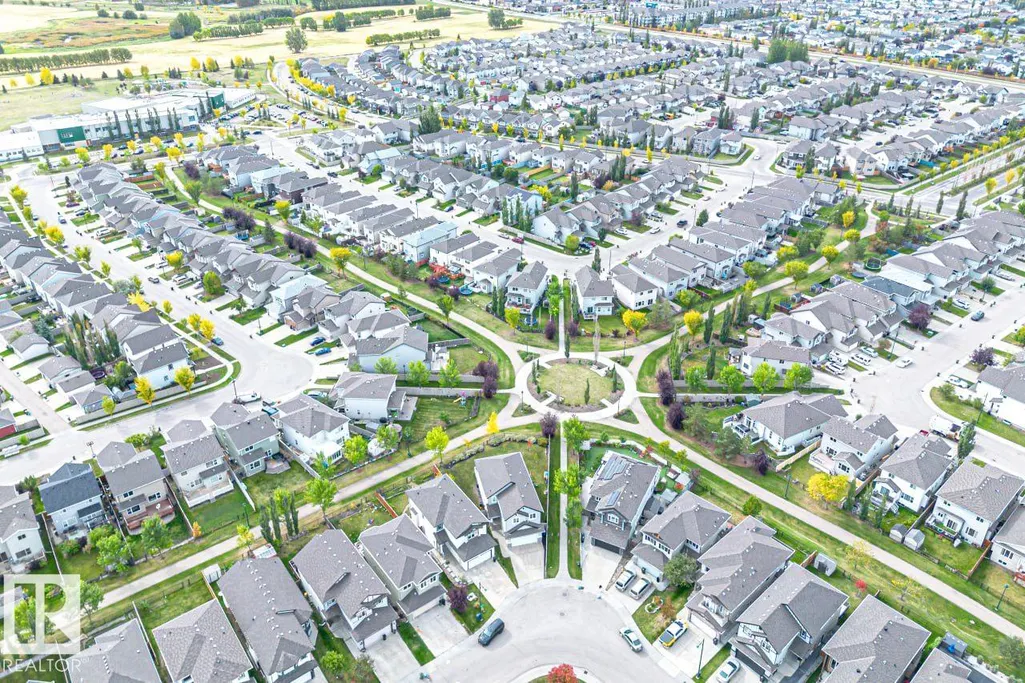
Address
1231 37a Av Nw, Edmonton, AB
Price
$ 628,800
Property Attributes
- ID#E4504177
- TypeSingle Family
- Listing Status Active
- CityEdmonton
- AreaEdmonton
- NeighbourhoodTamarack
- Postal CodeT6T 0G3
- Style2 Storey
- Year Built2010
- Price$ 628,800
- Bedrooms5
- Full Bathrooms3
- Half Bathrooms1
- Sqr Footage2325
Data Source:
REALTORS® Association Of Edmonton - RAE
Property Description
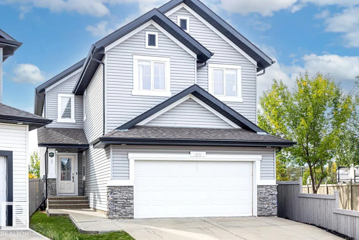
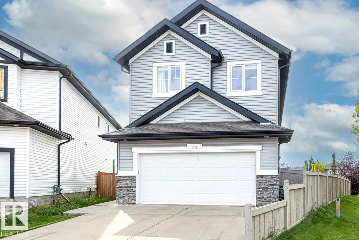
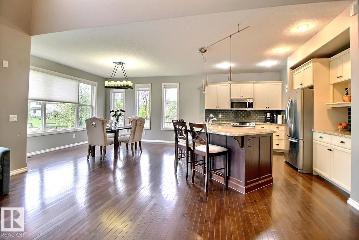
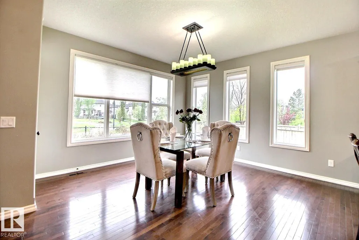
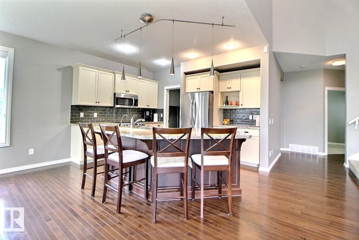
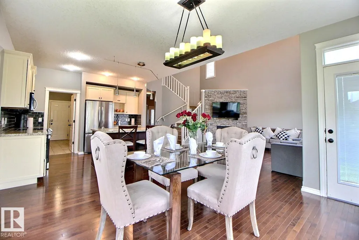
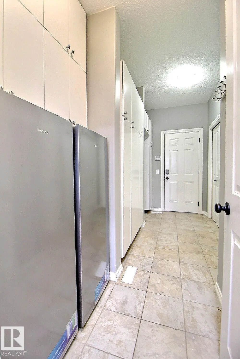
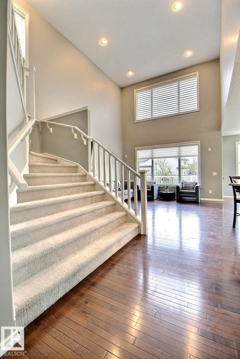
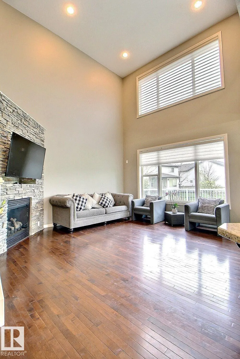
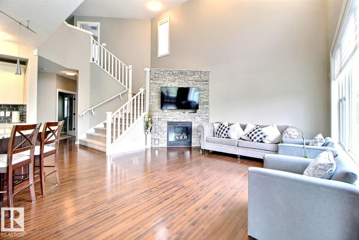
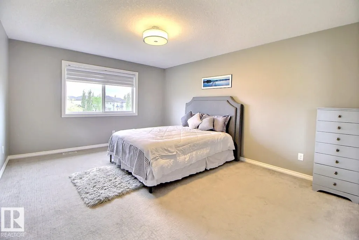
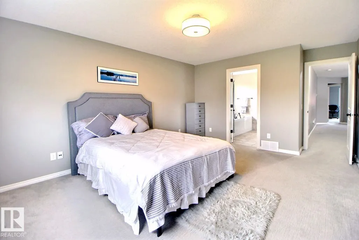
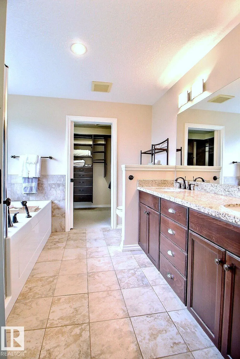
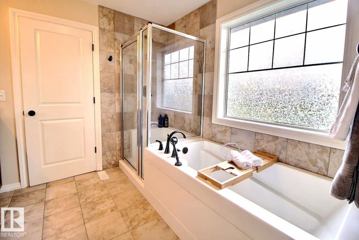
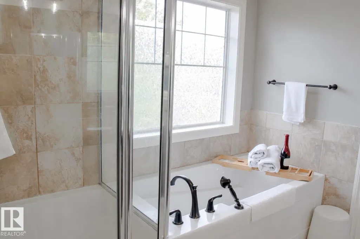
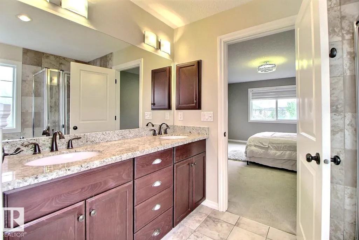
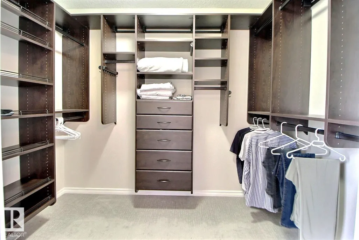
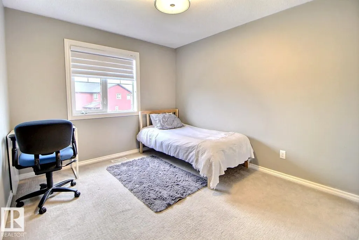
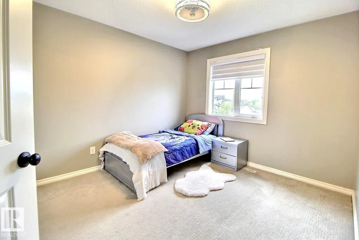
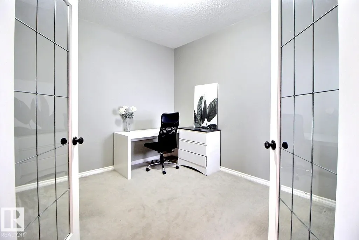
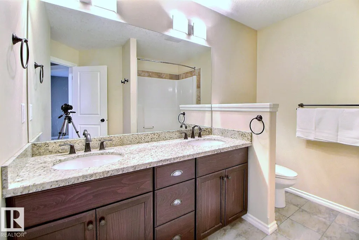
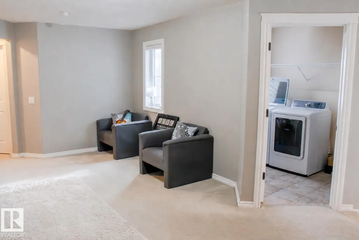
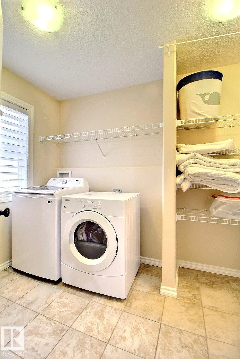
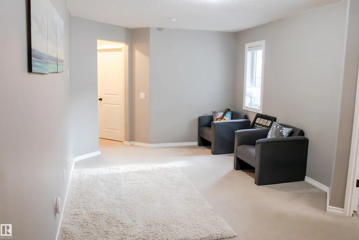
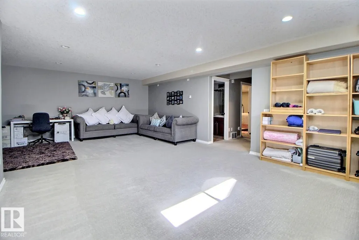
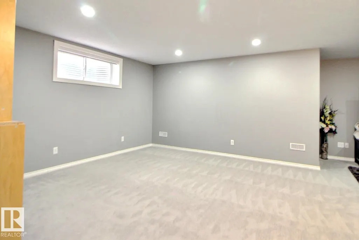
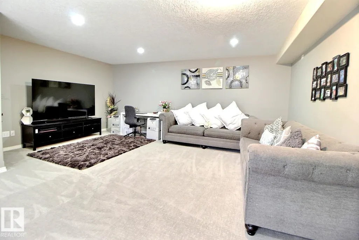
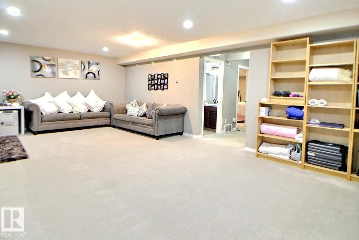
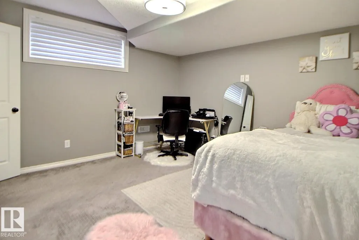
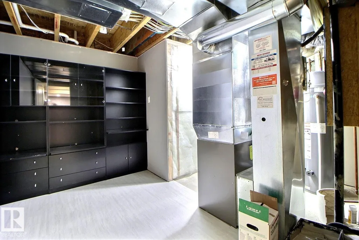
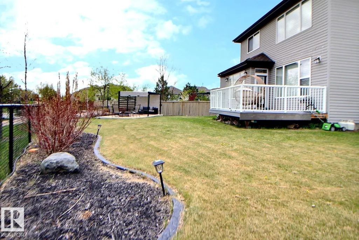
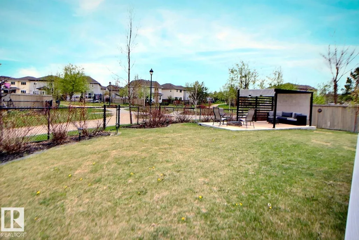
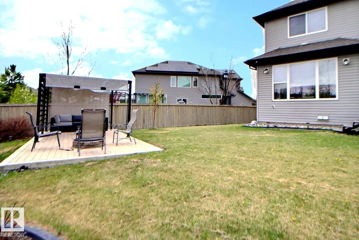
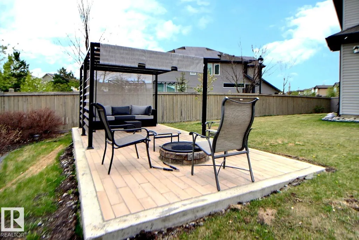
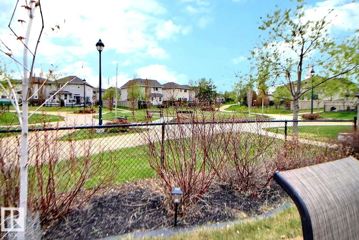
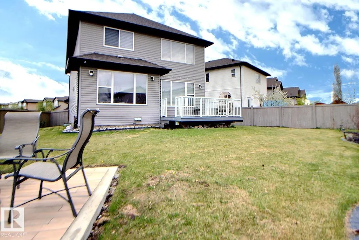
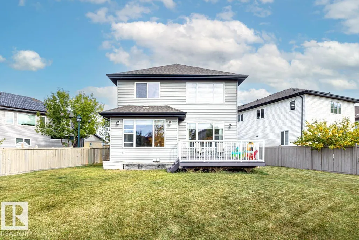
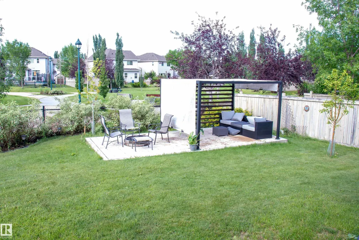
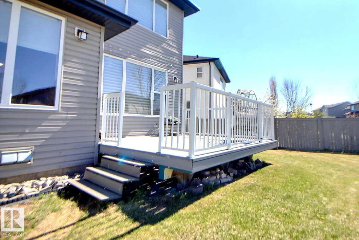
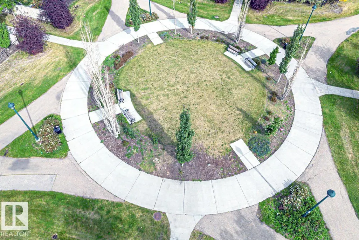
Meticulously maintained 2-storey home backing onto greenspace and walking trails, just steps from a K–9 school in sought-after Tamarack. This beautiful home offers comfort, style, and convenience with an open-concept design, soaring ceilings, and a gourmet kitchen featuring granite countertops and brand-new appliances. The inviting living room showcases a stunning stone-faced fireplace, while the main-floor den can easily serve as a 5th bedroom. A walk-through pantry with built-ins and two additional fridges adds exceptional functionality. Upstairs you'll find a spacious primary suite with a spa-inspired ensuite and walk-in closet, plus two additional bedrooms and a full 5-piece bath. The fully finished basement offers a large recreation room, additional bedroom, and full bathroom. Enjoy outdoor living with a composite deck, pergola, fire pit area, and direct access to trails. Additional features include central A/C, heated garage, and pride of ownership throughout.
* Sold date and price as reported on the RAE's MLS® System.
General Features
| Living Area | 2325.02 |
|---|---|
| Heating | Forced Air-1,Natural Gas |
| Roof | Asphalt Shingles |
| Appliances | Air Conditioning-Central,Dishwasher-Built-In,Dryer,Garage Control,Garage Opener,Microwave Hood Fan,Stove-Electric,Washer,Window Coverings,Refrigerators-Two,TV Wall Mount |
| Zoning | Zone 30 |
| Architectural Style | 2 Storey |
| Construction Materials | Wood,Stone,Vinyl |
| Year Built | 2010 |
| Levels | 3 |
| Property Subtype | Detached Single Family |
| Ownership | Private |
| Parcel Number | 0032520174 |
| Community Features | Air Conditioner,Deck,Hot Wtr Tank-Energy Star,No Smoking Home,Vaulted Ceiling |
| Property Type | Residential |
| Facing Direction | Northeast |
| Garage Y/N | true |
| Full Baths | 3 |
| Status | Active |
| City | Edmonton |
| MLS Area | Tamarack |
| Living Area Units | Square Feet |
| Standard Status | Active |
| Virtual Tour | https://tamarack-2percentrealty-tammyboooth.lovable.app |
| Lot Shape | Pie Shaped |
| Restrictions | Restrictive Covenant-Bldg,Utility Right Of Way |
| Primary Property Type | Single Family |
| Legal Block | 4 |
| Title to Land | Fee Simple |
Interior Features
| Interior Amenities | ensuite bathroom |
|---|---|
| Basement | Full,Finished |
| Flooring | Carpet,Ceramic Tile,Hardwood |
| Fireplace Features | Stone Facing |
| Kitchen Level | Main |
| Heating Y/N | true |
| Fireplace Y/N | true |
| Half Baths | 1 |
| Total Bedrooms | 5 |
| Grade Level Entry Y/N | Yes |
| Living Room Level | Main |
| Room Type | LivingRoom,DiningRoom,Kitchen,FamilyRoom,MasterBedroom,Bedroom2,Bedroom3,Bedroom4,OtherRoom1,OtherRoom2 |
| Dining Room Dimensions | 42.6x42.6 |
| Kitchen Dimensions | 45.9x49.2 |
| Living Room Dimensions | 45.9x49.2 |
| Bedroom 4 Dimensions | 39.4x39.4 |
| Bedroom 3 Dimensions | 29.5x42.6 |
| Bedroom 2 Dimensions | 32.8x36.1 |
| Family Room Level | Basement |
| Dining Room Level | Main |
| RoomFamilyRoomDimensions | 82.0x59.0 |
| RoomMasterBedroomDimensions | 39.4x59.0 |
Exterior Features
| Exterior Amenities | Backs Onto Park/Trees,Fenced,Landscaped,Park/Reserve |
|---|---|
| Parking Features | Double Garage Attached |
| Foundation Details | Concrete Perimeter |
Amenities
- Views
- New Construction
- Adult 55+
- Lease To Own
- No Strata Fees
- Furnished
- Primary On Main
- Air Conditioning
- Seller Finance
- Green
- Fixer Upper
- Horse
- Golf
- Fireplace
- Deck
- Garage
- Basement
- Pool
Property vs Single Family Average in T6T 0G3
Statistics provided by Inside Real Estate
Price
Year Built
In The Neighbourhood
Just Listed
Edmonton
$ 400,000
- Type
- Single Family
 Listed by George W Van De Walle of RE/MAX Professionals