
Address
33 Sun Meadows Cl, Stony Plain, AB
Price
$ 644,900
Property Attributes
- ID#E4504603
- TypeSingle Family
- Listing Status Active
- CityStony Plain
- AreaParkland
- NeighbourhoodSun Meadows
- Postal CodeT7Z 0K1
- Style2 Storey
- Year Built2024
- Price$ 644,900
- Bedrooms3
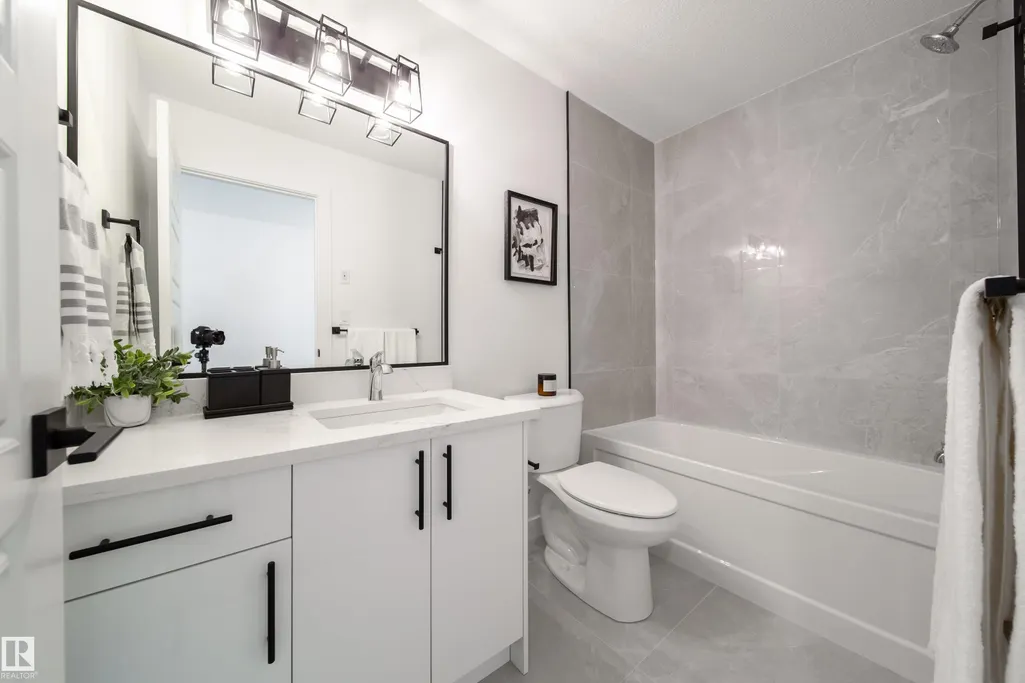
- Full Bathrooms2
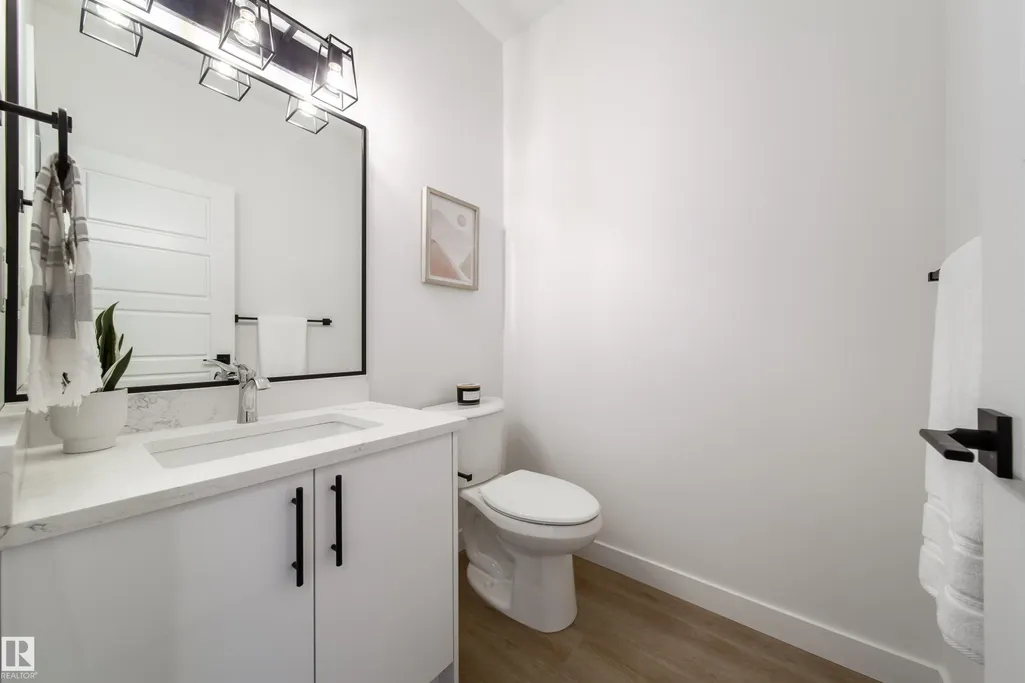
- Half Bathrooms1
- Sqr Footage2250
Data Source:
REALTORS® Association Of Edmonton - RAE
Property Description
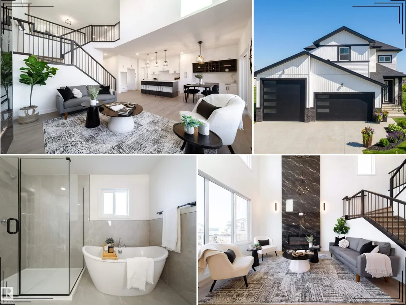
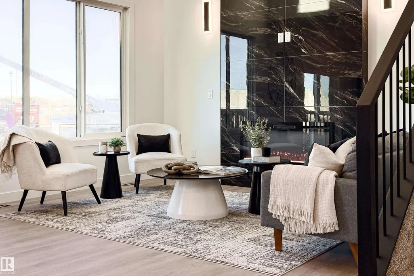
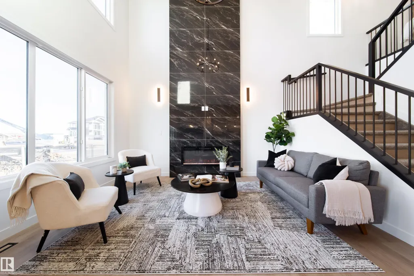
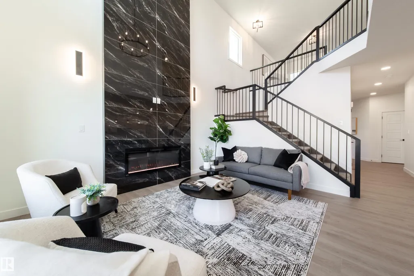
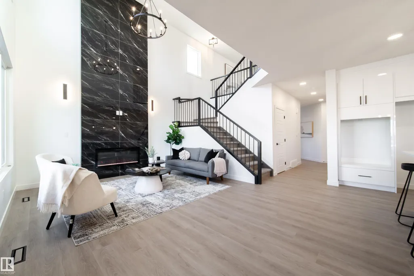
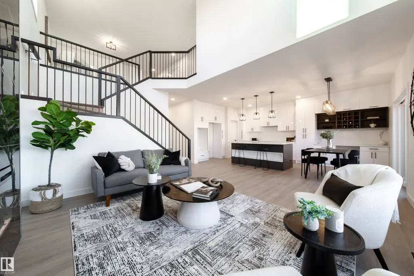
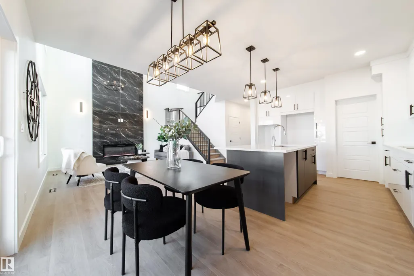
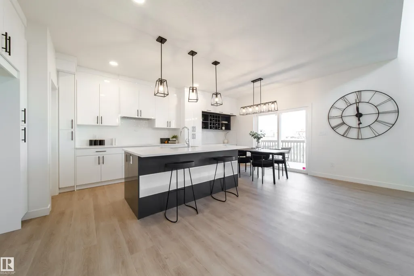
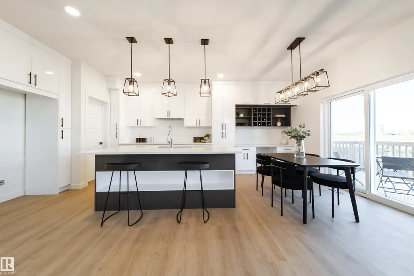
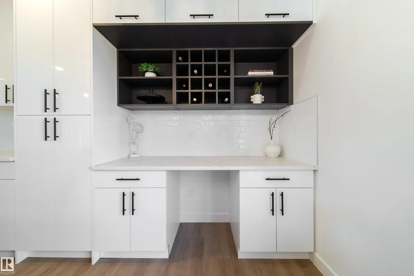
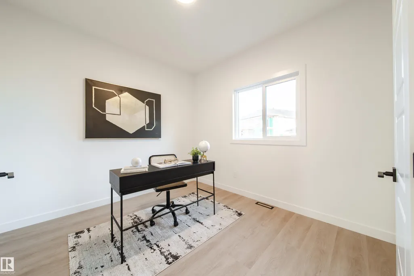
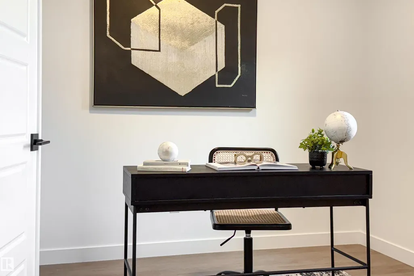
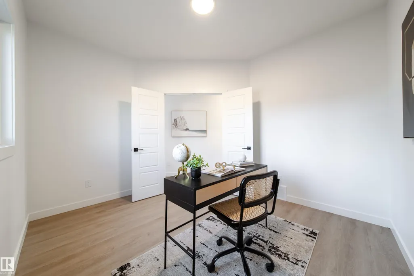
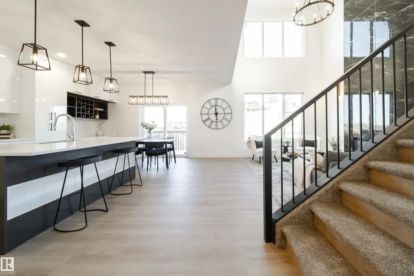
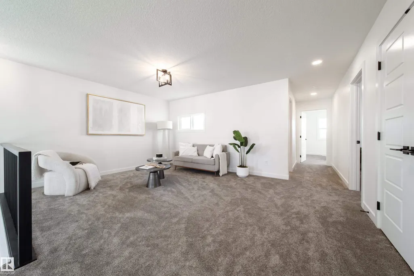
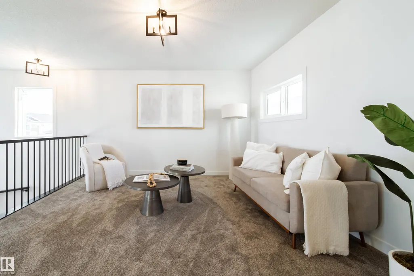
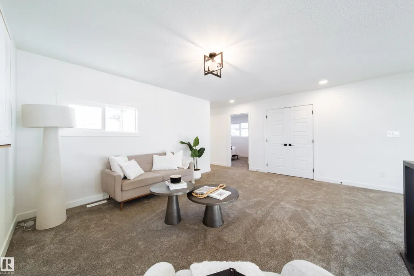
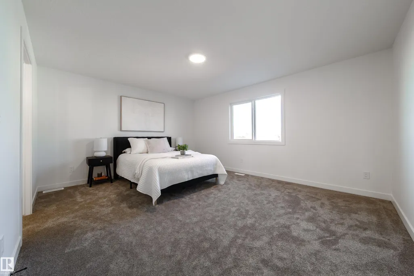
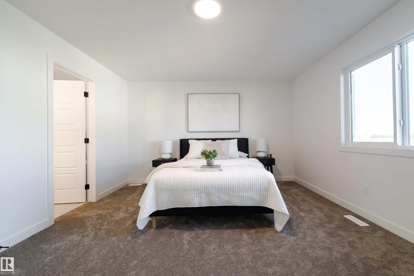
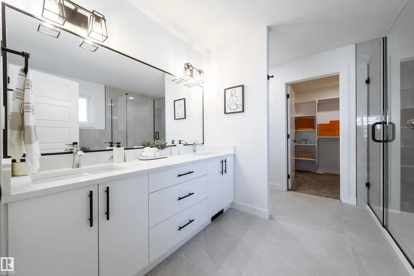
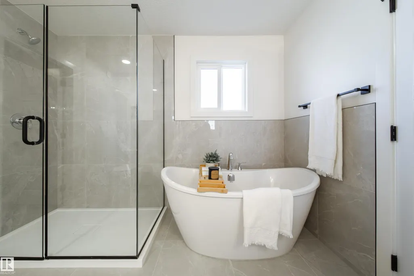
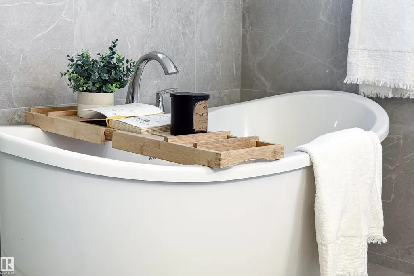
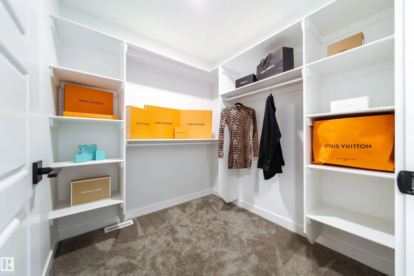
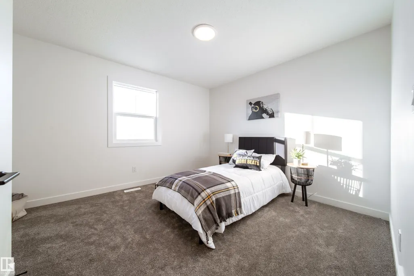
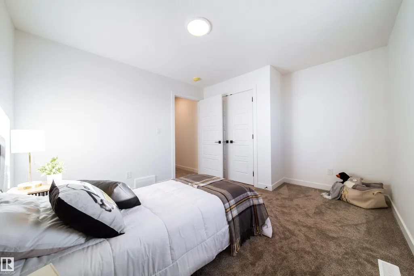
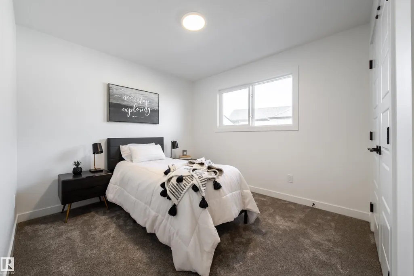
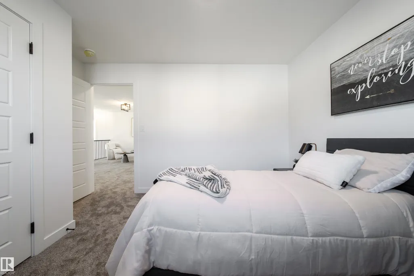
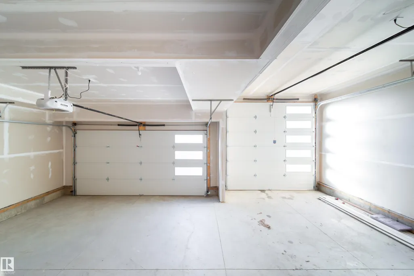
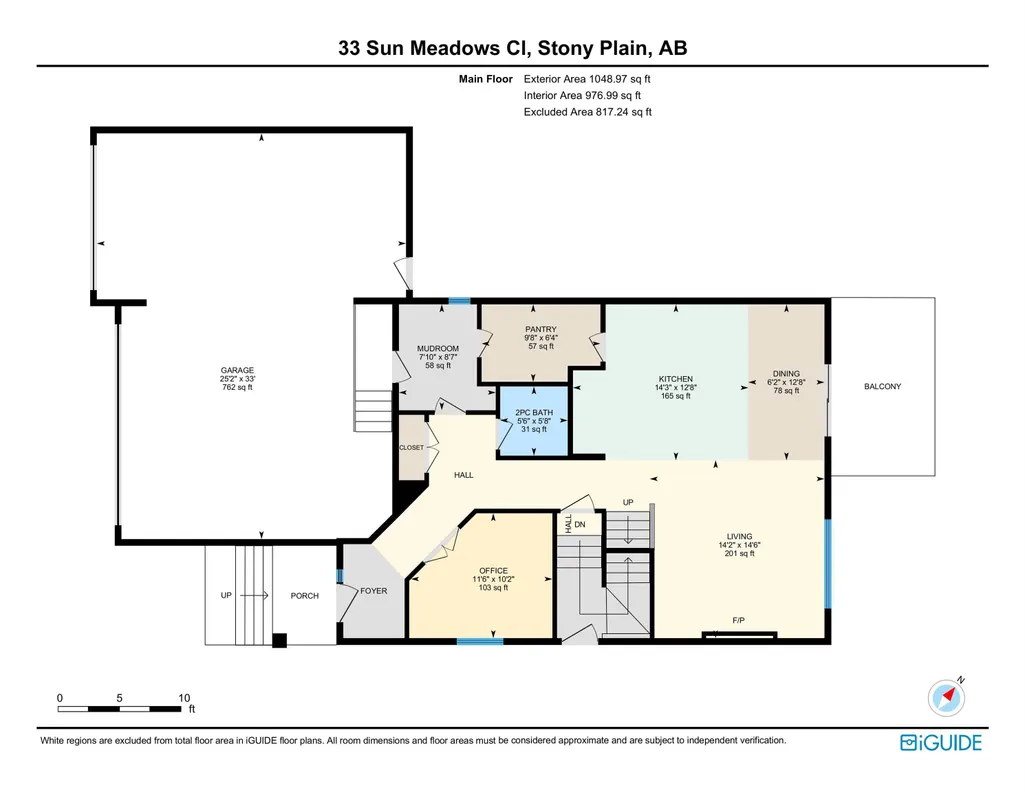
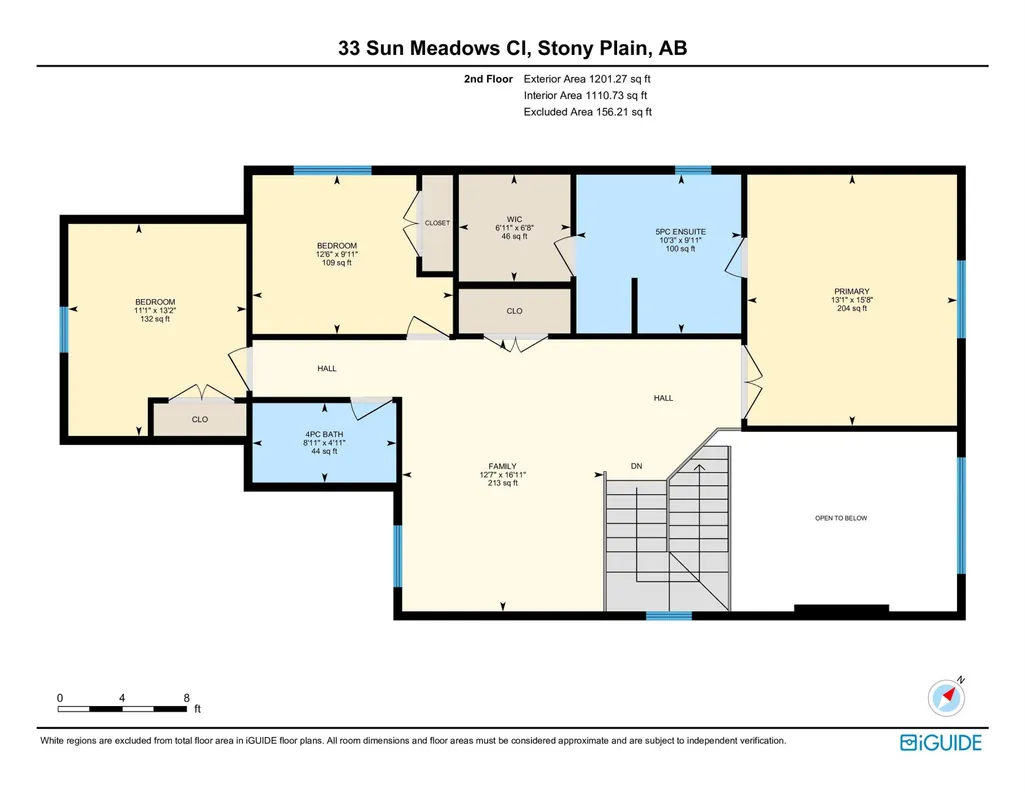
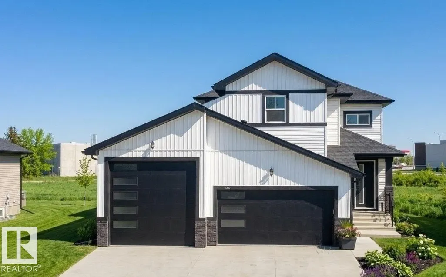
Well-appointed brand-new home offering the space, flexibility and thoughtful upgrades today’s buyers are looking for! A standout feature is the oversized triple attached garage, including a rare 12’ x 12’ RV bay—perfect for recreational vehicles, oversized trucks, toys or additional storage. Inside, the grand open-to-below living room is filled with natural light, creating an impressive sense of space. The chef-inspired kitchen features quartz countertops, built-in appliances, generous cabinetry and a large center island ideal for entertaining. A versatile main-floor den works perfectly as a home office or flex space, while the separate side entrance offers excellent future suite potential. Upstairs, you’ll find spacious bedrooms, a large bonus room and convenient laundry. The primary retreat is complete with a walk-in closet and luxurious 5-piece ensuite. Ideally located with quick access to Highway 16A, Spruce Grove and Edmonton, this home delivers exceptional space, , functionality and value.
* Sold date and price as reported on the RAE's MLS® System.
General Features
| Living Area | 2250.21 |
|---|---|
| Heating | Forced Air-1,Natural Gas |
| Roof | Asphalt Shingles |
| Appliances | Builder Appliance Credit |
| Zoning | Zone 91 |
| Architectural Style | 2 Storey |
| Construction Materials | Wood,Stone,Vinyl |
| Year Built | 2024 |
| Levels | 2 |
| Property Subtype | Detached Single Family |
| Ownership | Private |
| Parcel Number | 0035645572 |
| Community Features | Ceiling 9 ft.,Deck,Hot Water Natural Gas,R.V. Storage,Vaulted Ceiling,Vinyl Windows,HRV System,9 ft. Basement Ceiling |
| Property Type | Residential |
| Facing Direction | Southwest |
| Garage Y/N | true |
| Full Baths | 2 |
| Status | Active |
| City | Stony Plain |
| MLS Area | Sun Meadows |
| Home Warranty Y/N | true |
| Living Area Units | Square Feet |
| Standard Status | Active |
| Virtual Tour | https://youriguide.com/34_sun_meadows_cl_stony_plain_ab/ |
| Lot Shape | Pie Shaped |
| Restrictions | None Known |
| Primary Property Type | Single Family |
| Separate Entrance | true |
| Legal Block | 4 |
| Title to Land | Fee Simple |
Interior Features
| Interior Amenities | ensuite bathroom |
|---|---|
| Basement | Full,Unfinished |
| Flooring | Carpet,Ceramic Tile,Vinyl Plank |
| Fireplace Features | Insert |
| Kitchen Level | Main |
| Heating Y/N | true |
| Fireplace Y/N | true |
| Half Baths | 1 |
| Total Bedrooms | 3 |
| Grade Level Entry Y/N | No |
| Living Room Level | Main |
| Room Type | LivingRoom,DiningRoom,Kitchen,Den,BonusRoom,MasterBedroom,Bedroom2,Bedroom3 |
| Dining Room Dimensions | 39.4x19.7 |
| Kitchen Dimensions | 39.4x45.9 |
| Living Room Dimensions | 45.9x45.9 |
| Den Dimensions | 32.8x36.1 |
| Bonus Room Dimensions | 52.5x39.4 |
| Bedroom 3 Dimensions | 29.5x39.4 |
| Bedroom 2 Dimensions | 42.6x36.1 |
| Dining Room Level | Main |
| RoomMasterBedroomDimensions | 49.2x42.6 |
Exterior Features
| Exterior Amenities | Cul-De-Sac,Flat Site,Playground Nearby,Public Transportation,Schools |
|---|---|
| Parking Features | Double Garage Attached,Over Sized,RV Parking,Tandem,Triple Garage Attached |
| Total Parking | 6 |
| Foundation Details | Concrete Perimeter |
Amenities
- Views
- New Construction
- Adult 55+
- Lease To Own
- No Strata Fees
- Furnished
- Primary On Main
- Air Conditioning
- Seller Finance
- Green
- Fixer Upper
- Horse
- Golf
- Fireplace
- Deck
- Garage
- Basement
- Pool
Property vs Single Family Average in T7Z 0K1
Statistics provided by Inside Real Estate
Price
Year Built
 Copyright 2026 by the REALTORS® Association of Edmonton. All rights reserved.
Data is deemed reliable but is not guaranteed accurate by the REALTORS® Association of Edmonton.
The trademarks REALTOR®, REALTORS® and the REALTOR® logo are controlled by The Canadian Real Estate Association (CREA) and identify real estate professionals who are members of CREA. The trademarks MLS®, Multiple Listing Service® and the associated logos are owned by CREA and identify the quality of services provided by real estate professionals who are members of CREA. Used under license.
Information last updated on September 11, 2026 10:26 PM UTC
Copyright 2026 by the REALTORS® Association of Edmonton. All rights reserved.
Data is deemed reliable but is not guaranteed accurate by the REALTORS® Association of Edmonton.
The trademarks REALTOR®, REALTORS® and the REALTOR® logo are controlled by The Canadian Real Estate Association (CREA) and identify real estate professionals who are members of CREA. The trademarks MLS®, Multiple Listing Service® and the associated logos are owned by CREA and identify the quality of services provided by real estate professionals who are members of CREA. Used under license.
Information last updated on September 11, 2026 10:26 PM UTC