
Address
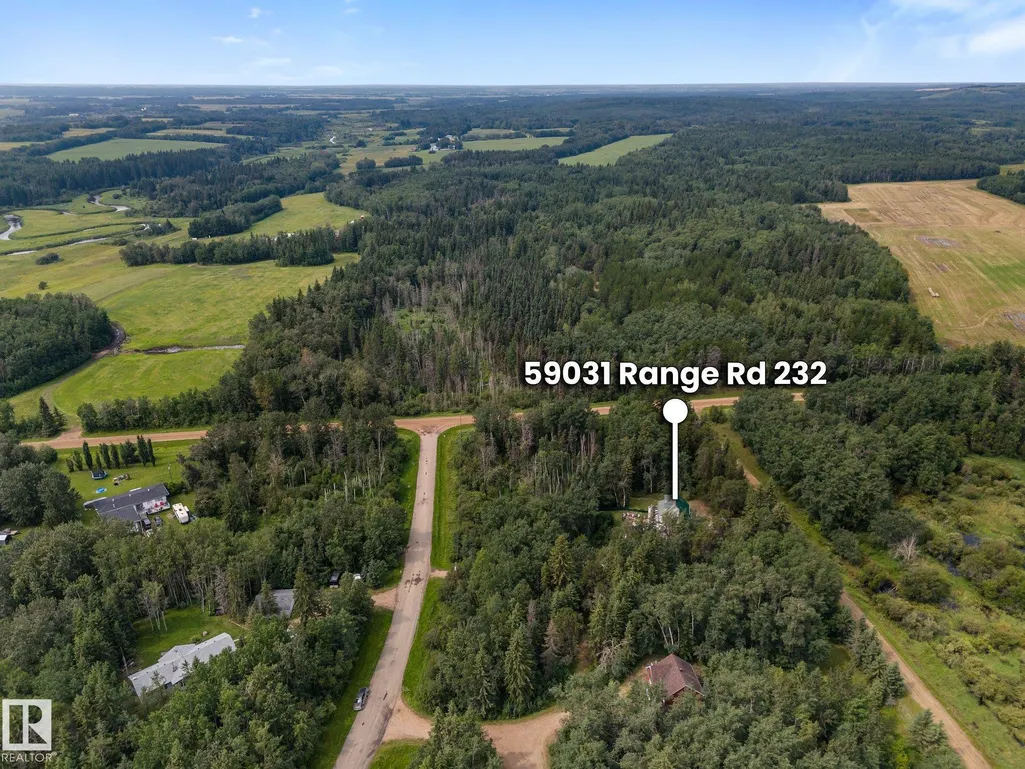
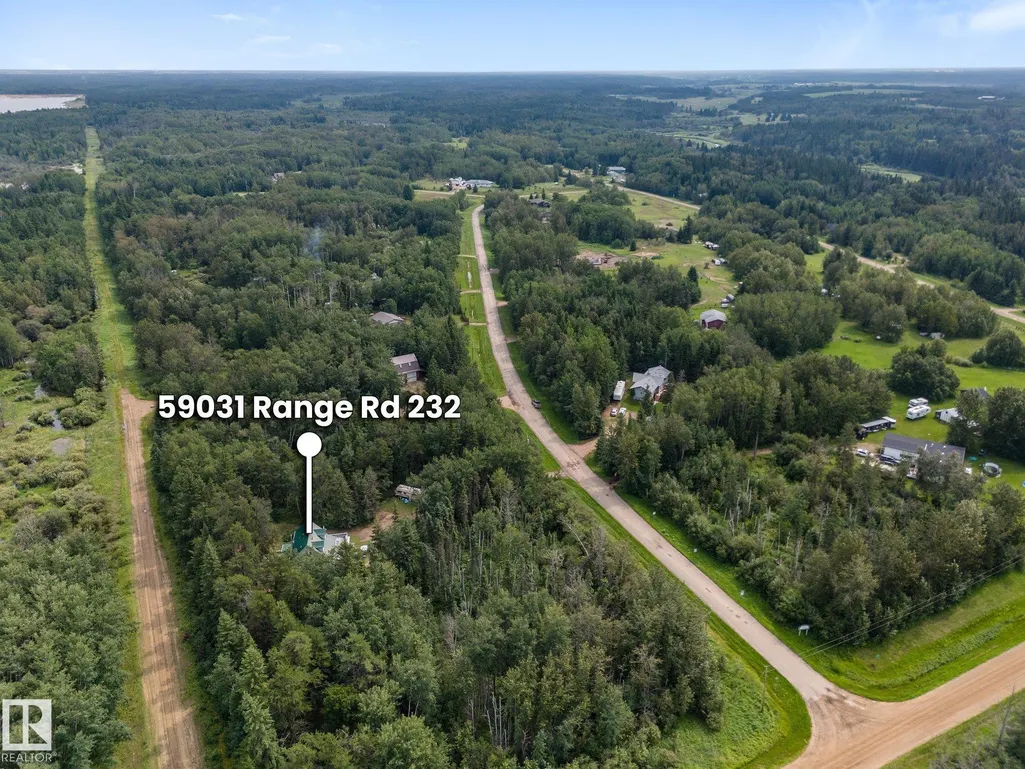
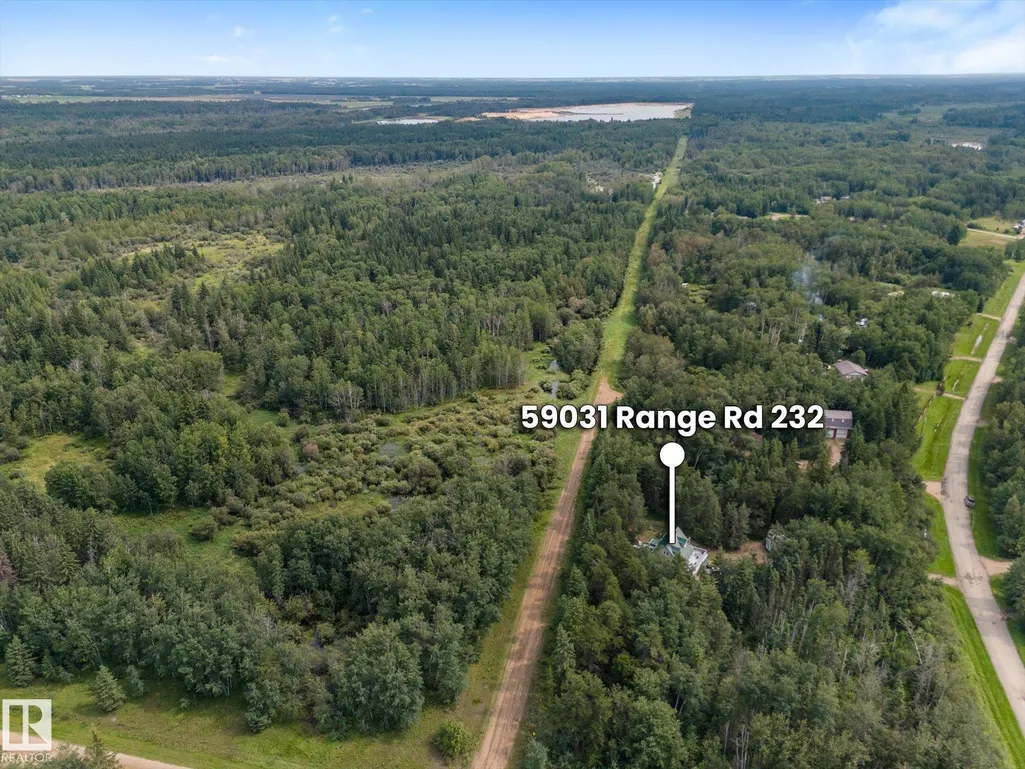
2, 59031 Range Rd 232, Rural Thorhild County, AB
Price
$ 419,900
Property Attributes
- ID#E4504868
- TypeSingle Family
- Listing Status Active
- CityRural Thorhild County
- AreaThorhild
- NeighbourhoodNorthbrook
- Postal CodeT0A 2W0
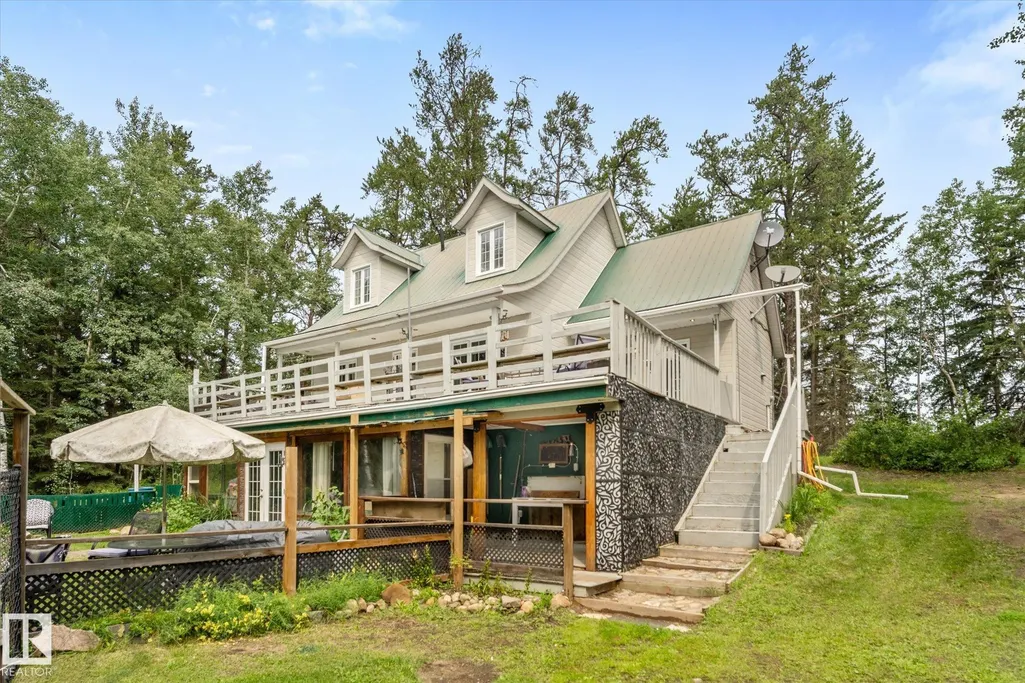
- Style1 and Half Storey
- Year Built2007
- Price$ 419,900
- Bedrooms2
- Full Bathrooms2
- Half Bathrooms1
- Sqr Footage1044
- Lot Size2.09 Acres
Data Source:
REALTORS® Association Of Edmonton - RAE
Property Description
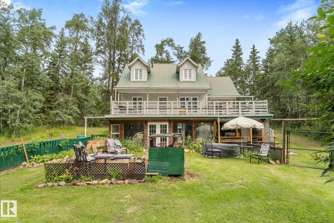
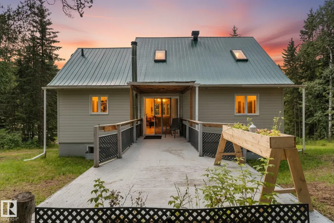
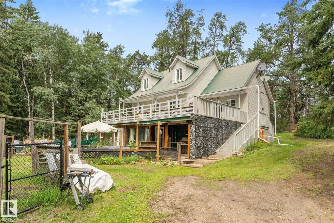
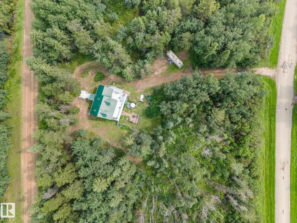
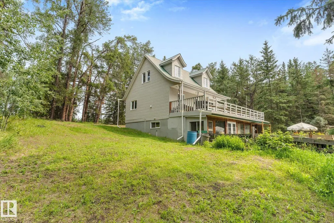
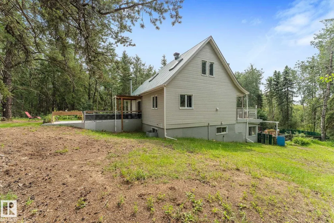
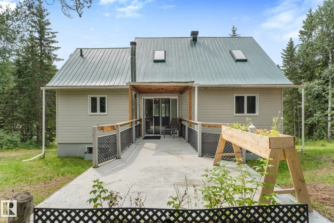
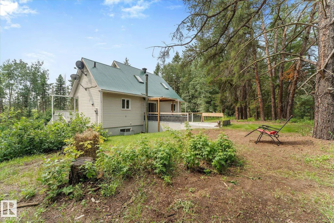
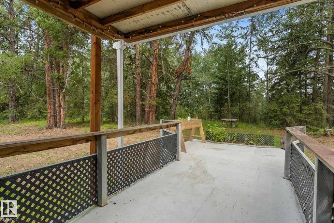
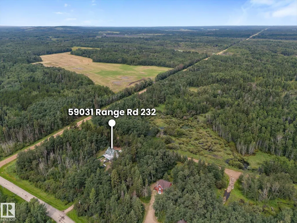
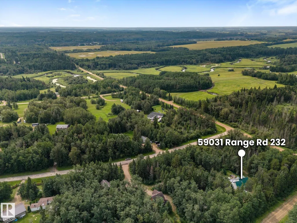
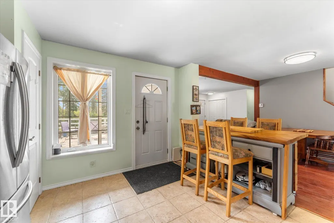
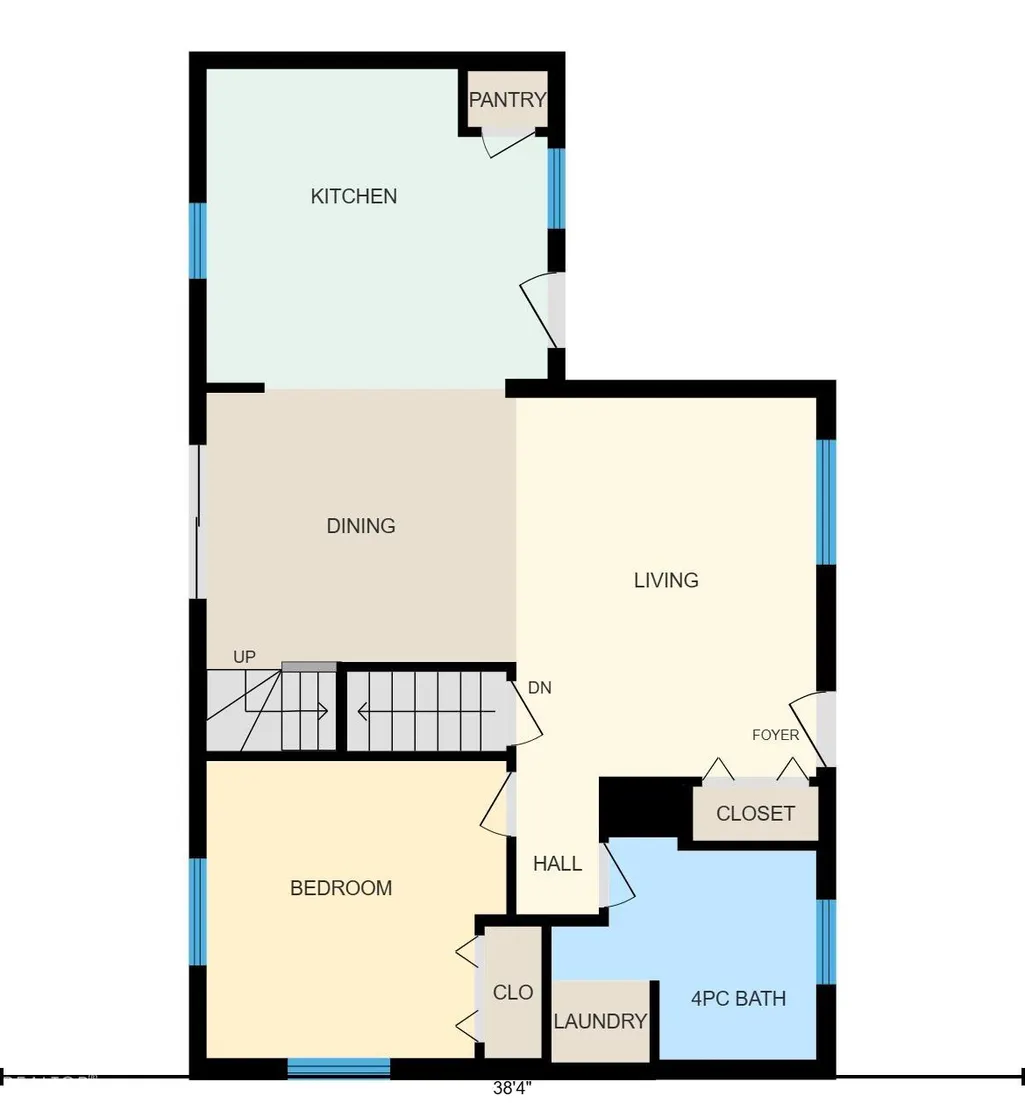
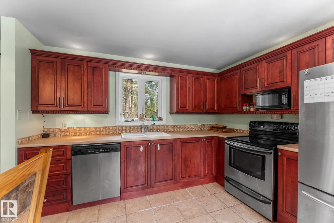
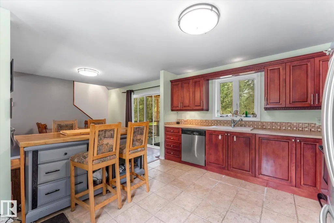
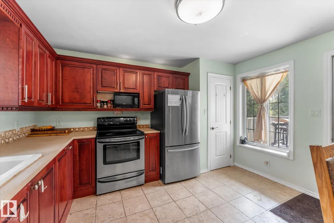
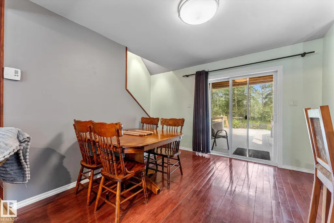
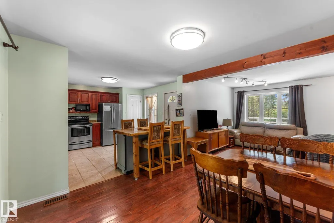
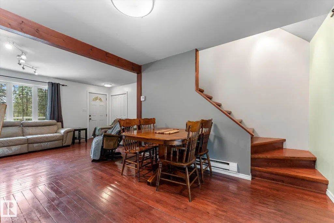
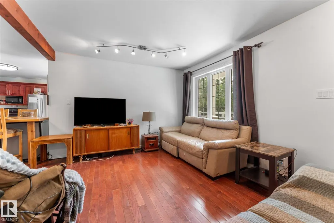
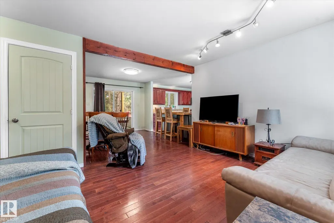
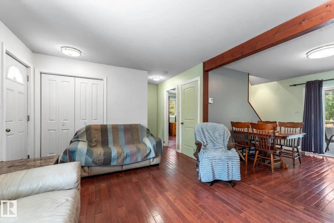
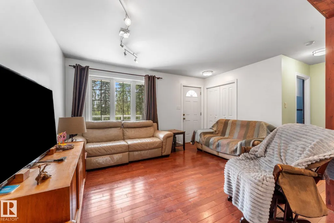
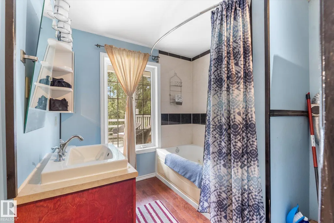
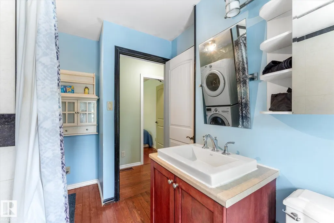
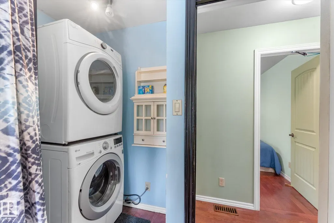
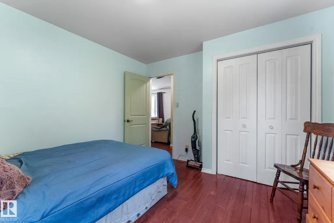
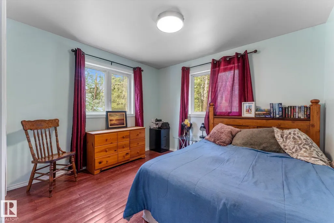
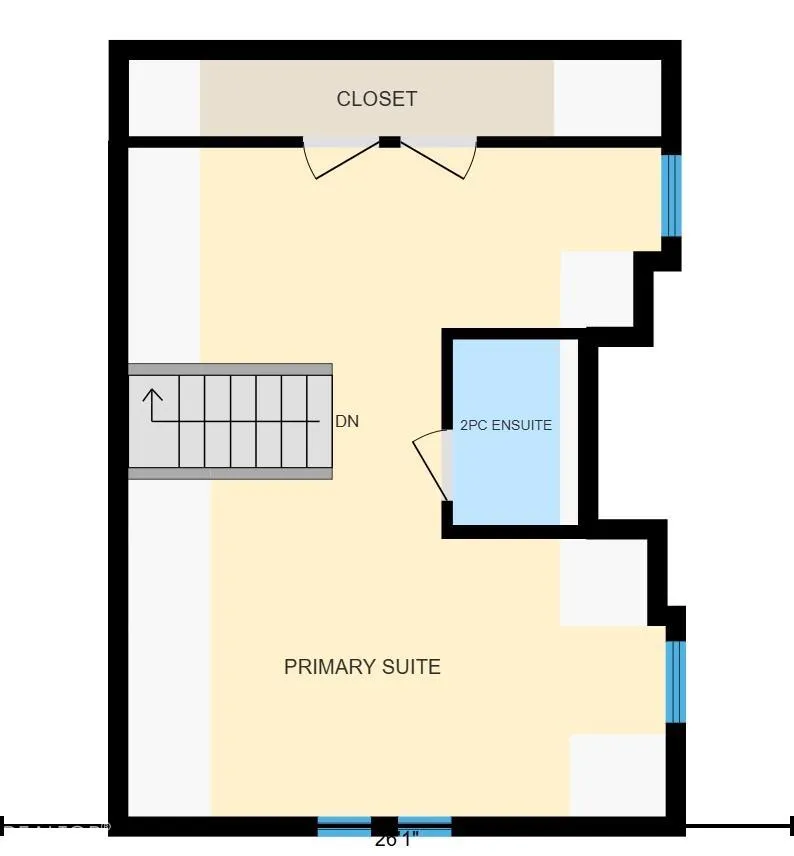
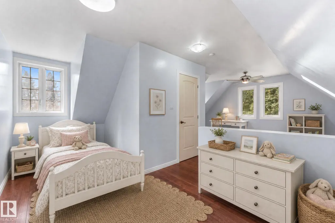
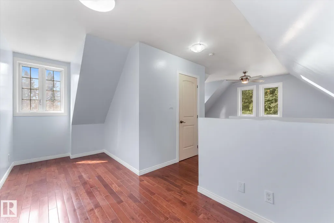
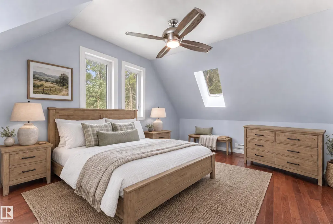
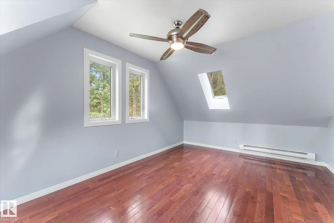
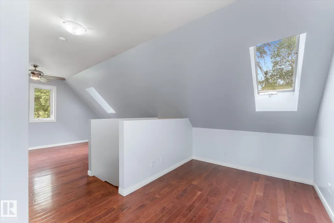
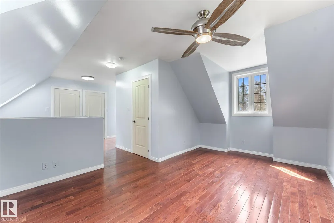
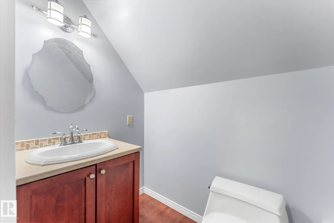
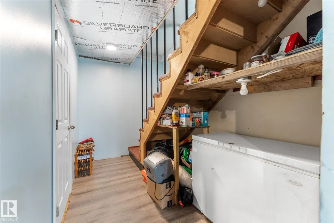
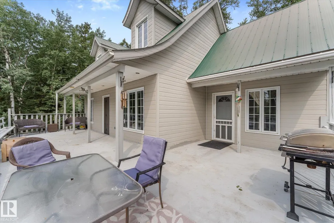
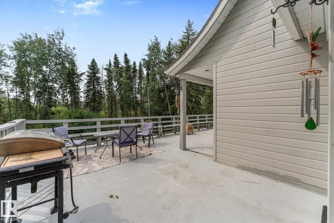
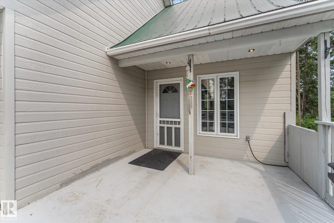
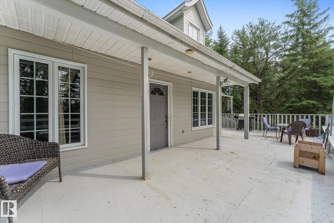
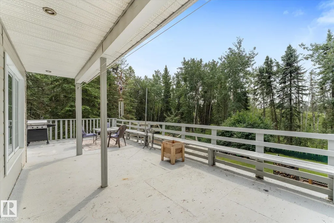
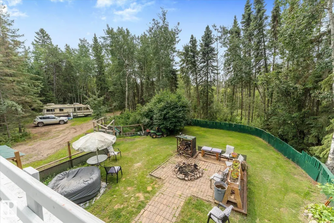
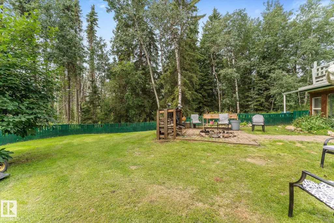
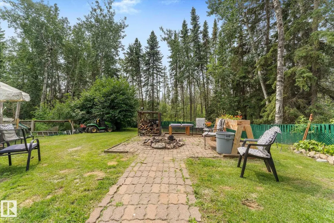
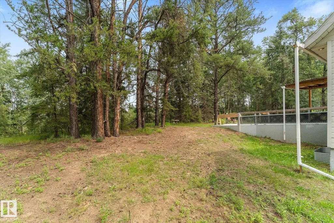
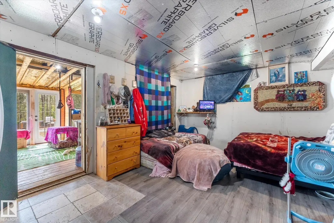
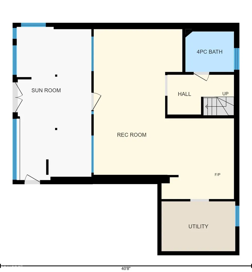
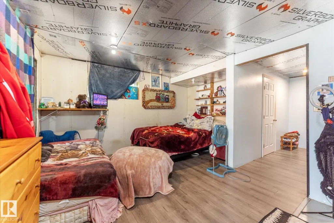
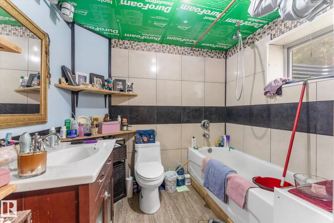
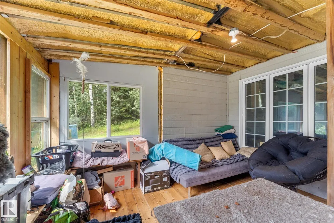
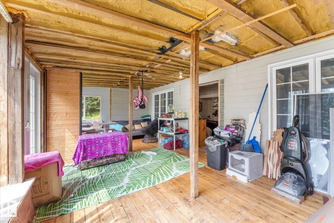
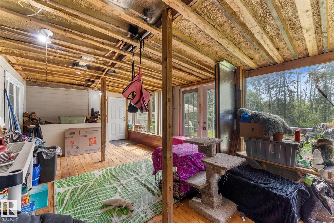
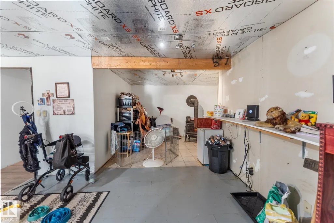
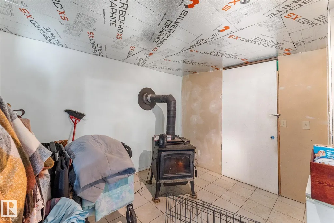
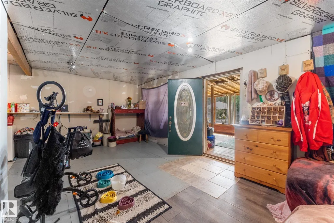
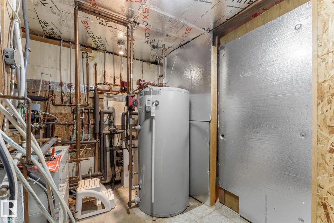
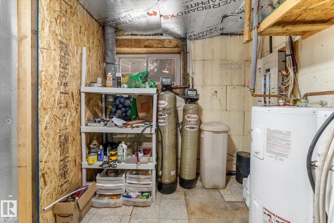
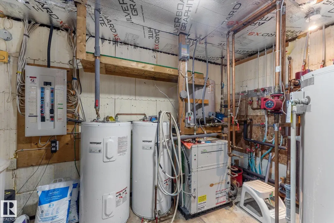
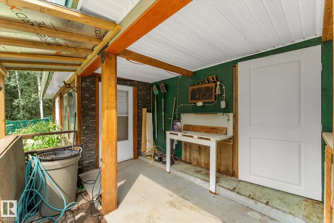
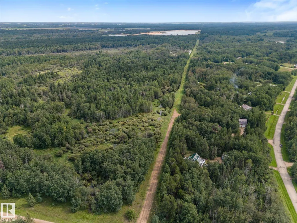
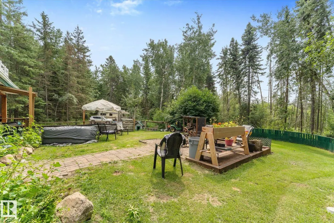
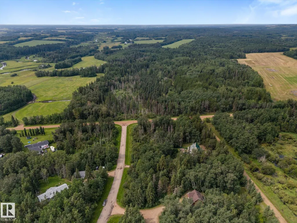
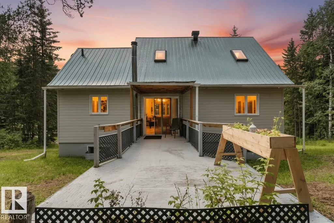
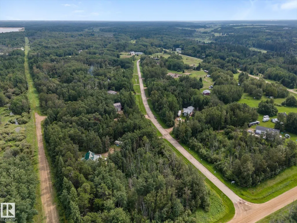
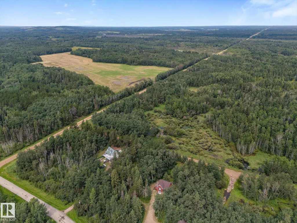
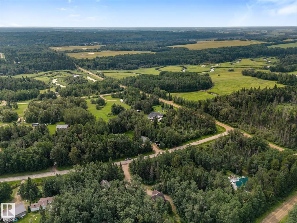
Enjoy caring community of Half Moon Lake this well-established corner 2.09 Acres backs to quarters of crownland- 1 ½ storey Hillside walkout Energy-efficient home, 2007 built, South facing open-concept living: natural light, generous spaces, Bruce oak hardwood+ tile flooring amongst mixed forested land. Cherrywood cabinets, central island compliment the kitchen with dining+ back yard access slider. South facing livingroom with access to front deck , 4 pce bath /stackable laundry, + bedroom 2 complete the main. Upper level primary suite or let others share this vaulted ceiling space with partial walls and 2 pce ensuite. Lower level walkout basement has a good start on finishing, A bedroom area, large rec room with woodstove, 4 pce bath, over size utility room where seller added front sunroom + work shop under the deck.. Consider the value of this location so close to Lake, River+ Natural area: community park, fish, algae free water to swim + boat, hike, camp, sled, etc. Easy commute 42 mins to cities.
* Sold date and price as reported on the RAE's MLS® System.
General Features
| Living Area | 1044 |
|---|---|
| Heating | In Floor Heat System,See Remarks,Geo Thermal |
| Zoning | Zone 60 |
| Architectural Style | 1 and Half Storey |
| Construction Materials | Wood |
| Year Built | 2007 |
| Levels | 2 |
| Property Subtype | Detached Single Family |
| Ownership | Private |
| Parcel Number | 0011523405 |
| Property Type | Residential |
| Facing Direction | South |
| Garage Y/N | false |
| Full Baths | 2 |
| Status | Active |
| City | Rural Thorhild County |
| MLS Area | Northbrook |
| Living Area Units | Square Feet |
| Standard Status | Active |
| Virtual Tour | https://unbranded.youriguide.com/59031_range_rd_232_thorhild_county_ab/ |
| RAE_LFD_RESTRICTIONS_26 | Restrictive Covenant-Bldg |
| Primary Property Type | Country Residential |
| Separate Entrance | true |
| Legal Block | 3 |
| Title to Land | Fee Simple |
Interior Features
| Interior Amenities | ensuite bathroom |
|---|---|
| Basement | Full,Partially Finished |
| Flooring | Ceramic Tile,Hardwood |
| Kitchen Level | Main |
| Heating Y/N | true |
| Fireplace Y/N | true |
| Half Baths | 1 |
| Total Bedrooms | 2 |
| Below Grade Finished Area | 62.73 |
| Grade Level Entry Y/N | No |
| Living Room Level | Main |
| Room Type | LivingRoom,DiningRoom,Kitchen,FamilyRoom,MasterBedroom,Bedroom2,OtherRoom1,OtherRoom2 |
| Below Grade Finished Area Unit Type | Square Meters |
| Dining Room Dimensions | 11.6x10.4 |
| Kitchen Dimensions | 12.8x12.0 |
| Living Room Dimensions | 11.2x14.2 |
| Bedroom 2 Dimensions | 11.2x11.1 |
| Family Room Level | Lower |
| Dining Room Level | Main |
| RoomFamilyRoomDimensions | 22.6x27.4 |
| RoomMasterBedroomDimensions | 17.6x21.9 |
Exterior Features
| Exterior Amenities | Backs Onto Park/Trees,Corner Lot,Hillside,Private Setting,Sloping Lot,Treed Lot,See Remarks |
|---|---|
| Foundation Details | Insulated Concrete Form |
| Lot Size Acres | 2.09 |
Amenities
- Views
- New Construction
- Adult 55+
- Lease To Own
- No Strata Fees
- Furnished
- Primary On Main
- Air Conditioning
- Seller Finance
- Green
- Fixer Upper
- Horse
- Golf
- Fireplace
- Deck
- Garage
- Basement
- Pool
Property vs Single Family Average in T0A 2W0
Statistics provided by Inside Real Estate
Price
Year Built
 Copyright 2026 by the REALTORS® Association of Edmonton. All rights reserved.
Data is deemed reliable but is not guaranteed accurate by the REALTORS® Association of Edmonton.
The trademarks REALTOR®, REALTORS® and the REALTOR® logo are controlled by The Canadian Real Estate Association (CREA) and identify real estate professionals who are members of CREA. The trademarks MLS®, Multiple Listing Service® and the associated logos are owned by CREA and identify the quality of services provided by real estate professionals who are members of CREA. Used under license.
Information last updated on September 12, 2026 10:29 PM UTC
Copyright 2026 by the REALTORS® Association of Edmonton. All rights reserved.
Data is deemed reliable but is not guaranteed accurate by the REALTORS® Association of Edmonton.
The trademarks REALTOR®, REALTORS® and the REALTOR® logo are controlled by The Canadian Real Estate Association (CREA) and identify real estate professionals who are members of CREA. The trademarks MLS®, Multiple Listing Service® and the associated logos are owned by CREA and identify the quality of services provided by real estate professionals who are members of CREA. Used under license.
Information last updated on September 12, 2026 10:29 PM UTC