
Address
#86 22051 Twp Road 530, Rural Strathcona County, AB
Price
$ 549,900
Property Attributes
- ID#E4505022
- TypeSingle Family
- Listing Status Pending
- CityRural Strathcona County
- AreaStrathcona
- NeighbourhoodHigh Ridge Place
- Postal CodeT8E 2C4
- StyleBungalow
- Year Built1974
- Price$ 549,900
- Bedrooms4
- Full Bathrooms3
- Half Bathrooms0
- Sqr Footage1436
- Lot Size3 Acres
Data Source:
REALTORS® Association Of Edmonton - RAE
Property Description
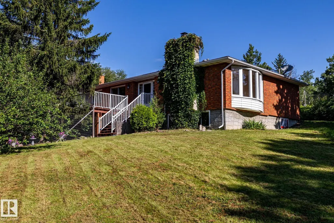
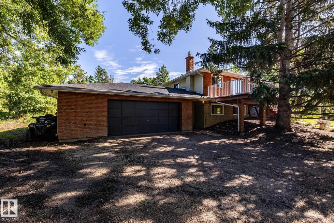
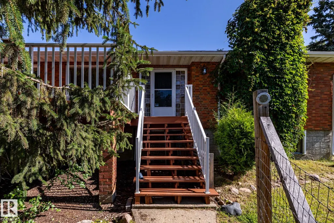
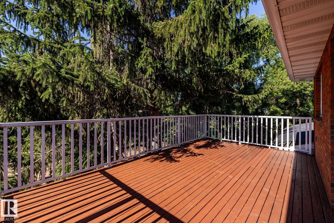
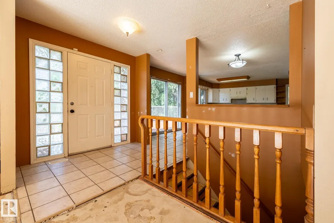
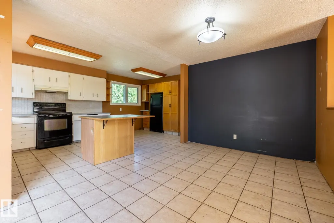
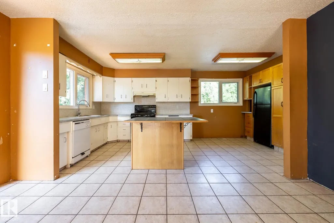
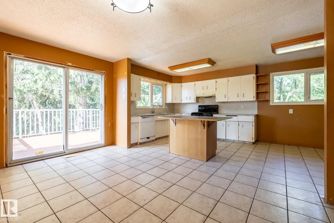
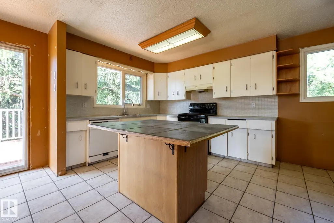
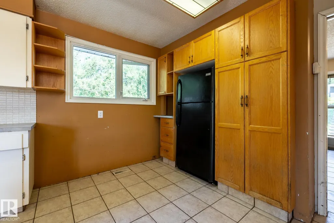
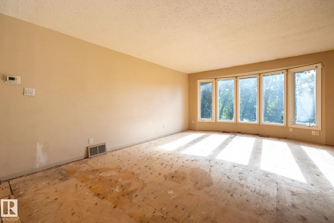
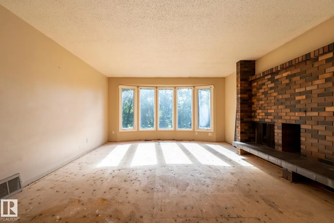
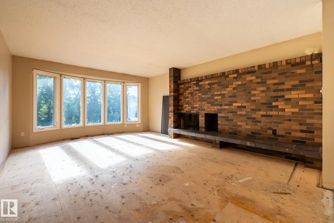
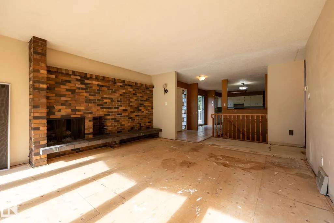
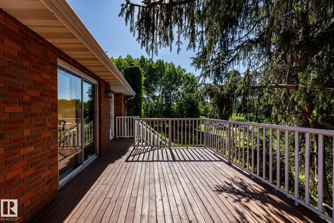
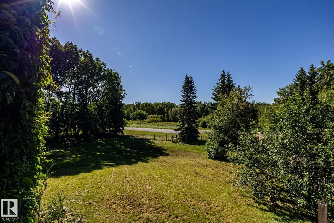
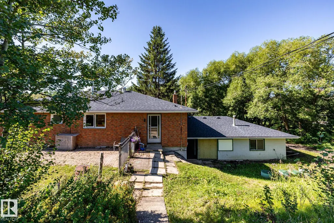
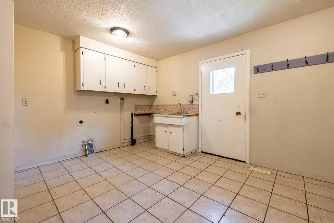
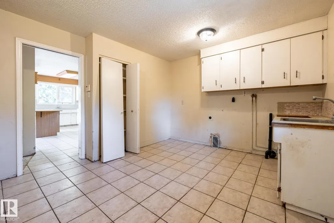
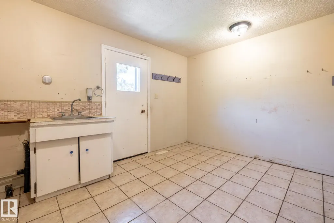
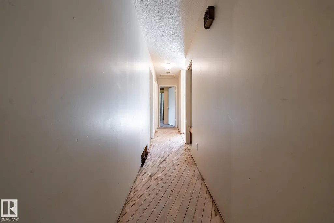
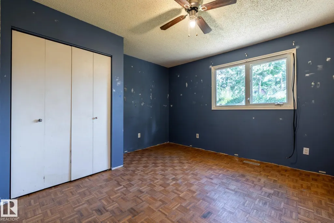
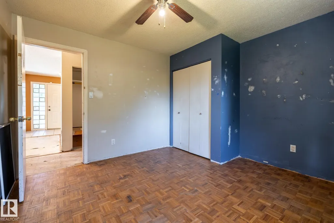
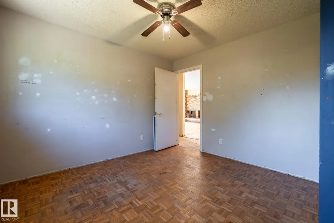
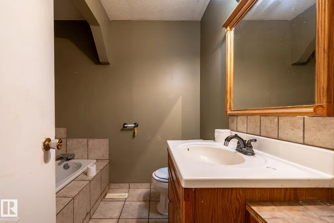
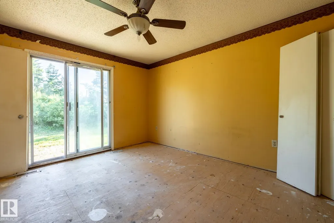
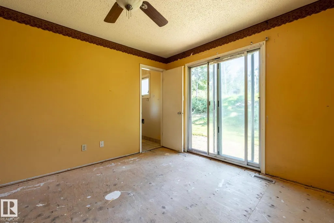
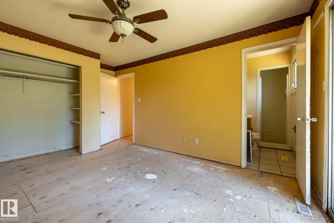
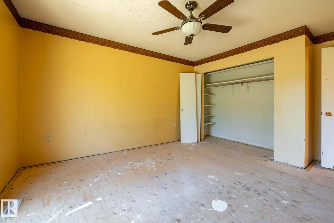
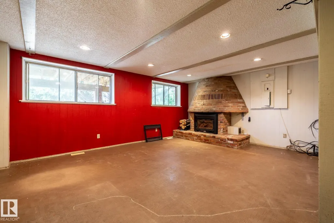
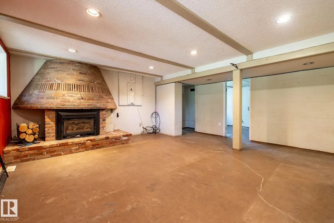
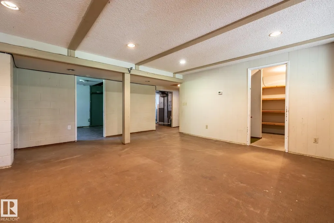
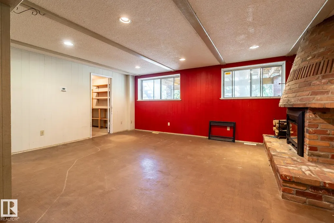
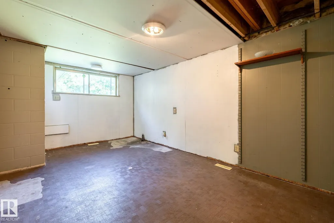
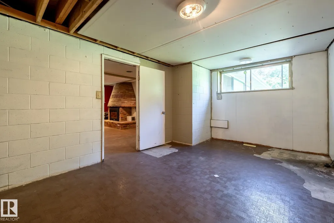
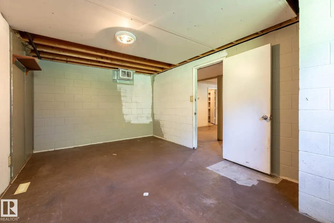
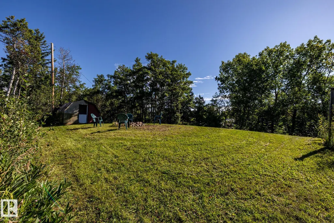
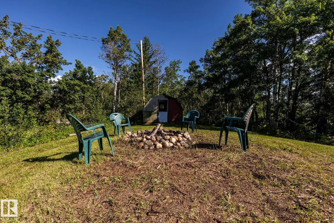
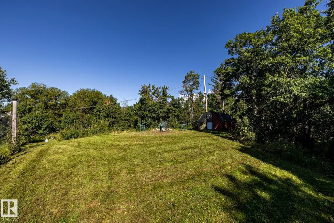
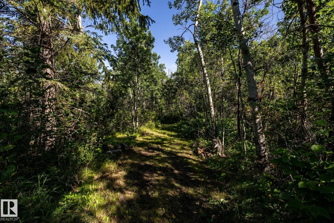
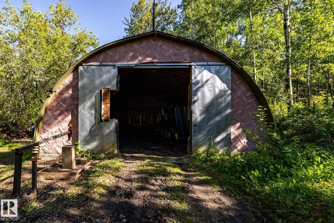
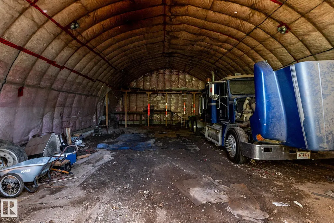
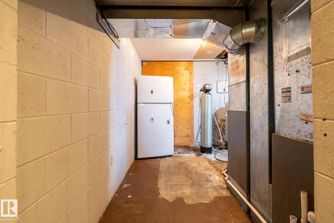
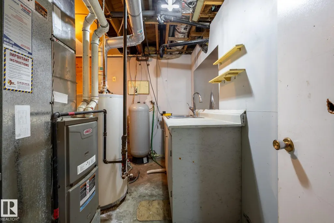
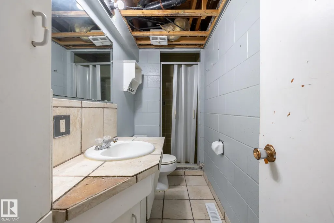
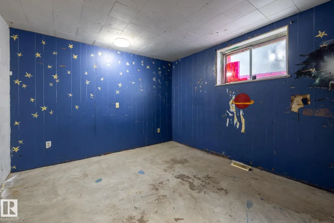
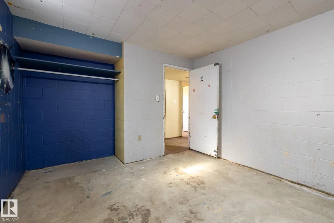
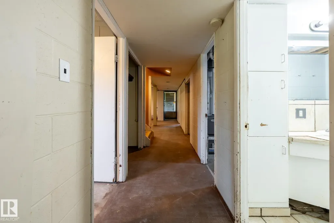
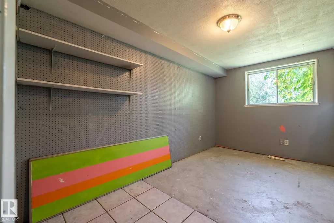
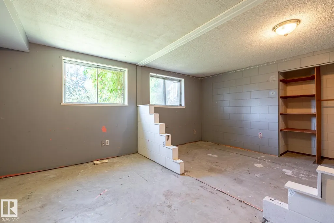
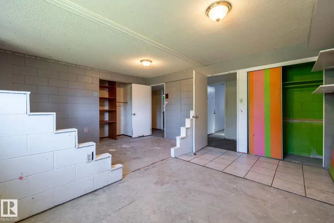
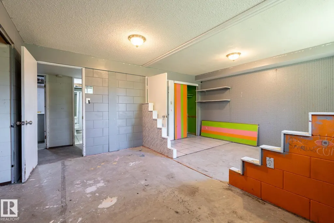
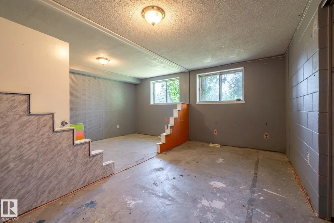
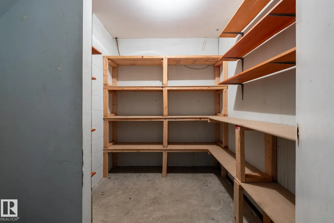
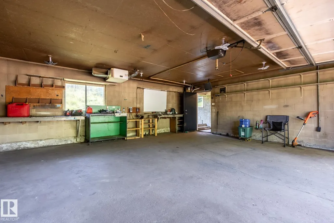
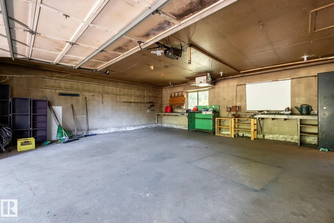
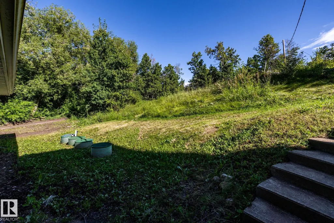
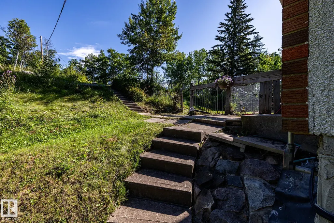
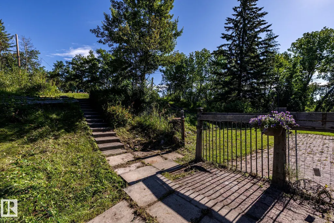
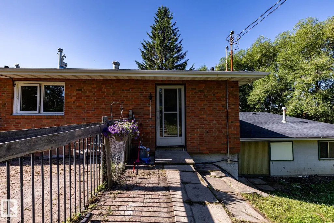
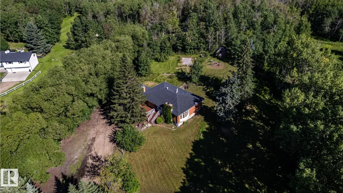
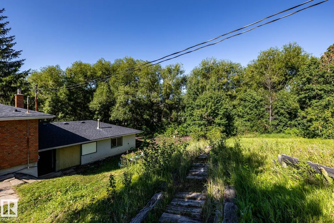
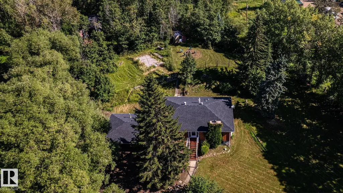
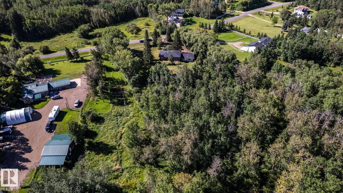
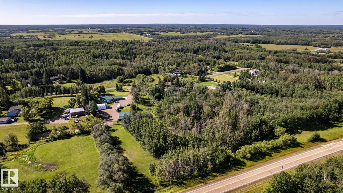
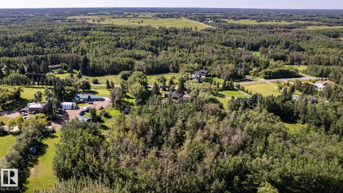
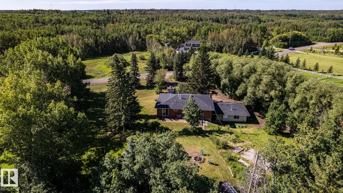
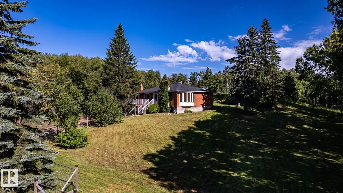
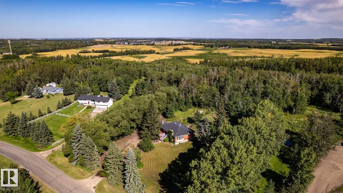
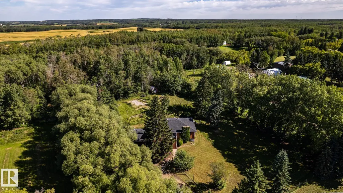
Fixer to Fabulous! Build sweat equity in this 1437 sq ft bung w/walkout bsmt. Approx 8 kms east of Sherwood Park in High Ridge Place. Offering a peaceful and serene setting, situated across from a park reserve. Main level features large L/R with east-facing bay window and brick f/p. Open DR/Kitchen w/ patio doors to a huge SW facing deck, M/F offers 2 bedrooms with the primary featuring a 3-piece ensuite w/access to garden area. M/F laundry room/mud room is exceptionally large. The walkout bsmt offers three bedrooms, a 3-piece bath, and gas f/p. Great potential here for an in–law suite. A private pond w/ thriving ecosystem. Property features saskatoons, nanking cherries, berries and much more. An insulated 30’ x 50’ Quonset (dirt floor) w/ storage for equipment, RVs etc.. UPGRADES incl.,New Well 2024 Septic 2006, Well Pump 2014, House/Garage Shingles 2016, Quonset Shingles 2008, HWT (approx 2016). All flooring has been removed. Solid house with no water/foundation issues. Home is being sold as is.
* Sold date and price as reported on the RAE's MLS® System.
General Features
| Living Area | 1436.99 |
|---|---|
| Heating | Forced Air-2,Natural Gas |
| Zoning | Zone 80 |
| Architectural Style | Bungalow |
| Construction Materials | Block |
| Year Built | 1974 |
| Levels | 2 |
| Property Subtype | Detached Single Family |
| Ownership | Private |
| Parcel Number | 0019768183 |
| Property Type | Residential |
| Facing Direction | South |
| Garage Y/N | true |
| Full Baths | 3 |
| Status | Pending |
| City | Rural Strathcona County |
| MLS Area | High Ridge Place |
| Living Area Units | Square Feet |
| Standard Status | Pending |
| Lot Shape | Rectangular |
| RAE_LFD_RESTRICTIONS_26 | None Known |
| Primary Property Type | Country Residential |
| Separate Entrance | false |
| Legal Block | 1 |
| Title to Land | Fee Simple |
Interior Features
| Interior Amenities | ensuite bathroom |
|---|---|
| Basement | Full,Finished |
| Flooring | Ceramic Tile,See Remarks |
| Kitchen Level | Main |
| Heating Y/N | true |
| Fireplace Y/N | true |
| Total Bedrooms | 4 |
| Grade Level Entry Y/N | Yes |
| Living Room Level | Main |
| Room Type | LivingRoom,DiningRoom,Kitchen,FamilyRoom,Den,MasterBedroom,Bedroom2,Bedroom3,Bedroom4,OtherRoom1 |
| Dining Room Dimensions | 9.3 |
| Kitchen Dimensions | 9.6x17.3 |
| Living Room Dimensions | 17.4x14.6 |
| Den Dimensions | 16.3x13.8 |
| Bedroom 4 Dimensions | 10.7x10.7 |
| Bedroom 3 Dimensions | 17.3x10.6 |
| Bedroom 2 Dimensions | 11.9x11.7 |
| Family Room Level | Basement |
| Dining Room Level | Main |
| RoomFamilyRoomDimensions | 18.7x13.7 |
| RoomMasterBedroomDimensions | 11.5x13.0 |
Exterior Features
| Exterior Amenities | Fenced,Fruit Trees/Shrubs,Landscaped,Sloping Lot,Treed Lot |
|---|---|
| Foundation Details | Concrete Perimeter |
| Lot Size Acres | 3 |
Amenities
- Views
- New Construction
- Adult 55+
- Lease To Own
- No Strata Fees
- Furnished
- Primary On Main
- Air Conditioning
- Seller Finance
- Green
- Fixer Upper
- Horse
- Golf
- Fireplace
- Deck
- Garage
- Basement
- Pool
Property vs Single Family Average in T8E 2C4
Statistics provided by Inside Real Estate
Price
Year Built
 Copyright 2026 by the REALTORS® Association of Edmonton. All rights reserved.
Data is deemed reliable but is not guaranteed accurate by the REALTORS® Association of Edmonton.
The trademarks REALTOR®, REALTORS® and the REALTOR® logo are controlled by The Canadian Real Estate Association (CREA) and identify real estate professionals who are members of CREA. The trademarks MLS®, Multiple Listing Service® and the associated logos are owned by CREA and identify the quality of services provided by real estate professionals who are members of CREA. Used under license.
Information last updated on September 13, 2026 10:30 PM UTC
Copyright 2026 by the REALTORS® Association of Edmonton. All rights reserved.
Data is deemed reliable but is not guaranteed accurate by the REALTORS® Association of Edmonton.
The trademarks REALTOR®, REALTORS® and the REALTOR® logo are controlled by The Canadian Real Estate Association (CREA) and identify real estate professionals who are members of CREA. The trademarks MLS®, Multiple Listing Service® and the associated logos are owned by CREA and identify the quality of services provided by real estate professionals who are members of CREA. Used under license.
Information last updated on September 13, 2026 10:30 PM UTC