
Address
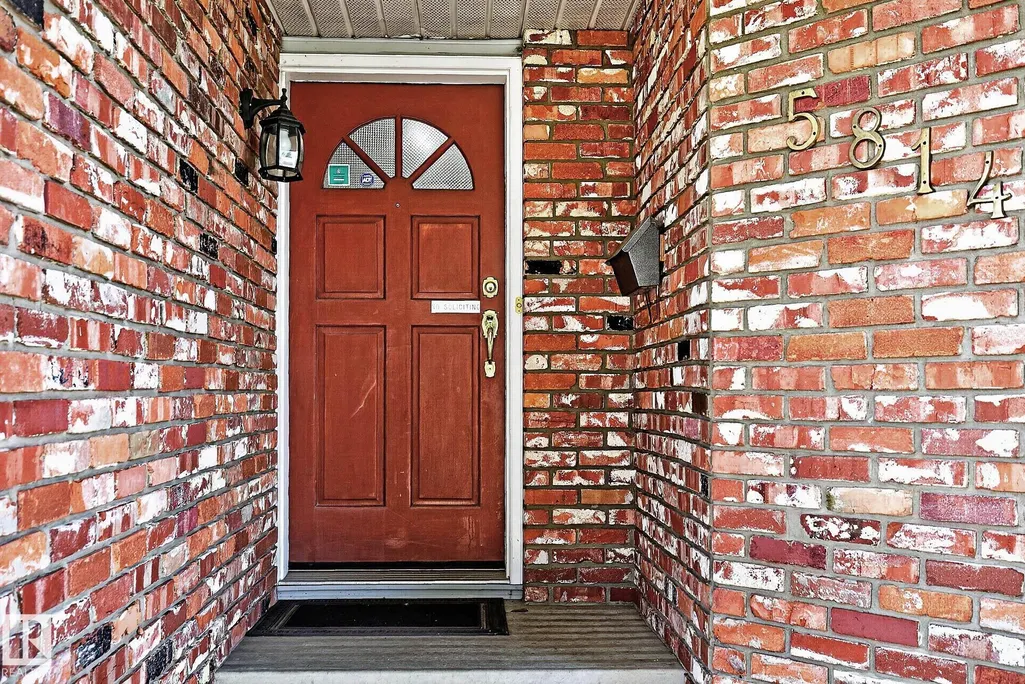
5814 181 St Nw, Edmonton, AB
Price
$ 669,900
Property Attributes
- ID#E4505389
- TypeSingle Family
- Listing Status Active
- CityEdmonton
- AreaEdmonton
- NeighbourhoodDechene
- Postal CodeT6M 1V7
- StyleBungalow
- Year Built1986
- Price$ 669,900
- Bedrooms4
- Full Bathrooms3
- Half Bathrooms1
- Sqr Footage1954
Data Source:
REALTORS® Association Of Edmonton - RAE
Property Description
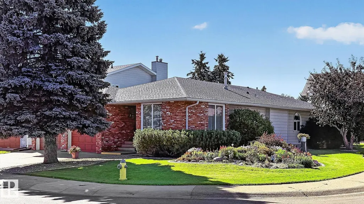
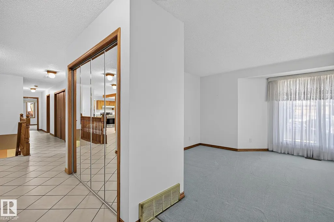
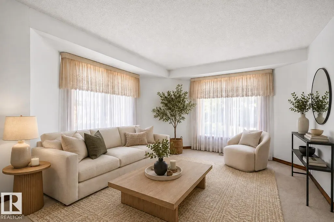
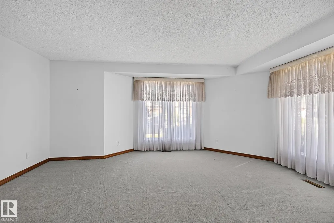
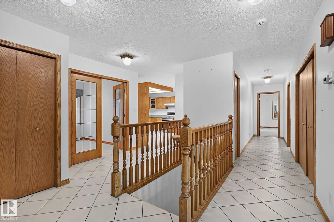
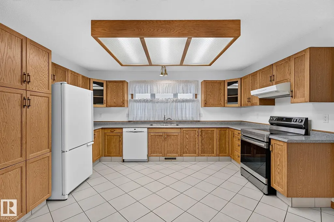
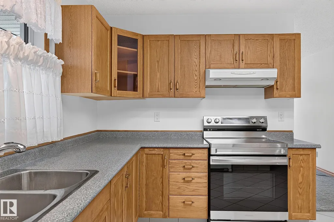
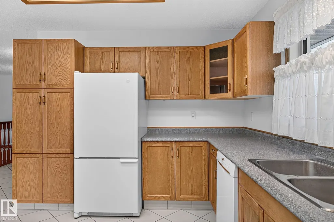
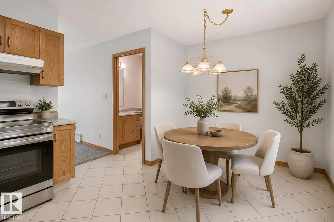
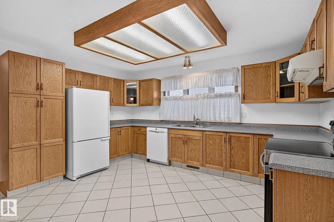
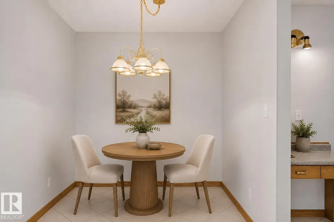
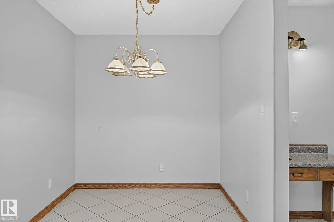
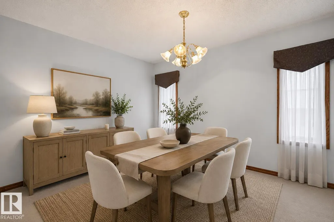
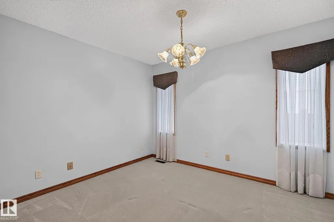
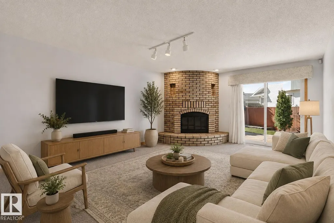
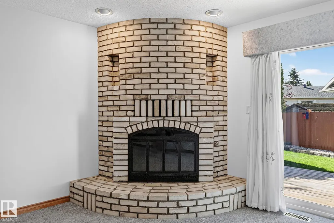
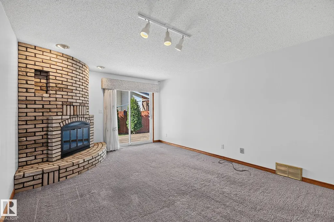
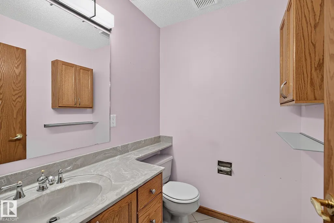
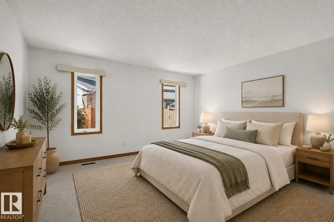
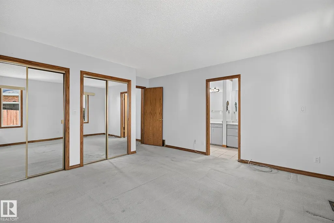
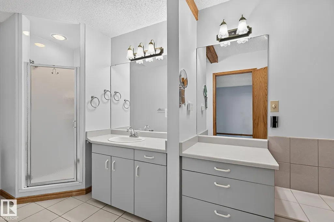
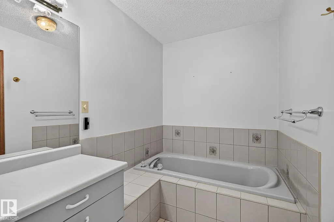
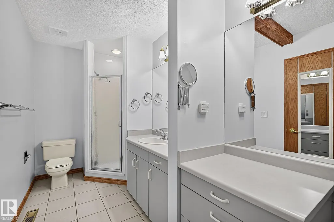
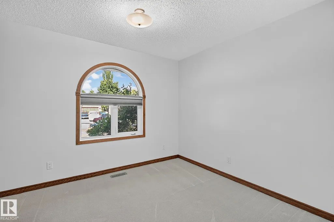
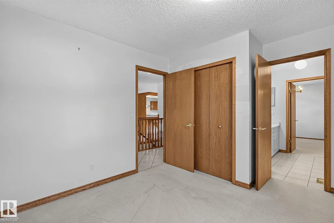
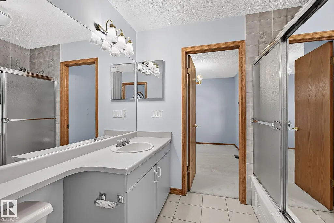
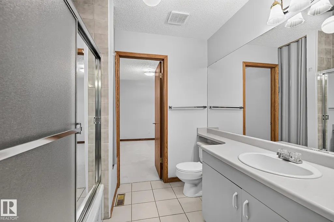
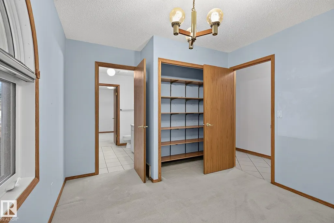
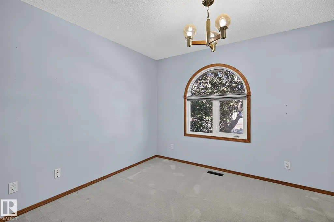
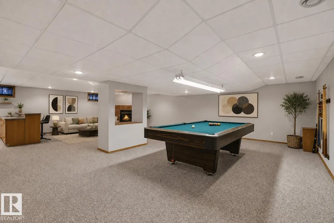
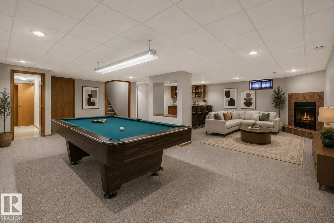
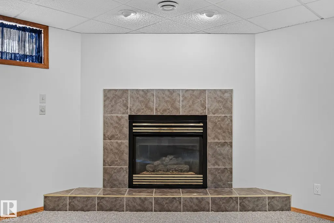
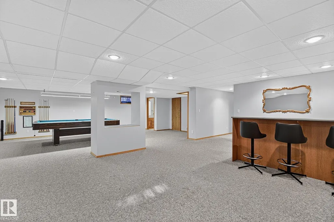
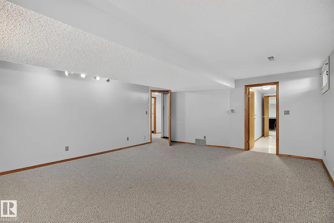
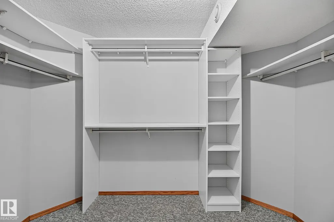
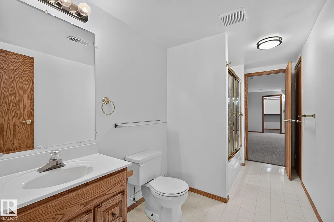
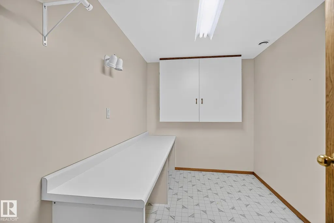
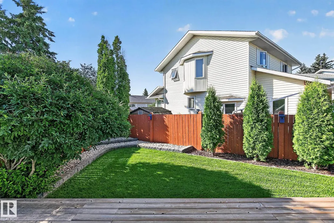
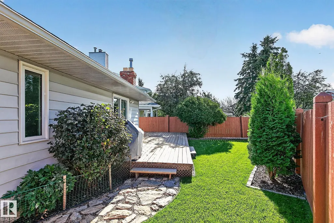
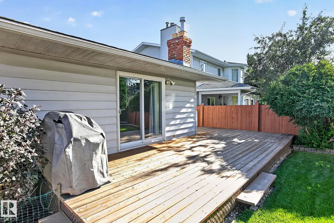
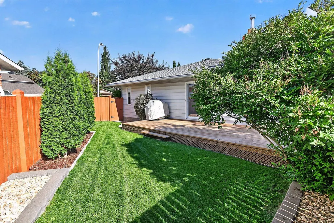
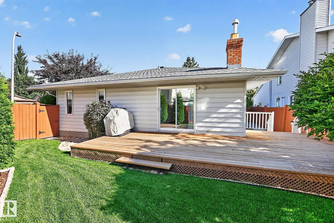
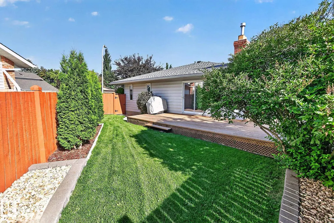
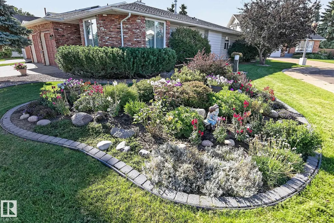
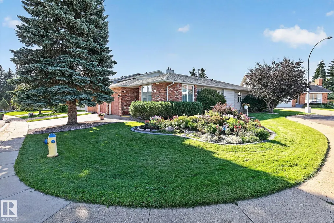
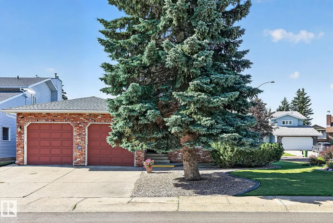
EXPANSIVE BUNGALOW NESTLED ON A QUIET CUL-DE-SAC! Lovingly maintained, this impressive home offers exceptional space, thoughtful updates & functional layout. Main floor features 3 bedrooms, including a spacious primary w/double closets & 4pce ensuite has jetted tub. Second & third bedrooms are connected by Jack & Jill bathroom. Open kitchen showcases solid wood cabinetry, cozy breakfast nook & formal dining room for entertaining. Inviting family room is anchored by a stately brick fireplace (wood) w/log lighter & opens through patio doors to a large deck overlooking the south facing backyard. Pro finished basement provides 4th bedroom (egress window & walk-in closet), lounge area w/wet bar & gas fireplace, games space, sewing/craft room, full bath & abundant storage. Extensive upgrades include A/C, gas BBQ line. triple pane windows('16), shingles('17), new deck('22), landscaping('24), humidifier('25) & water tank('26). RARE OPPORTUNITY to own a bungalow of this size! Don't miss the chance to call it HOME!
* Sold date and price as reported on the RAE's MLS® System.
General Features
| Living Area | 1954.2 |
|---|---|
| Heating | Forced Air-2,Natural Gas |
| Roof | Asphalt Shingles |
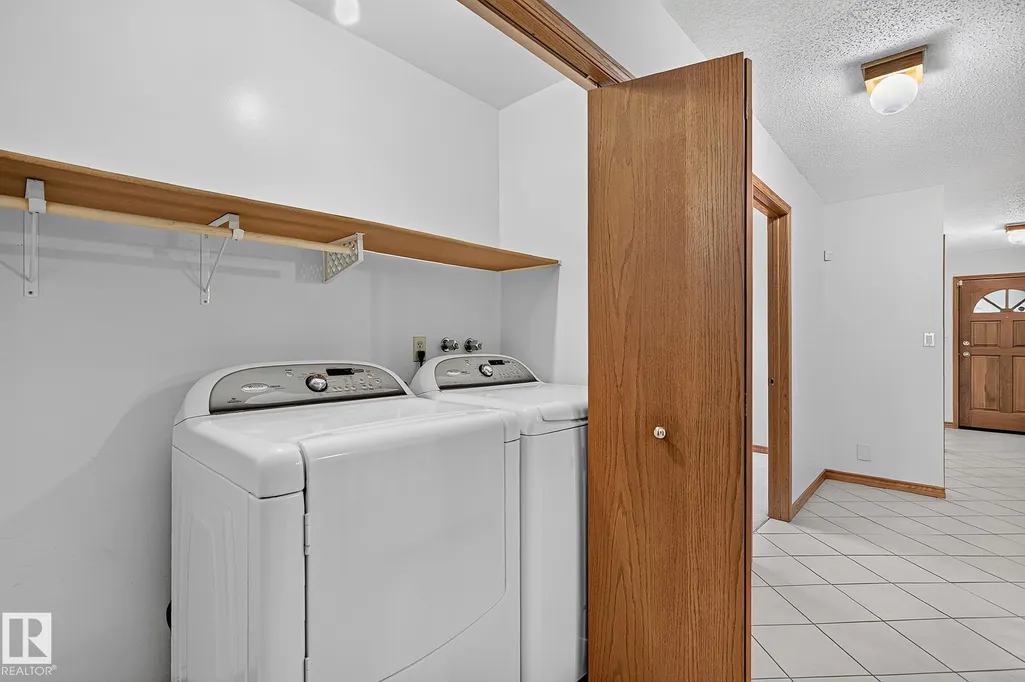
| Appliances | Air Conditioning-Central,Dishwasher-Built-In,Dryer,Freezer,Garage Control,Garage Opener,Hood Fan,Storage Shed,Stove-Electric,Vacuum System Attachments,Vacuum Systems,Washer,Window Coverings,Refrigerators-Two |
| Zoning | Zone 20 |
| Architectural Style | Bungalow |
| Construction Materials | Wood,Brick,Vinyl |
| Year Built | 1986 |
| Levels | 2 |
| Property Subtype | Detached Single Family |
| Ownership | Private |
| Parcel Number | 0011615409 |
| Community Features | Deck,No Animal Home,No Smoking Home |
| Property Type | Residential |
| Facing Direction | Northeast |
| Garage Y/N | true |
| Full Baths | 3 |
| Status | Active |
| City | Edmonton |
| MLS Area | Dechene |
| Living Area Units | Square Feet |
| Standard Status | Active |
| Lot Shape | Irregular |
| Restrictions | None Known |
| Primary Property Type | Single Family |
| Legal Block | 22 |
| Title to Land | Fee Simple |
Interior Features
| Interior Amenities | ensuite bathroom |
|---|---|
| Basement | Full,Finished |
| Flooring | Carpet,Ceramic Tile |
| Fireplace Features | Brick Facing |
| Kitchen Level | Main |
| Heating Y/N | true |
| Fireplace Y/N | true |
| Half Baths | 1 |
| Total Bedrooms | 4 |
| Grade Level Entry Y/N | No |
| Living Room Level | Main |
| Room Type | LivingRoom,DiningRoom,Kitchen,FamilyRoom,MasterBedroom,Bedroom2,Bedroom3,Bedroom4,OtherRoom1,OtherRoom2,OtherRoom3 |
| Dining Room Dimensions | 11.2x9.8 |
| Kitchen Dimensions | 14.5x9.9 |
| Living Room Dimensions | 17.6x12.5 |
| Bedroom 4 Dimensions | 19.2x15.9 |
| Bedroom 3 Dimensions | 11.9x10.0 |
| Bedroom 2 Dimensions | 11.8x10.0 |
| Family Room Level | Main |
| Dining Room Level | Main |
| RoomFamilyRoomDimensions | 18.1x13.0 |
| RoomMasterBedroomDimensions | 14.1x13.4 |
Exterior Features
| Exterior Amenities | Cul-De-Sac,Fenced,Landscaped,No Back Lane,No Through Road,Playground Nearby,Public Transportation,Schools,Shopping Nearby |
|---|---|
| Parking Features | Double Garage Attached |
| Lot Size Area | 591.22 |
| Foundation Details | Concrete Perimeter |
Amenities
- Views
- New Construction
- Adult 55+
- Lease To Own
- No Strata Fees
- Furnished
- Primary On Main
- Air Conditioning
- Seller Finance
- Green
- Fixer Upper
- Horse
- Golf
- Fireplace
- Deck
- Garage
- Basement
- Pool
Property vs Single Family Average in T6M 1V7
Statistics provided by Inside Real Estate
Price
Year Built
