
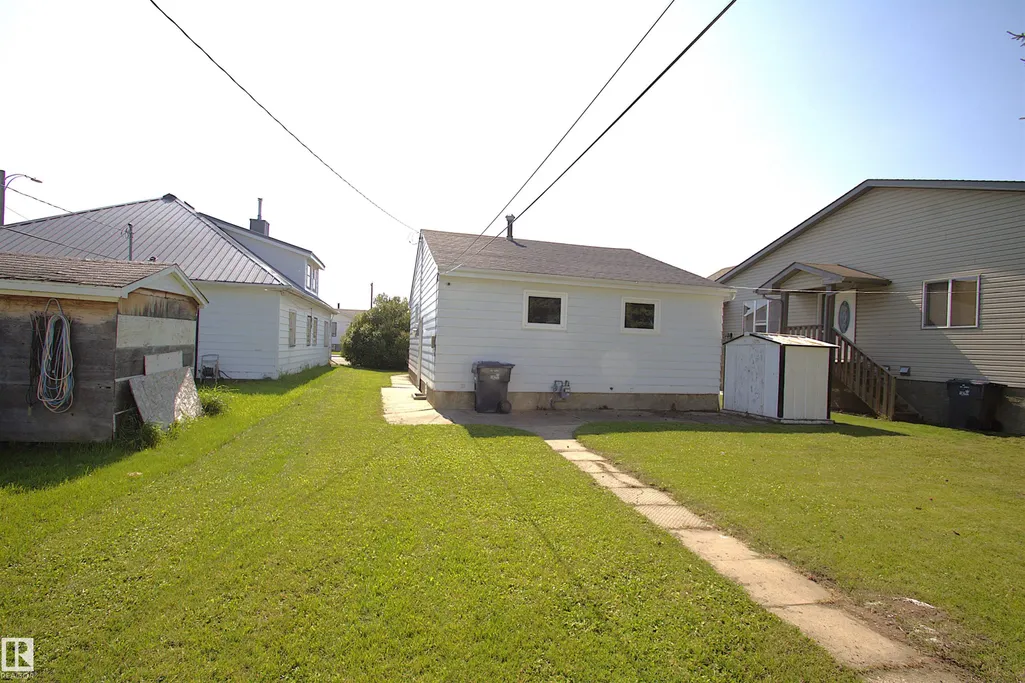
Address
4706 51 Ave, St. Paul Town, AB
Price
$ 169,280
Property Attributes
- ID#E4505428
- TypeSingle Family
- Listing Status Active
- CitySt. Paul Town
- AreaSt. Paul
- NeighbourhoodSt. Paul Town
- Postal CodeT0A 3A1
- StyleBungalow
- Year Built1957
- Price$ 169,280
- Bedrooms2
- Full Bathrooms1
- Half Bathrooms0
- Sqr Footage790
Data Source:
REALTORS® Association Of Edmonton - RAE
Property Description
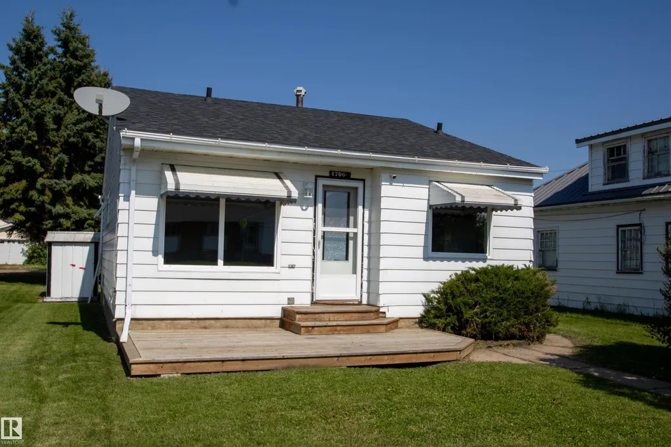
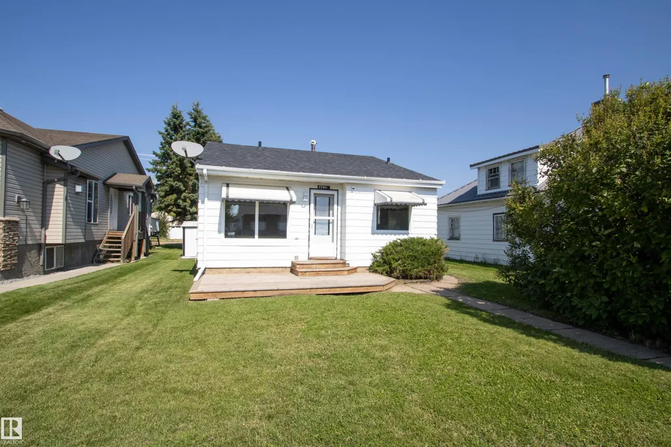
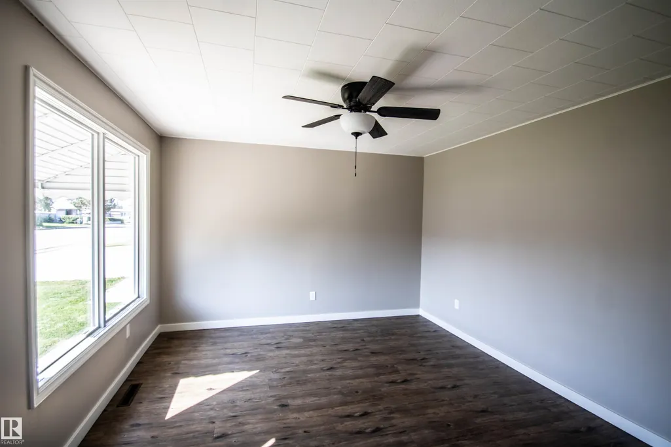
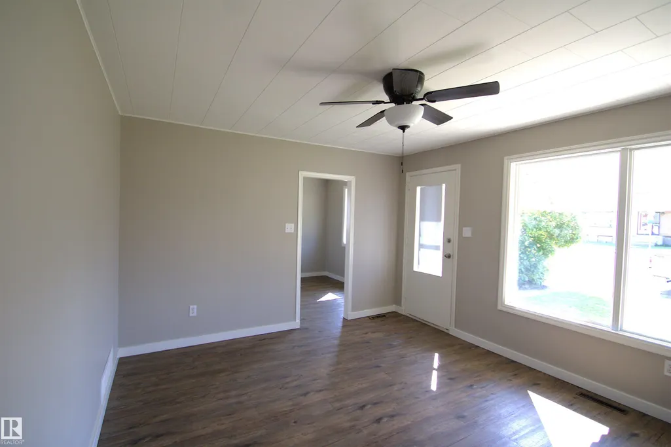
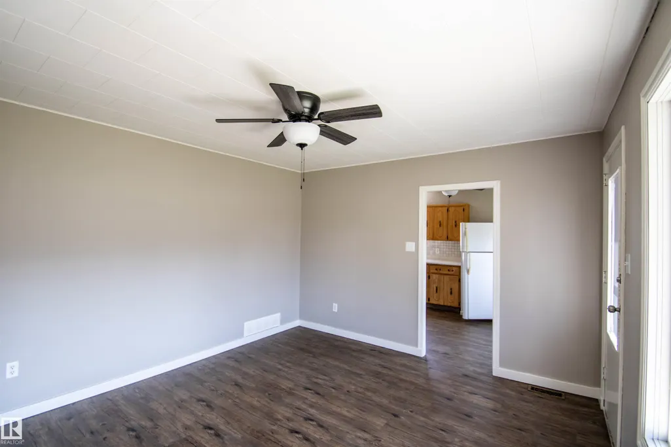
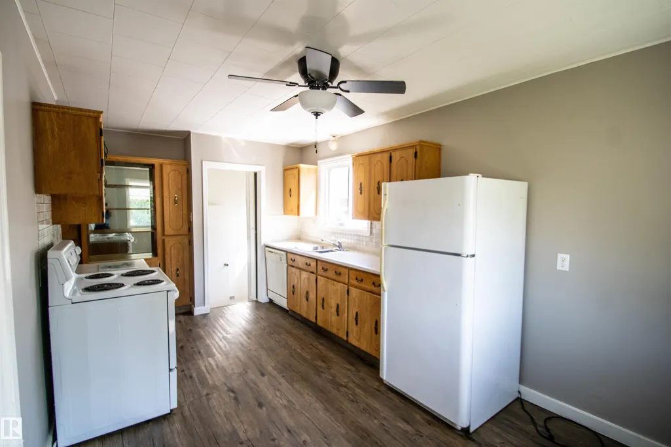
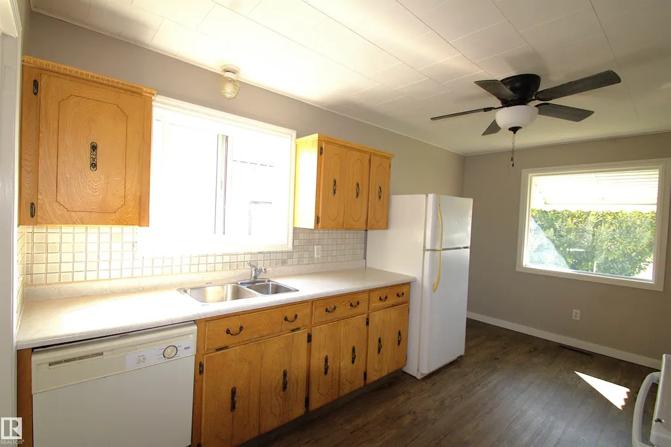
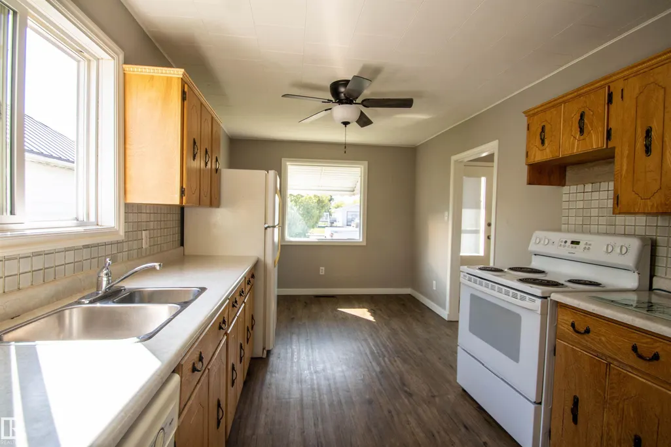
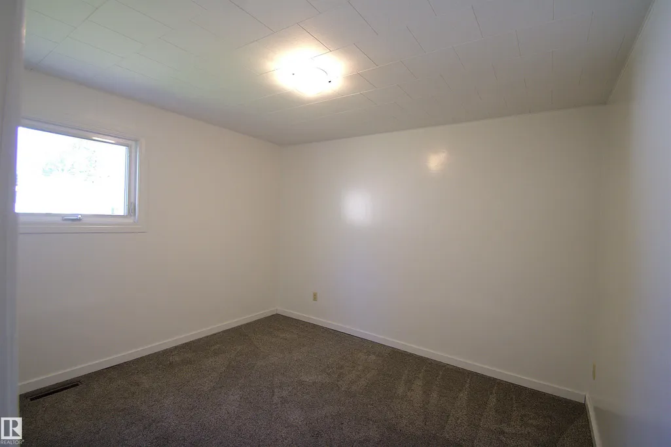
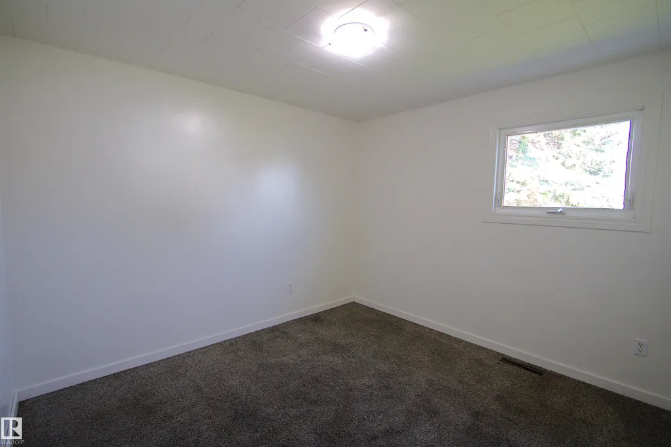
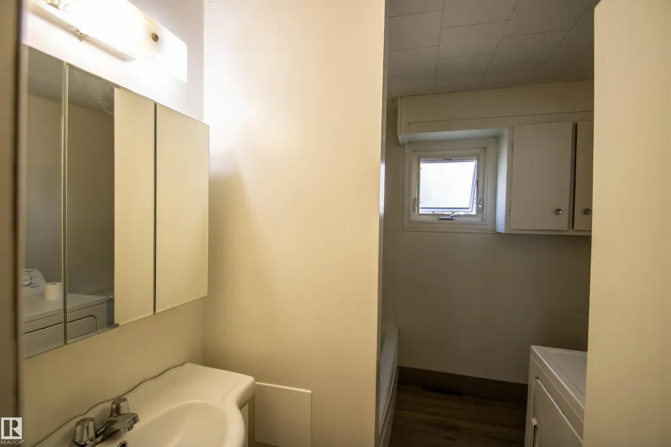
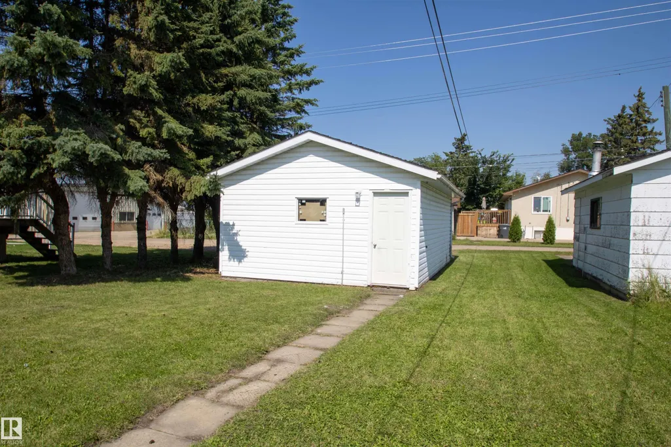
Welcome to this cute and cozy 2-bedroom home offering 791 sq. ft. of comfortable living space. Recent updates include fresh paint and new flooring, giving the home a bright, clean, move-in-ready feel. Enjoy the convenience of main-floor laundry, along with a practical layout that makes excellent use of the space. Outside, you’ll find a large detached single garage, perfect for parking, storage, or a workshop. Ideally located close to downtown and schools, this charming home is a great option for first-time buyers, downsizers, or anyone looking for an affordable home in a convenient location. Don't miss your chance to make this welcoming property your own!
* Sold date and price as reported on the RAE's MLS® System.
General Features
| Living Area | 790.94 |
|---|---|
| Heating | Forced Air-1,Natural Gas |
| Roof | Asphalt Shingles |
| Appliances | Dishwasher-Built-In,Dryer,Refrigerator,Stove-Electric,Washer |
| Zoning | Zone 60 |
| Architectural Style | Bungalow |
| Construction Materials | Wood,Vinyl |
| Year Built | 1957 |
| Levels | 1 |
| Property Subtype | Detached Single Family |
| Ownership | Private |
| Parcel Number | 0020562295 |
| Community Features | Hot Water Natural Gas |
| Property Type | Residential |
| Facing Direction | South |
| Garage Y/N | true |
| Full Baths | 1 |
| Status | Active |
| City | St. Paul Town |
| MLS Area | St. Paul Town |
| Living Area Units | Square Feet |
| Standard Status | Active |
| Lot Shape | Rectangular |
| Restrictions | None Known |
| Primary Property Type | Single Family |
| Legal Block | 2 |
| Title to Land | Fee Simple |
Interior Features
| Basement | None,No Basement |
|---|---|
| Flooring | Carpet,Vinyl Plank |
| Kitchen Level | Main |
| Heating Y/N | true |
| Total Bedrooms | 2 |
| Grade Level Entry Y/N | No |
| Living Room Level | Main |
| Room Type | LivingRoom,Kitchen,MasterBedroom,Bedroom2 |
| Kitchen Dimensions | 9.5x15.9 |
| Living Room Dimensions | 11.8x13.3 |
| Bedroom 2 Dimensions | 10.1x10.9 |
| RoomMasterBedroomDimensions | 10.4x11.4 |
Exterior Features
| Exterior Amenities | Back Lane,Landscaped,Not Fenced,Schools |
|---|---|
| Parking Features | Rear Drive Access,Single Garage Detached |
| Foundation Details | Concrete Perimeter |
Amenities
- Views
- New Construction
- Adult 55+
- Lease To Own
- No Strata Fees
- Furnished
- Primary On Main
- Air Conditioning
- Seller Finance
- Green
- Fixer Upper
- Horse
- Golf
- Fireplace
- Deck
- Garage
- Basement
- Pool
Property vs Single Family Average in T0A 3A1
Statistics provided by Inside Real Estate
Price
Year Built
In The Neighbourhood
Just Listed
St. Paul Town
$ 179,990
- Type
- Single Family
 Listed by Rob L Hippisley of Royal Lepage Hometown Real Estate
Just Listed
St. Paul Town
$ 235,000
- Type
- Single Family
Listed by Justin A Anderson of Property Plus Realty Ltd.
Just Listed
St. Paul Town
$ 249,900
- Type
- Single Family
Listed by Darren M Poirier of Century 21 Poirier Real Estate
St. Paul Town
$ 239,900
- Type
- Single Family
Listed by Tyler J Poirier of Century 21 Poirier Real Estate
St. Paul Town
$ 219,900
- Type
- Single Family
Listed by Tyler J Poirier of Century 21 Poirier Real Estate
St. Paul Town
$ 225,000
- Type
- Single Family
Listed by Kerri L Dechaine of Dale Real Estate (St. Paul) Ltd.
St. Paul Town
$ 209,900
- Type
- Single Family
Listed by Jean-Luc Lamoureux of Royal Lepage Hometown Real Estate
St. Paul Town
$ 115,000
- Type
- Single Family
Listed by Jean-Luc Lamoureux of Royal Lepage Hometown Real Estate
St. Paul Town
$ 289,900
- Type
- Single Family
Listed by Rob L Hippisley of Royal Lepage Hometown Real Estate
St. Paul Town
$ 199,900
- Type
- Single Family
Listed by Anna M Scheffelmiar of Century 21 Poirier Real Estate
St. Paul Town
$ 379,900
- Type
- Single Family
Listed by Kim L Werenka of Century 21 Poirier Real Estate