
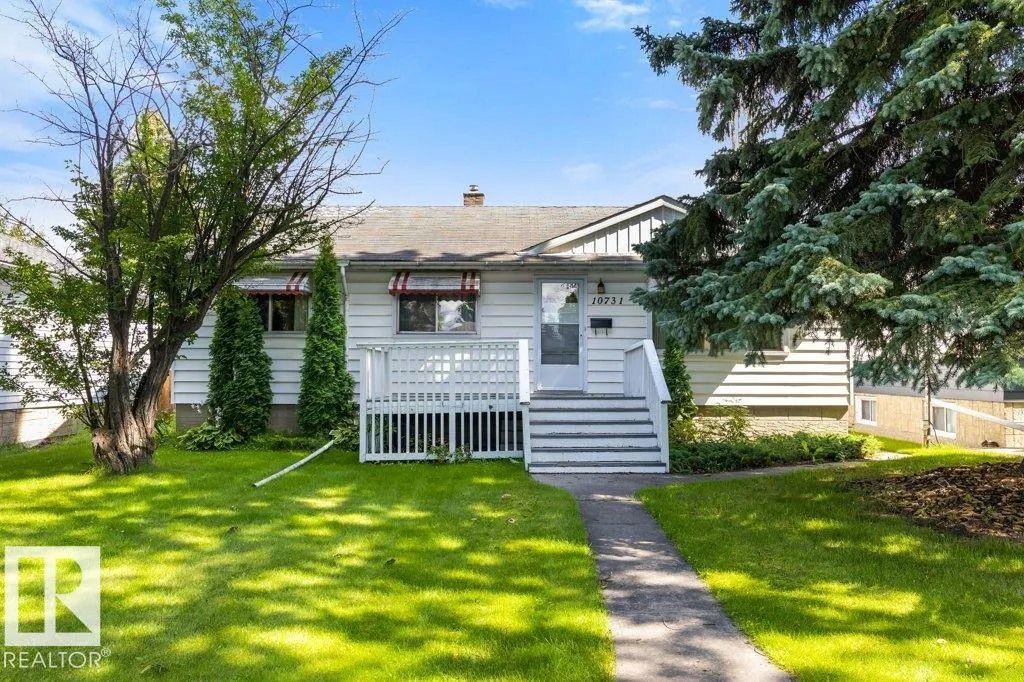
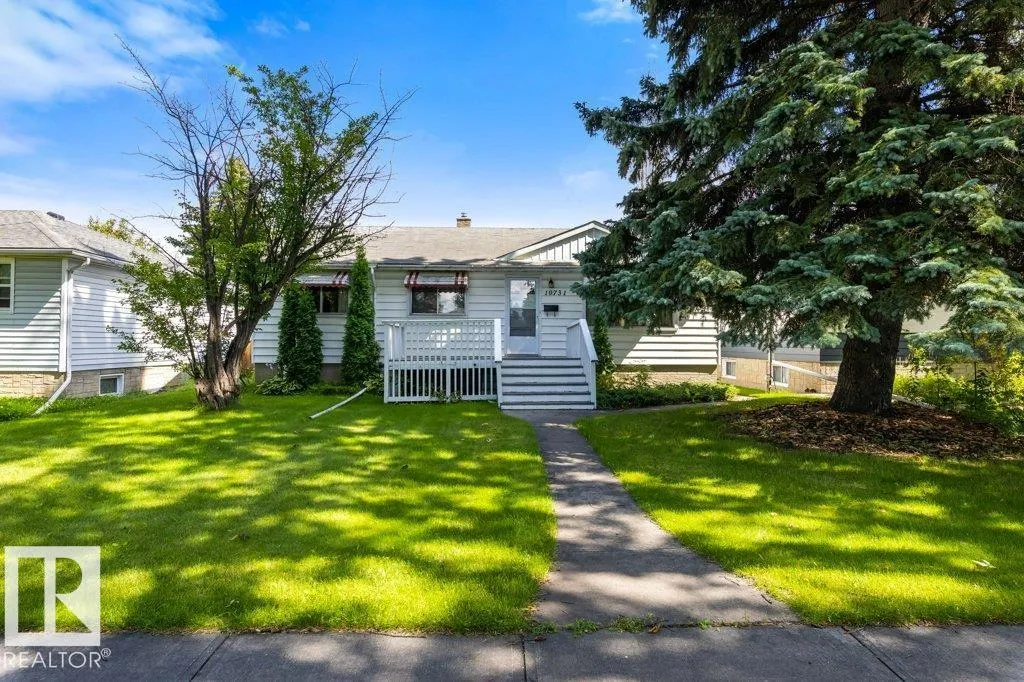
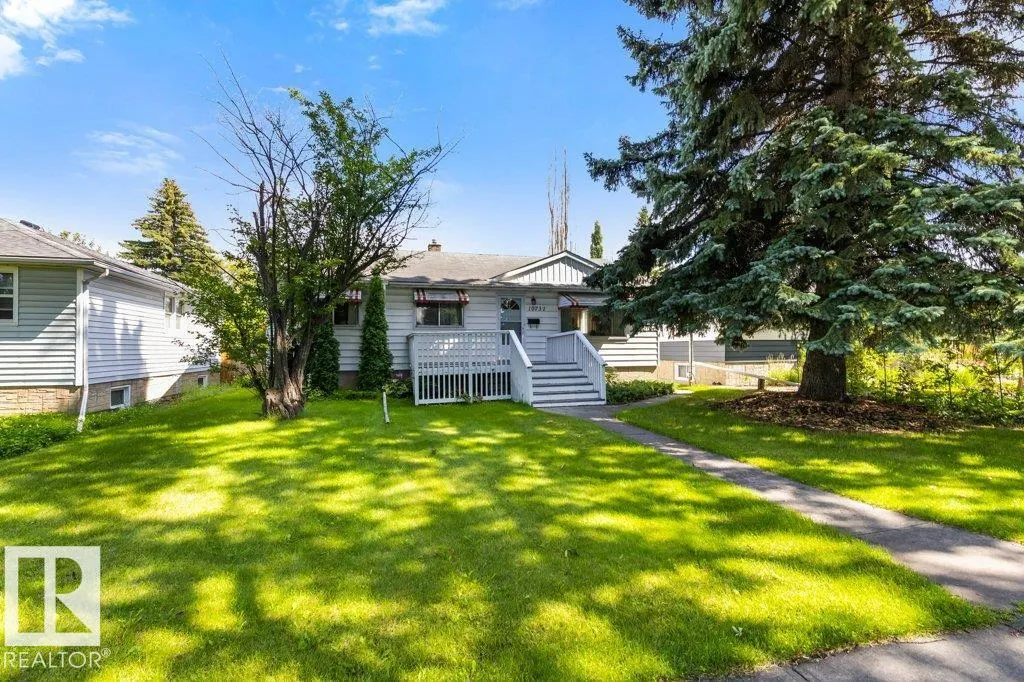
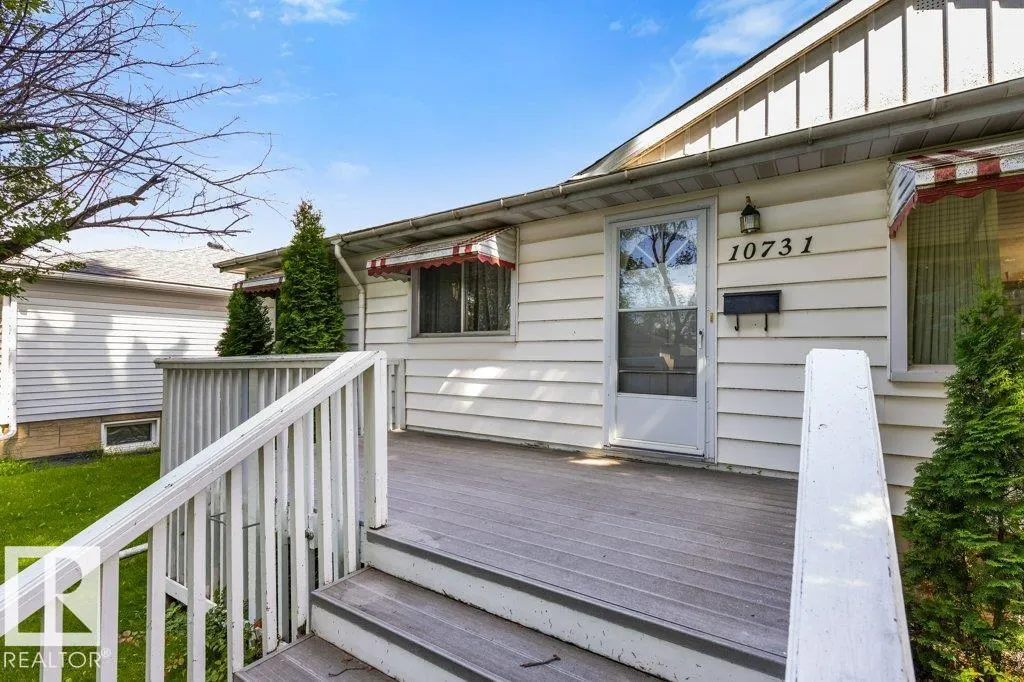

Address
10731 148 St Nw, Edmonton, AB
Price
$ 358,000
Property Attributes
- ID#E4505464
- TypeSingle Family
- Listing Status Active
- CityEdmonton
- AreaEdmonton
- NeighbourhoodMcQueen
- Postal CodeT5N 3H3
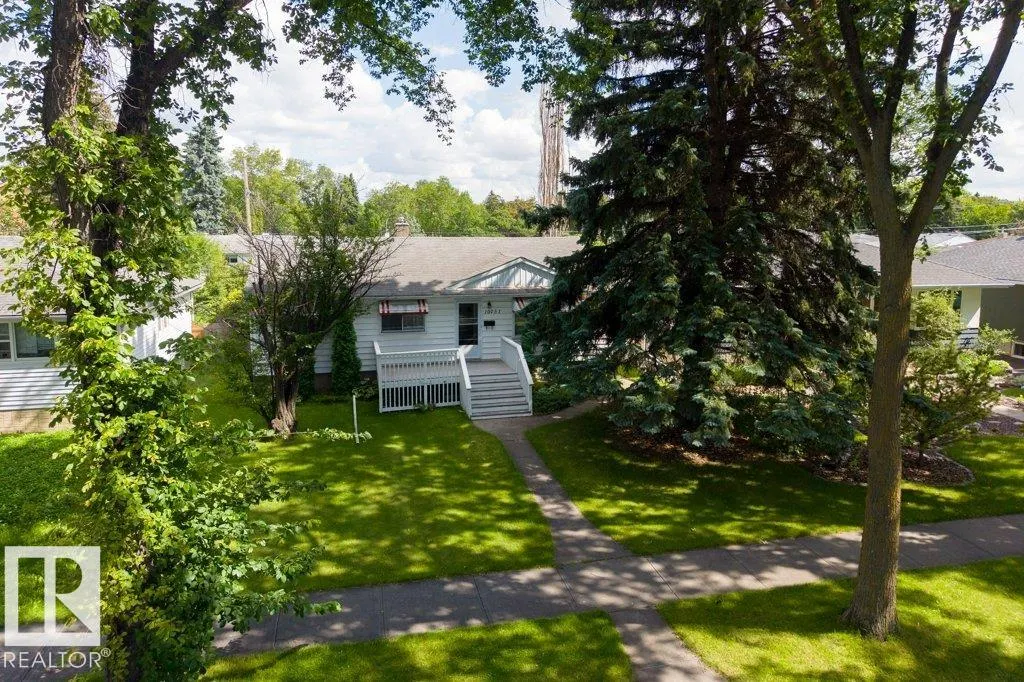
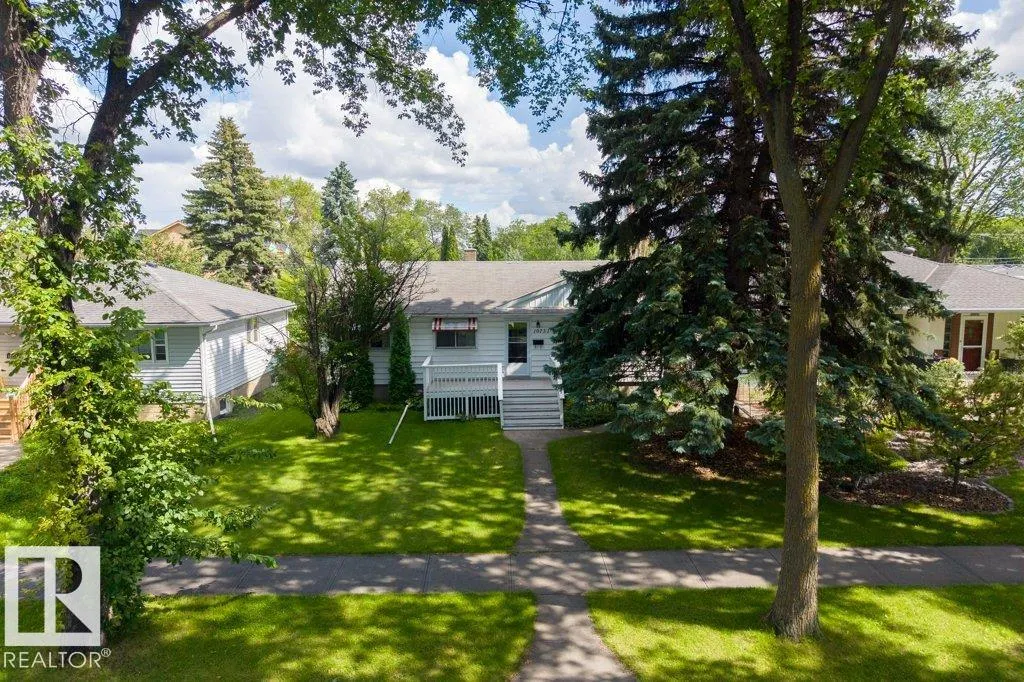
- StyleBungalow
- Year Built1955
- Price$ 358,000
- Bedrooms3
- Full Bathrooms1
- Half Bathrooms0
- Sqr Footage1045
Data Source:
REALTORS® Association Of Edmonton - RAE
Property Description
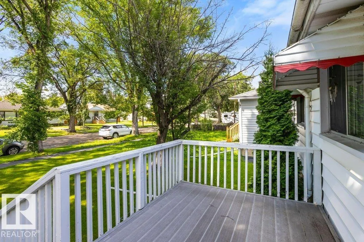
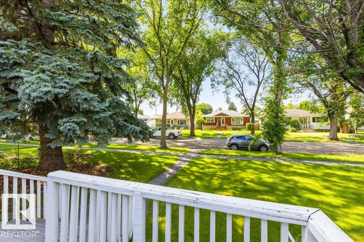
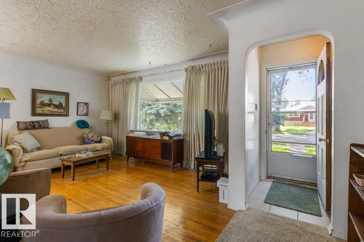
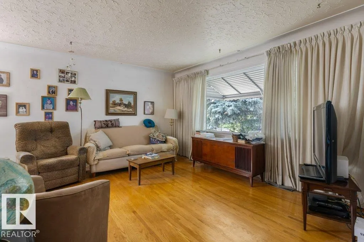
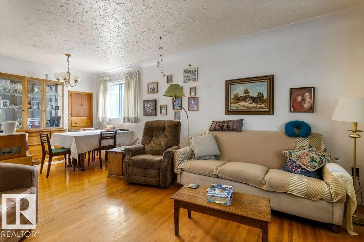
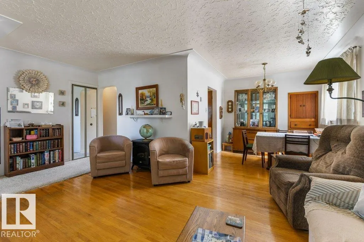
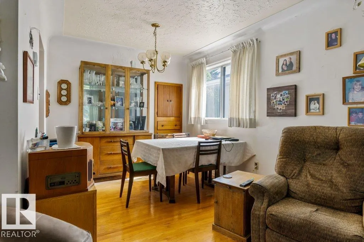
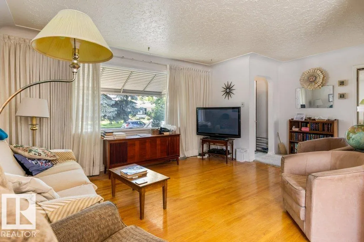
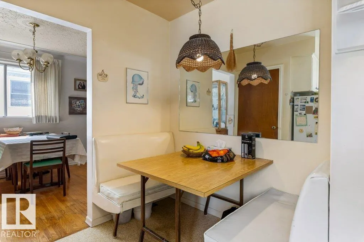
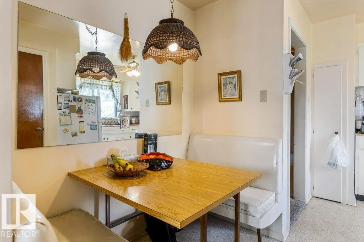
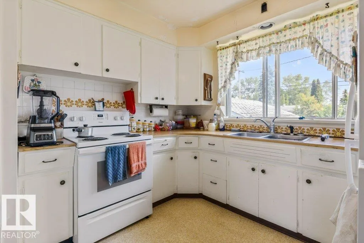
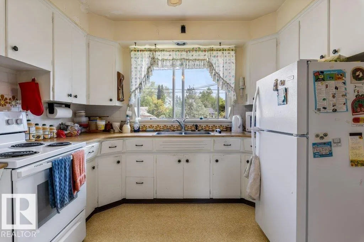
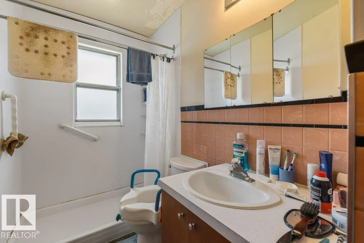
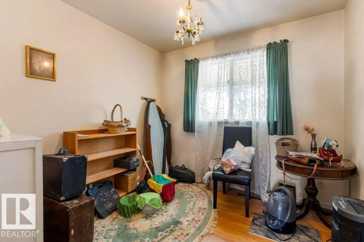
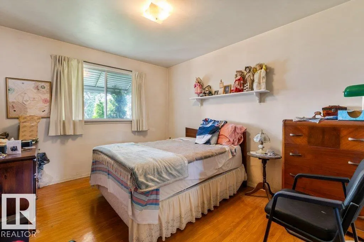
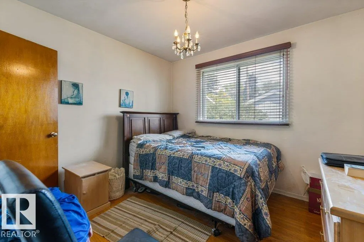
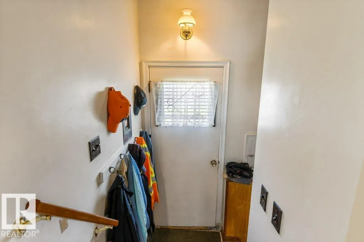
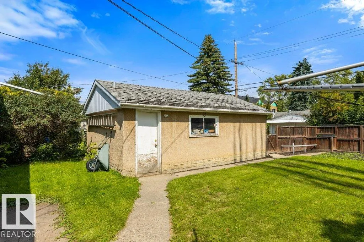
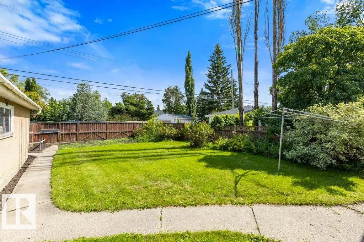
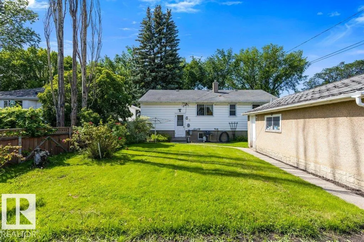
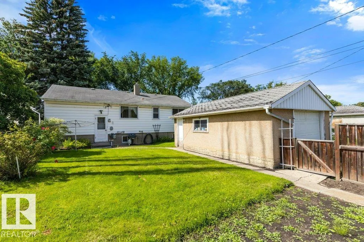
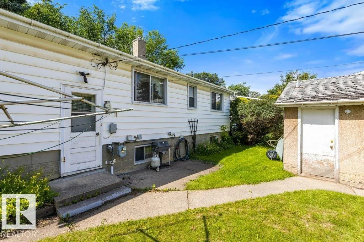
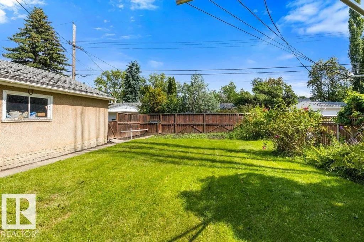
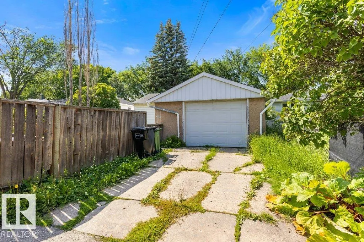
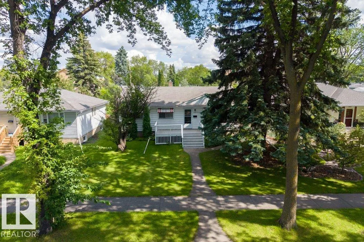
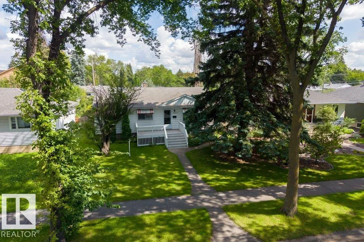
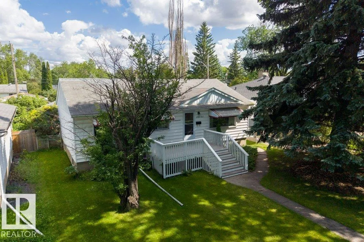
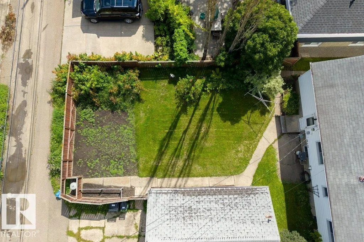
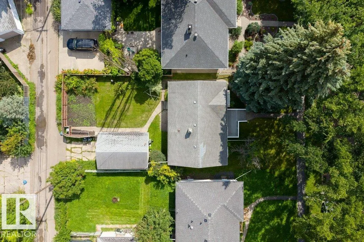
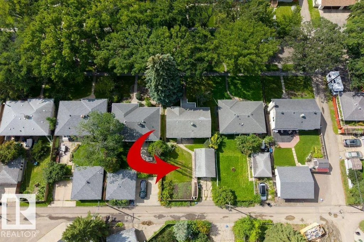
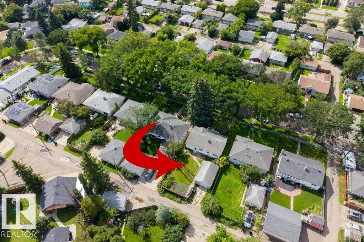
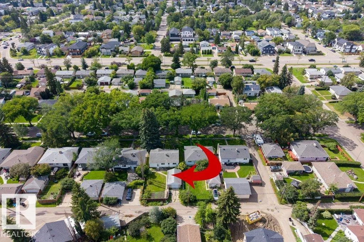
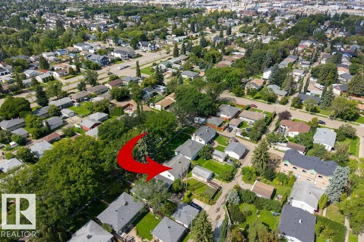
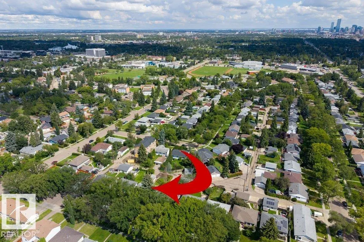
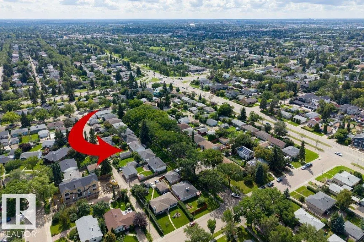
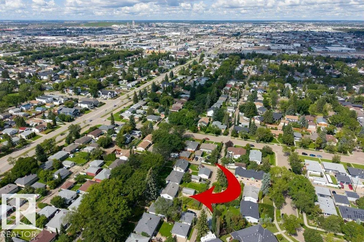
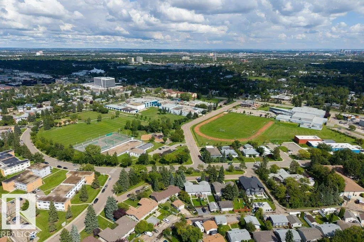
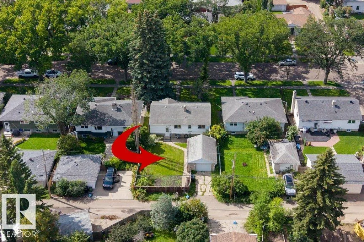
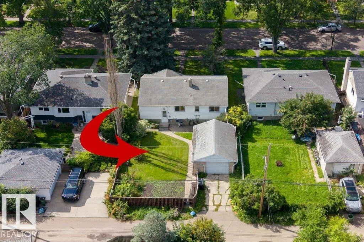
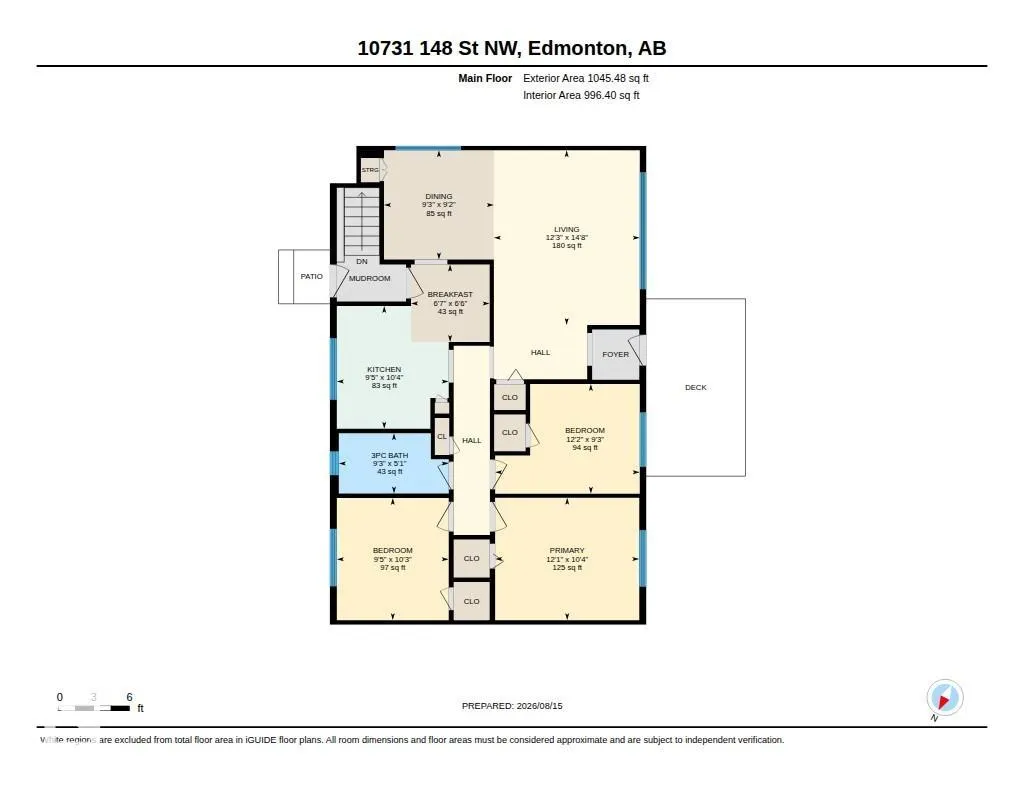
INVESTOR & INFILL OPPORTUNITY IN McQUEEN! Situated on a quiet, tree-lined street in the desirable community of McQueen, this 3-bedroom, 1-bathroom home offers 1,045 sq ft on the main level and sits on a 36.58 x 15.28 lot, creating an excellent opportunity for investors, renovators, or developers looking to unlock its full potential. The main floor remains largely in original condition, while the basement is ready for renovation, making this a fantastic project for those looking to renovate, hold, or explore future development potential. The property also features a single detached garage with convenient alley access. Enjoy the benefits of a mature, established neighbourhood with excellent schools, nearby amenities, parks and easy access to major routes for a quick commute throughout Edmonton. Whether you’re looking for your next renovation project or an opportunity to capitalize on infill potential, this property is ready for its next chapter. Sold as-is, where-is.
* Sold date and price as reported on the RAE's MLS® System.
| High School |
|---|
| Archbishop MacDonald High School |
General Features
| Living Area | 1045.51 |
|---|---|
| Heating | Forced Air-1,Natural Gas |
| Roof | Asphalt Shingles |
| Appliances | See Remarks |
| Zoning | Zone 21 |
| Architectural Style | Bungalow |
| Construction Materials | Wood,Vinyl |
| Year Built | 1955 |
| Levels | 1 |
| Property Subtype | Detached Single Family |
| Ownership | Private |
| Parcel Number | 0016532427 |
| Community Features | On Street Parking,Deck |
| Property Type | Residential |
| Facing Direction | West |
| Garage Y/N | true |
| Full Baths | 1 |
| Status | Active |
| High School | Archbishop MacDonald |
| City | Edmonton |
| MLS Area | McQueen |
| Living Area Units | Square Feet |
| Standard Status | Active |
| Virtual Tour | https://youriguide.com/10731_148_st_nw_edmonton_ab/ |
| Lot Shape | Rectangular |
| Restrictions | None Known |
| Primary Property Type | Single Family |
| Legal Block | 9 |
| Title to Land | Fee Simple |
Interior Features
| Basement | Full,Unfinished |
|---|---|
| Flooring | Carpet,Hardwood,Linoleum |
| Kitchen Level | Main |
| Heating Y/N | true |
| Total Bedrooms | 3 |
| Grade Level Entry Y/N | No |
| Living Room Level | Main |
| Room Type | LivingRoom,DiningRoom,Kitchen,MasterBedroom,Bedroom2,Bedroom3,OtherRoom1 |
| Dining Room Dimensions | 9.2x9.2 |
| Kitchen Dimensions | 9.4x10.3 |
| Living Room Dimensions | 12.2x14.7 |
| Bedroom 3 Dimensions | 9.4x10.3 |
| Bedroom 2 Dimensions | 12.1x9.2 |
| Dining Room Level | Main |
| RoomMasterBedroomDimensions | 12.1x10.3 |
Exterior Features
| Exterior Amenities | Back Lane,Fenced,Playground Nearby,Schools,Shopping Nearby |
|---|---|
| Parking Features | Single Garage Detached |
| Lot Size Area | 557.19 |
| Foundation Details | Concrete Perimeter |
Amenities
- Views
- New Construction
- Adult 55+
- Lease To Own
- No Strata Fees
- Furnished
- Primary On Main
- Air Conditioning
- Seller Finance
- Green
- Fixer Upper
- Horse
- Golf
- Fireplace
- Deck
- Garage
- Basement
- Pool
Property vs Single Family Average in T5N 3H3
Statistics provided by Inside Real Estate
Price
Year Built
