
Address
31 26328 Township Road 532a, Rural Parkland County, AB
Price
$ 999,900
Property Attributes
- ID#E4505619
- TypeSingle Family
- Listing Status Pending
- CityRural Parkland County
- AreaParkland
- NeighbourhoodWalker Lake Estates
- Postal CodeT7X 4M1
- StyleBungalow
- Year Built2023
- Price$ 999,900
- Bedrooms5
- Full Bathrooms3
- Half Bathrooms0
- Sqr Footage1863
- Lot Size1.04 Acres
Data Source:
REALTORS® Association Of Edmonton - RAE
Property Description
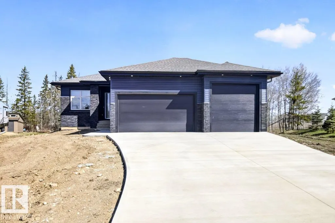
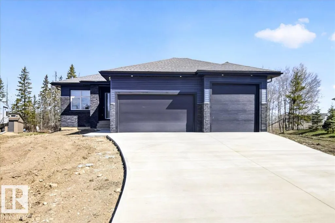
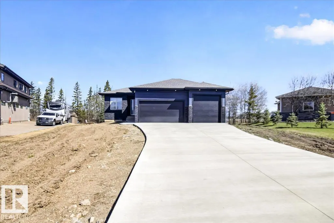
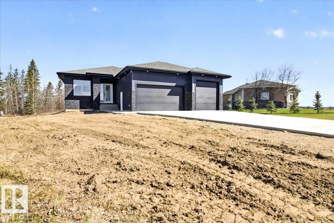
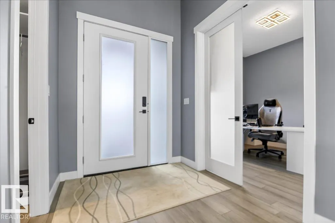
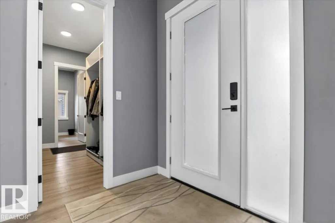
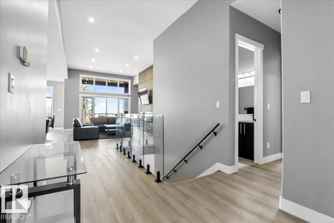
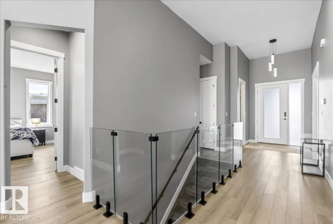
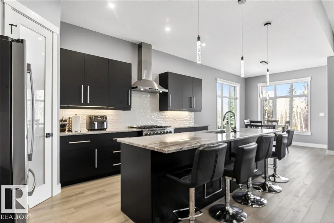
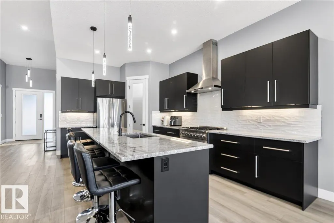
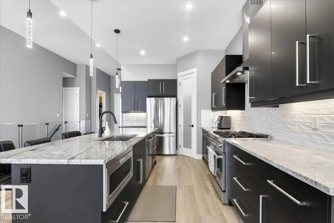
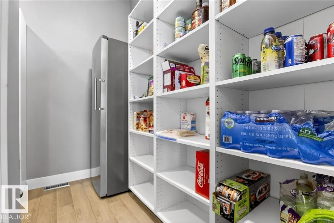
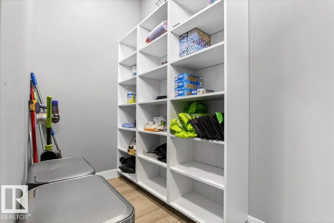
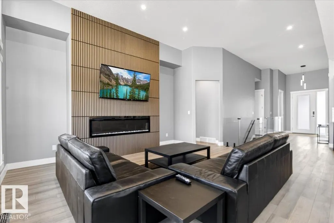
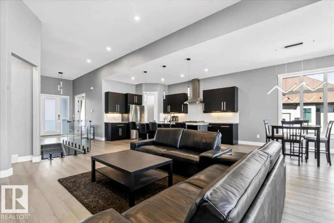
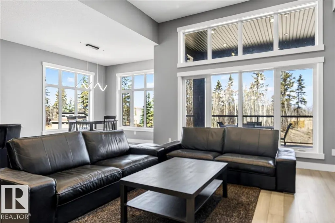
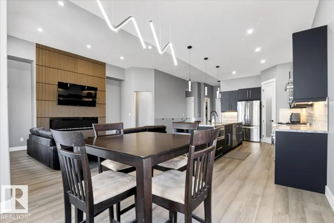
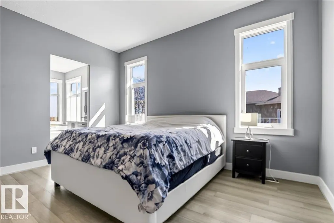
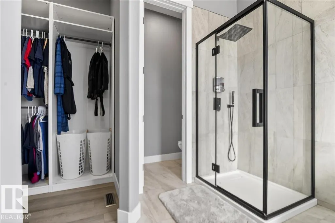
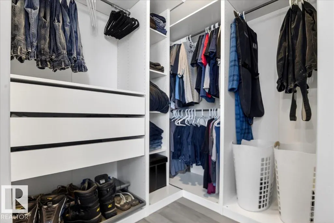
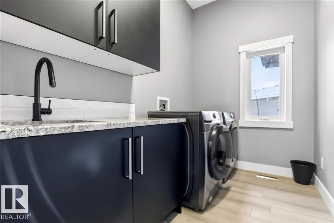
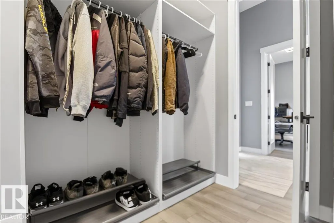
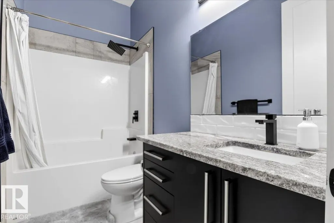
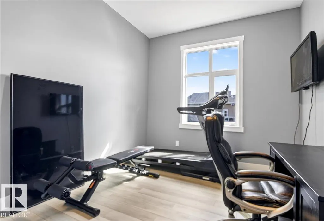
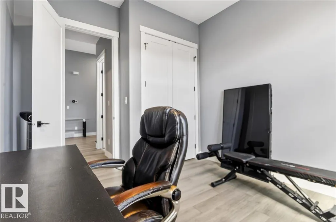
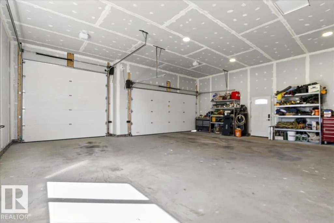
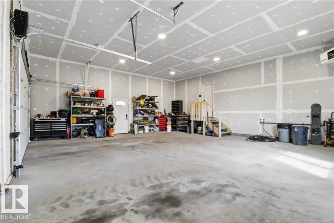
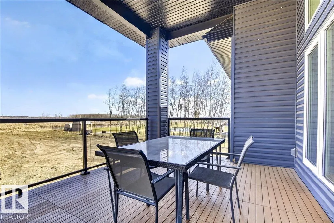
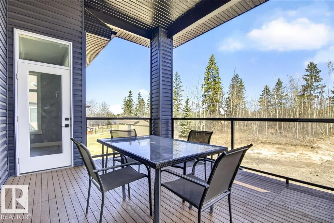
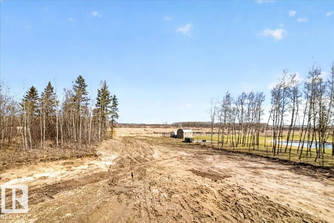
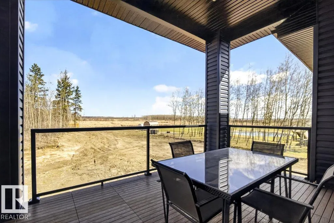
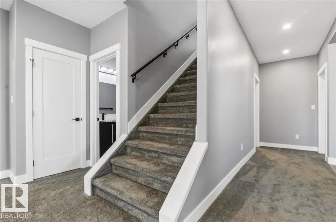
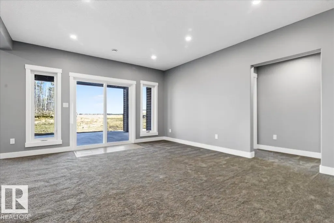
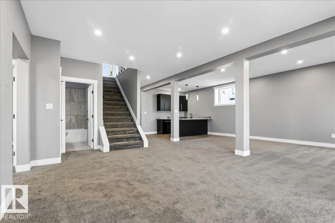
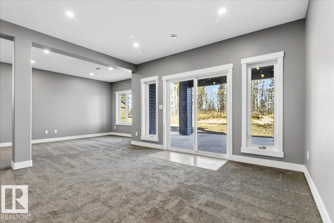
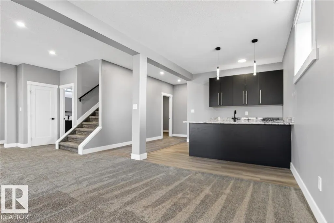
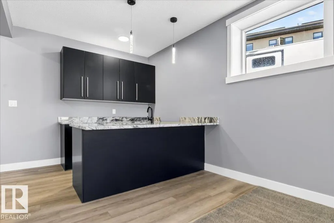
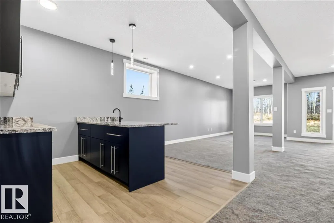
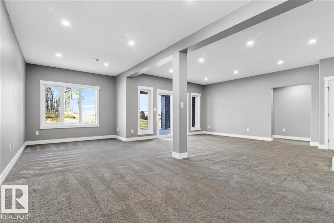
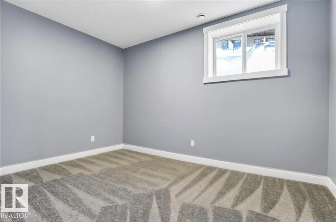
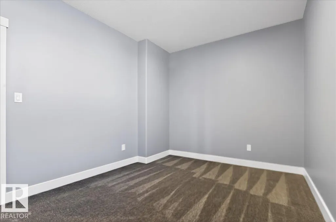
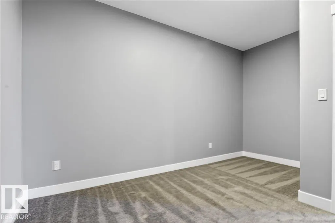
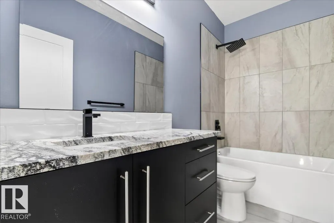
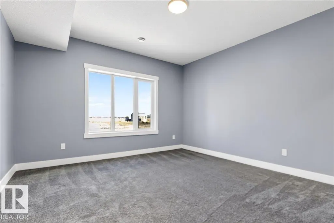
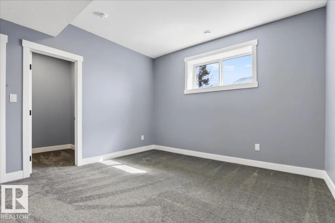
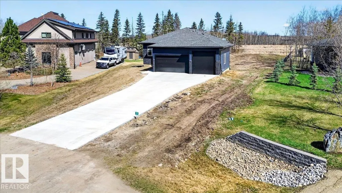
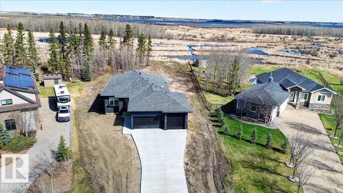
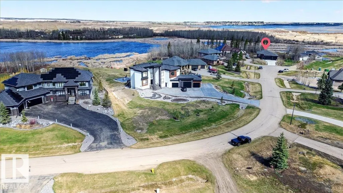
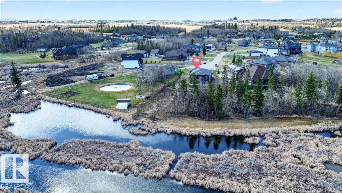
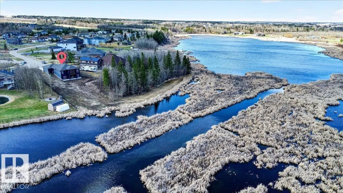
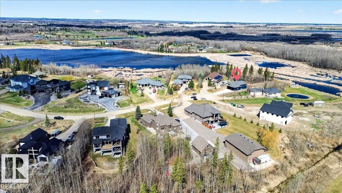
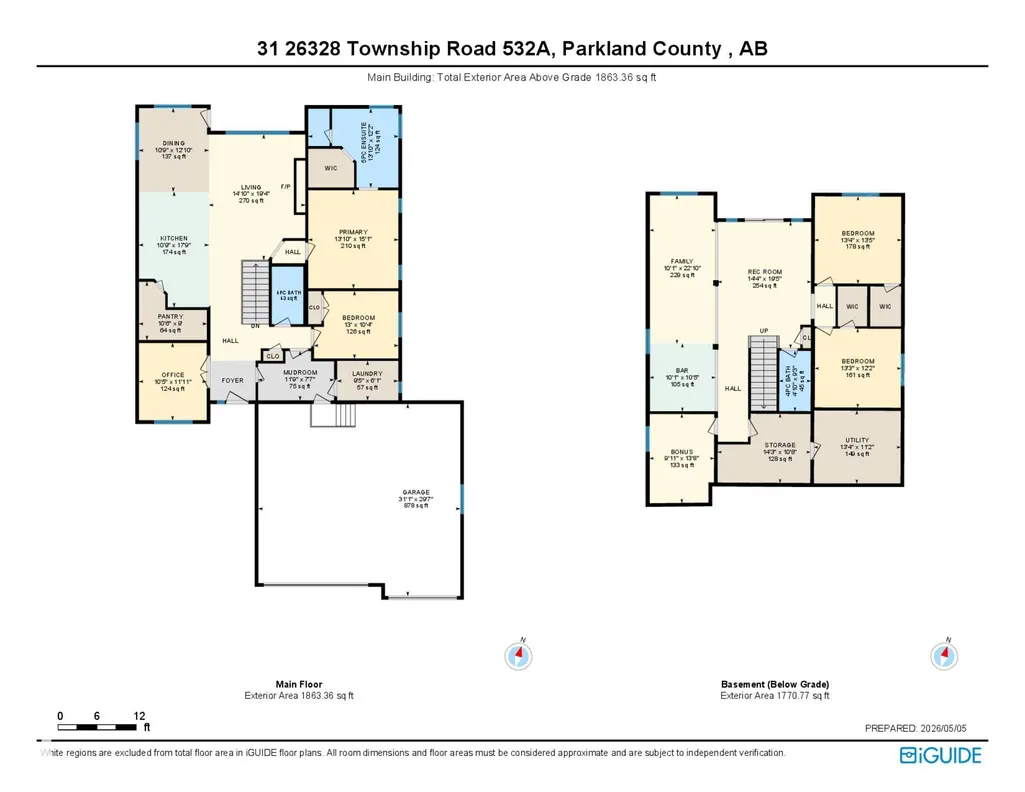
WALKOUT BUNGELOW with the convenience of the city! Set directly on scenic Walker Lake, this exceptional acreage offers full city utilities and is just 10 minutes from Edmonton. Enjoy the rare opportunity to canoe from your own backyard along the connected waterways all the way to St. Albert. With over 3,500 sq. ft. of beautifully finished living space, this 5-bedroom home features soaring 12-ft ceilings, walls of windows, and quality finishes throughout. The spacious kitchen offers premium appliances, a large pantry, and an ideal layout for entertaining. A walk-through laundry, custom closet organizers, multiple walk-in closets, and abundant storage add everyday convenience. The fully finished walkout basement is made for entertaining with a full wet bar and expansive recreation space. A heated triple attached garage with oversized doors provides room for trucks, toys, hobbies, and more. A rare combination of lakefront acreage living, city services, and easy access to Edmonton
* Sold date and price as reported on the RAE's MLS® System.
General Features
| Living Area | 1863.36 |
|---|---|
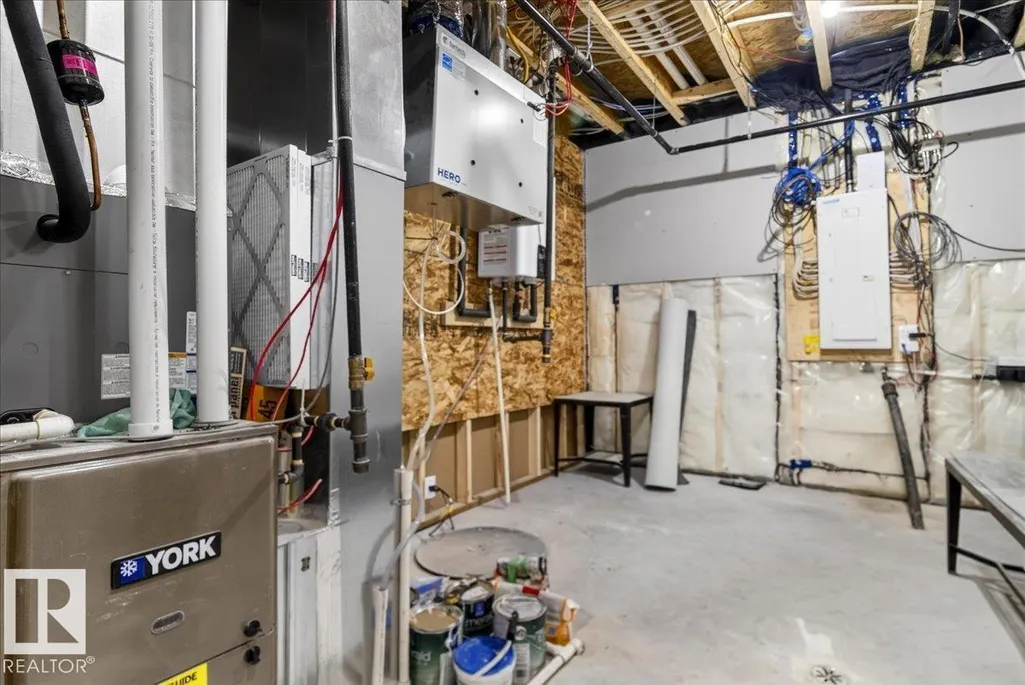
| Heating | Forced Air-1,Natural Gas |
| Zoning | Zone 70 |
| Architectural Style | Bungalow |
| Construction Materials | Wood |
| Year Built | 2023 |
| Levels | 2 |
| Property Subtype | Detached Single Family |
| Ownership | Private |
| Parcel Number | 0030308993 |
| Property Type | Residential |
| Garage Y/N | true |
| Full Baths | 3 |
| Status | Pending |
| City | Rural Parkland County |
| MLS Area | Walker Lake Estates |
| Living Area Units | Square Feet |
| Standard Status | Pending |
| Lot Shape | Pie Shaped |
| RAE_LFD_RESTRICTIONS_26 | None Known |
| Primary Property Type | Country Residential |
| Legal Block | 1 |
| Title to Land | Fee Simple |
Interior Features
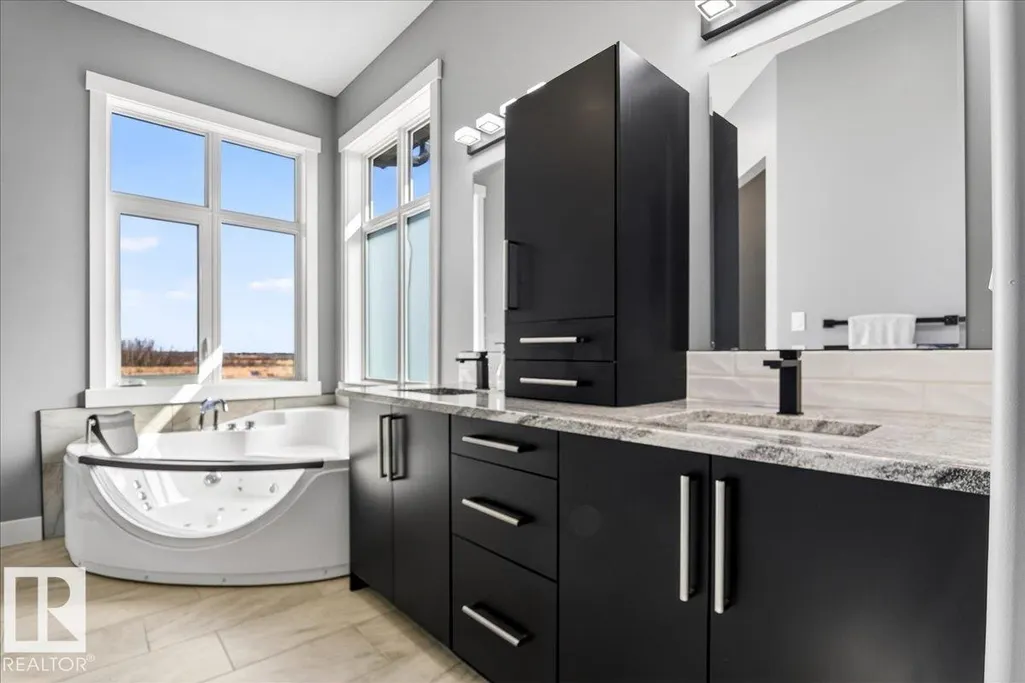
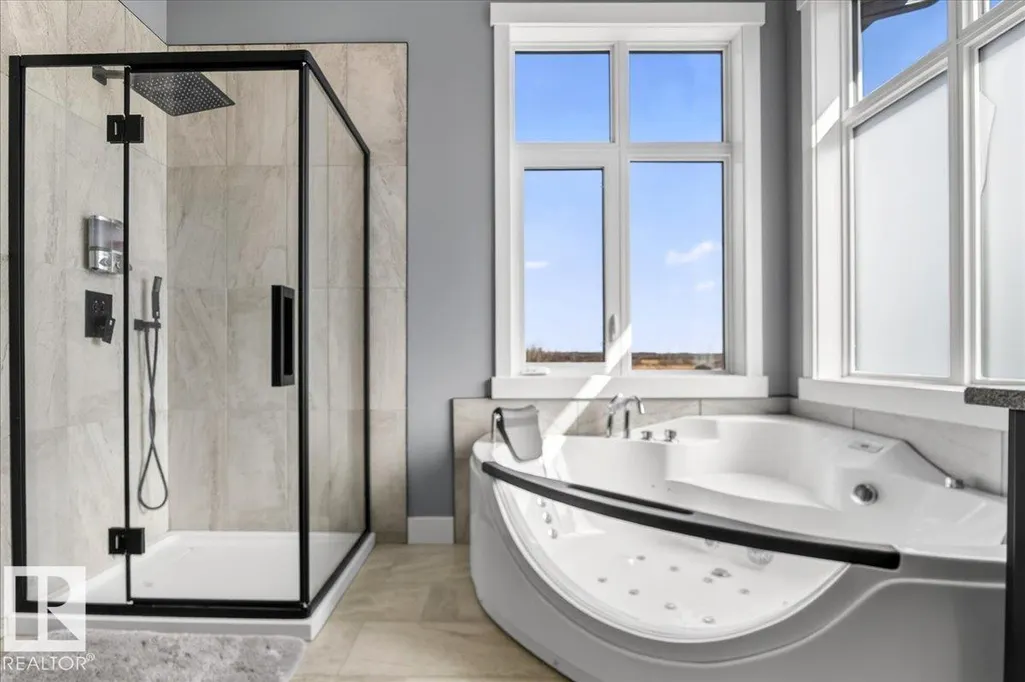
| Interior Amenities | ensuite bathroom |
|---|---|
| Basement | Full,Finished |
| Flooring | Carpet,Vinyl Plank |
| Kitchen Level | Main |
| Heating Y/N | true |
| Above Grade Finished Area | 1863.36 |
| Total Bedrooms | 5 |
| Below Grade Finished Area | 164.51 |
| Grade Level Entry Y/N | No |
| Living Room Level | Main |
| Room Type | LivingRoom,DiningRoom,Kitchen,FamilyRoom,Den,MasterBedroom,Bedroom2,Bedroom3,Bedroom4,OtherRoom2 |
| Below Grade Finished Area Unit Type | Square Meters |
| Dining Room Dimensions | 12.9x10.8 |
| Kitchen Dimensions | 17.8x10.8 |
| Living Room Dimensions | 19.3x14.9 |
| Above Grade Finished Area Unit Type | Square Feet |
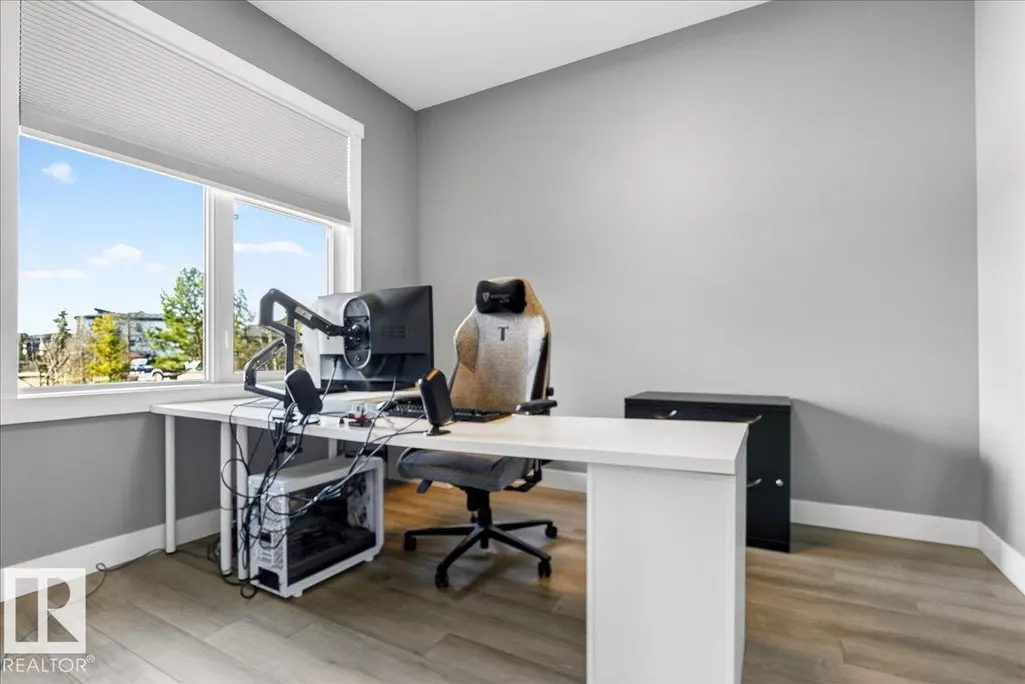
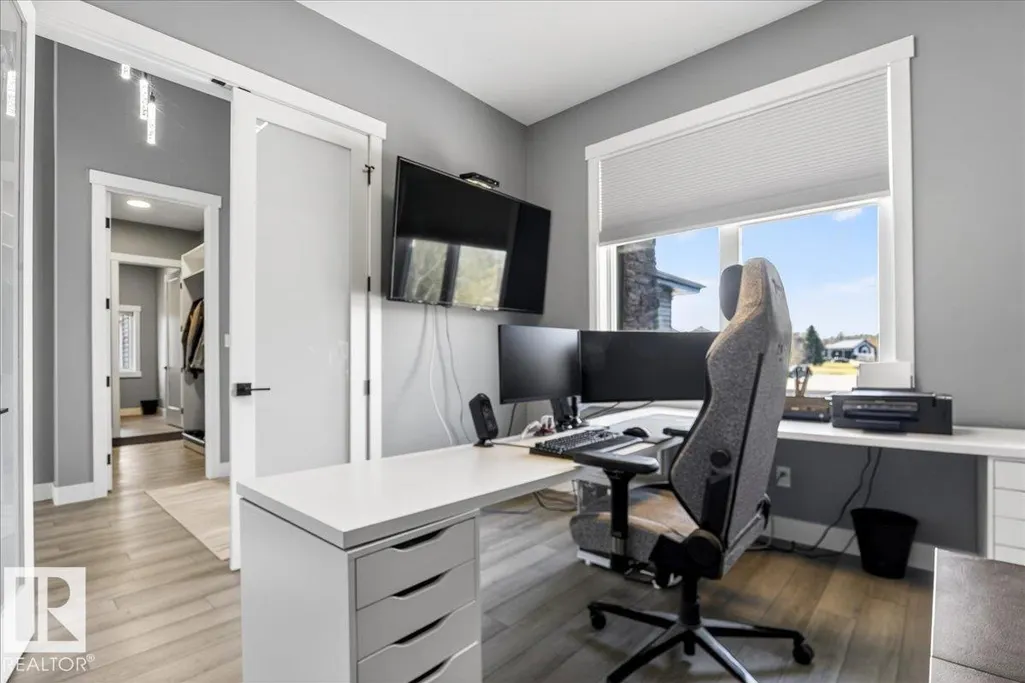
| Den Dimensions | 13.7x9.9 |
| Bedroom 4 Dimensions | 13.4x13.3 |
| Bedroom 3 Dimensions | 11.9x10.4 |
| Bedroom 2 Dimensions | 10.4x13.0 |
| Family Room Level | Basement |
| Dining Room Level | Main |
| RoomFamilyRoomDimensions | 22.8x10.1 |
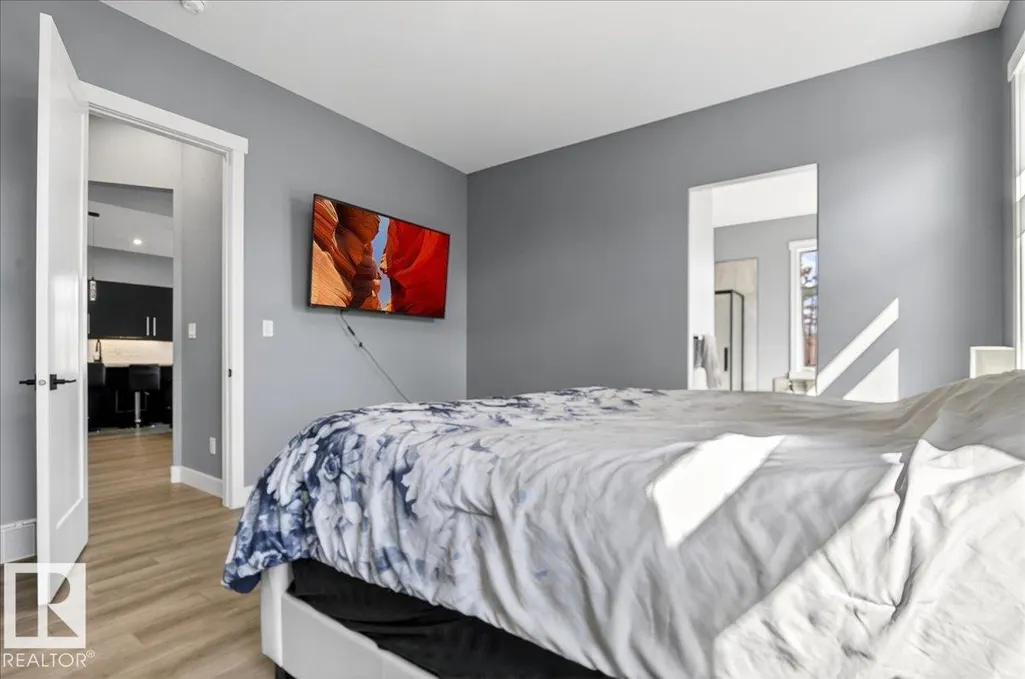
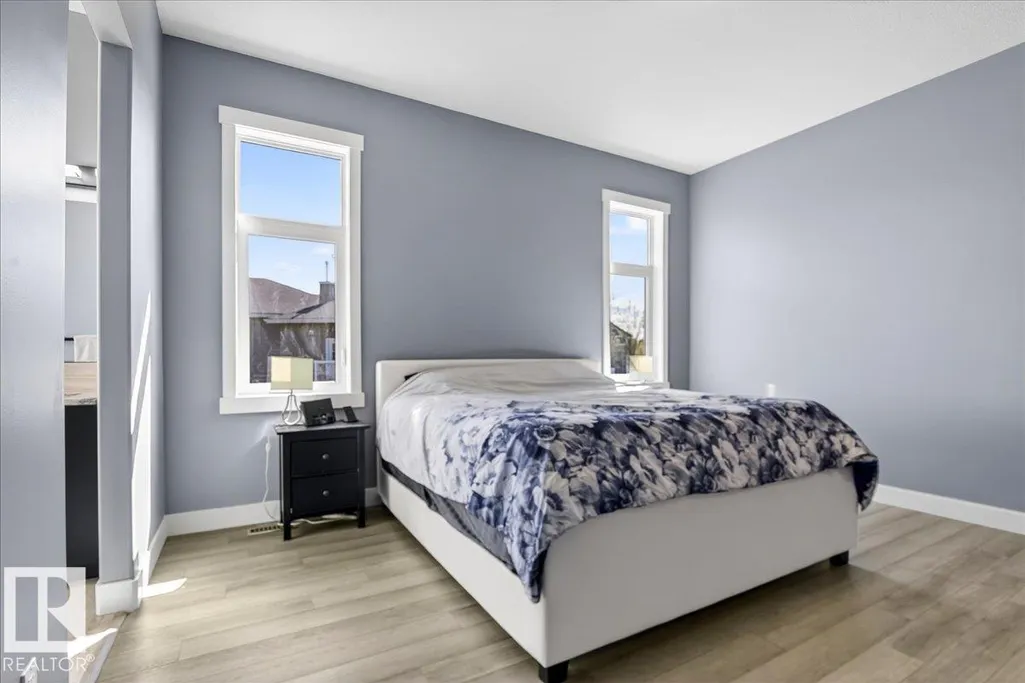
| RoomMasterBedroomDimensions | 15.4x13.9 |
Exterior Features
| Exterior Amenities | Backs Onto Lake |
|---|---|
| Foundation Details | Concrete Perimeter |
| Lot Size Acres | 1.04 |
Amenities
- Views
- New Construction
- Adult 55+
- Lease To Own
- No Strata Fees
- Furnished
- Primary On Main
- Air Conditioning
- Seller Finance
- Green
- Fixer Upper
- Horse
- Golf
- Fireplace
- Deck
- Garage
- Basement
- Pool
Property vs Single Family Average in T7X 4M1
Statistics provided by Inside Real Estate
Price
Year Built
