
Address
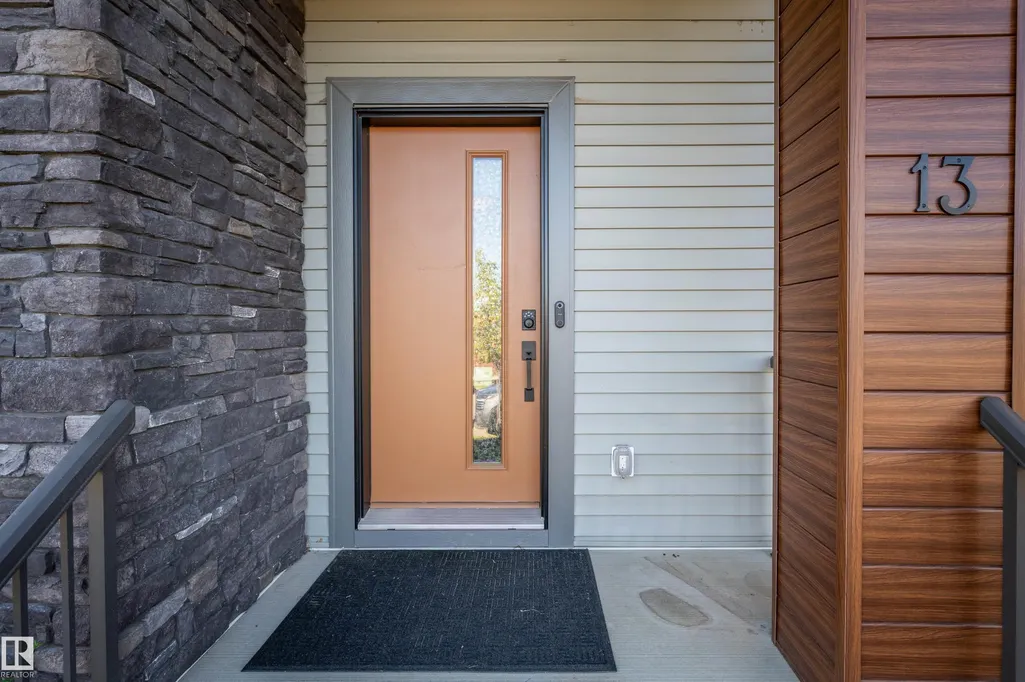
13 Tribute Cm, Spruce Grove, AB
Price
$ 464,990
Property Attributes
- ID#E4505664
- TypeSingle Family
- Listing Status Active
- CitySpruce Grove
- AreaSpruce Grove
- NeighbourhoodTonewood
- Postal CodeT7X 0W5
- Style2 Storey
- Year Built2021
- Price$ 464,990
- Bedrooms3
- Full Bathrooms2
- Half Bathrooms1
- Sqr Footage1673
Data Source:
REALTORS® Association Of Edmonton - RAE
Property Description
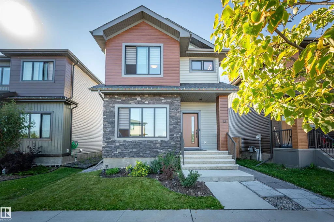
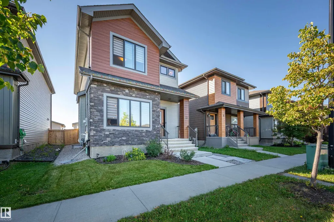
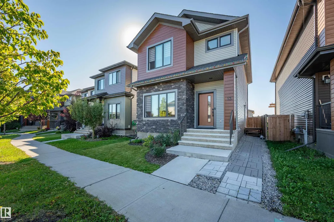
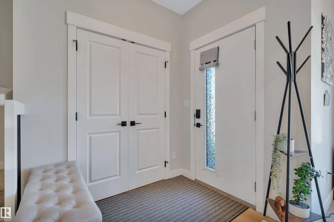
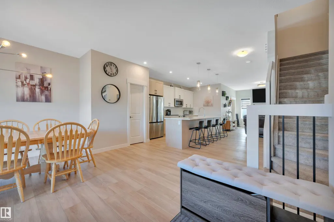
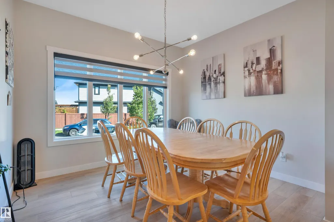
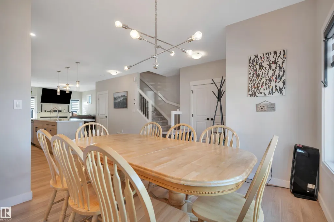
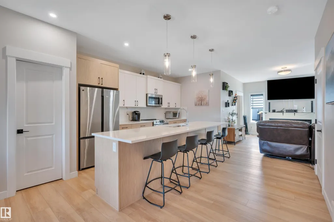
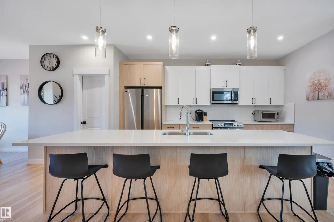
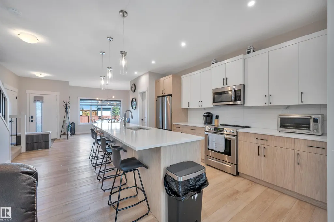
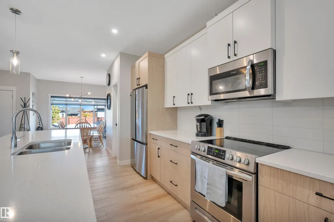
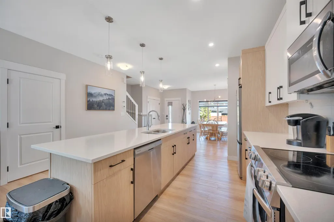
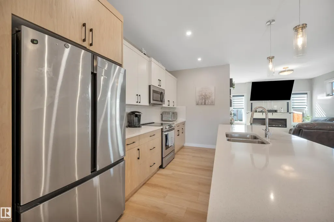
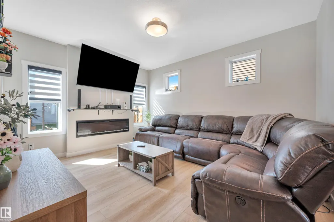
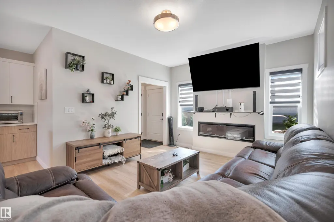
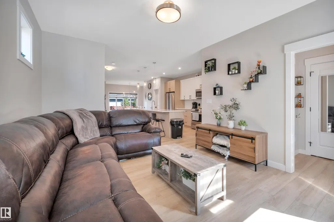
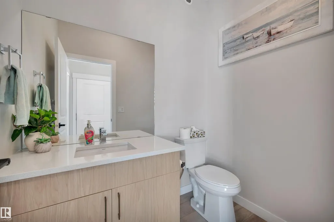
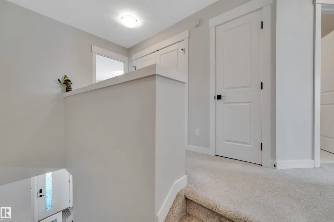
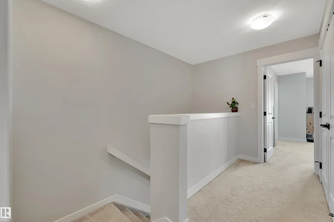
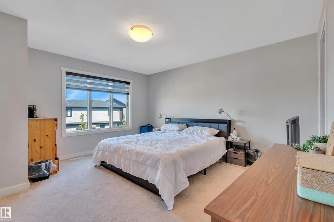
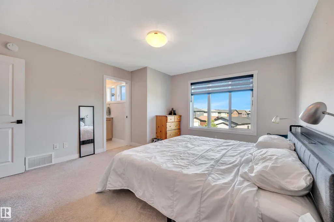
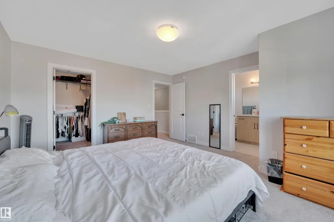
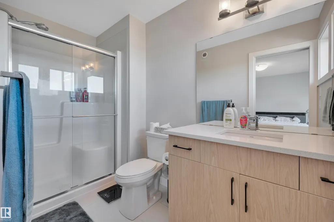
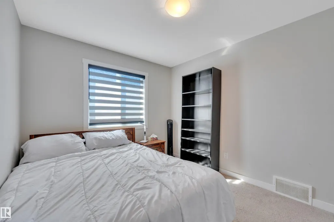
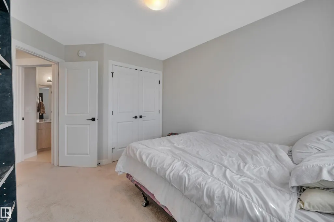
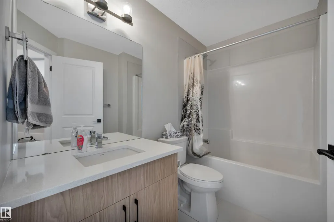
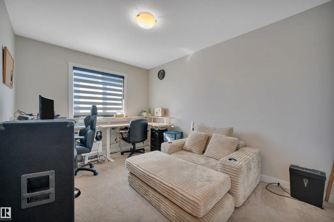
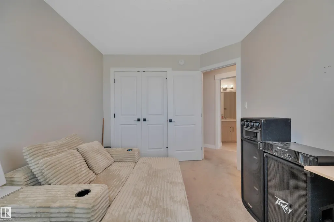
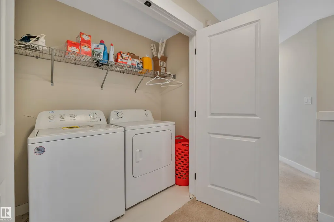
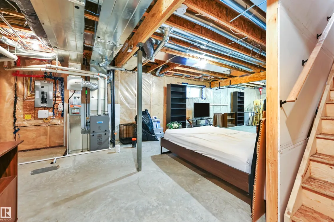
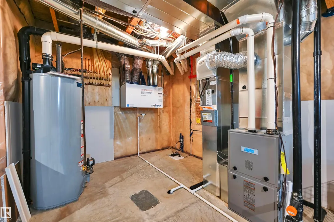
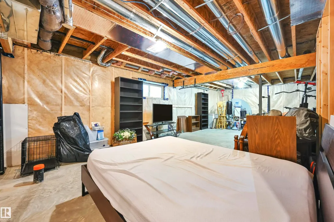
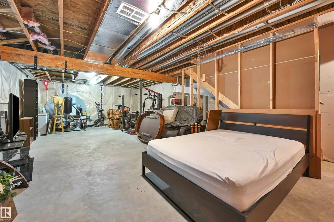
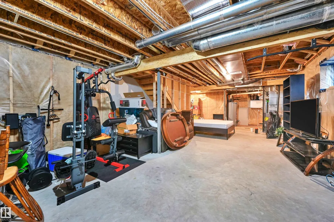
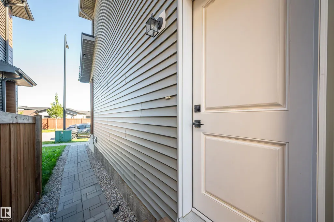
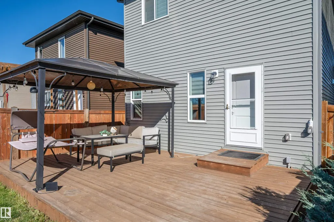
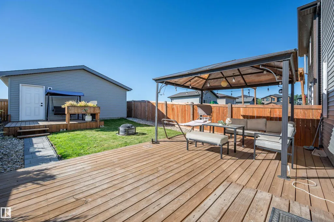
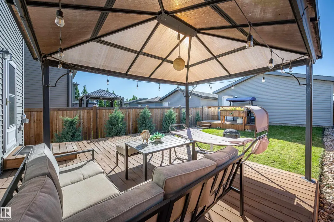
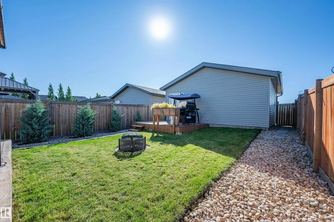
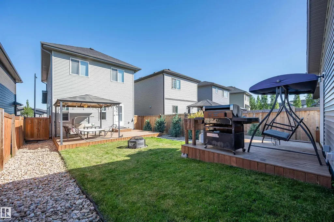
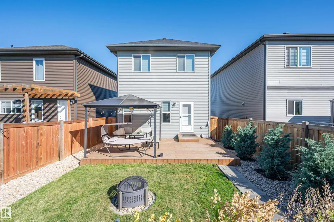
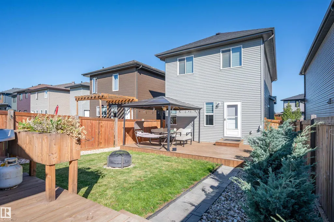
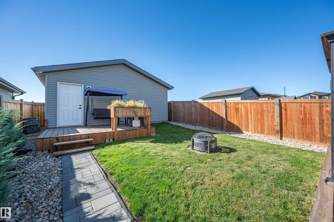
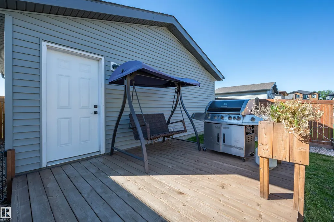
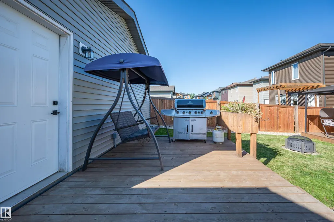
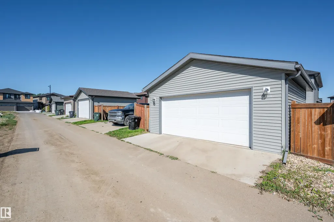
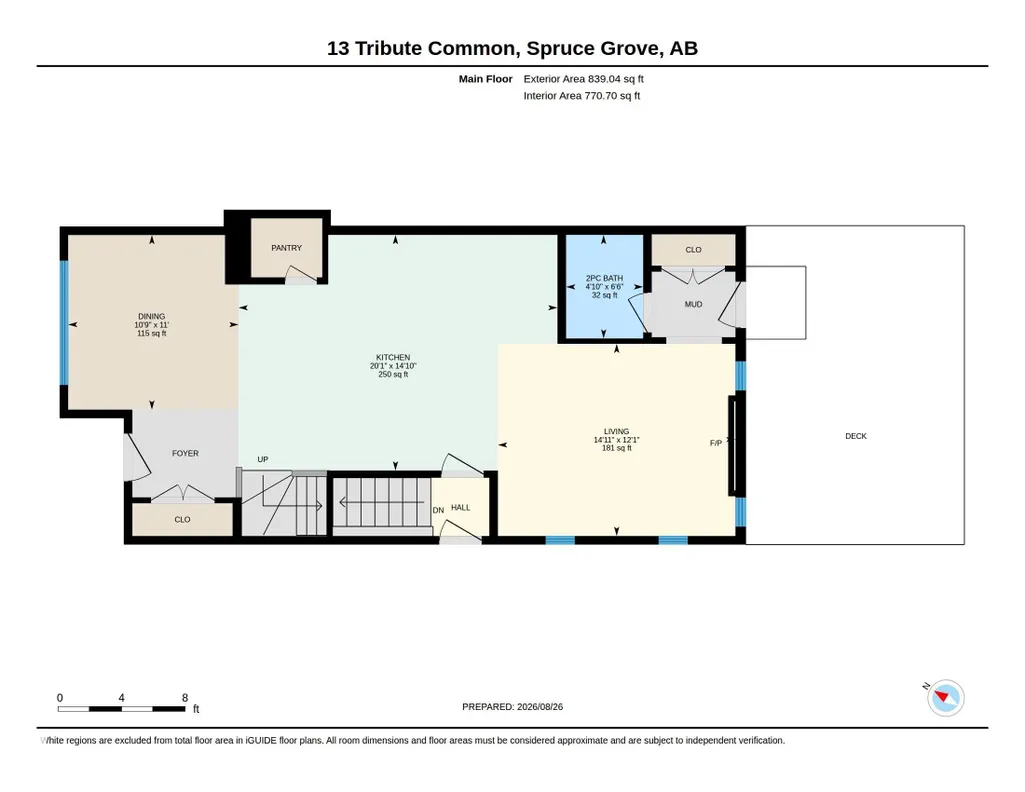
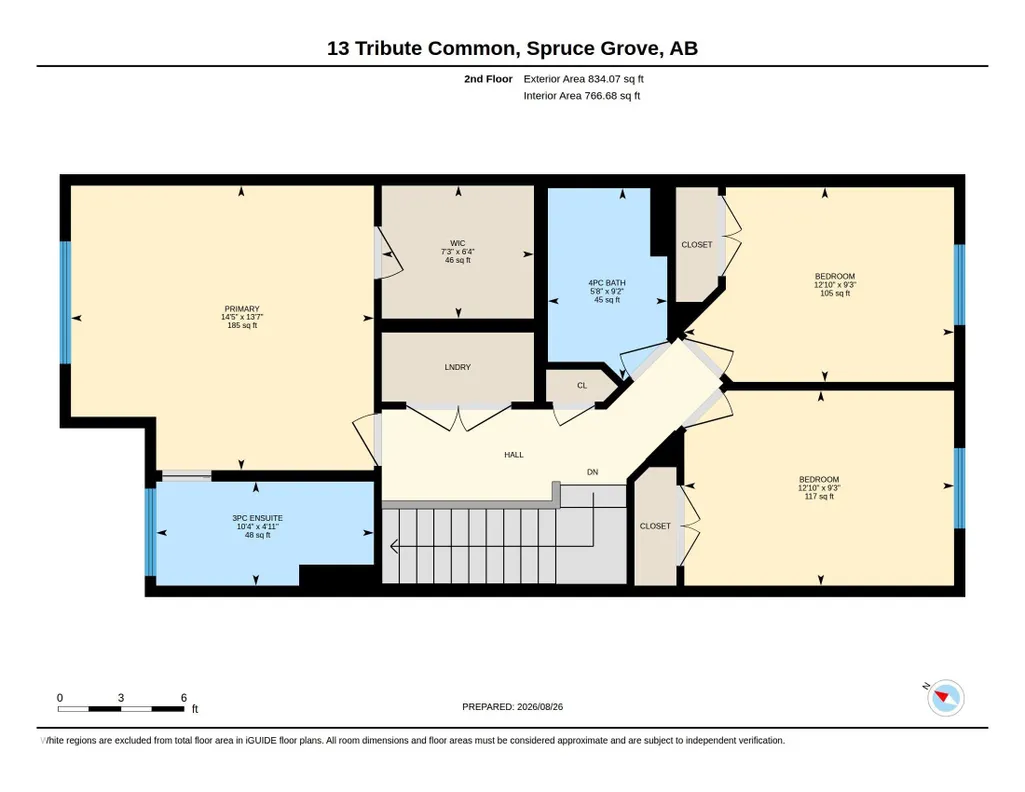
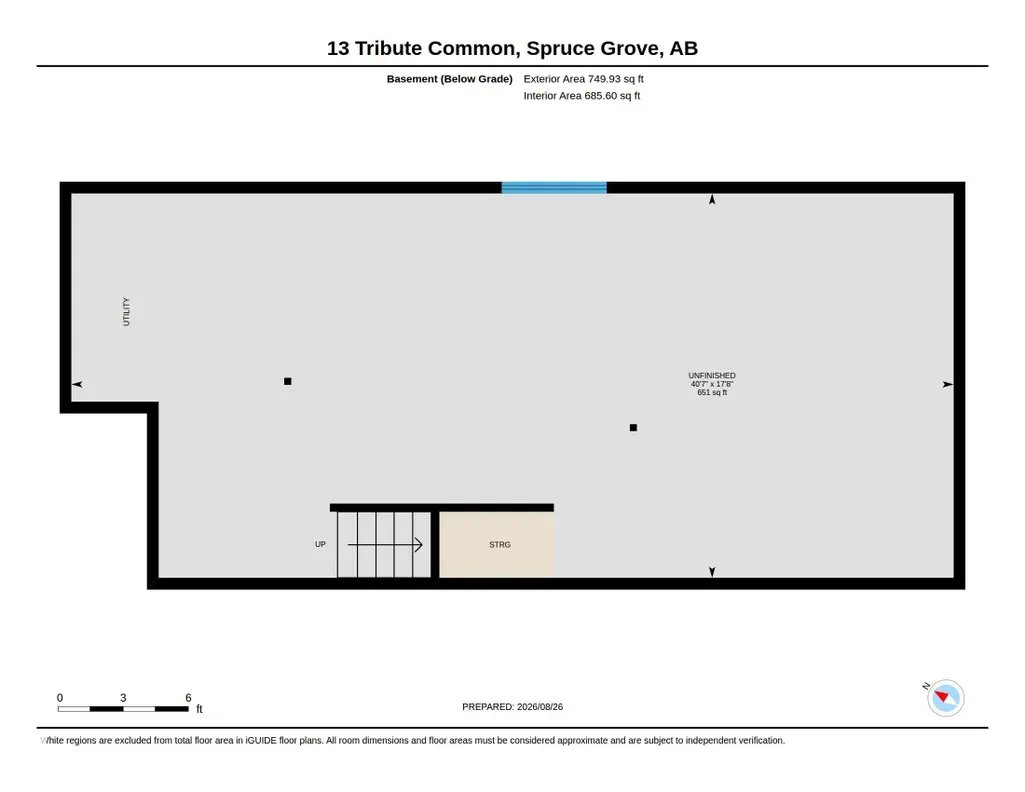
3 Beds and 3 Baths with a double detached garage in Tonewood! Welcome home to this like new 2 storey, located just off Grove Drive. Open concept main floor is bright and welcoming, this fantastic home has a front loaded dining area, with plenty of room for large family gatherings. Walking thru the kitchen you will notice the abundance of cabinetry, a good sized pantry and the huge 6 person island for those kitchen gab sessions. The south facing livingroom has a beautiful insert fireplace for family nights, and has a 2 piece bath for convenience. Upstairs we have 2 good sized beds, a convenient laundry, and a king sized master bedroom with a walk in closet and a terrific shower ensuite. The basement has a side entrance, 9' ceilings and a bath rough in- could easily finish to your spec with another bed/bath and living space. Outside there are freshly planted moonglow Junipers, some newer lawn and rock features as well as a good sized deck complete with gazebo. Bonus second deck off garage! Move in an Enjoy!
* Sold date and price as reported on the RAE's MLS® System.
General Features
| Living Area | 1673.05 |
|---|---|
| Heating | Forced Air-1,Natural Gas |
| Roof | Asphalt Shingles |
| Appliances | Dishwasher-Built-In,Dryer,Garage Control,Garage Opener,Microwave Hood Fan,Refrigerator,Stove-Electric,Washer,Window Coverings |
| Zoning | Zone 91 |
| Architectural Style | 2 Storey |
| Construction Materials | Wood,Stone,Vinyl |
| Year Built | 2021 |
| Levels | 2 |
| Property Subtype | Detached Single Family |
| Ownership | Private |
| Parcel Number | 0037378064 |
| Community Features | On Street Parking,Ceiling 9 ft.,Deck,Front Porch,Gazebo,No Smoking Home,Vinyl Windows,HRV System,9 ft. Basement Ceiling |
| Property Type | Residential |
| Facing Direction | North |
| Garage Y/N | true |
| Full Baths | 2 |
| Status | Active |
| City | Spruce Grove |
| MLS Area | Tonewood |
| Living Area Units | Square Feet |
| Standard Status | Active |
| Virtual Tour | https://youriguide.com/40jar_13_tribute_common_spruce_grove_ab/ |
| Lot Shape | Rectangular |
| Restrictions | Utility Right Of Way,Caveat on Title |
| Primary Property Type | Single Family |
| Separate Entrance | true |
| Legal Block | 5 |
| Title to Land | Fee Simple |
Interior Features
| Interior Amenities | ensuite bathroom |
|---|---|
| Basement | Full,Unfinished |
| Flooring | Carpet,Ceramic Tile,Vinyl Plank |
| Fireplace Features | Insert |
| Kitchen Level | Main |
| Heating Y/N | true |
| Fireplace Y/N | true |
| Half Baths | 1 |
| Total Bedrooms | 3 |
| Grade Level Entry Y/N | Yes |
| Living Room Level | Main |
| Room Type | LivingRoom,DiningRoom,Kitchen,MasterBedroom,Bedroom2,Bedroom3 |
| Dining Room Dimensions | 36.1x32.8 |
| Kitchen Dimensions | 46.2x65.9 |
| Living Room Dimensions | 39.7x46.3 |
| Bedroom 3 Dimensions | 30.5x39.7 |
| Bedroom 2 Dimensions | 30.5x39.7 |
| Dining Room Level | Main |
| RoomMasterBedroomDimensions | 44.9x47.6 |
Exterior Features
| Exterior Amenities | Back Lane,Fenced,Landscaped,Playground Nearby,Shopping Nearby,Sloping Lot |
|---|---|
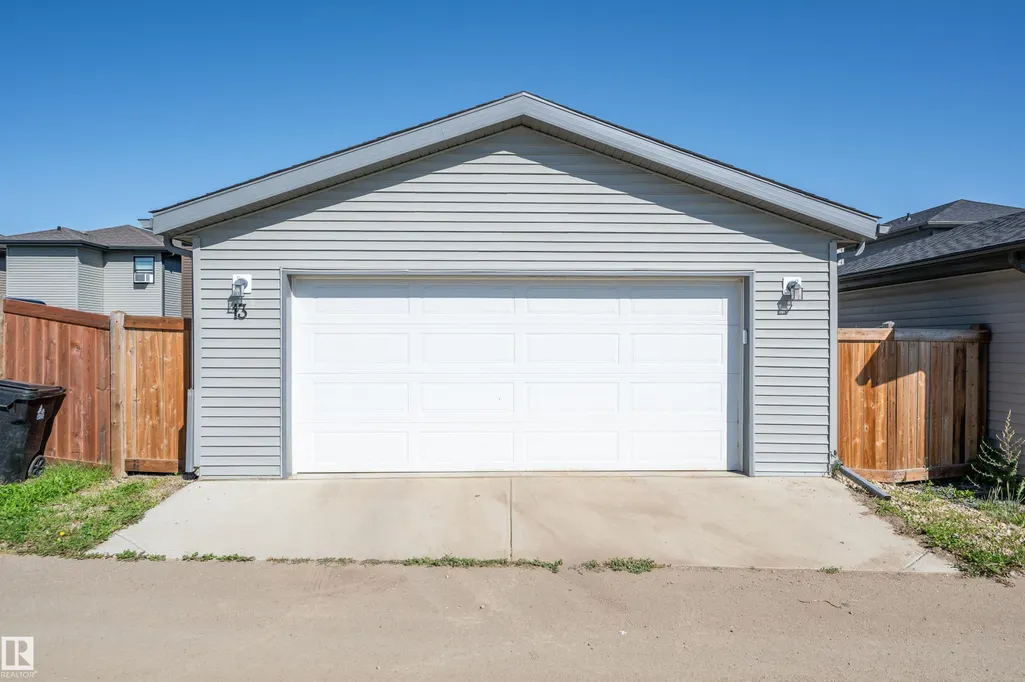
| Parking Features | Double Garage Detached |
| Total Parking | 2 |
| Lot Size Area | 323.3 |
| Foundation Details | Concrete Perimeter |
Amenities
- Views
- New Construction
- Adult 55+
- Lease To Own
- No Strata Fees
- Furnished
- Primary On Main
- Air Conditioning
- Seller Finance
- Green
- Fixer Upper
- Horse
- Golf
- Fireplace
- Deck
- Garage
- Basement
- Pool
Property vs Single Family Average in T7X 0W5
Statistics provided by Inside Real Estate
Price
Year Built
