
Address
715 Hooke Pl Nw, Edmonton, AB
Price
$ 789,800
Property Attributes
- ID#E4505869
- TypeSingle Family
- Listing Status Pending
- CityEdmonton
- AreaEdmonton
- NeighbourhoodCanon Ridge
- Postal CodeT5A 5H4
- StyleBungalow
- Year Built2002
- Price$ 789,800
- Bedrooms4
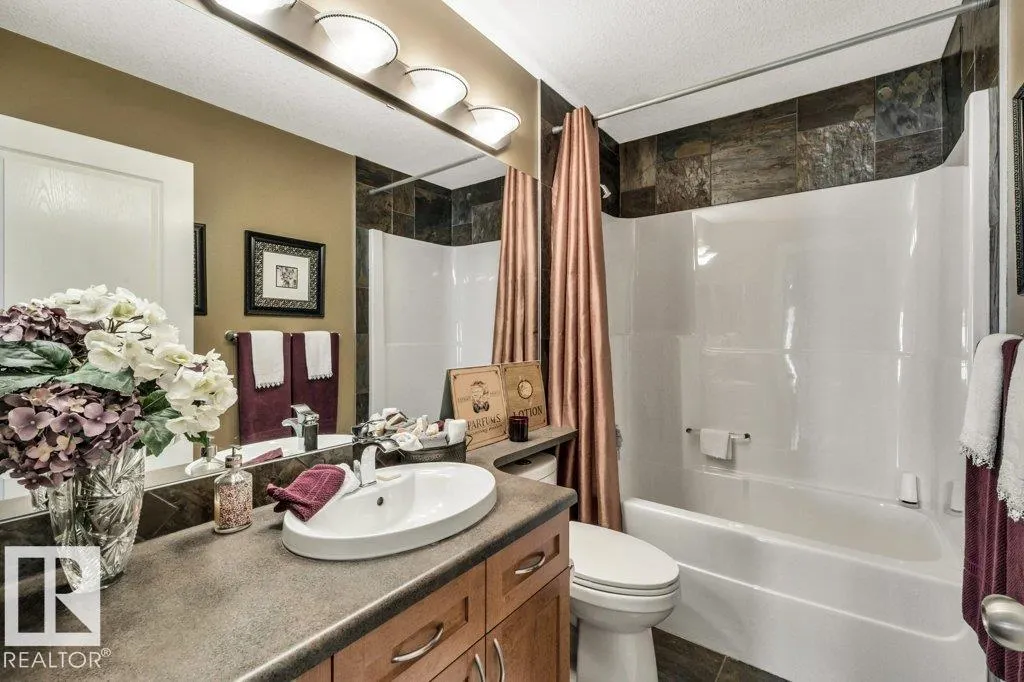
- Full Bathrooms3
- Half Bathrooms0
- Sqr Footage1391
Data Source:
REALTORS® Association Of Edmonton - RAE
Property Description
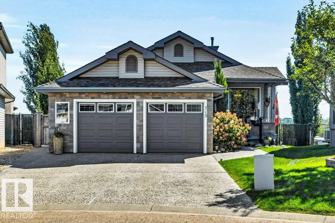
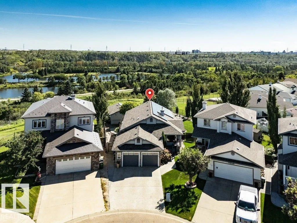
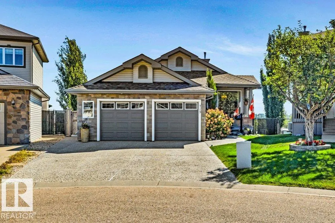
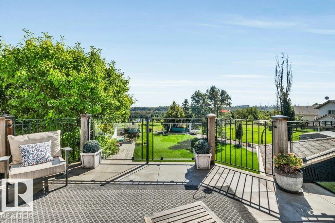
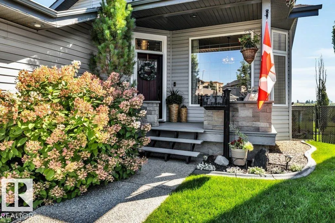
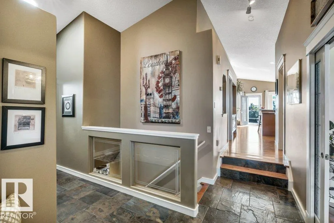
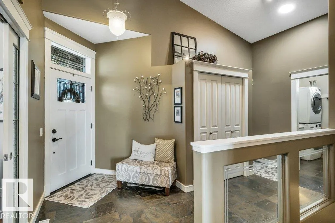
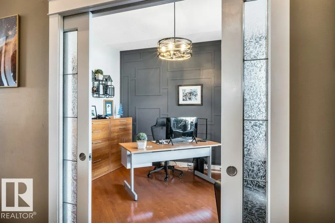
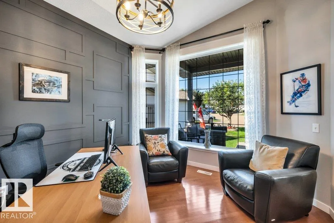
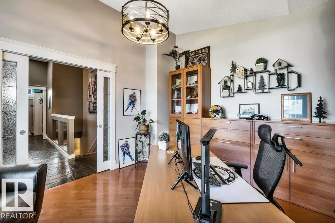
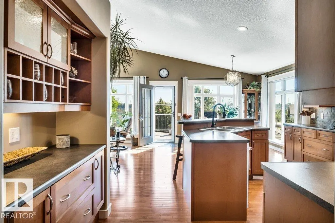
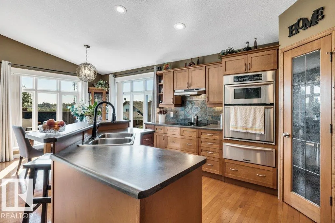
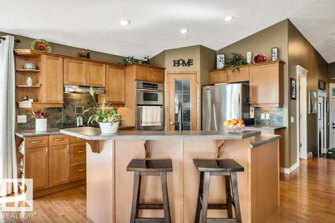
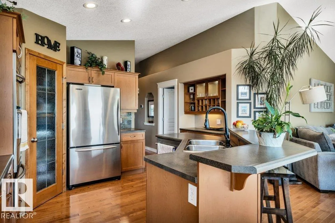
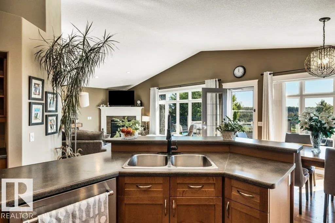
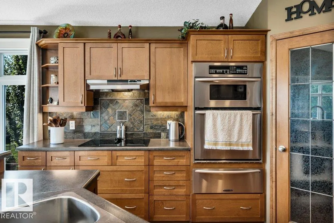
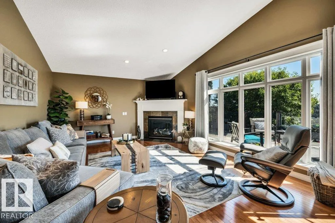
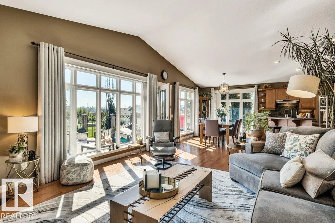
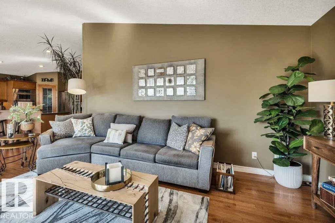
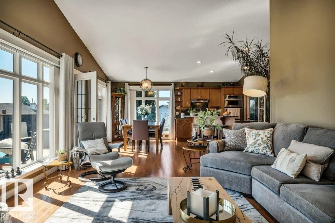
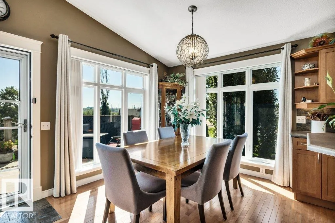
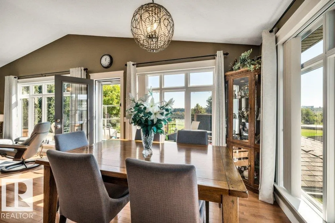
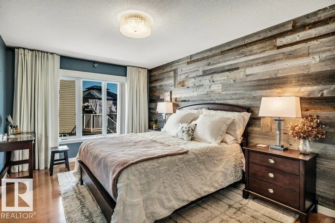
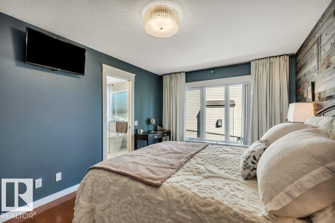
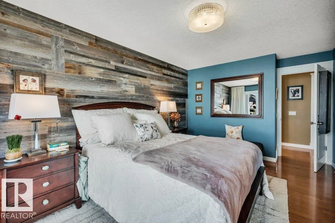
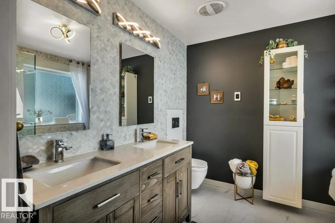
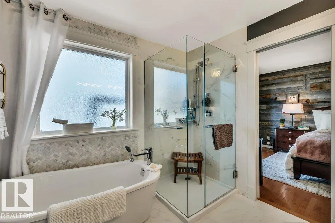
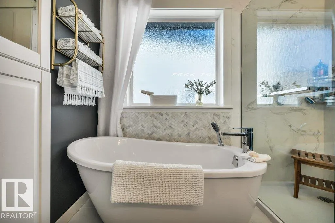
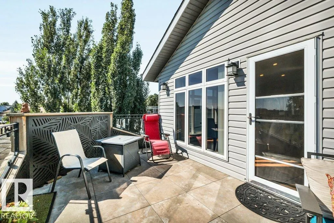
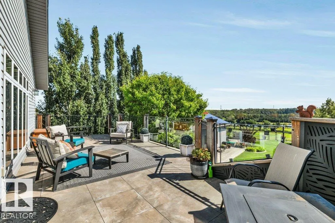
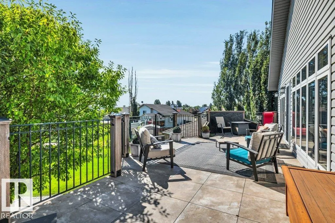
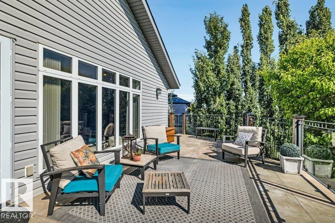
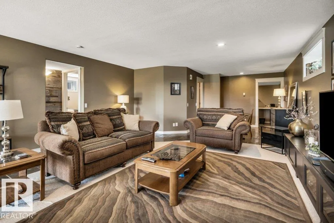
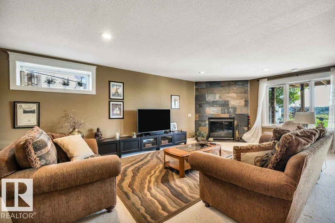
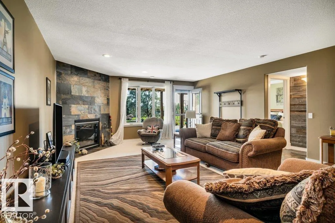
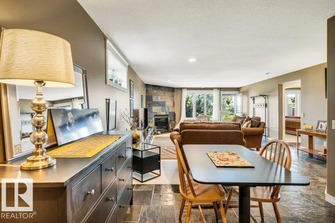
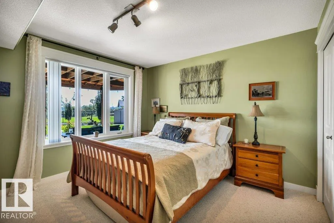
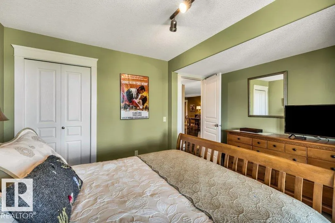
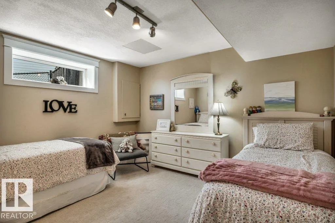
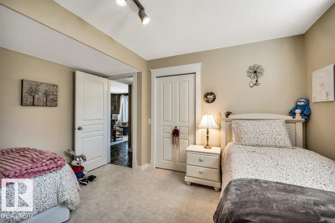
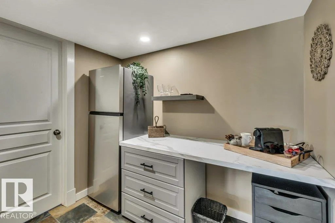
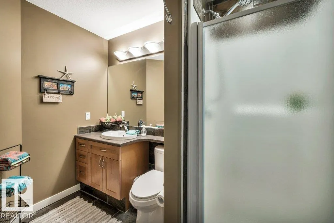
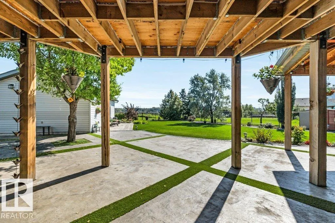
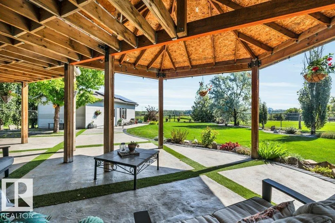
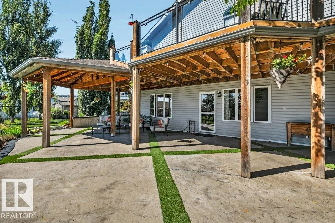
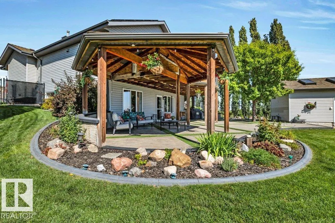
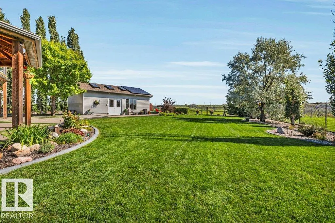
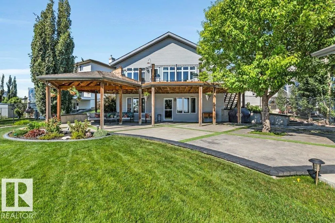
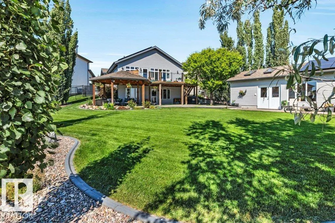
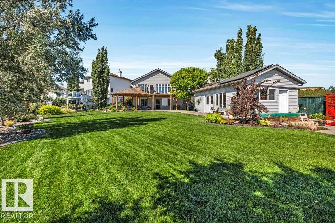
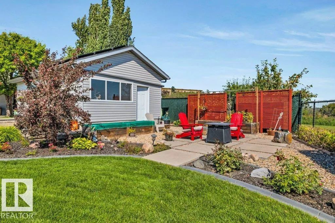
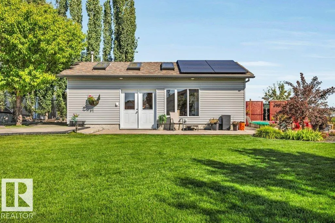
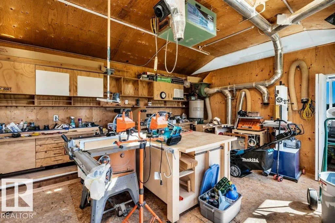
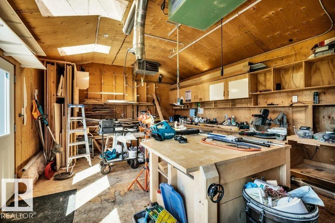
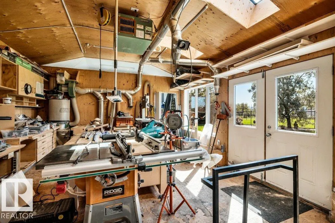
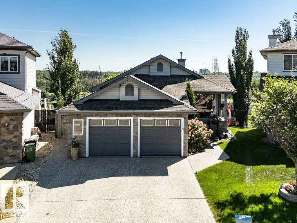
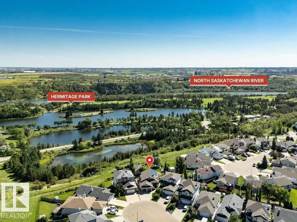
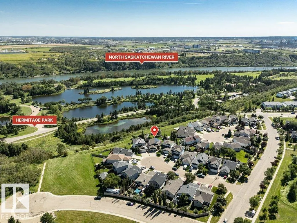
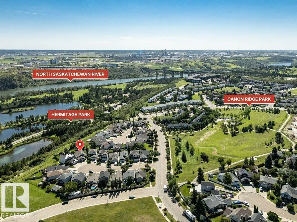
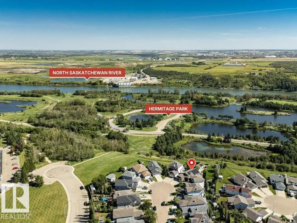
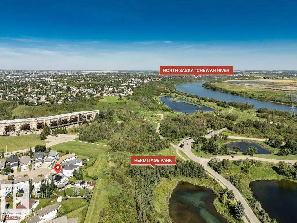
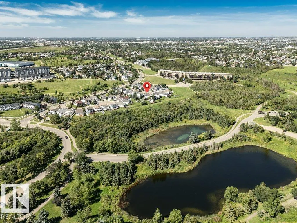
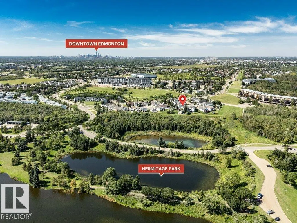
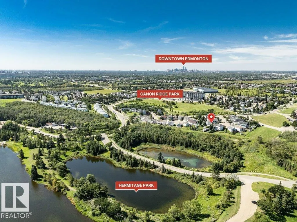
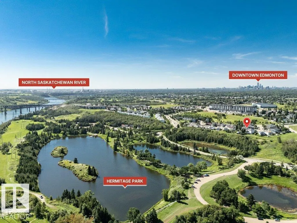
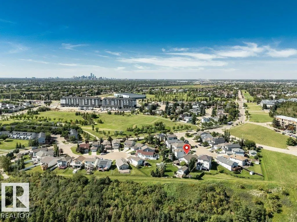
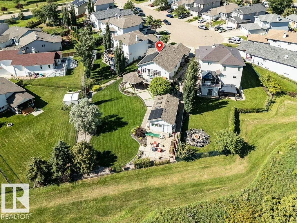
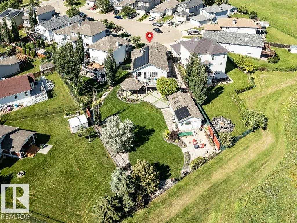
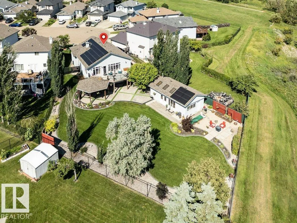
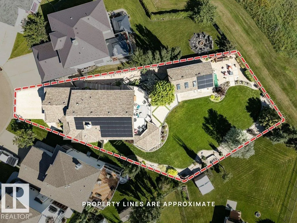
Welcome to beautful Canon Ridge! Welcome home to this charming, immaculately maintained bungalow surrounded by a beautifully curated, park-like yard & peaceful lake views. Situated on a generous 0.27-acre lot, this property offers over 2,370 sq. ft. of fully finished living space w/ 4 bedrooms & 3 full bathrooms. A spacious foyer welcomes you into the bright, open-concept main living area, where stunning 3-panel windows frame the curated backyard overlooking Hermitage Park & offers spectacular River Valley and North Saskatchewan River views! Hardwood & slate tile flooring, IN-FLOOR HEATING & CENTRAL A/C add year-round comfort. A 465+ sq. ft. workshop, already set up for woodworking, provides an incredible bonus space for hobbies, projects, or storage. With 32 solar panels installed in 2020, this home combines lifestyle, functionality, & energy efficiency in a beautiful setting. Extra features: On-demand Hot Water system (2012), newer roof shingles (2019)!
* Sold date and price as reported on the RAE's MLS® System.
| Elementary School | Middle School | High School |
|---|---|---|
| Overlanders School Elementary School | John D. Bracco School Middle School | Eastglen School High School |
General Features
| Living Area | 1391.79 |
|---|---|
| Heating | Forced Air-1,Natural Gas |
| Roof | Asphalt Shingles |
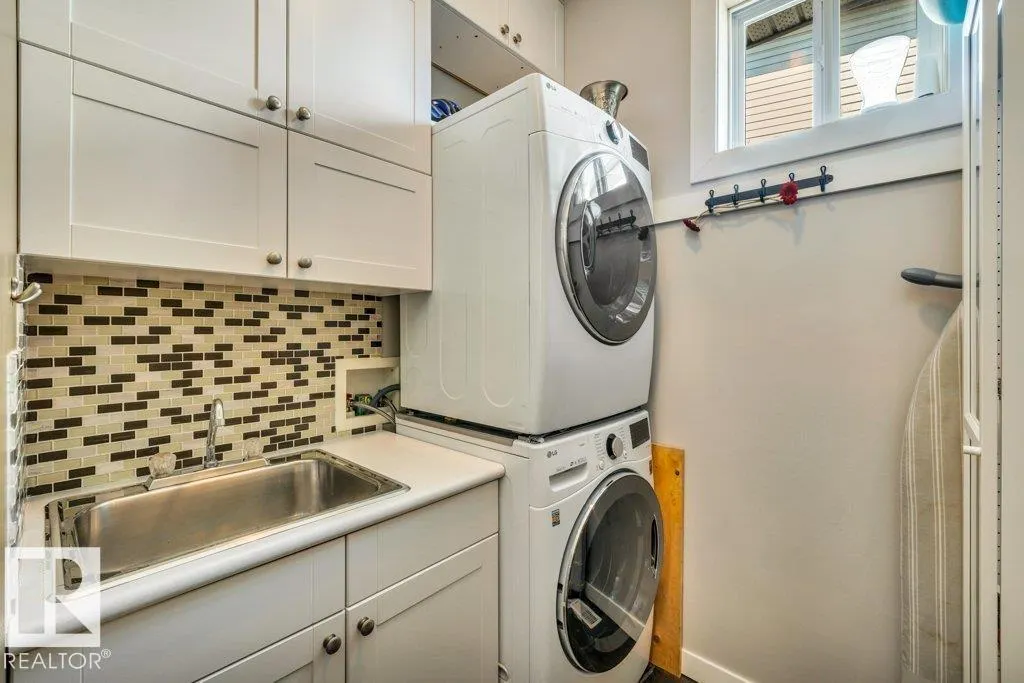
| Appliances | Air Conditioning-Central,Dishwasher-Built-In,Garage Control,Garage Opener,Hood Fan,Oven-Built-In,Oven-Microwave,Stacked Washer/Dryer,Stove-Countertop Electric,Refrigerators-Two |
| Zoning | Zone 35 |
| Architectural Style | Bungalow |
| Construction Materials | Wood,Stone,Vinyl |
| Year Built | 2002 |
| Levels | 2 |
| Property Subtype | Detached Single Family |
| Ownership | Private |
| Parcel Number | 0029423183 |
| Community Features | Air Conditioner,Closet Organizers,Deck,Walkout Basement,Workshop,See Remarks |
| Property Type | Residential |
| Facing Direction | West |
| Garage Y/N | true |
| Full Baths | 3 |
| Status | Pending |
| Directions | Go on Hwy 2 S Take Anthony Henday Dr./AB-216 E to Victoria Trail NW N. Take exit 397 from AB-16 Follow Victoria Trail NW N and Hermitage Rd NW to Hooke Pl NW |
| High School | Eastglen School |
| City | Edmonton |
| MLS Area | Canon Ridge |
| Elementary School | Overlanders School |
| Middle/Junior High School | John D. Bracco School |
| Living Area Units | Square Feet |
| Standard Status | Pending |
| Virtual Tour | https://youriguide.com/715_hooke_pl_nw_edmonton_ab/ |
| Lot Shape | Irregular |
| Restrictions | None Known |
| Primary Property Type | Single Family |
| Legal Block | 41 |
| Title to Land | Fee Simple |
Interior Features
| Interior Amenities | ensuite bathroom |
|---|---|
| Basement | Full,Finished |
| Flooring | Hardwood,Slate |
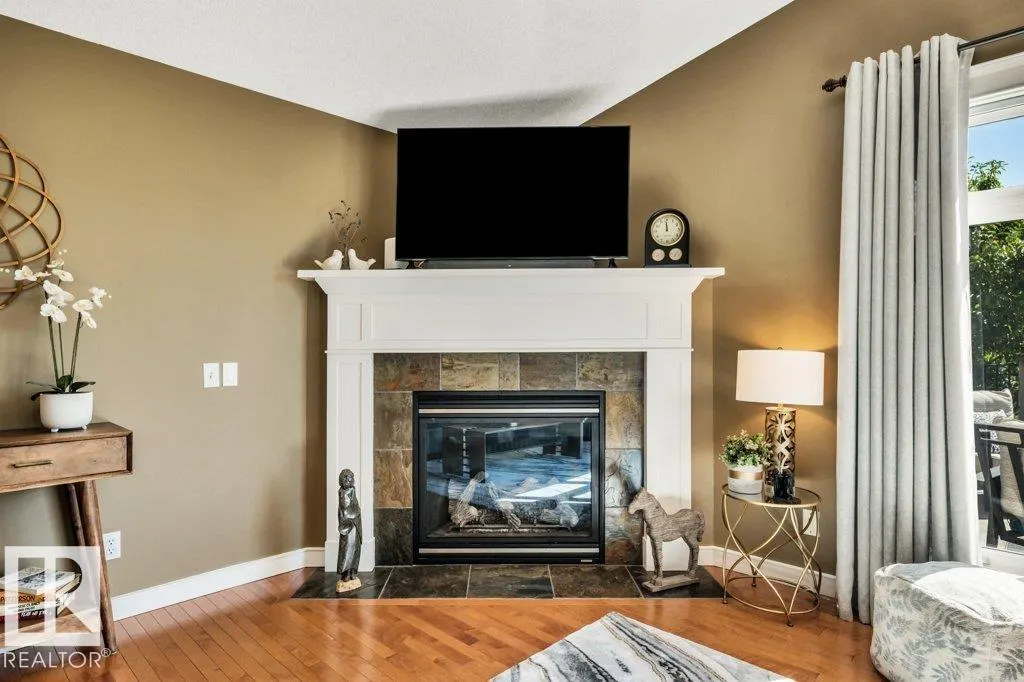
| Fireplace Features | Tile Surround |
| Kitchen Level | Main |
| Heating Y/N | true |
| Fireplace Y/N | true |
| Total Bedrooms | 4 |
| Below Grade Finished Area | 90.95 |
| Grade Level Entry Y/N | Yes |
| Living Room Level | Main |
| Room Type | LivingRoom,DiningRoom,Kitchen,MasterBedroom,Bedroom2,Bedroom3,Bedroom4,OtherRoom1,OtherRoom2,OtherRoom3,OtherRoom4,OtherRoom5,OtherRoom6 |
| Below Grade Finished Area Unit Type | Square Meters |
| Dining Room Dimensions | 9.3x8.8 |
| Kitchen Dimensions | 15.3x13.2 |
| Living Room Dimensions | 21.8x14.0 |
| Bedroom 4 Dimensions | 12.7x11.4 |
| Bedroom 3 Dimensions | 12.8x12.0 |
| Bedroom 2 Dimensions | 10.9x13.3 |
| Dining Room Level | Main |
| RoomMasterBedroomDimensions | 17.4x10.5 |
Exterior Features
| Exterior Amenities | Backs Onto Park/Trees,Cul-De-Sac,Fenced,Fruit Trees/Shrubs,Landscaped,No Back Lane,Park/Reserve,Playground Nearby,Public Transportation,Ravine View,Schools,Shopping Nearby,Treed Lot,View Lake |
|---|---|
| Parking Features | Double Garage Attached |
| Total Parking | 4 |
| Foundation Details | Concrete Perimeter |
Amenities
- Views
- New Construction
- Adult 55+
- Lease To Own
- No Strata Fees
- Furnished
- Primary On Main
- Air Conditioning
- Seller Finance
- Green
- Fixer Upper
- Horse
- Golf
- Fireplace
- Deck
- Garage
- Basement
- Pool
Property vs Single Family Average in T5A 5H4
Statistics provided by Inside Real Estate
Price
Year Built
