
Address
#904 8220 Jasper Av Nw, Edmonton, AB
Price
$ 209,900
Property Attributes
- ID#E4505982
- TypeCondos
- Listing Status Active
- CityEdmonton
- AreaEdmonton
- NeighbourhoodCromdale
- Postal CodeT5H 4B6
- StyleSingle Level Apartment
- Year Built1979
- Price$ 209,900
- Bedrooms2
- Full Bathrooms1
- Half Bathrooms1
- Sqr Footage1194
Data Source:
REALTORS® Association Of Edmonton - RAE
Property Description
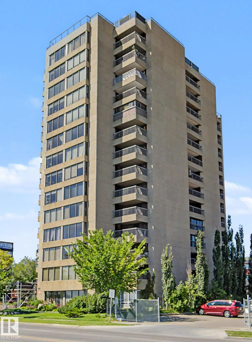
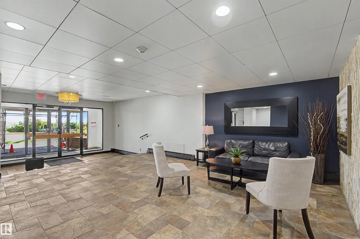
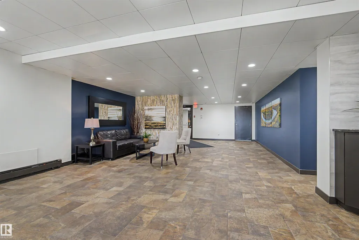
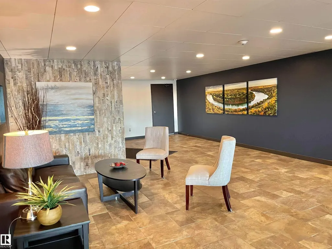
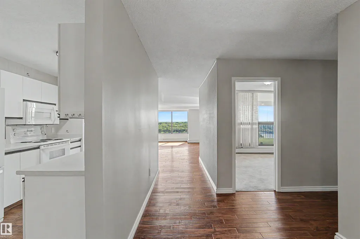
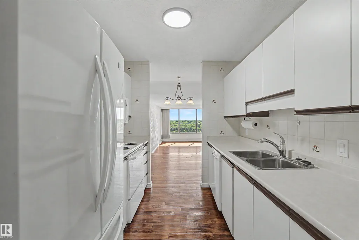
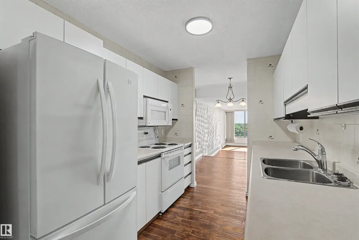
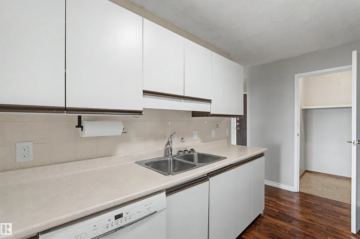
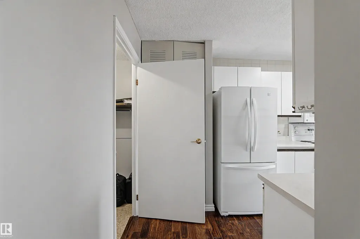
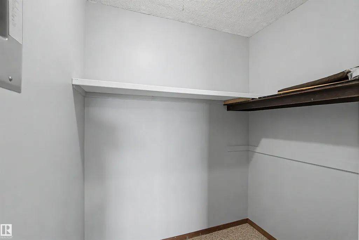
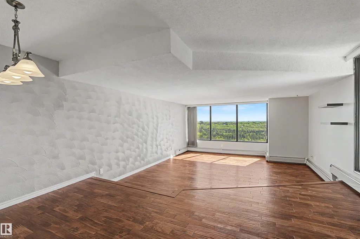
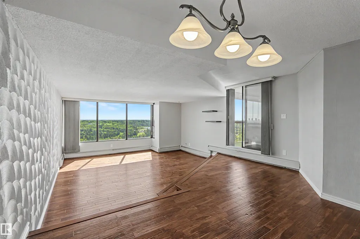
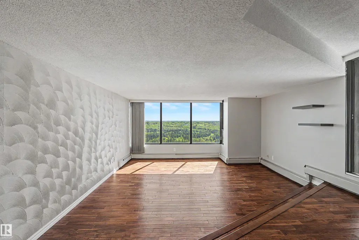
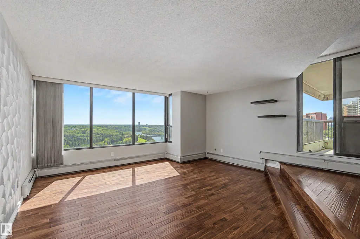
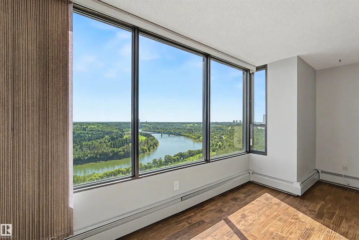
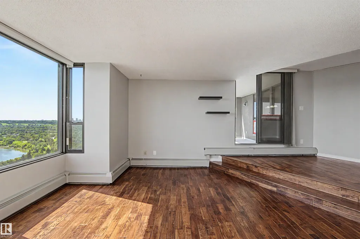
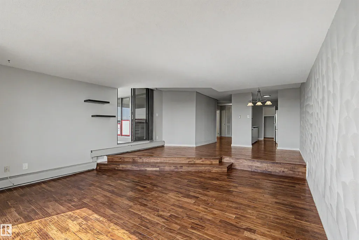
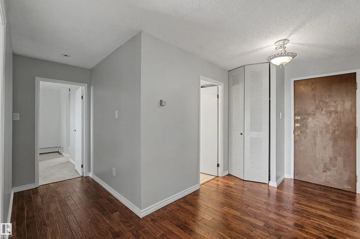
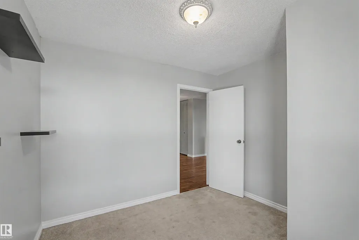
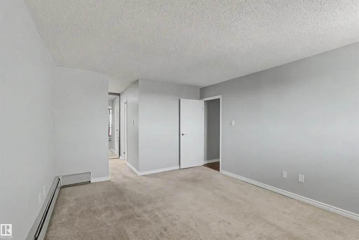
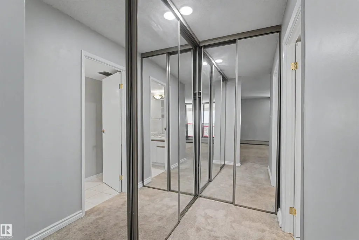
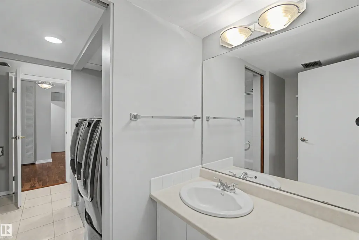
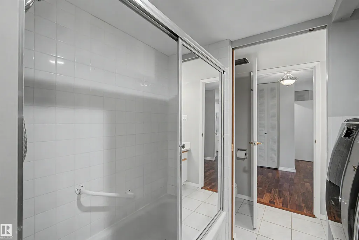
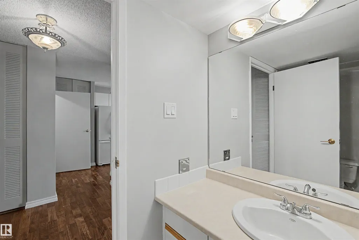
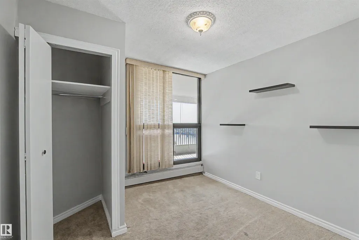
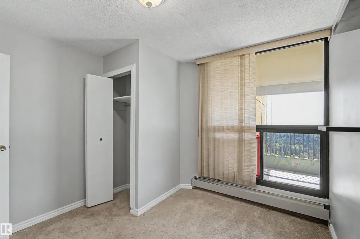
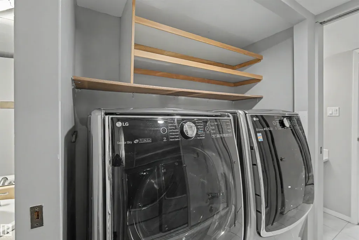
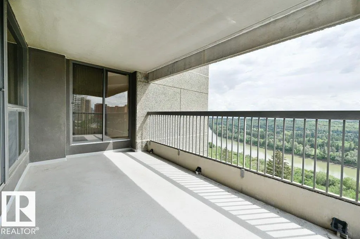
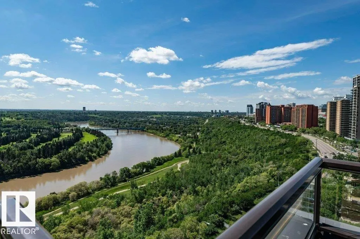
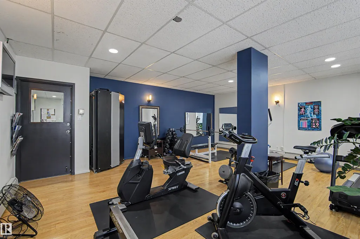
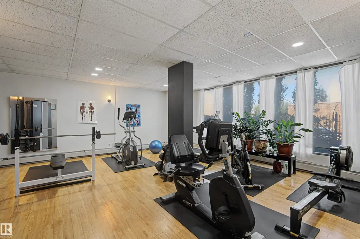
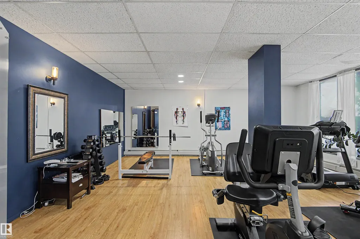
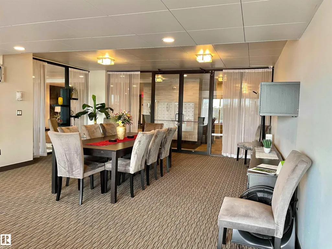
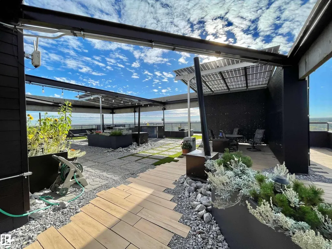
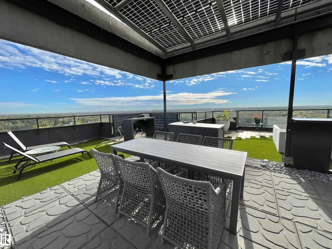
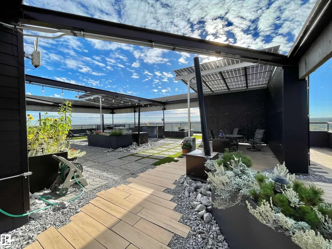
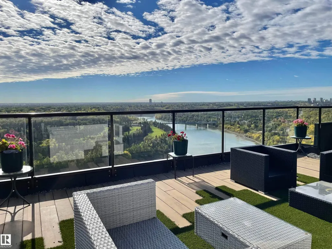
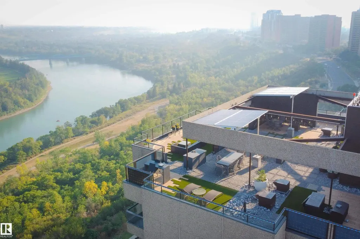
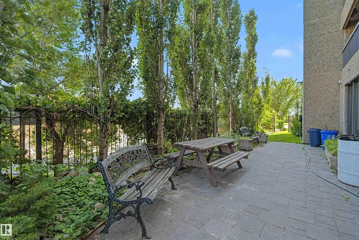
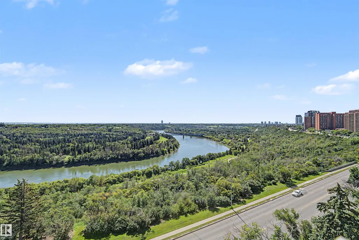
BREATHTAKING RIVER VALLEY VIEWS! This 1150 sqft 2 bedroom executive condo immediately impresses with great floorplan, beautiful hardwood floors, huge sunny south windows w/ the BEST views in the city in every room. Efficient white kitchen has plenty of cabinets and counters & a storage/pantry room off kitchen. Dining area expands for large family gatherings leading to massive sunken living room w/ each room enjoying the forest of trees and winding river views through the massive sunny south windows. All will enjoy hours of watching rivervalley walkers, boaters and kayaks on the massive yet private balcony. Kingsized master bedroom also opens to balcony and enjoys loads of closets w/ efficient bathroom and it's Highend laundry set. Completing condo is a cozy 2nd bedroom/home office. Many amenities to relax by on the ROOF TOP patio w/ panoramic River Valley/Downtown views, then exercise at the gym, or entertain in the social room. Includes heated underground parking! Steps from trails and downtown.
* Sold date and price as reported on the RAE's MLS® System.
General Features
| Living Area | 1194.8 |
|---|---|
| Heating | Baseboard,Hot Water,Natural Gas |
| Roof | Tar & Gravel |
| Appliances | Dishwasher-Built-In,Dryer,Refrigerator,Stove-Gas,Washer,Window Coverings |
| Zoning | Zone 09 |
| Architectural Style | Single Level Apartment |
| Construction Materials | Concrete |
| Year Built | 1979 |
| Levels | 1 |
| Property Subtype | Apartment |
| Ownership | Private |
| Parcel Number | 0012546322 |
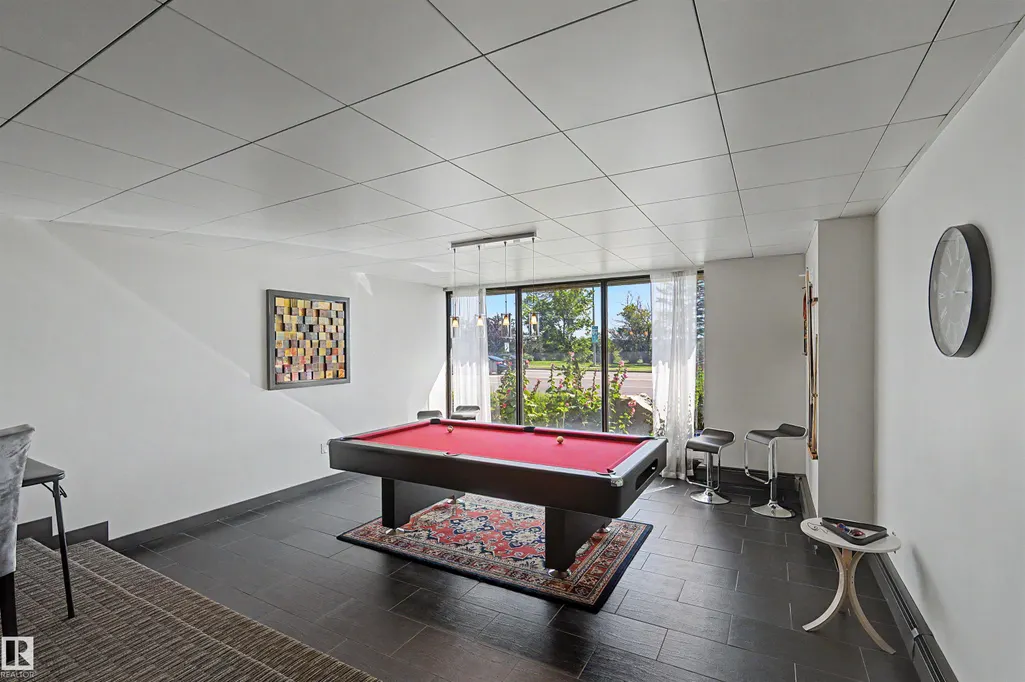
| Community Features | Deck,Exercise Room,Parking-Visitor,Recreation Room/Centre,Social Rooms,Rooftop Deck/Patio |
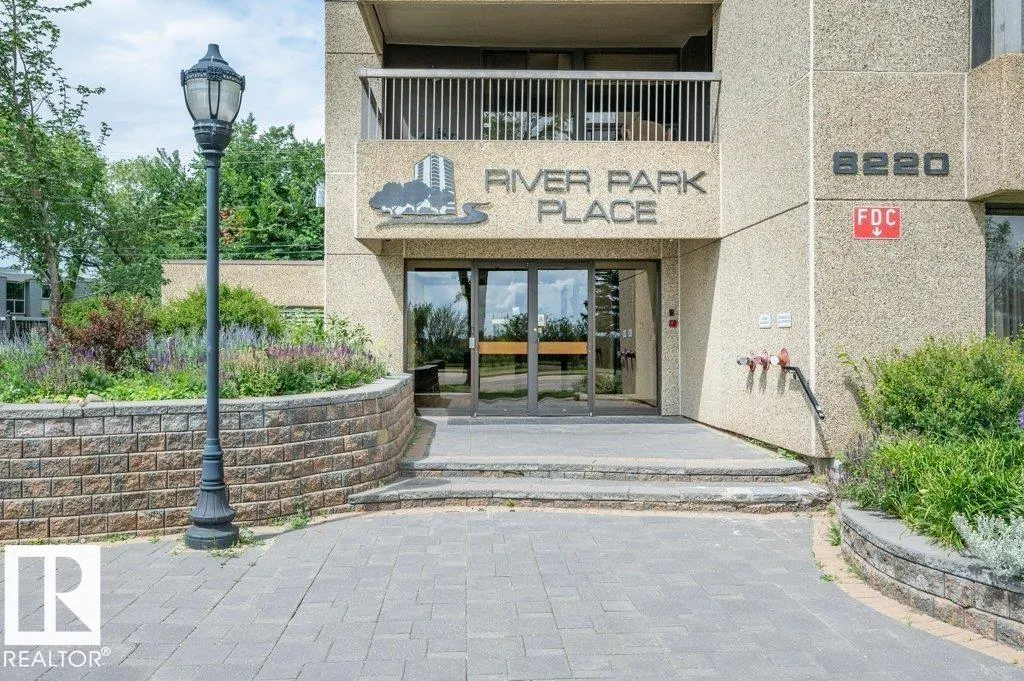
| Building Name | River Park Place |
| Property Type | Residential |
| Facing Direction | South |
| Garage Y/N | false |
| Full Baths | 1 |
| Status | Active |
| City | Edmonton |
| MLS Area | Cromdale |
| UNIT EXPOSURE | S |
| Living Area Units | Square Feet |
| Standard Status | Active |
| Parking Plan Type | Assigned |
| Restrictions | Pets Subject to Board App |
| Primary Property Type | Condo |
| Title to Land | Fee Simple |
Interior Features
| Interior Amenities | ensuite bathroom |
|---|---|
| Basement | None,No Basement |
| Flooring | Ceramic Tile,Hardwood |
| Kitchen Level | Main |
| Elevator Y/N | Yes |
| Total Stories | 14 |
| Heating Y/N | true |
| Half Baths | 1 |
| Total Bedrooms | 2 |
| Living Room Level | Main |
| Room Type | LivingRoom,DiningRoom,Kitchen,MasterBedroom,Bedroom2 |
| Dining Room Dimensions | 12.7x9.3 |
| Kitchen Dimensions | 12.3x8.3 |
| Living Room Dimensions | 17.9x16.6 |
| Bedroom 2 Dimensions | 10.2x10.0 |
| Dining Room Level | Main |
| RoomMasterBedroomDimensions | 14.8x11.9 |
Exterior Features
| Exterior Amenities | Golf Nearby,Landscaped,Low Maintenance Landscape,River View,Schools,Shopping Nearby,View City,View Downtown,See Remarks |
|---|---|
| Parking Features | Heated,Underground |
| Lot Size Area | 25.99 |
| Foundation Details | Concrete Perimeter |
| Balcony/Terrace | Yes |
Amenities
- Views
- New Construction
- Adult 55+
- Lease To Own
- No Strata Fees
- Furnished
- Pets
- Primary On Main
- Air Conditioning
- Seller Finance
- Green
- Fixer Upper
- Horse
- Golf
- Fireplace
- Deck
- Garage
- Basement
- Pool
Property vs Condos Average in T5H 4B6
Statistics provided by Inside Real Estate
Price
Year Built
