




Address
332 29 St Sw, Edmonton, AB
Price
$ 549,000
Property Attributes
- ID#E4506254
- TypeSingle Family
- Listing Status Active
- CityEdmonton
- AreaEdmonton
- NeighbourhoodAlces
- Postal CodeT6X 3E7
- Style2 Storey
- Year Built2024
- Price$ 549,000
- Bedrooms4
- Full Bathrooms3
- Half Bathrooms0
- Sqr Footage1660
Data Source:
REALTORS® Association Of Edmonton - RAE
Property Description
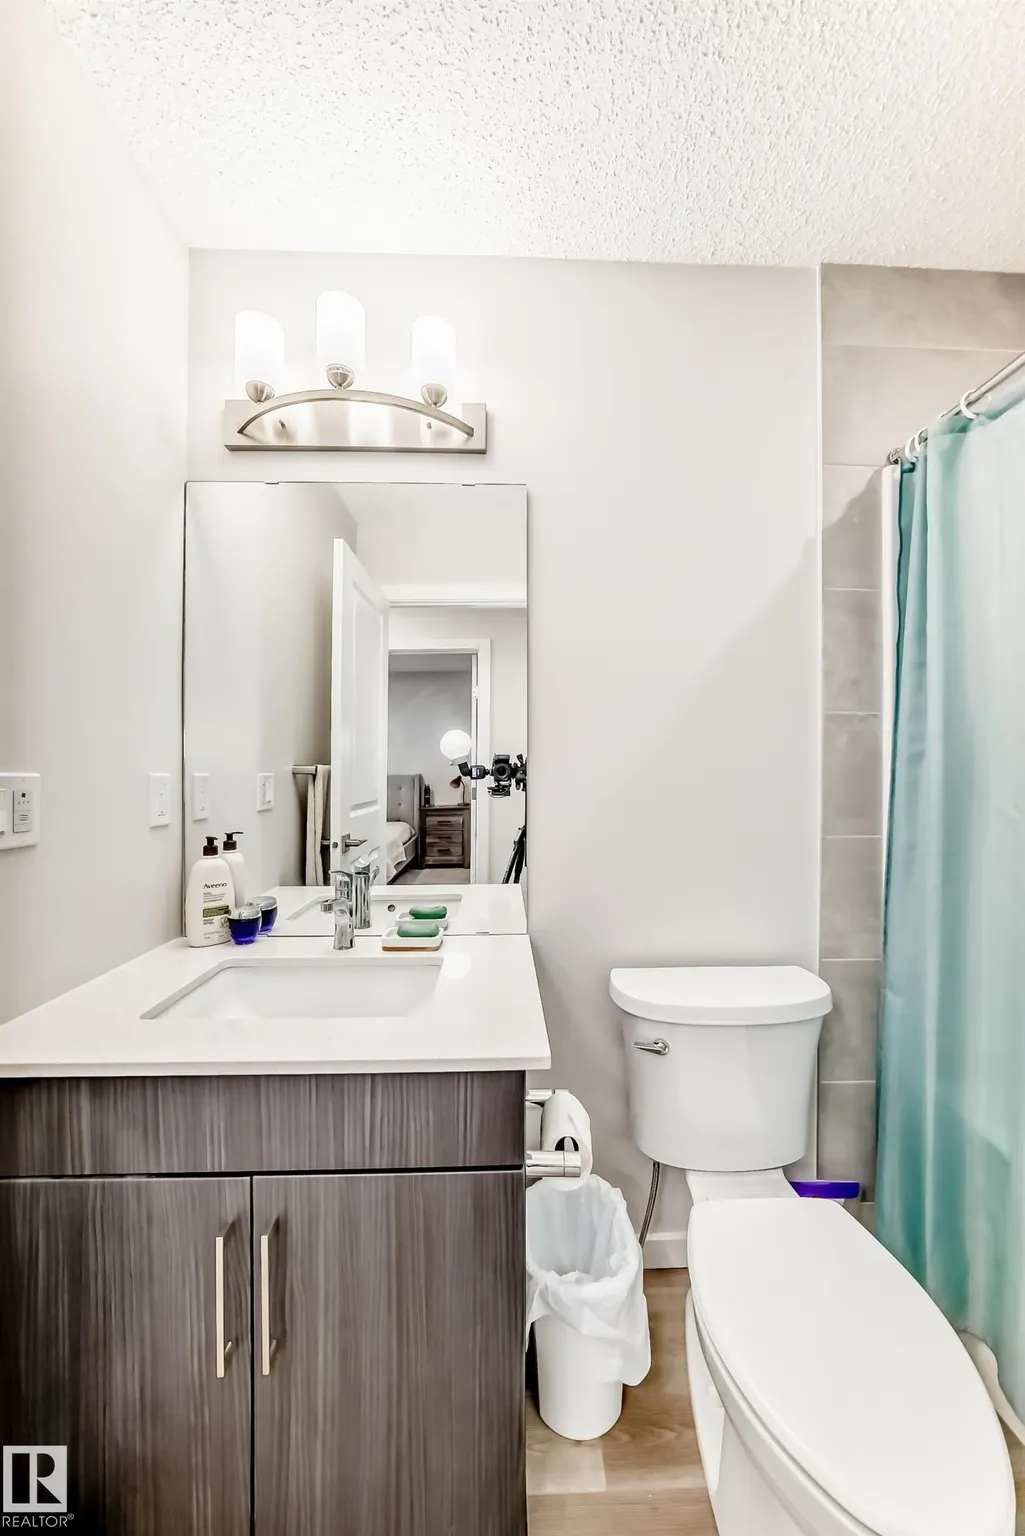
Welcome to this beautifully designed Bedrock Homes residence in the desirable Alces community! This home offers a thoughtfully designed layout with modern finishes and plenty of space for the whole family. Featuring 4 bedrooms and 3 full bathrooms, including a convenient mainfloor bedroom with a full bathroom—perfect for guests, extended family, or those looking for main-level living. The 9-foot ceilings create an open and airy atmosphere throughout the mainfloor, while the spacious layout provides excellent functionality for everyday living and entertaining. Step outside to enjoy the oversized backyard deck, ideal for summer gather. Enjoy the convenience of being close to playgrounds, parks, shopping, and everyday amenities, making this an excellent choice for families and those seeking a vibrant community lifestyle. A beautiful home, a functional layout, and a fantastic Alces location—this one is ready to welcome you home!
* Sold date and price as reported on the RAE's MLS® System.
General Features
| Living Area | 1660.02 |
|---|---|
| Heating | Forced Air-1,Natural Gas |
| Roof | Asphalt Shingles |
| Appliances | Dishwasher - Energy Star,Dryer,Microwave Hood Fan,Refrigerator,Stove-Electric,Washer |
| Zoning | Zone 53 |
| Architectural Style | 2 Storey |
| Construction Materials | Wood,Vinyl |
| Year Built | 2024 |
| Levels | 2 |
| Property Subtype | Detached Single Family |
| Ownership | Private |
| Parcel Number | 0039707377 |
| Community Features | Ceiling 9 ft.,Deck,No Animal Home,No Smoking Home |
| Property Type | Residential |
| Facing Direction | East |
| Garage Y/N | true |
| Full Baths | 3 |
| Status | Active |
| City | Edmonton |
| MLS Area | Alces |
| Living Area Units | Square Feet |
| Standard Status | Active |
| Lot Shape | Rectangular |
| Restrictions | None Known |
| Primary Property Type | Single Family |
| Separate Entrance | false |
| Legal Block | 10 |
| Title to Land | Fee Simple |
Interior Features
| Interior Amenities | ensuite bathroom |
|---|---|
| Basement | Full,Unfinished |
| Flooring | Carpet,Laminate Flooring |
| Fireplace Features | Wall Mount |
| Kitchen Level | Main |
| Heating Y/N | true |
| Fireplace Y/N | true |
| Total Bedrooms | 4 |
| Grade Level Entry Y/N | No |
| Living Room Level | Main |
| Room Type | LivingRoom,DiningRoom,Kitchen |
| Dining Room Level | Main |
Exterior Features
| Exterior Amenities | Flat Site,Landscaped,Playground Nearby |
|---|---|
| Parking Features | Double Garage Detached |
| Foundation Details | Concrete Perimeter |
Amenities
- Views
- New Construction
- Adult 55+
- Lease To Own
- No Strata Fees
- Furnished
- Primary On Main
- Air Conditioning
- Seller Finance
- Green
- Fixer Upper
- Horse
- Golf
- Fireplace
- Deck
- Garage
- Basement
- Pool
Property vs Single Family Average in T6X 3E7
Statistics provided by Inside Real Estate
Price
Year Built
In The Neighbourhood
Just Listed
Edmonton
$ 649,900
- Type
- Single Family
 Listed by Paul Mehta of Century 21 Signature Realty