
Address
2 Woods Pl, Leduc, AB
Price
$ 499,000
Property Attributes
- ID#E4506657
- TypeSingle Family
- Listing Status Pending
- CityLeduc
- AreaLeduc
- NeighbourhoodWindrose
- Postal CodeT9E 8T1
- StyleBi-Level
- Year Built2006
- Price$ 499,000
- Bedrooms2
- Full Bathrooms2
- Half Bathrooms0
- Sqr Footage1302
Data Source:
REALTORS® Association Of Edmonton - RAE
Property Description
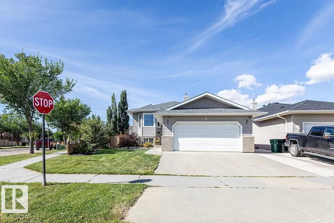
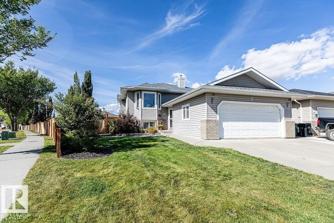
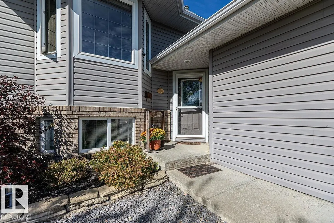
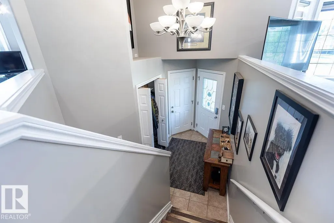
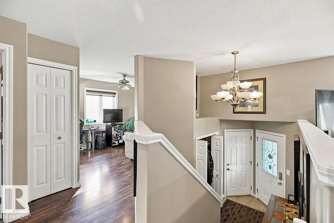
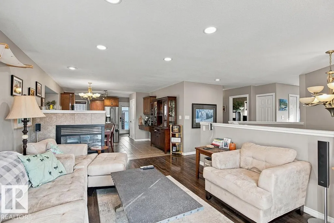
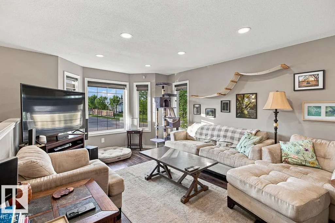
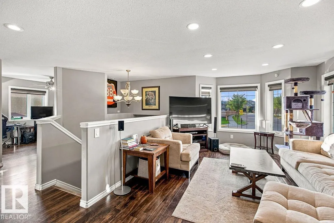
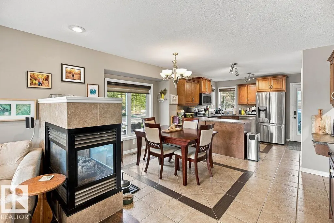
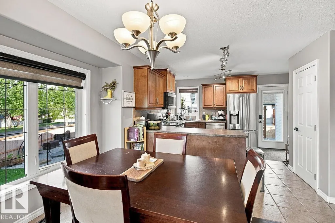
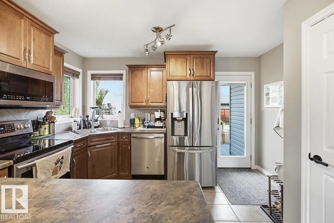
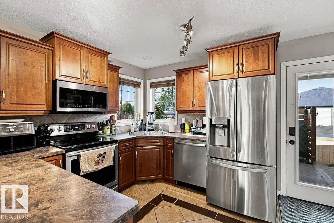
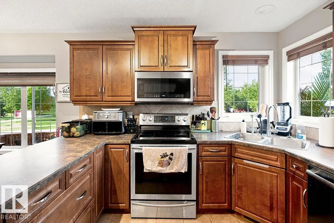
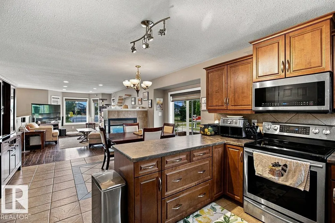
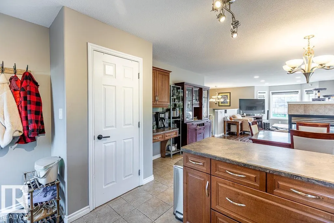
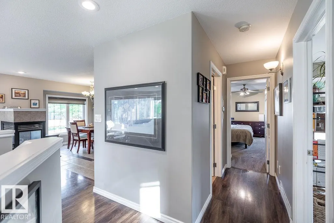
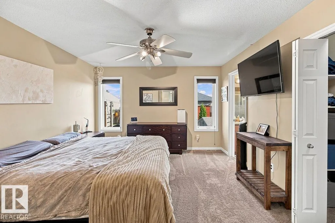
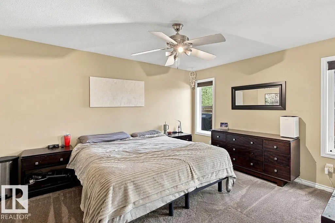
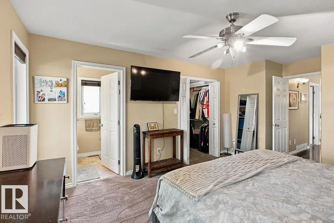
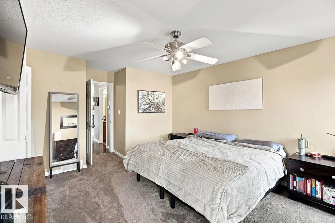
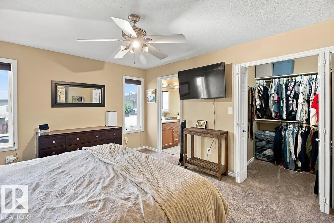
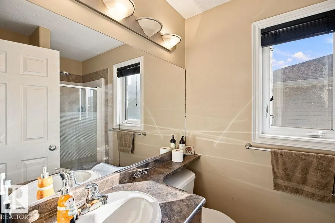
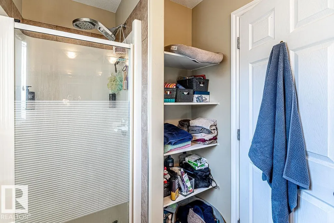
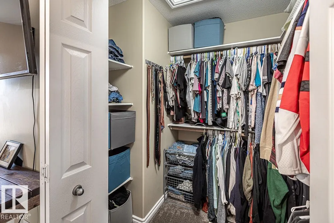
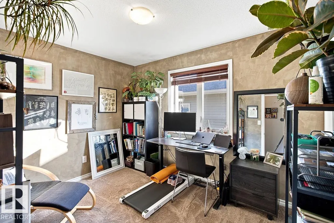
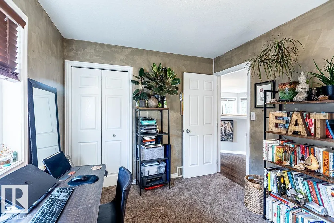
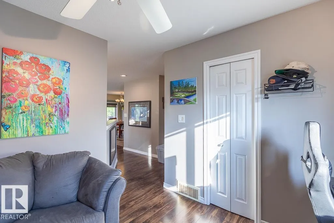
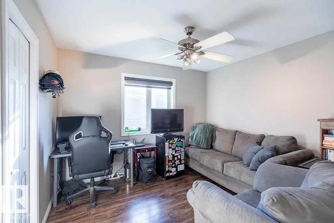
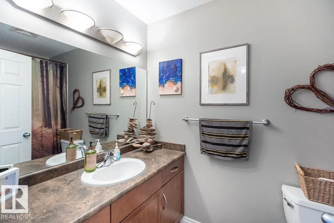
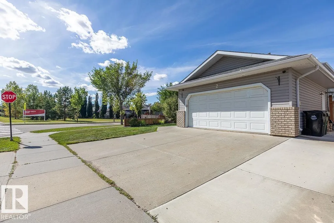
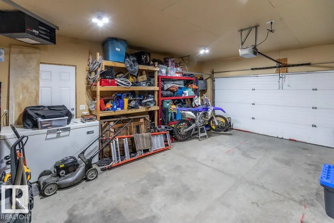
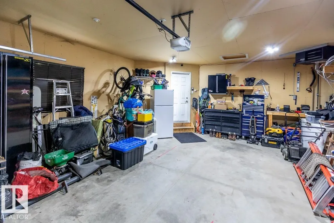
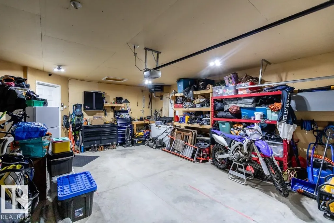
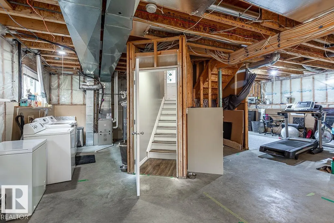
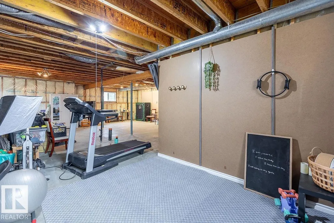
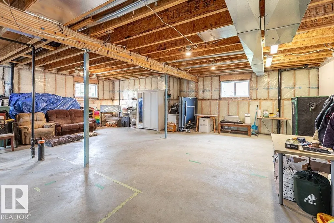
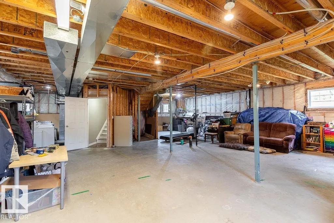
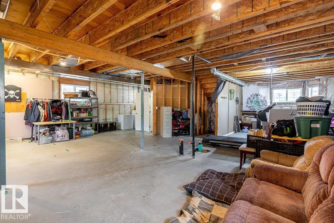
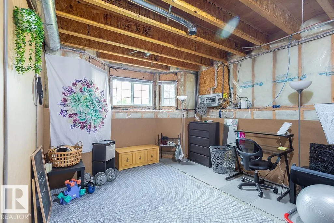
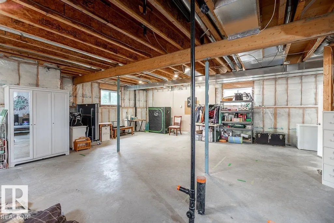
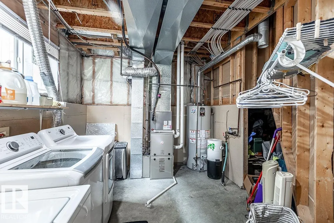
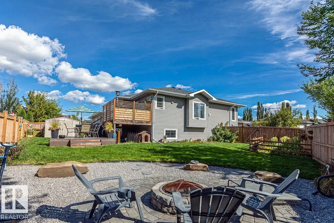
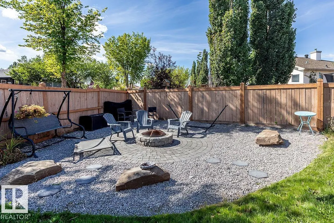
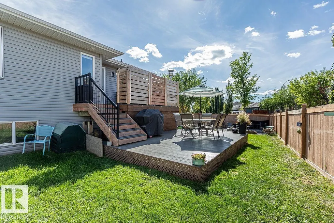
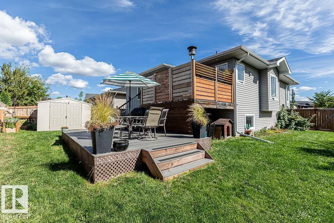
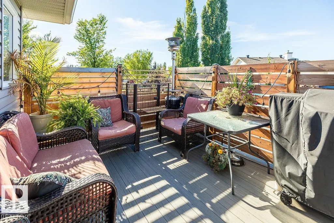
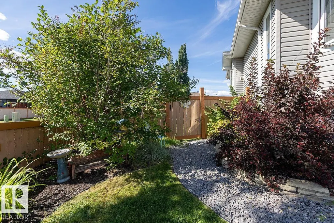
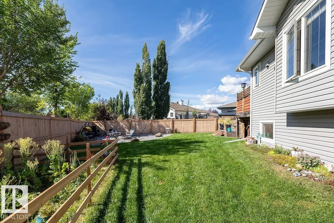
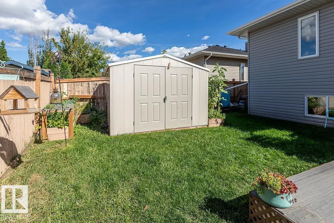
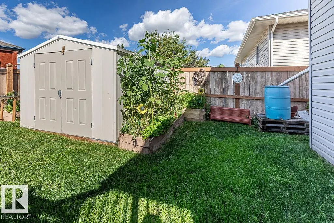
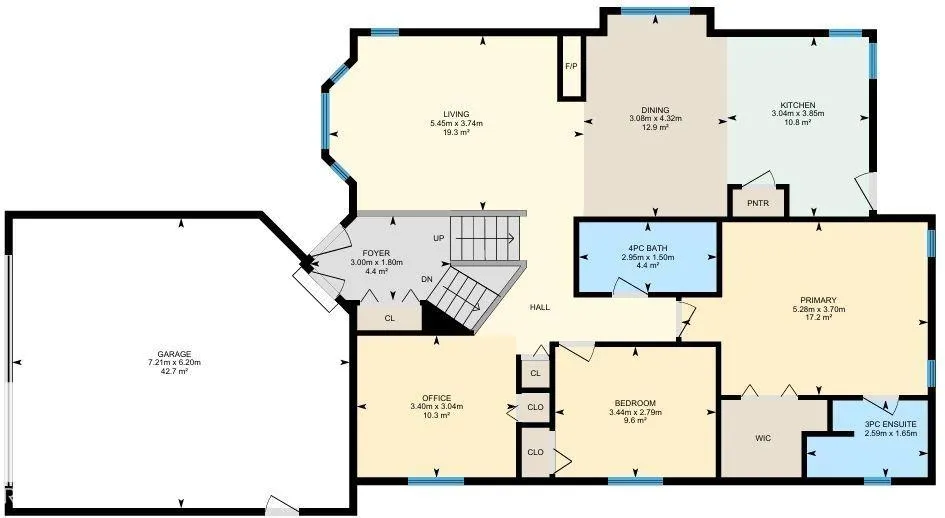
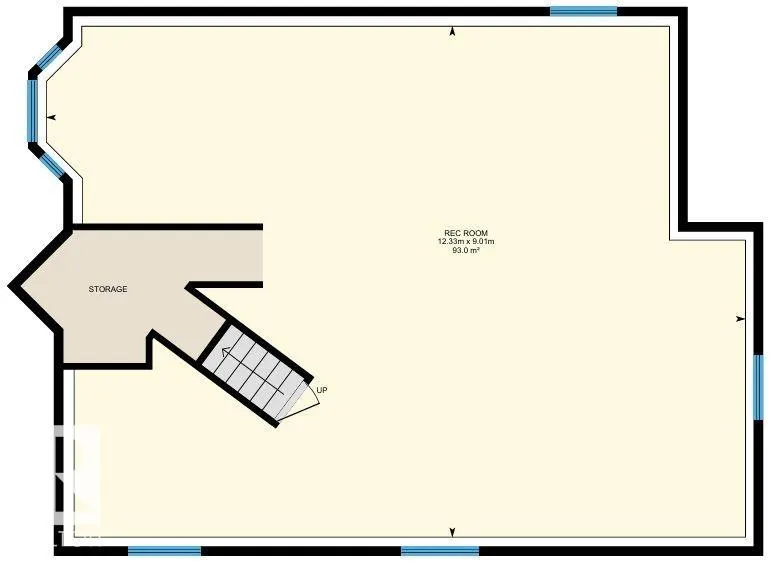
This Beautiful home with a Double Attached Garage is situated on a large corner lot in Windrose. A huge List of upgrades include: New Shingles, Fridge, Washer, and Dryer in 2025. New Furnace, Air Conditioning, and Hot Water Tank in 2024. New Blinds, Patio door, Pot lights, Composite Deck, Privacy Walls, Fire pit area, Landscaping, and more! The Main floor of the home hosts the Living room with a large bay window for natural light and is joined to the dining area by a 2-sided gas fireplace. The Kitchen is open with a coffee bar and pantry. The Primary Bedroom has a large Walk-in closet and its own 3 piece Ensuite Bathroom. Another Bedroom, Office, and 4 piece Bathroom Conclude the Main Floor Plan. The Basement is unfinished but very neat and functional. The Double Attached Garage is heated with access from the house or the exterior from the concrete pad. Beautifully Landscaped in the front and back situated across the road from parks and paths. This desirable property welcomes its new owners to Windrose!
* Sold date and price as reported on the RAE's MLS® System.
General Features
| Living Area | 1302.55 |
|---|---|
| Heating | Forced Air-1,Natural Gas |
| Roof | Asphalt Shingles |
| Appliances | Air Conditioning-Central,Dishwasher-Built-In,Dryer,Garage Control,Garage Opener,Microwave Hood Fan,Refrigerator,Storage Shed,Stove-Electric,Washer,Window Coverings,Garage Heater |
| Zoning | Zone 81 |
| Architectural Style | Bi-Level |
| Construction Materials | Wood,Brick,Vinyl |
| Year Built | 2006 |
| Levels | 1 |
| Property Subtype | Detached Single Family |
| Ownership | Private |
| Parcel Number | 0031158546 |
| Community Features | Off Street Parking,On Street Parking,Air Conditioner,Deck,Fire Pit,Parking-Extra,See Remarks |
| Property Type | Residential |
| Facing Direction | Southeast |
| Garage Y/N | true |
| Full Baths | 2 |
| Status | Pending |
| City | Leduc |
| MLS Area | Windrose |
| Living Area Units | Square Feet |
| Standard Status | Pending |
| Lot Shape | Irregular |
| Restrictions | Utility Right Of Way |
| Primary Property Type | Single Family |
| Legal Block | 6 |
| Title to Land | Fee Simple |
Interior Features
| Interior Amenities | ensuite bathroom |
|---|---|
| Basement | Full,Unfinished |
| Flooring | Carpet,Ceramic Tile,Linoleum |
| Fireplace Features | Double Sided,See Remarks |
| Kitchen Level | Main |
| Heating Y/N | true |
| Fireplace Y/N | true |
| Total Bedrooms | 2 |
| Grade Level Entry Y/N | No |
| Living Room Level | Main |
| Room Type | LivingRoom,DiningRoom,Kitchen,MasterBedroom,Bedroom2,OtherRoom1 |
| Dining Room Dimensions | 14.2x10.1 |
| Kitchen Dimensions | 12.6x10.0 |
| Living Room Dimensions | 17.9x12.3 |
| Bedroom 2 Dimensions | 11.3x9.2 |
| Dining Room Level | Main |
| RoomMasterBedroomDimensions | 17.3x12.1 |
Exterior Features
| Exterior Amenities | Airport Nearby,Corner Lot,Fenced,Golf Nearby,Landscaped,Picnic Area,Playground Nearby,Schools,Shopping Nearby,See Remarks |
|---|---|
| Parking Features | Double Garage Attached,Front Drive Access,Heated,Insulated,See Remarks |
| Lot Size Area | 653.94 |
| Foundation Details | Concrete Perimeter |
Amenities
- Views
- New Construction
- Adult 55+
- Lease To Own
- No Strata Fees
- Furnished
- Primary On Main
- Air Conditioning
- Seller Finance
- Green
- Fixer Upper
- Horse
- Golf
- Fireplace
- Deck
- Garage
- Basement
- Pool
Property vs Single Family Average in T9E 8T1
Statistics provided by Inside Real Estate
Price
Year Built
