
Address
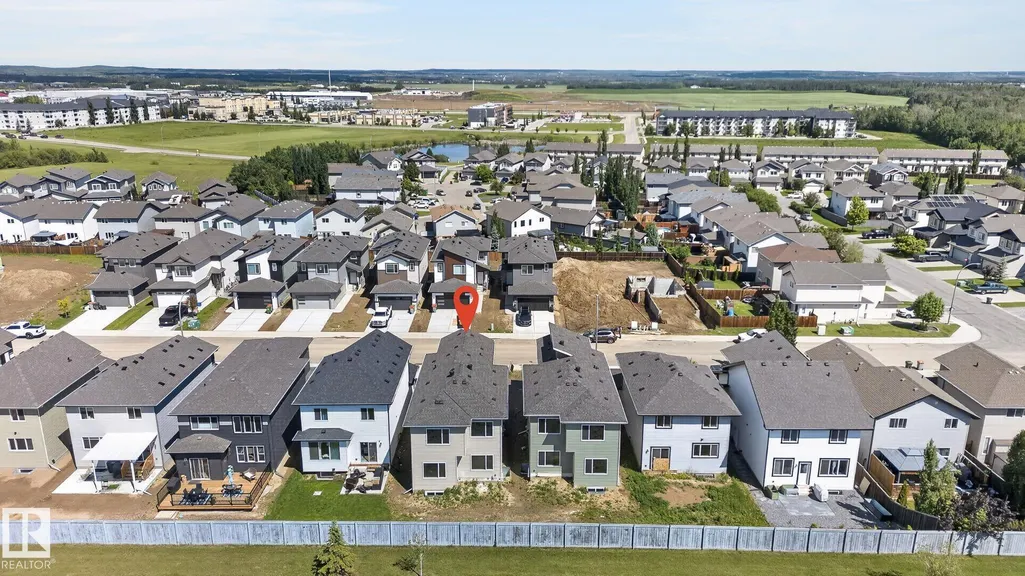
65 Silverstone Dr, Stony Plain, AB
Price
$ 499,900
Property Attributes
- ID#E4506884
- TypeSingle Family
- Listing Status Active
- CityStony Plain
- AreaParkland
- NeighbourhoodSilverstone
- Postal CodeT7Z 0E8
- Style2 Storey
- Year Built2025
- Price$ 499,900
- Bedrooms3
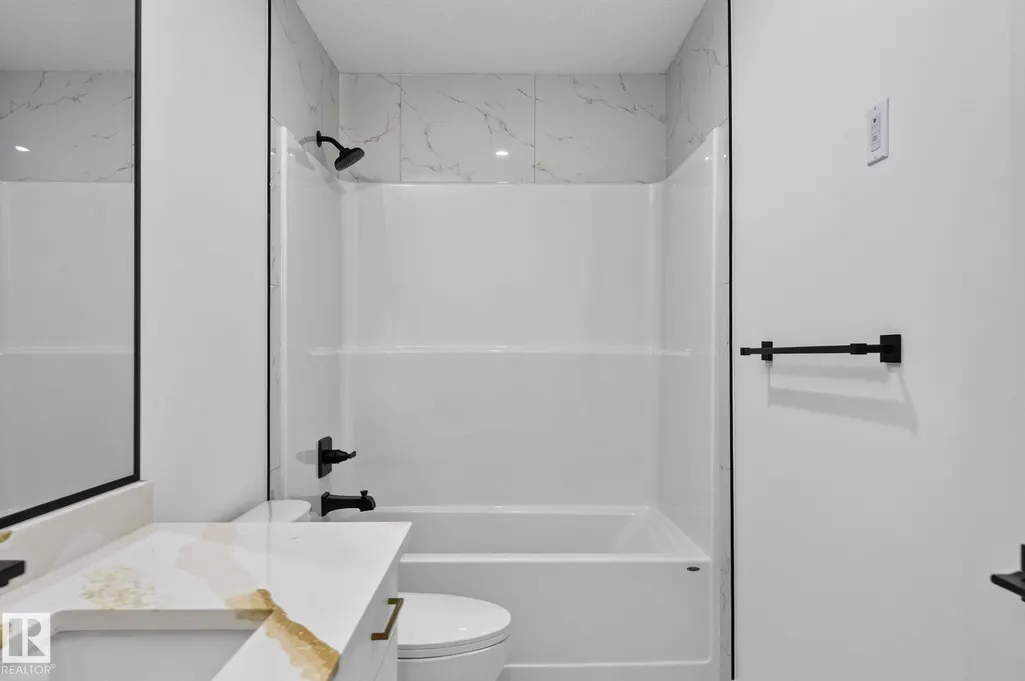
- Full Bathrooms3
- Half Bathrooms1
- Sqr Footage2093
Data Source:
REALTORS® Association Of Edmonton - RAE
Property Description
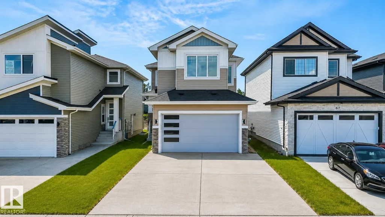
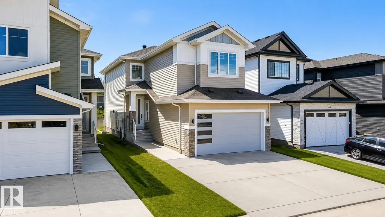
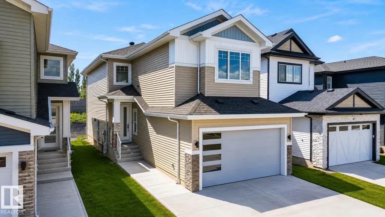
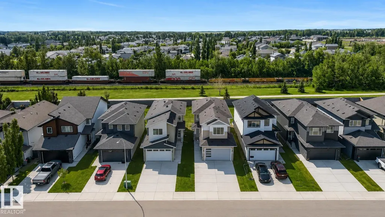
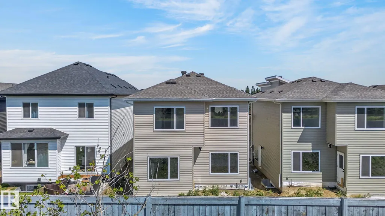
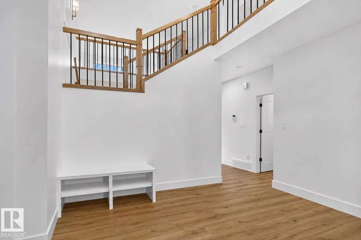
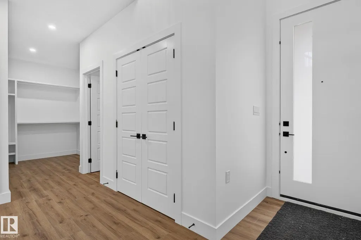
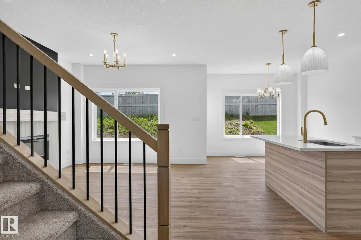
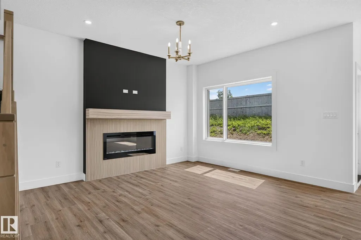
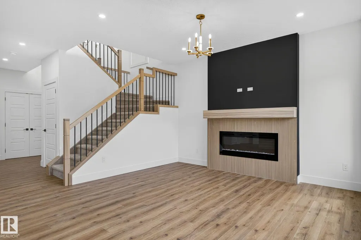
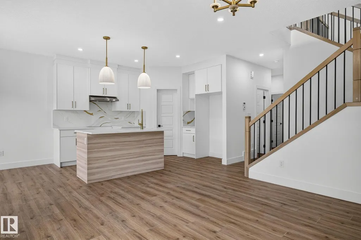
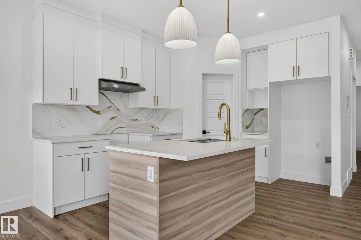
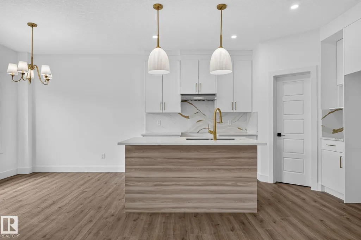
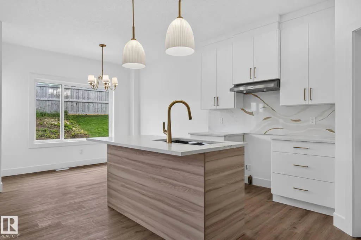
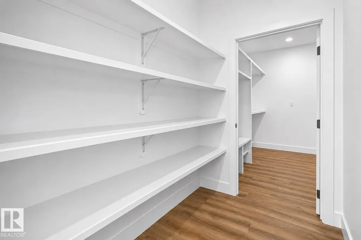
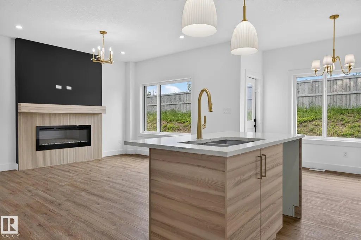
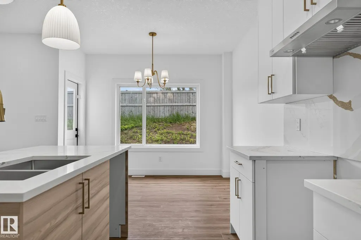
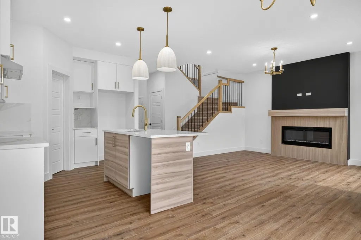
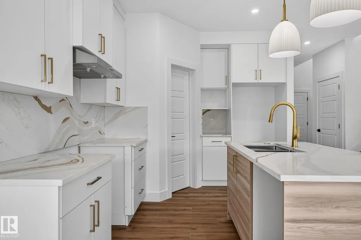
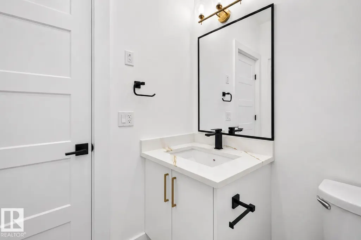
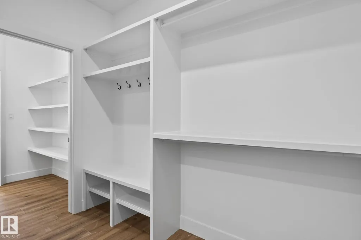
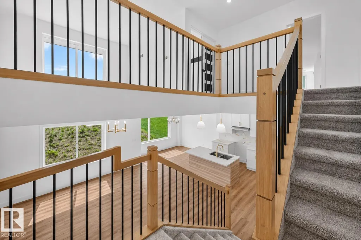
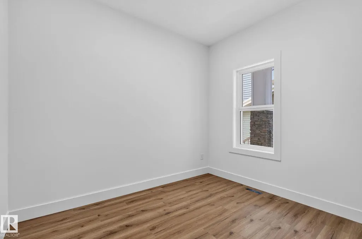
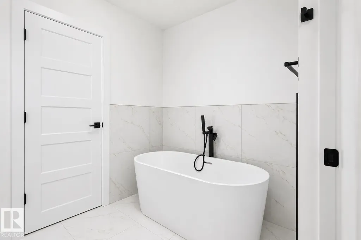
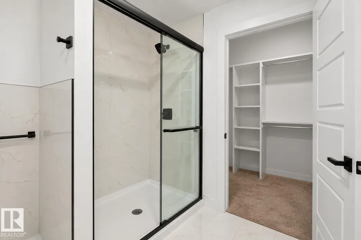
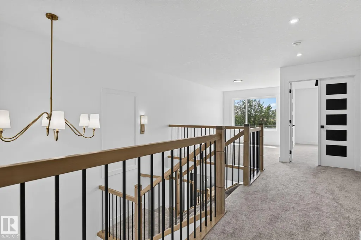
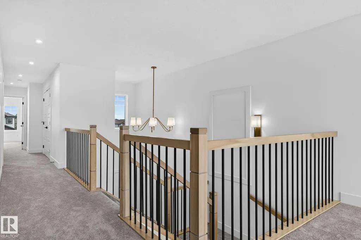
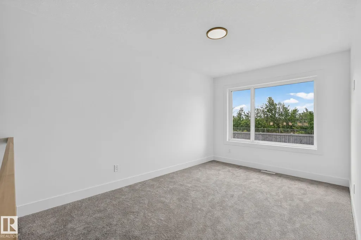
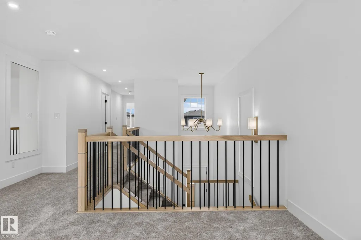
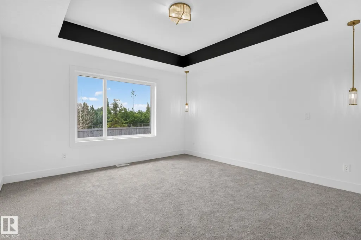
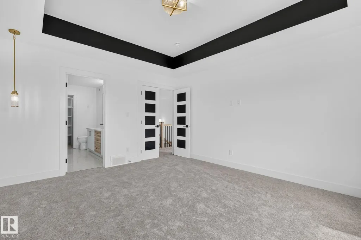
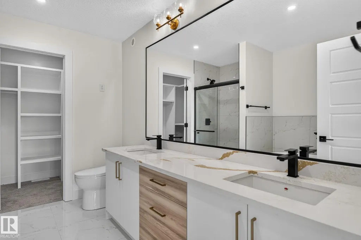
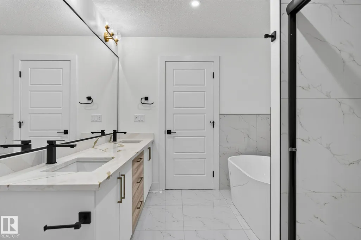
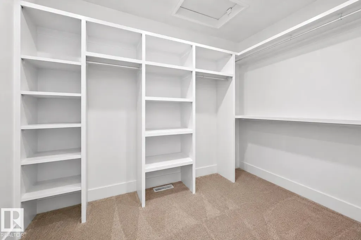
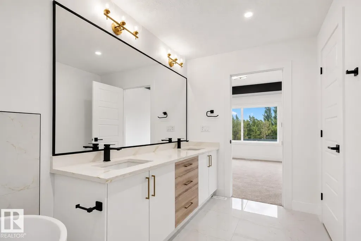
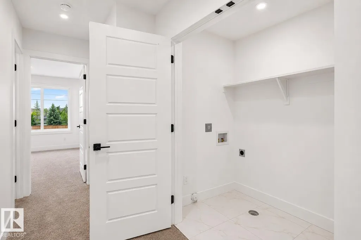
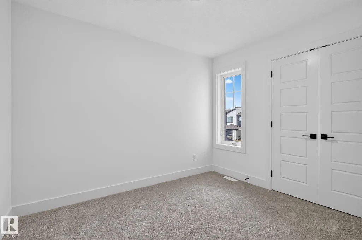
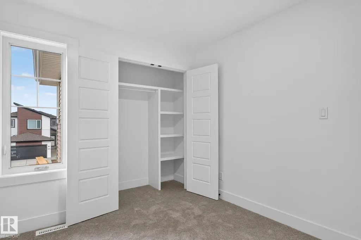
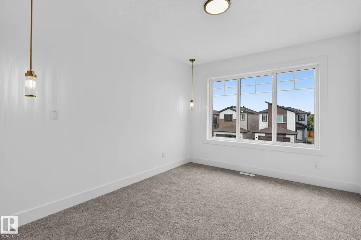
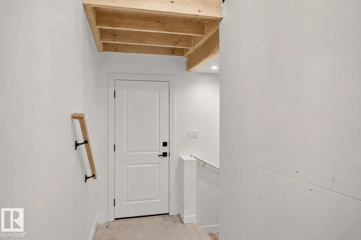
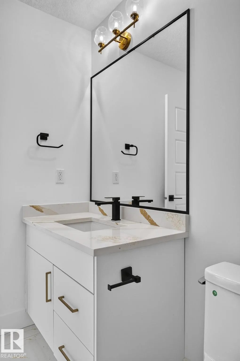
Cookie cutters, look away. This Silverstone stunner was built for buyers who want style, space, and a home with actual PERSONALITY. With over 2,000 sq ft, 3 bedrooms, 3.5 bathrooms, and a layout that flows effortlessly, every corner feels intentional. The dramatic OPEN-TO-ABOVE foyer makes an entrance worthy of your guests, while the private den is perfect for crushing workdays or hiding from them entirely. The kitchen steals the show with quartz counters, a walk-through pantry, custom shelving, and room for every gathering, big or small. Upstairs brings the fun: a BONUS room for movie marathons, TWO PRIMARY SUITES, built-in organizers, and laundry exactly where life happens. Add luxury vinyl plank flooring, a sunny south-facing yard, double attached garage, and separate side entrance, and you've got a home that's equal parts practical and show-off worthy. Close to schools, trails, parks, and city access—this isn't just a house. It's your next OBSESSION.
* Sold date and price as reported on the RAE's MLS® System.
General Features
| Living Area | 2093.38 |
|---|---|
| Heating | Forced Air-1,Natural Gas |
| Roof | Asphalt Shingles |
| Appliances | Hood Fan,See Remarks |
| Zoning | Zone 91 |
| Architectural Style | 2 Storey |
| Construction Materials | Wood,Vinyl |
| Year Built | 2025 |
| Levels | 2 |
| Property Subtype | Detached Single Family |
| Ownership | Private |
| Parcel Number | 0039410485 |
| Community Features | No Animal Home,No Smoking Home,See Remarks |
| Property Type | Residential |
| Facing Direction | North |
| Garage Y/N | true |
| Full Baths | 3 |
| Status | Active |
| City | Stony Plain |
| MLS Area | Silverstone |
| Living Area Units | Square Feet |
| Standard Status | Active |
| Virtual Tour | https://youriguide.com/65_silverstone_dr_stony_plain_ab |
| Lot Shape | Rectangular |
| Restrictions | None Known |
| Primary Property Type | Single Family |
| Separate Entrance | true |
| Legal Block | 10 |
| Title to Land | Fee Simple |
Interior Features
| Interior Amenities | ensuite bathroom |
|---|---|
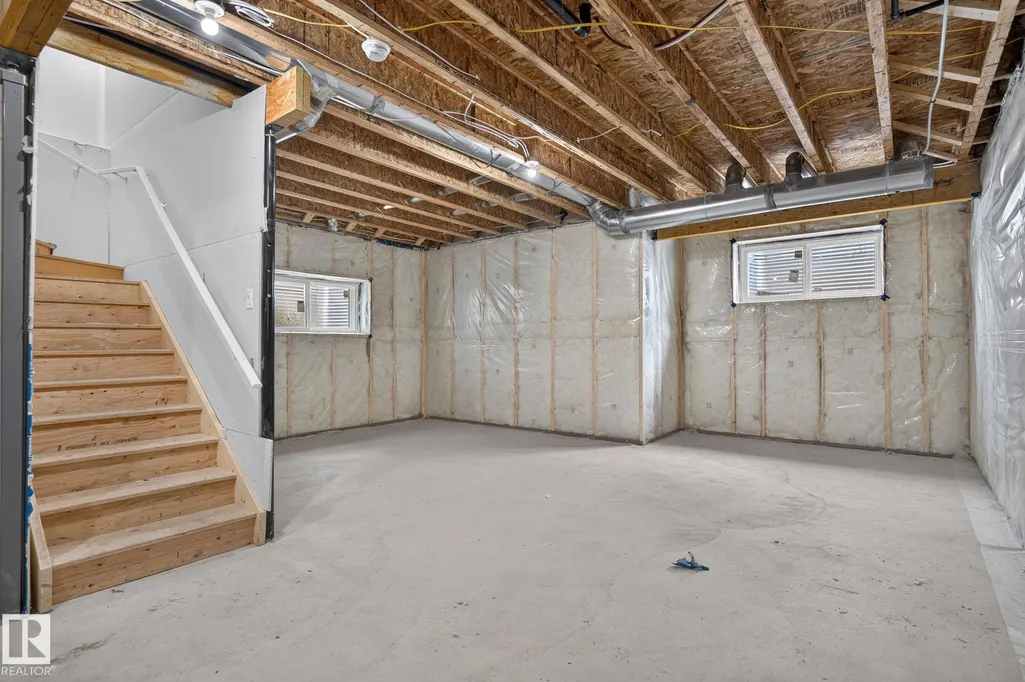
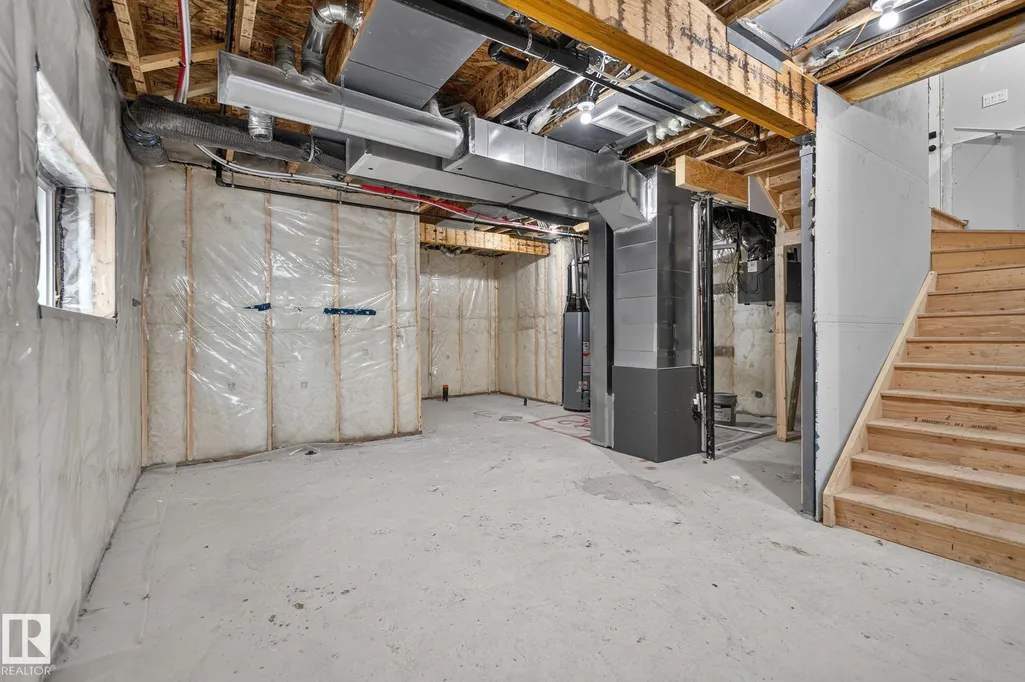
| Basement | Full,Unfinished |
| Flooring | Carpet,Ceramic Tile,Vinyl Plank |
| Kitchen Level | Upper |
| Heating Y/N | true |
| Half Baths | 1 |
| Total Bedrooms | 3 |
| Grade Level Entry Y/N | No |
| Living Room Level | Main |
| Room Type | LivingRoom,DiningRoom,Kitchen,Den,BonusRoom,MasterBedroom,Bedroom2,Bedroom3 |
| Dining Room Dimensions | 32.8x29.5 |
| Kitchen Dimensions | 32.8x39.4 |
| Living Room Dimensions | 39.4x42.6 |
| Den Dimensions | 29.5x32.8 |
| Bonus Room Dimensions | 29.5x42.6 |
| Bedroom 3 Dimensions | 29.5x45.9 |
| Bedroom 2 Dimensions | 29.5x32.8 |
| Dining Room Level | Main |
| RoomMasterBedroomDimensions | 42.6x45.9 |
Exterior Features
| Exterior Amenities | Schools,Shopping Nearby,See Remarks |
|---|---|
| Parking Features | Double Garage Attached |
| Foundation Details | Concrete Perimeter |
Amenities
- Views
- New Construction
- Adult 55+
- Lease To Own
- No Strata Fees
- Furnished
- Primary On Main
- Air Conditioning
- Seller Finance
- Green
- Fixer Upper
- Horse
- Golf
- Fireplace
- Deck
- Garage
- Basement
- Pool
Property vs Single Family Average in T7Z 0E8
Statistics provided by Inside Real Estate
Price
Year Built
