
Address
11918 86 St Nw, Edmonton, AB
Price
$ 299,900
Property Attributes
- ID#E4507129
- TypeSingle Family
- Listing Status Active
- CityEdmonton
- AreaEdmonton
- NeighbourhoodEastwood
- Postal CodeT5B 3K2
- Style1 and Half Storey
- Year Built1944
- Price$ 299,900
- Bedrooms3
- Full Bathrooms1
- Half Bathrooms0
- Sqr Footage964
Data Source:
REALTORS® Association Of Edmonton - RAE
Property Description
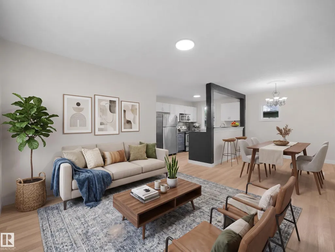
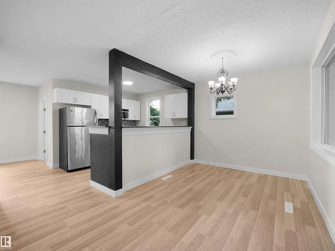
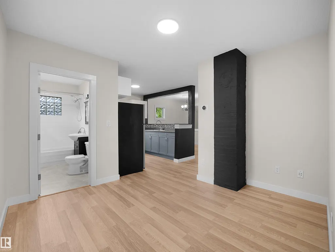
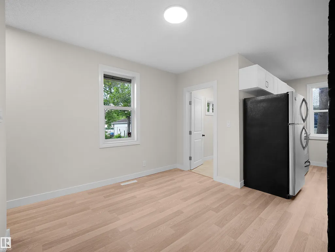
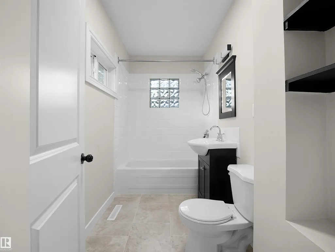
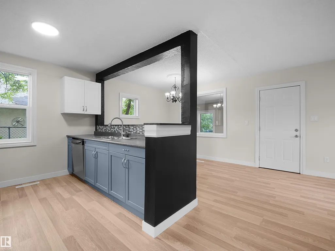
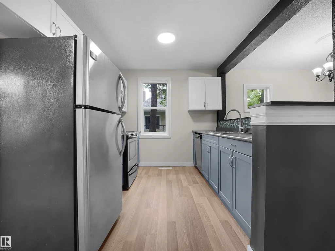
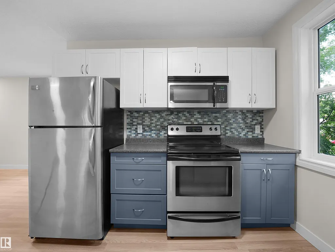
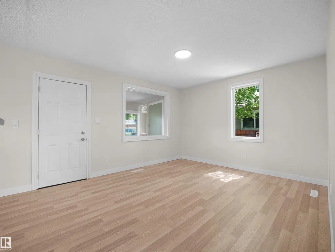
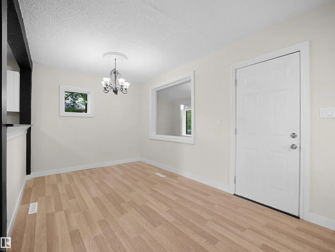
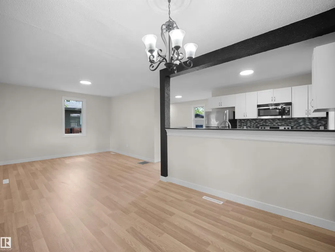
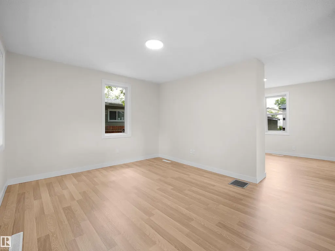
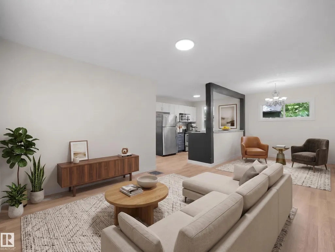
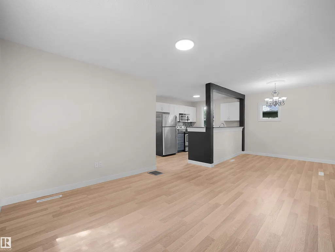
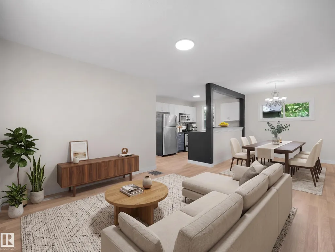
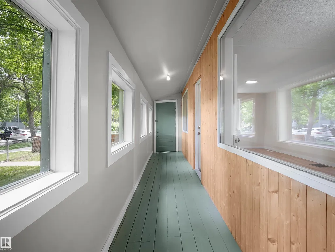
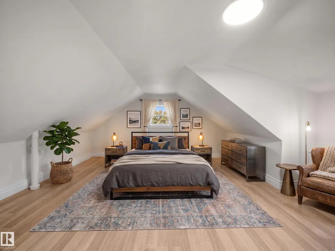
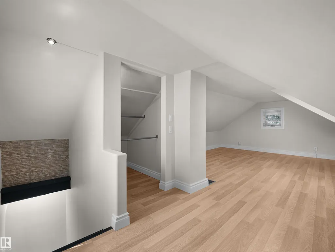
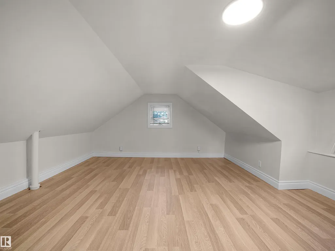
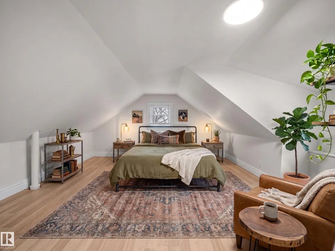
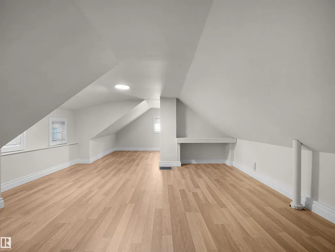
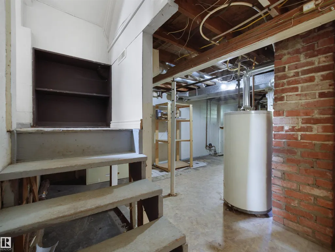
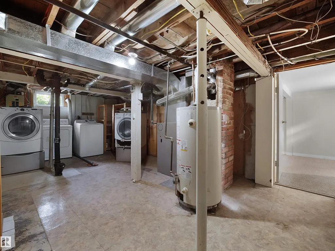
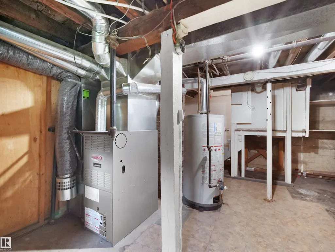
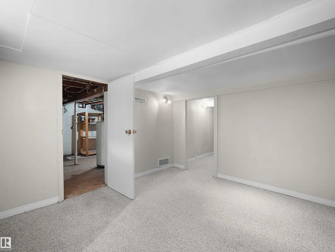
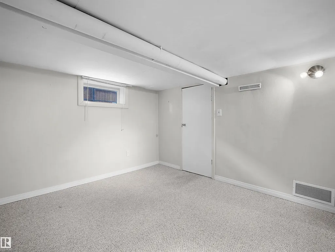
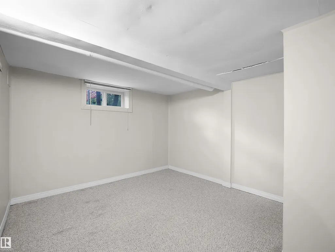
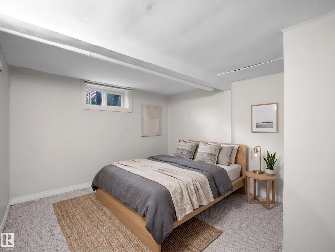
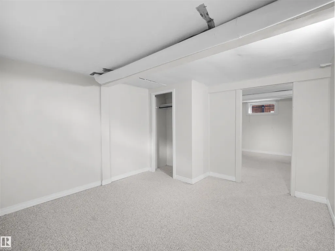
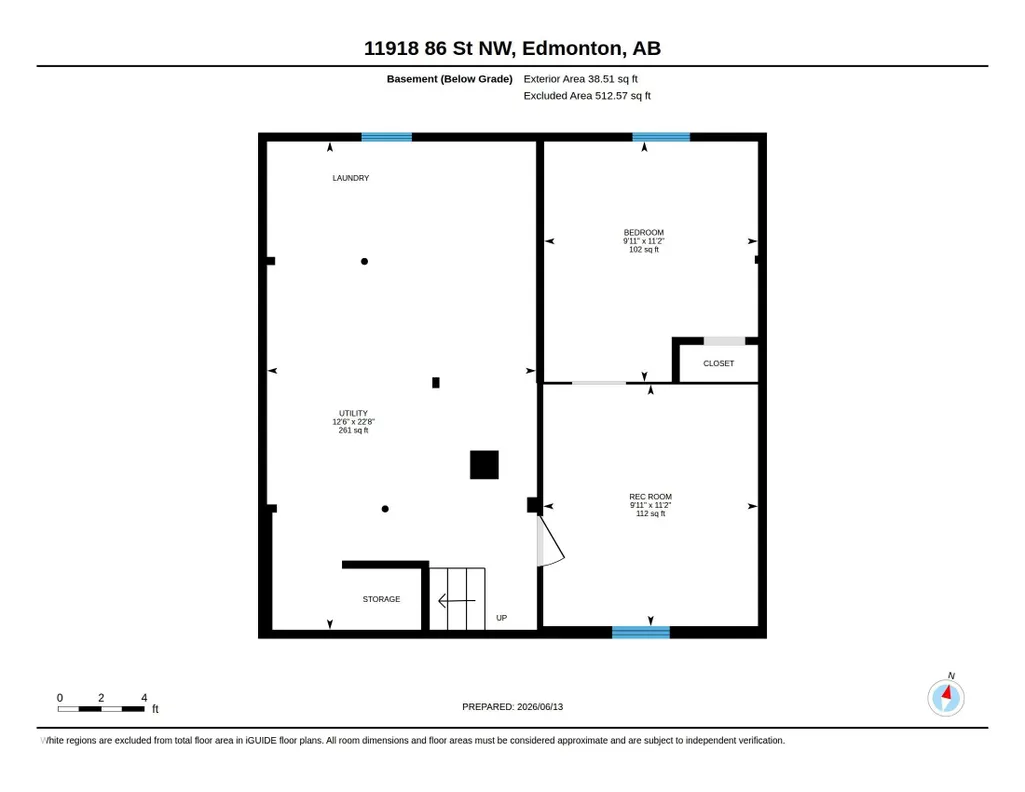
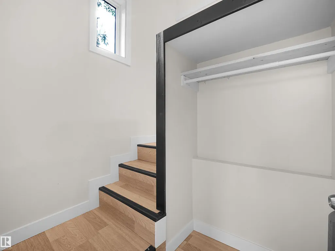
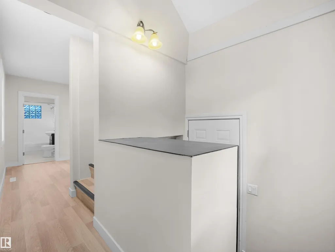
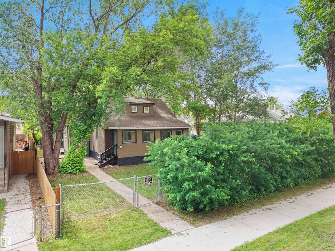
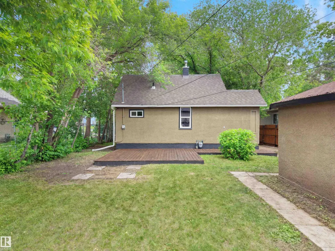
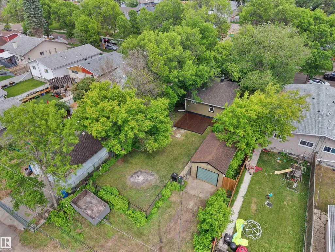
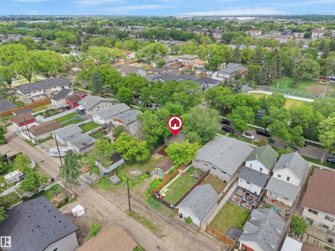
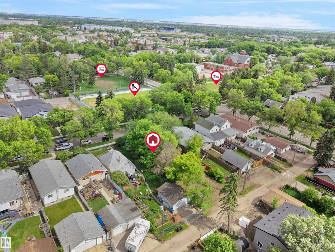
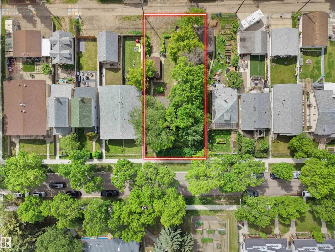
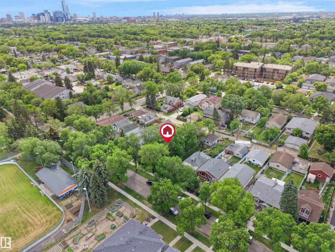
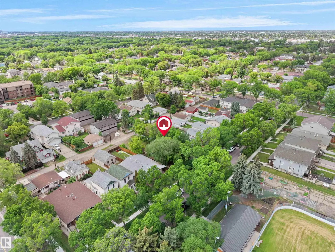
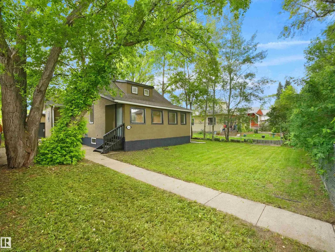
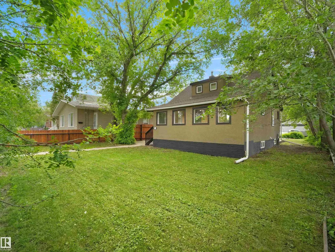
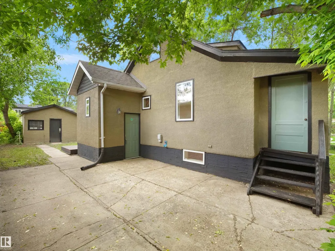
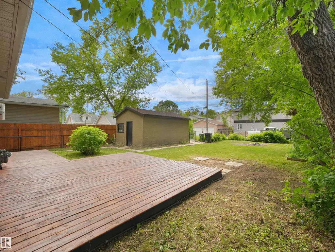
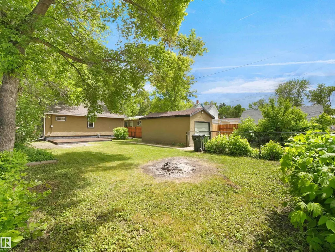
RENOVATED semi-bungalow offers the perfect blend of timeless charm and modern renovations, creating a warm and inviting place to call home. Step inside to discover a bright, open-concept living and dining area with updated flooring, painting, fresh finishes, and a stylish, modern feel that's perfect for everyday living and entertaining. The renovated kitchen provides plenty of functionality and a clean, contemporary design, while the spacious upper-level loft creates a cozy primary retreat full of character and natural light. The basement has LOTS of storage space, laundry and 2 more rooms. 2012 upgrades include new windows, furnace and roof ice dam protection! Outside, you'll enjoy all the benefits of a fenced yard and it is located right across the street from the community rink and greenspace & a park. Whether you're a first-time buyer, downsizer, or investor looking for a move-in-ready home with classic appeal and modern touches, this is one you won't want to miss.
* Sold date and price as reported on the RAE's MLS® System.
General Features
| Living Area | 964.78 |
|---|---|
| Heating | Forced Air-1,Natural Gas |
| Roof | Asphalt Shingles |
| Appliances | Dishwasher-Built-In,Dryer,Microwave Hood Fan,Refrigerator,Stove-Electric,Washer,Window Coverings |
| Zoning | Zone 05 |
| Architectural Style | 1 and Half Storey |
| Construction Materials | Wood,Stucco |
| Year Built | 1944 |
| Levels | 3 |
| Property Subtype | Detached Single Family |
| Ownership | Private |
| Parcel Number | 0015291578 |
| Community Features | See Remarks |
| Property Type | Residential |
| Facing Direction | East |
| Garage Y/N | true |
| Full Baths | 1 |
| Status | Active |
| City | Edmonton |
| MLS Area | Eastwood |
| Living Area Units | Square Feet |
| Standard Status | Active |
| Virtual Tour | https://youtube.com/shorts/e6qBecmZ66M |
| Lot Shape | Rectangular |
| Restrictions | None Known |
| Primary Property Type | Single Family |
| Separate Entrance | false |
| Legal Block | 11 |
| Title to Land | Fee Simple |
Interior Features
| Basement | Full,Finished |
|---|---|
| Flooring | Carpet,Vinyl Plank |
| Kitchen Level | Main |
| Heating Y/N | true |
| Total Bedrooms | 3 |
| Grade Level Entry Y/N | Yes |
| Living Room Level | Main |
| Room Type | LivingRoom,DiningRoom,Kitchen,MasterBedroom,Bedroom2,Bedroom3,OtherRoom1 |
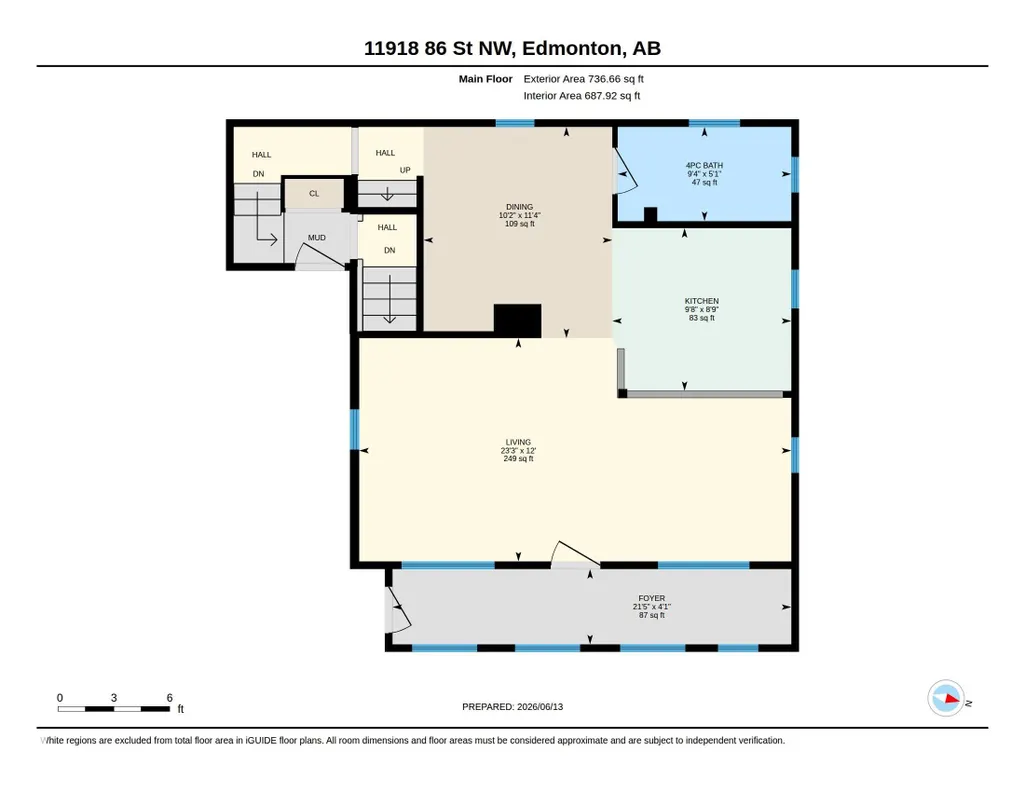
| Dining Room Dimensions | 11.3x10.1 |
| Kitchen Dimensions | 9.6x8.8 |
| Living Room Dimensions | 23.2x12.0 |
| Bedroom 3 Dimensions | 11.2x10.0 |
| Bedroom 2 Dimensions | 11.2x9.9 |
| Dining Room Level | Main |
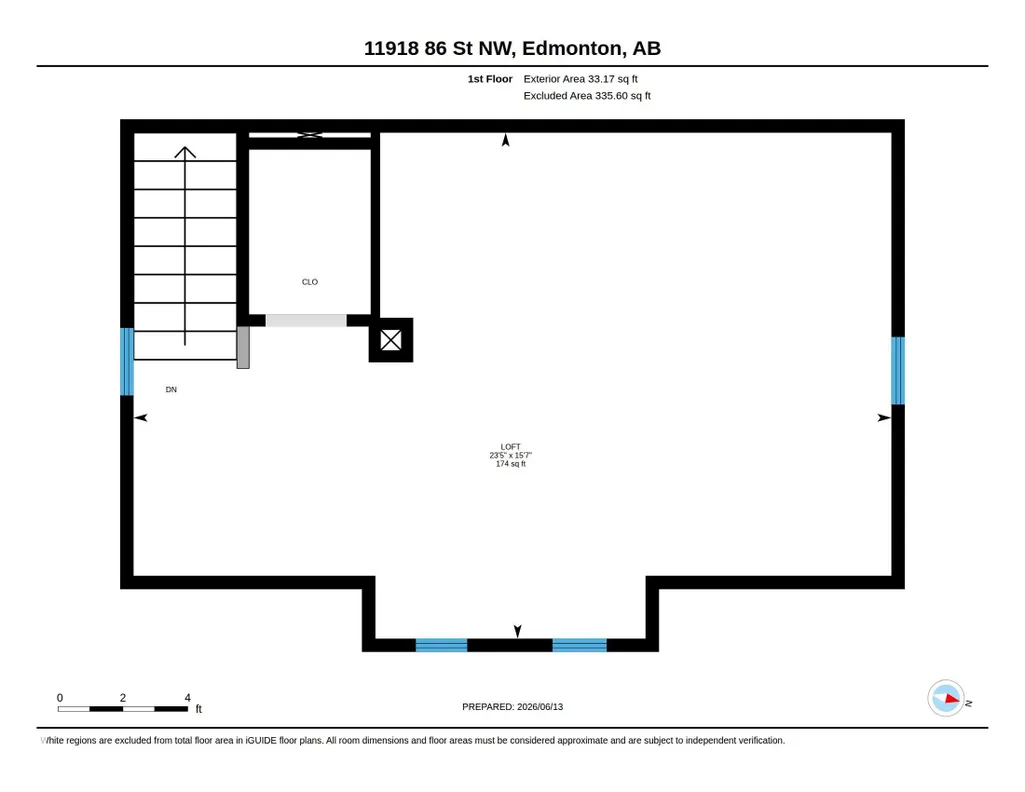
| RoomMasterBedroomDimensions | 23.4x15.6 |
Exterior Features
| Exterior Amenities | Back Lane,Flat Site,Landscaped,Playground Nearby,Schools,Shopping Nearby |
|---|---|
| Parking Features | Single Garage Detached |
| Foundation Details | Concrete Perimeter |
Amenities
- Views
- New Construction
- Adult 55+
- Lease To Own
- No Strata Fees
- Furnished
- Primary On Main
- Air Conditioning
- Seller Finance
- Green
- Fixer Upper
- Horse
- Golf
- Fireplace
- Deck
- Garage
- Basement
- Pool
Property vs Single Family Average in T5B 3K2
Statistics provided by Inside Real Estate
Price
Year Built
