
Open House Sun, Sep 20th 02:00 PM - 04:00 PM
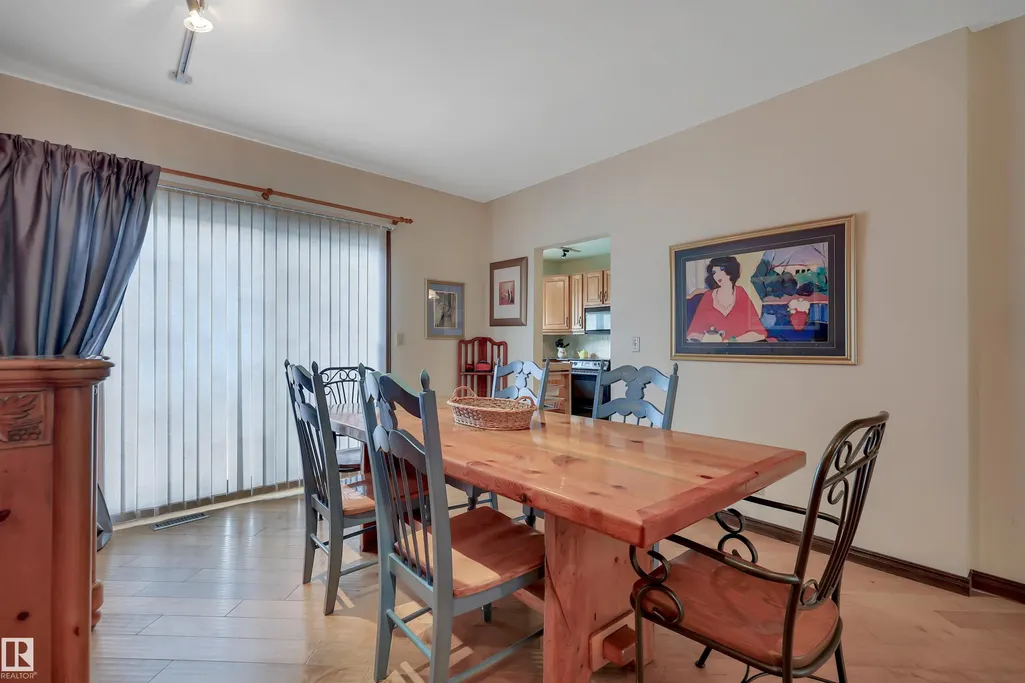
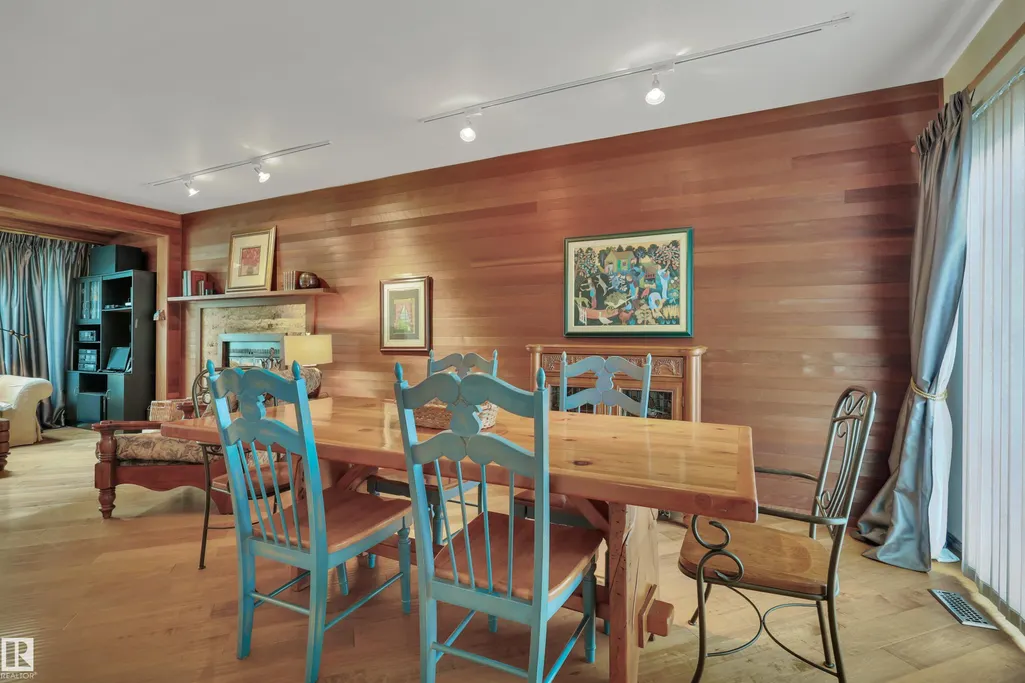
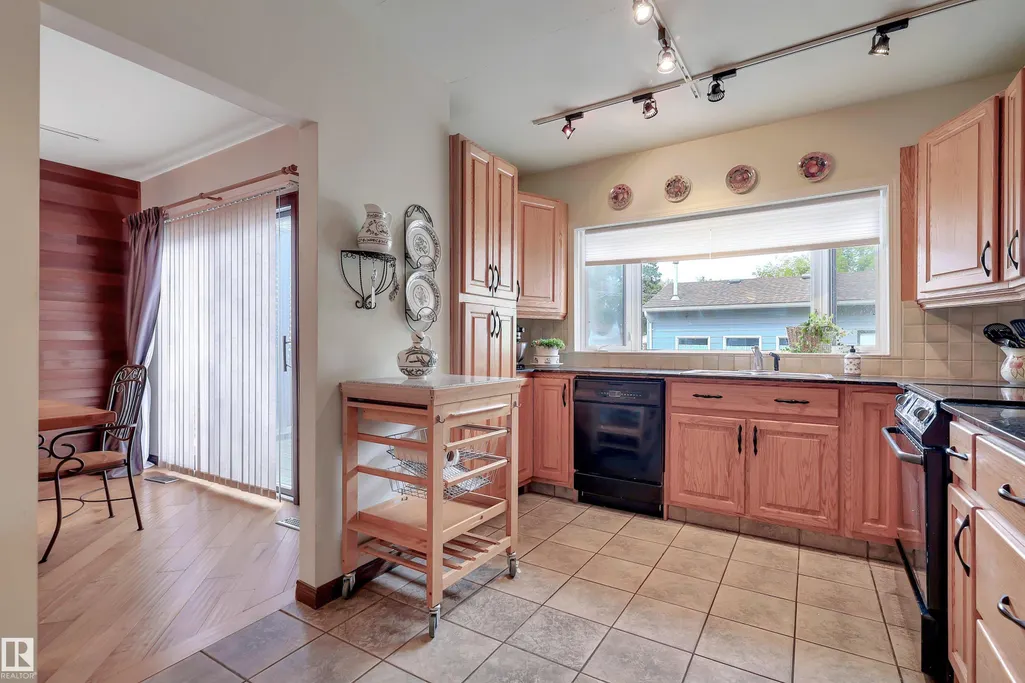
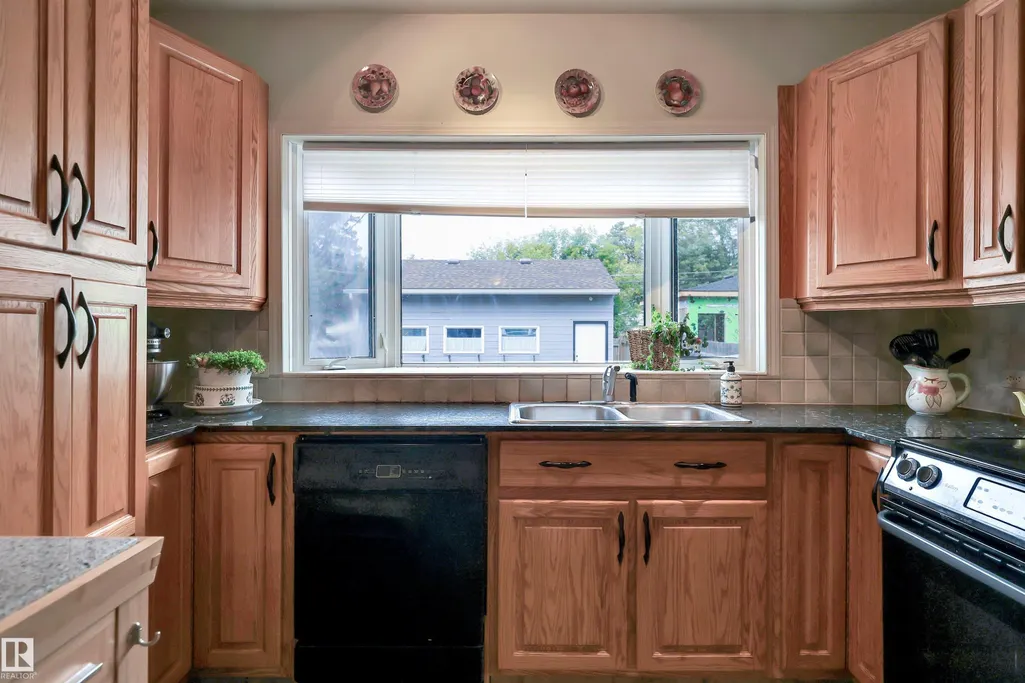
Address
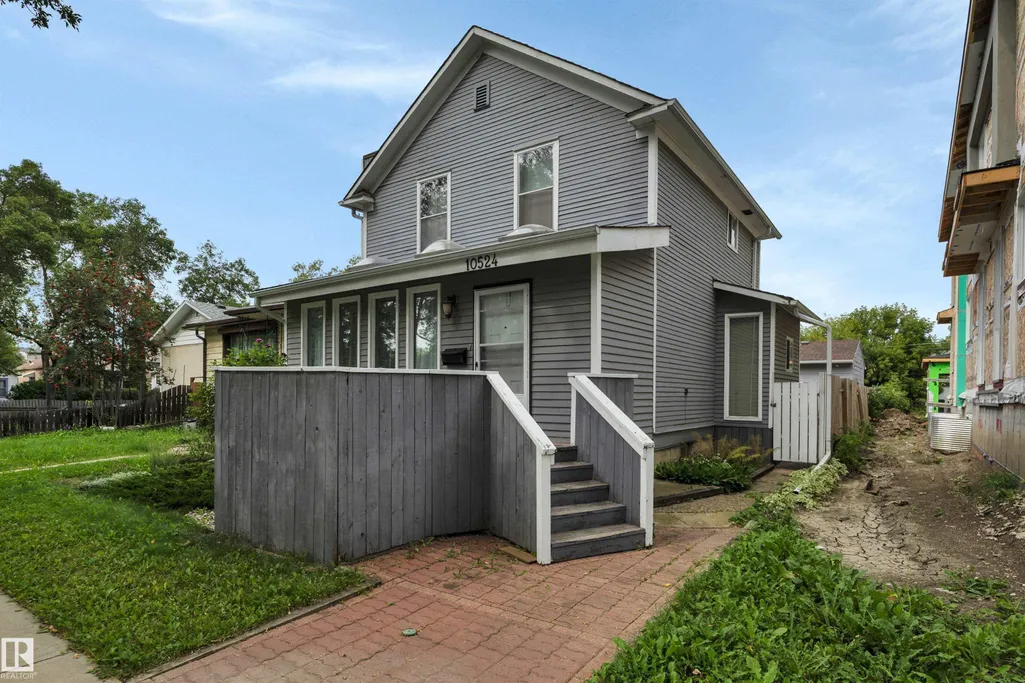
10524 75 Av Nw, Edmonton, AB
Price
$ 489,900
Open House Sun, Sep 20th 02:00 PM - 04:00 PM
Property Attributes
- ID#E4507186
- TypeSingle Family
- Listing Status Active
- CityEdmonton
- AreaEdmonton
- NeighbourhoodQueen Alexandra
- Postal CodeT6E 1J4
- Style2 Storey
- Year Built1912
- Price$ 489,900
- Bedrooms3
- Full Bathrooms0
- Half Bathrooms2
- Sqr Footage1310
Data Source:
REALTORS® Association Of Edmonton - RAE
Property Description
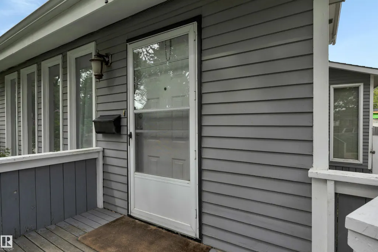
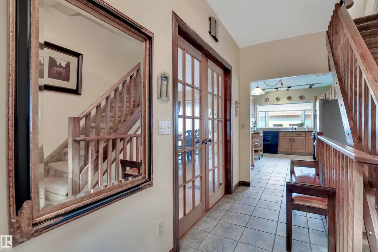
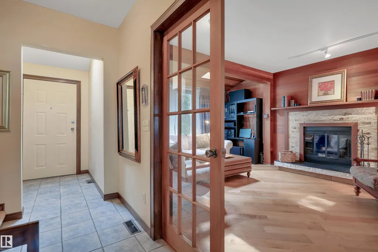
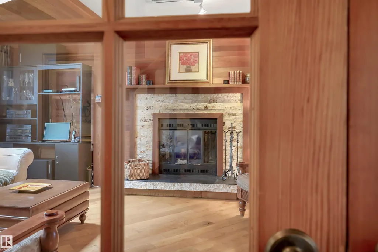
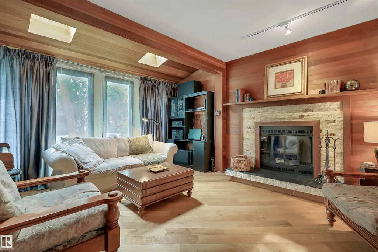
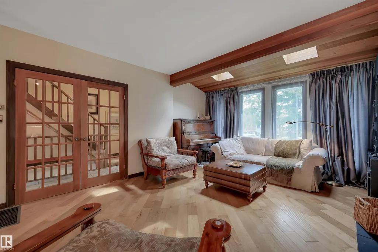
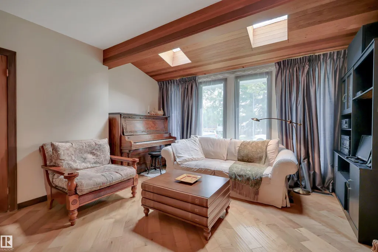
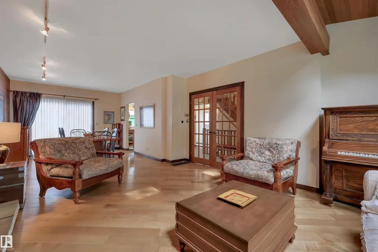
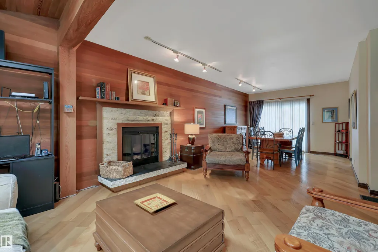
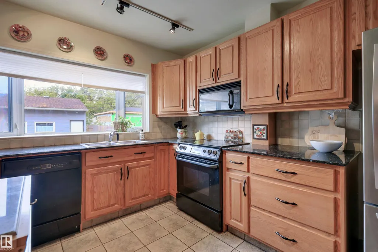
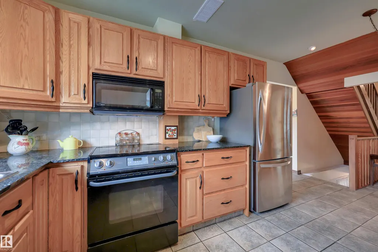
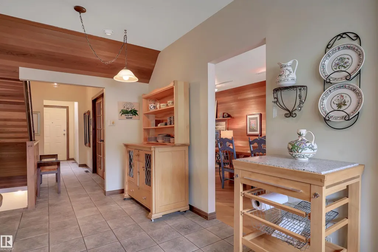
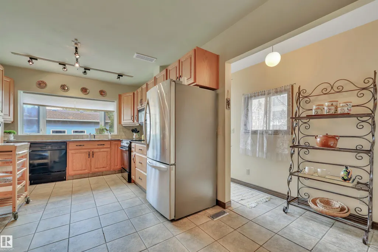
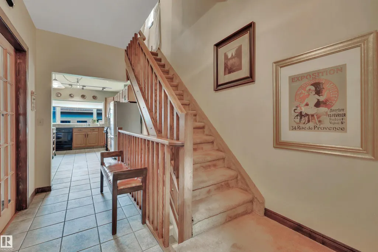
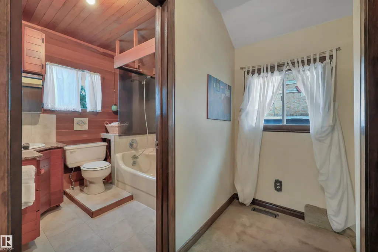
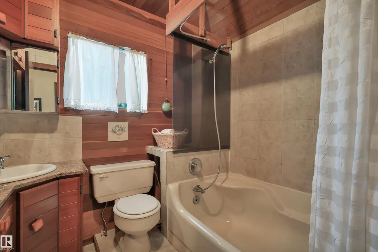
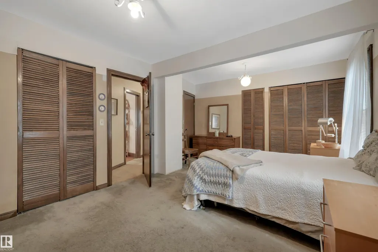
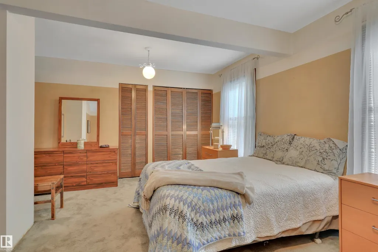
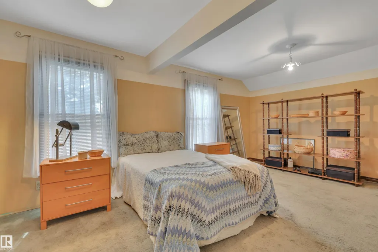
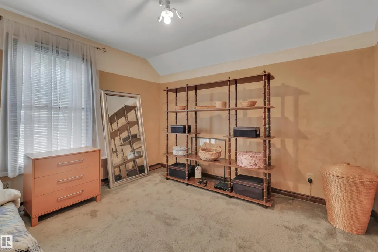
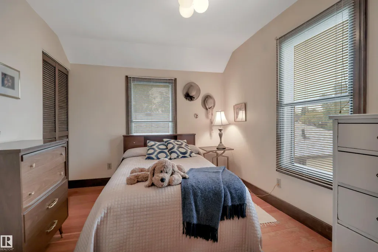
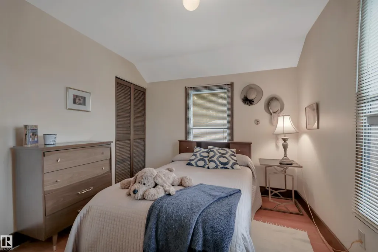
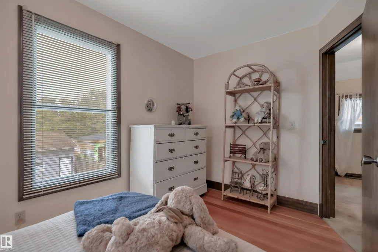
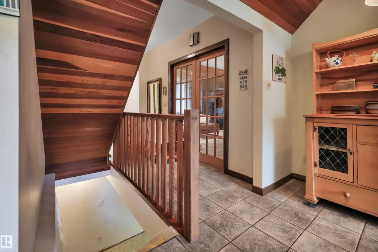
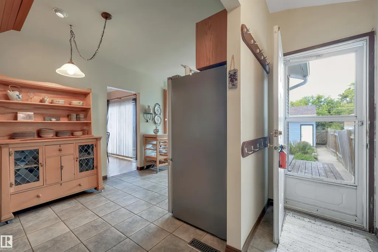
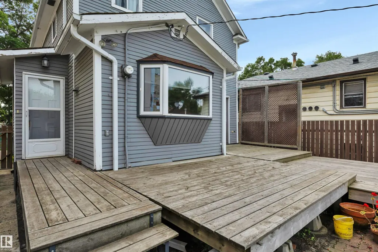
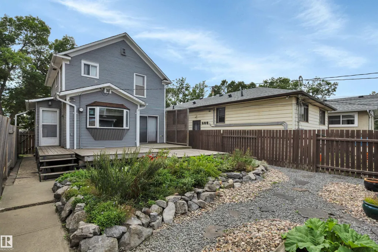
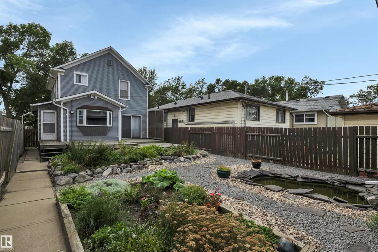
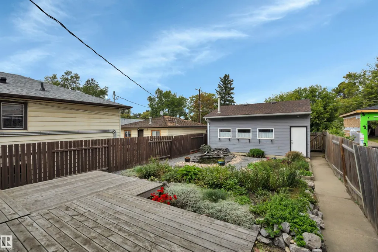
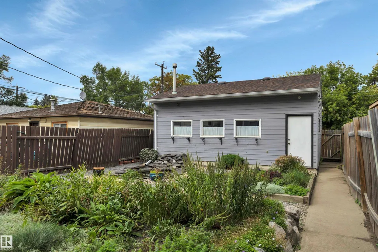
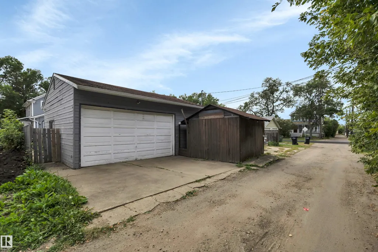
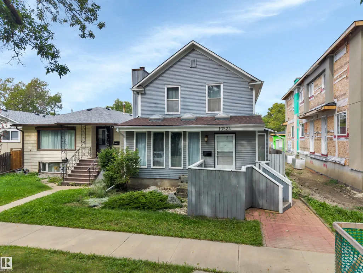
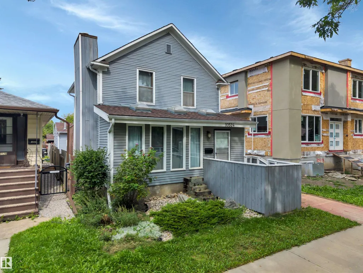
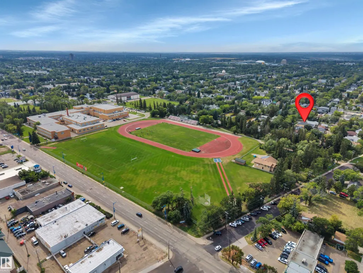
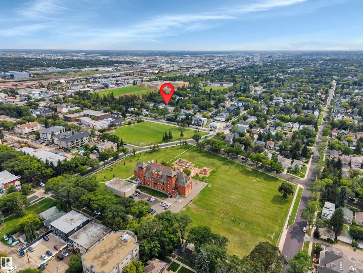
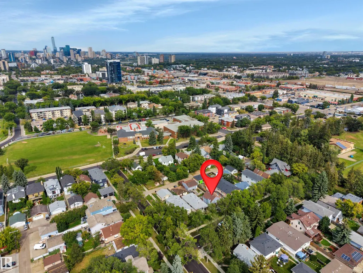
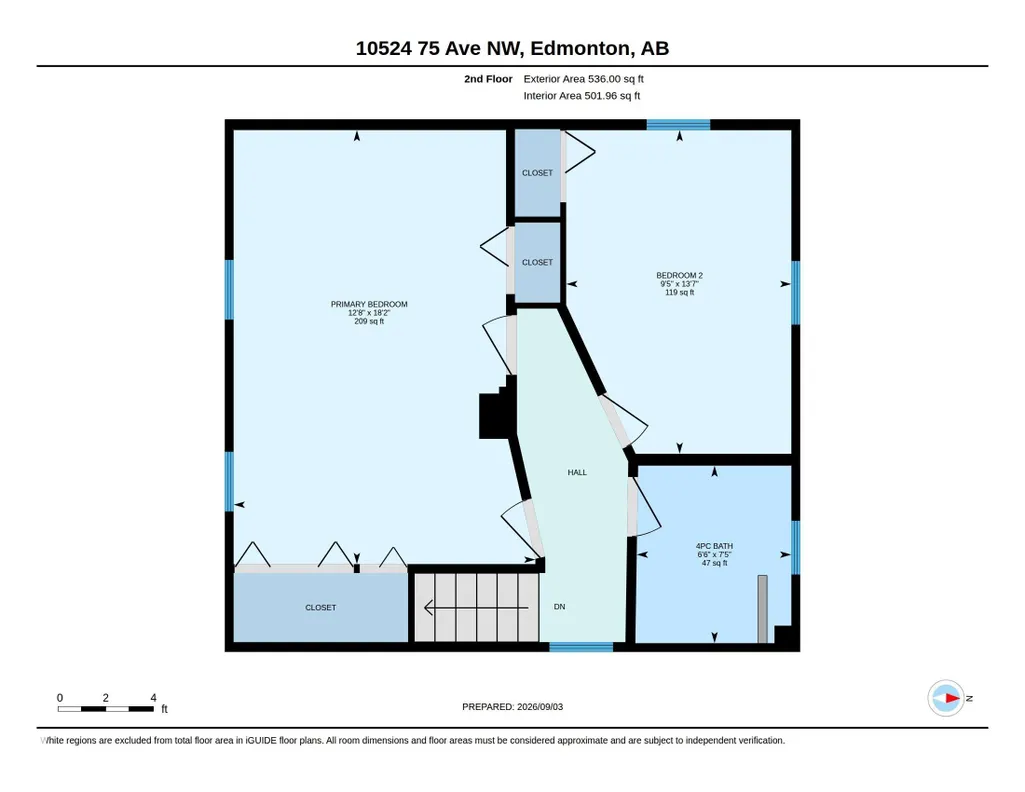
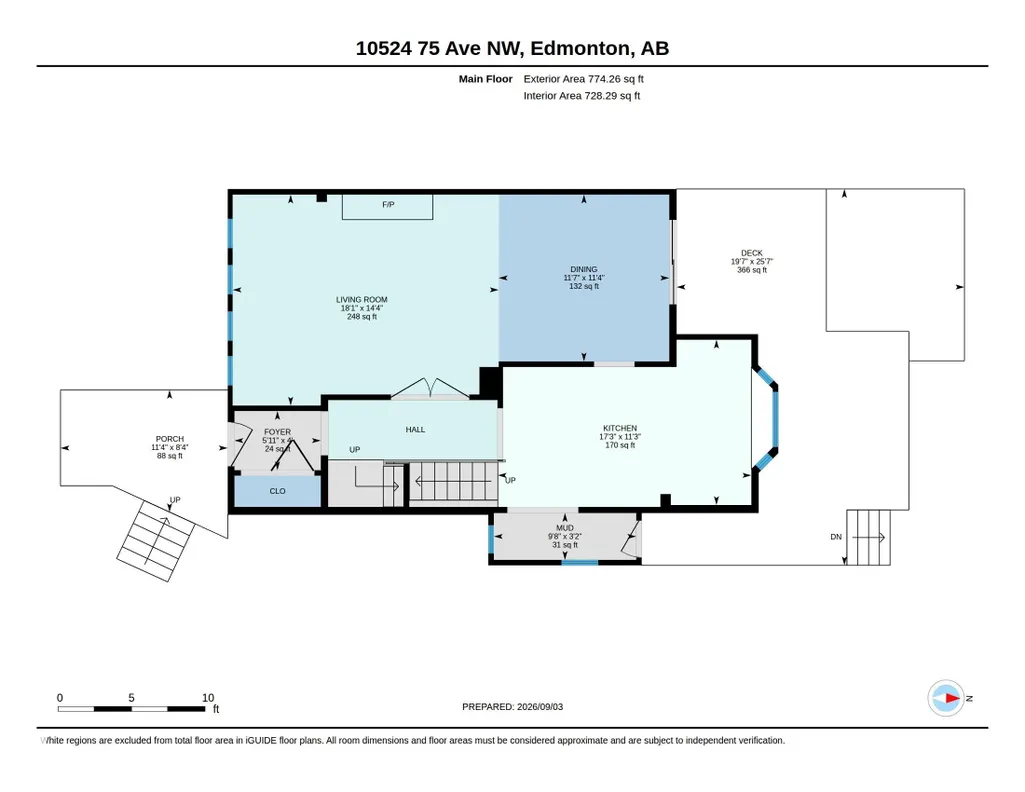
Old world charm beats in the heart of the university area. This 1310 SF turn of the century 1912 two storey is nestled on a tree lined cul-de-sac. Incredibly private location yet a few blocks off Calgary Trail a short distance to the University of Alberta, elementary and high schools. With a "walkability" score in the 90s - plus caring longtime residents/neighbours - the vibe here is like a warm cup of tea. A peaceful place to rest after a long day. The living room boasts gleaming bevelled wide plank engineered hardwood. The kitchen was renovated approx. 15 years ago and overlooks a beautiful garden! Upstairs there are two bedrooms - one extra large primary from when there had been a third bedroom. The shingles are in great shape. The exterior of the home was painted four years ago and the deck is approx. six years young. 100 amp electrical. O/S HEATED 21 X 24 DOUBLE GARAGE. Huge shed in the back.
* Sold date and price as reported on the RAE's MLS® System.
General Features
| Living Area | 1310.3 |
|---|---|
| Heating | Forced Air-1,Natural Gas |
| Roof | Asphalt Shingles |
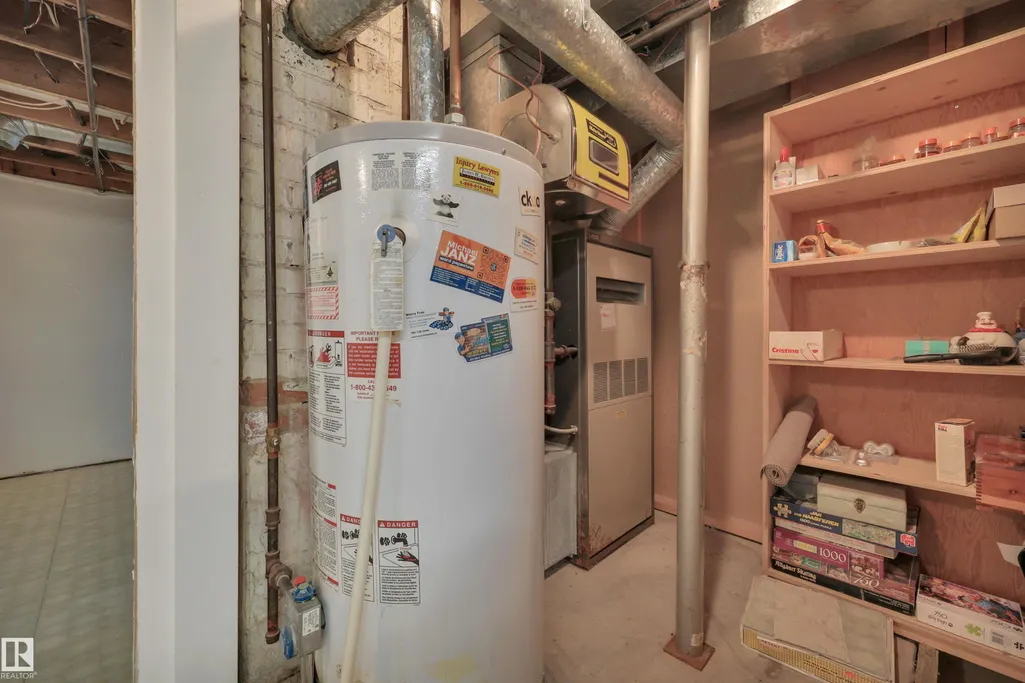
| Appliances | Dishwasher-Built-In,Dryer,Garage Control,Microwave Hood Fan,Refrigerator,Storage Shed,Stove-Electric,Washer,Window Coverings,Garage Heater |
| Zoning | Zone 15 |
| Architectural Style | 2 Storey |
| Construction Materials | Wood |
| Year Built | 1912 |
| Levels | 3 |
| Property Subtype | Detached Single Family |
| Ownership | Private |
| Parcel Number | 0010354827 |
| Community Features | No Animal Home,No Smoking Home |
| Property Type | Residential |
| Facing Direction | South |
| Garage Y/N | true |
| Status | Active |
| City | Edmonton |
| MLS Area | Queen Alexandra |
| Living Area Units | Square Feet |
| Standard Status | Active |
| Virtual Tour | https://unbranded.youriguide.com/10524_75_ave_nw_edmonton_ab/ |
| Lot Shape | Rectangular |
| Restrictions | None Known |
| Primary Property Type | Single Family |
| Separate Entrance | false |
| Legal Block | 47 |
| Title to Land | Fee Simple |
Interior Features
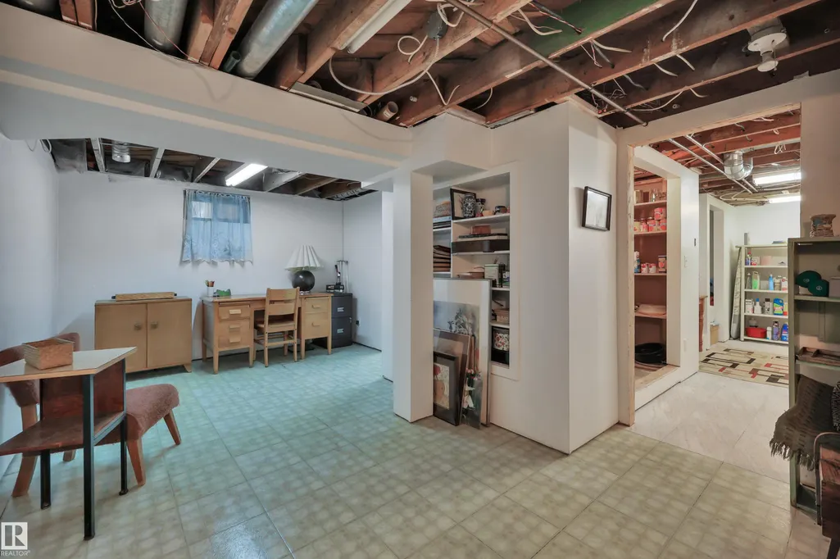
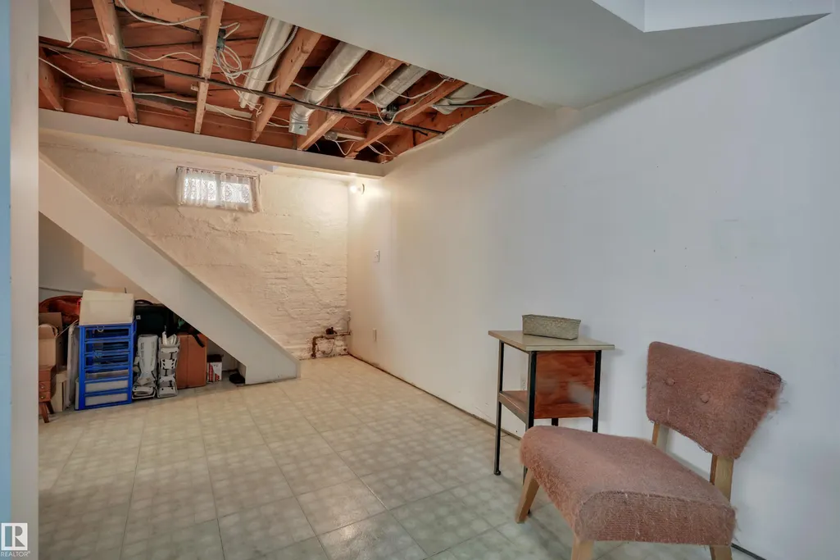
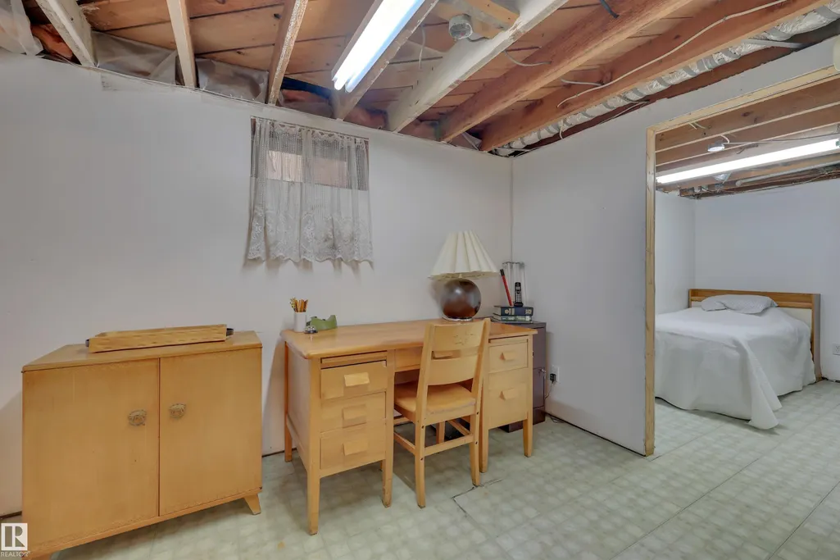
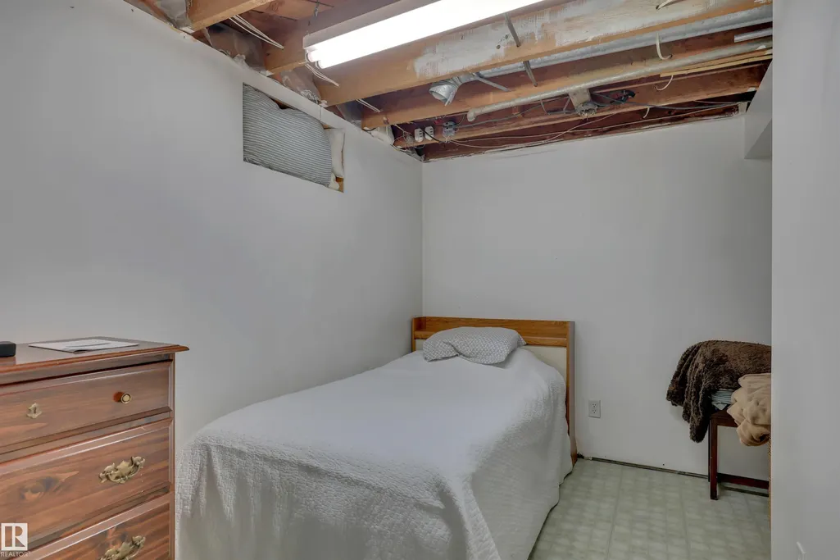
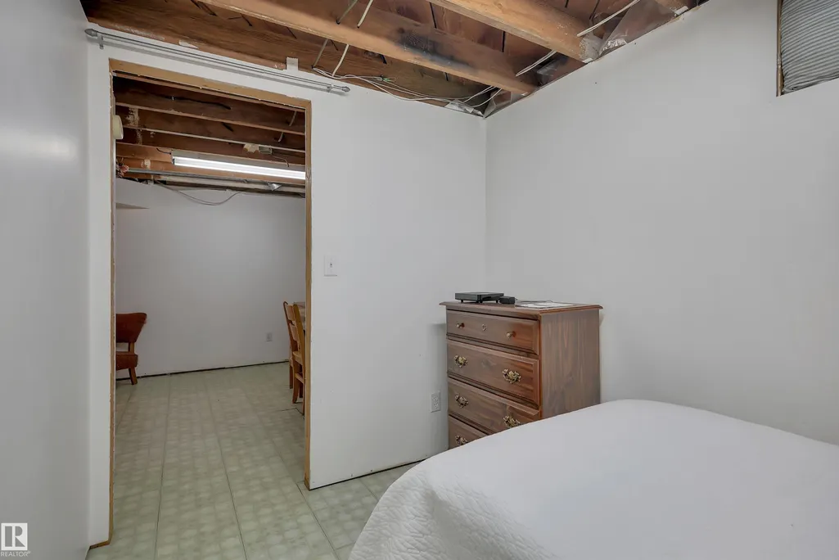
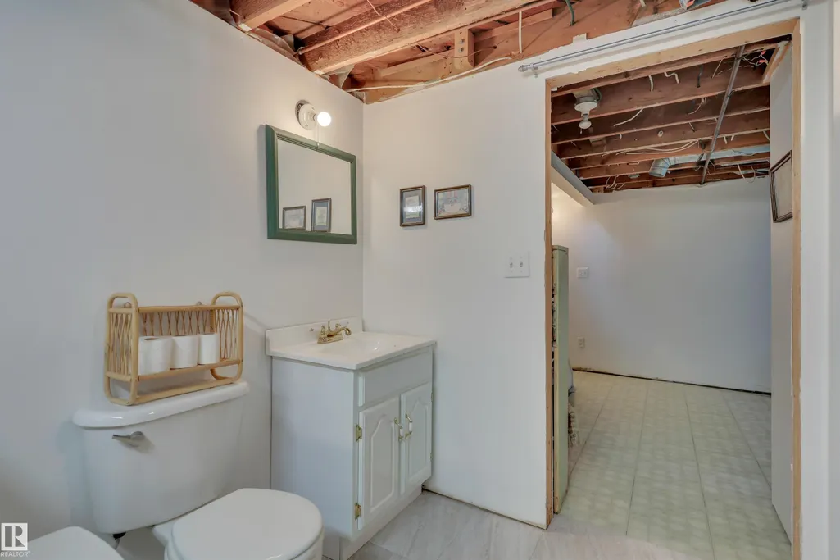
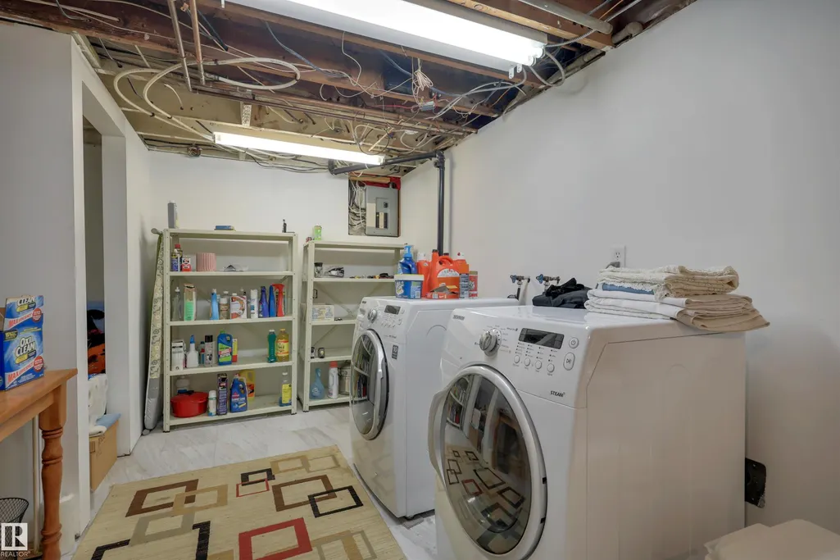
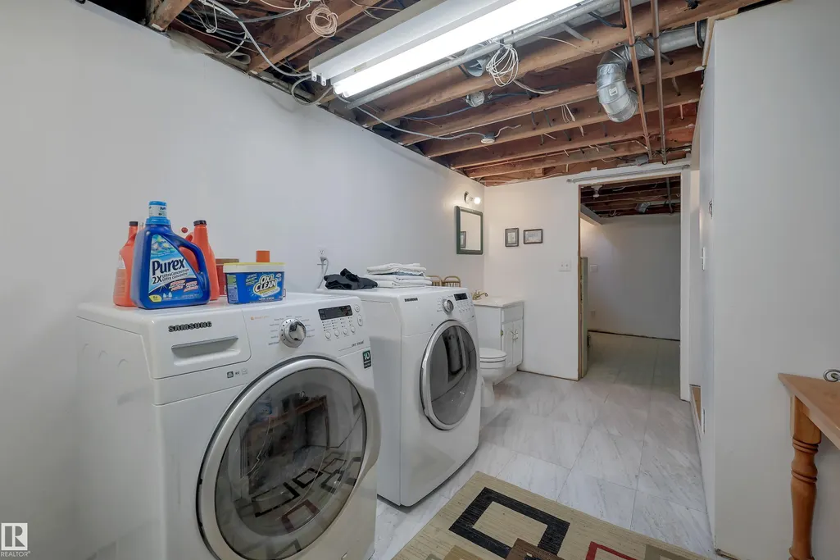
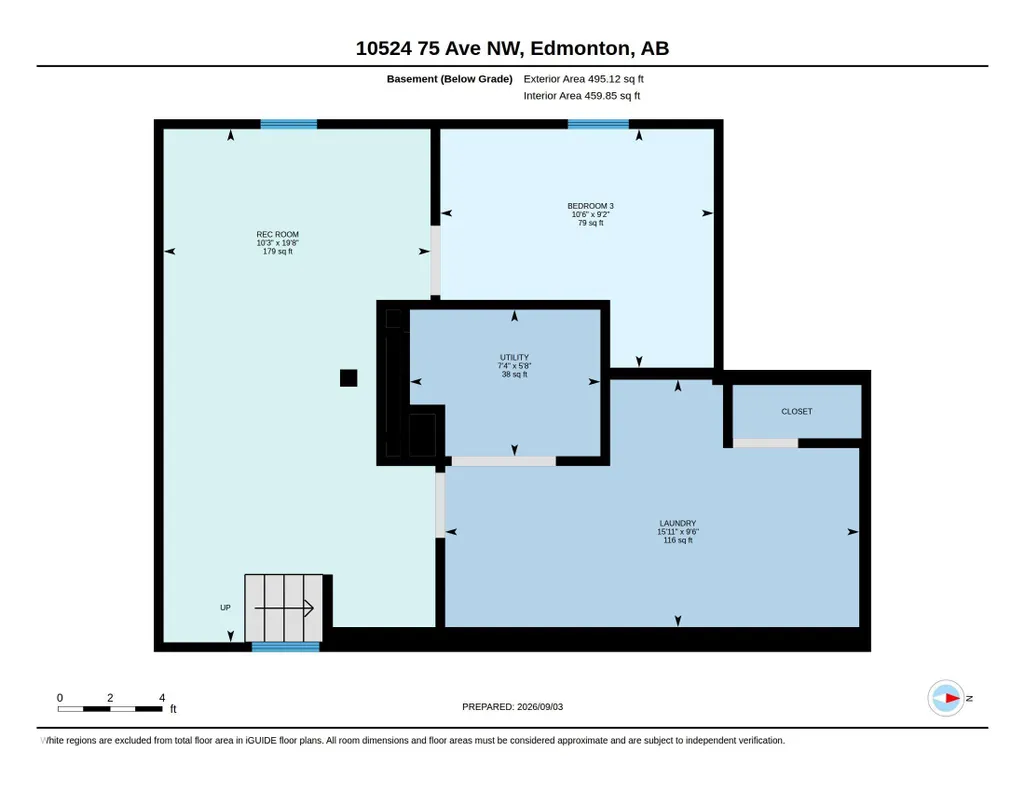
| Basement | Full,Finished |
|---|---|
| Flooring | Carpet,Ceramic Tile,Hardwood |
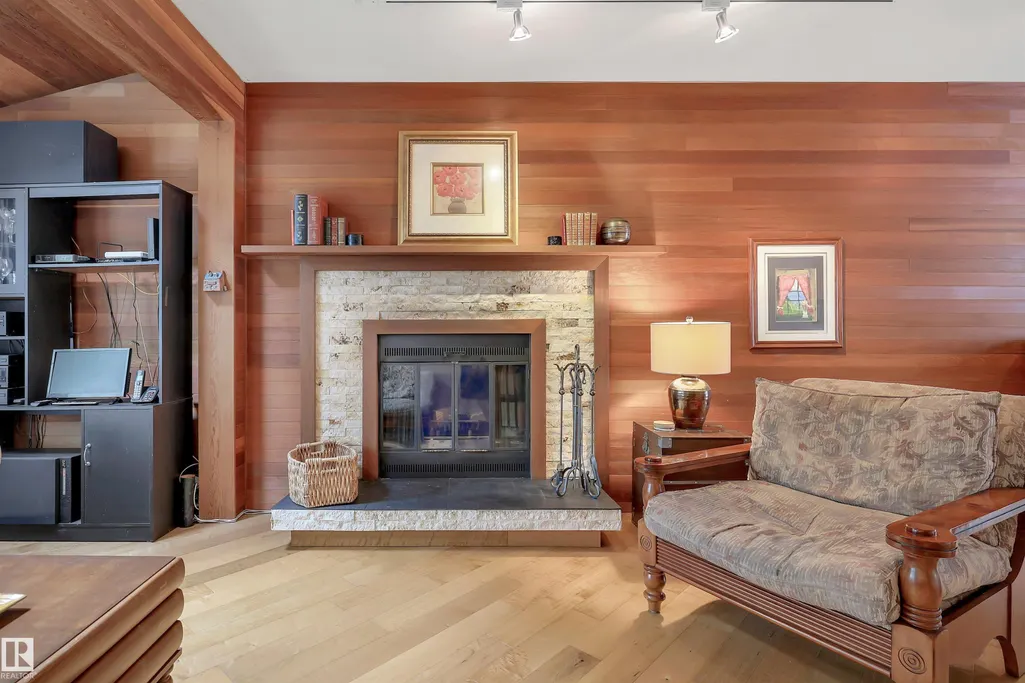
| Fireplace Features | Glass Door,Mantel,Stone Facing |
| Kitchen Level | Main |
| Heating Y/N | true |
| Fireplace Y/N | true |
| Half Baths | 2 |
| Total Bedrooms | 3 |
| Below Grade Finished Area | 46 |
| Grade Level Entry Y/N | No |
| Living Room Level | Main |
| Room Type | LivingRoom,DiningRoom,Kitchen,MasterBedroom,Bedroom2,Bedroom3,OtherRoom1,OtherRoom2,OtherRoom3,OtherRoom4 |
| Below Grade Finished Area Unit Type | Square Meters |
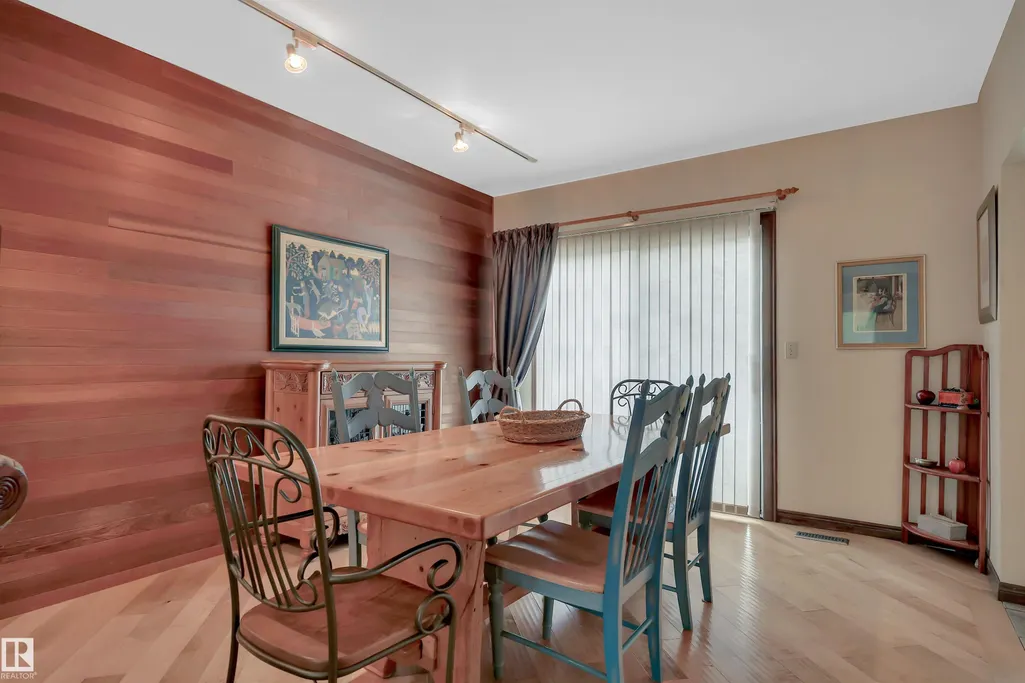
| Dining Room Dimensions | 11.3x11.6 |
| Kitchen Dimensions | 11.3x17.3 |
| Living Room Dimensions | 14.4x18.1 |
| Bedroom 3 Dimensions | 9.2x10.5 |
| Bedroom 2 Dimensions | 13.5x9.4 |
| Dining Room Level | Main |
| RoomMasterBedroomDimensions | 18.2x12.7 |
Exterior Features
| Exterior Amenities | Back Lane,Cul-De-Sac,Fenced,Schools,Shopping Nearby |
|---|---|
| Parking Features | Double Garage Detached,Heated,Insulated,Over Sized |
| Lot Size Area | 396.42 |
| Foundation Details | Brick |
Amenities
- Views
- New Construction
- Adult 55+
- Lease To Own
- No Strata Fees
- Furnished
- Primary On Main
- Air Conditioning
- Seller Finance
- Green
- Fixer Upper
- Horse
- Golf
- Fireplace
- Deck
- Garage
- Basement
- Pool
Property vs Single Family Average in T6E 1J4
Statistics provided by Inside Real Estate
Price
Year Built
