
Address
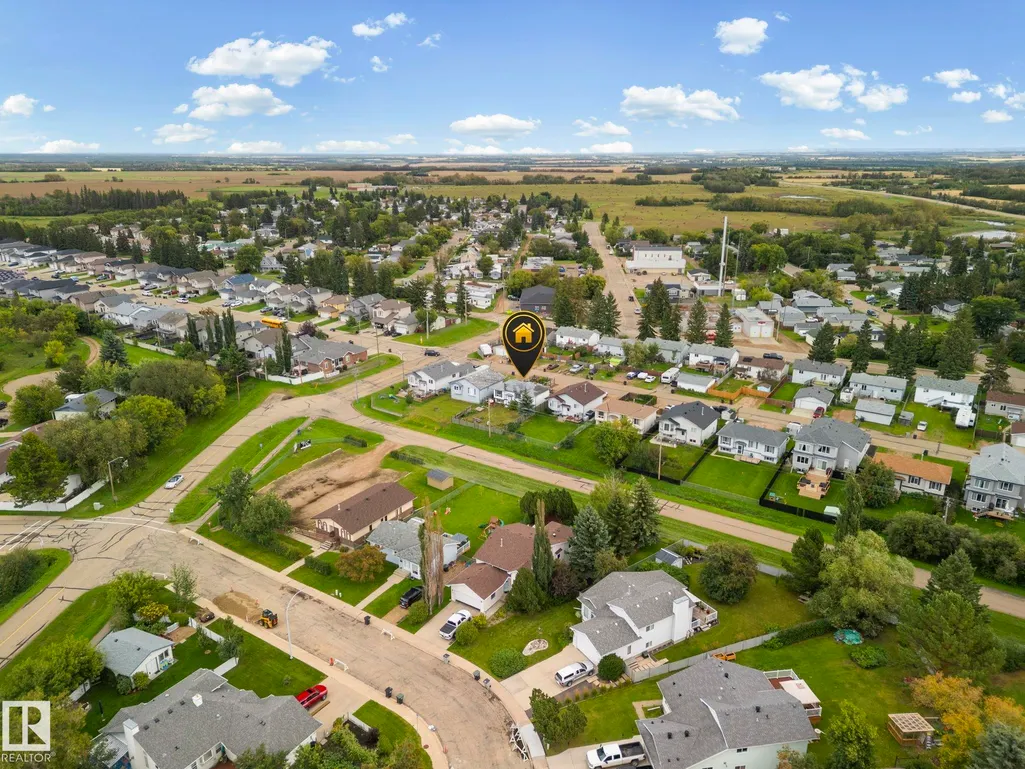
34 Spruce Meadow Ln, Bon Accord, AB
Price
$ 285,000
Property Attributes
- ID#E4507354
- TypeSingle Family
- Listing Status Pending
- CityBon Accord
- AreaSturgeon
- NeighbourhoodBon Accord
- Postal CodeT0A 0K0
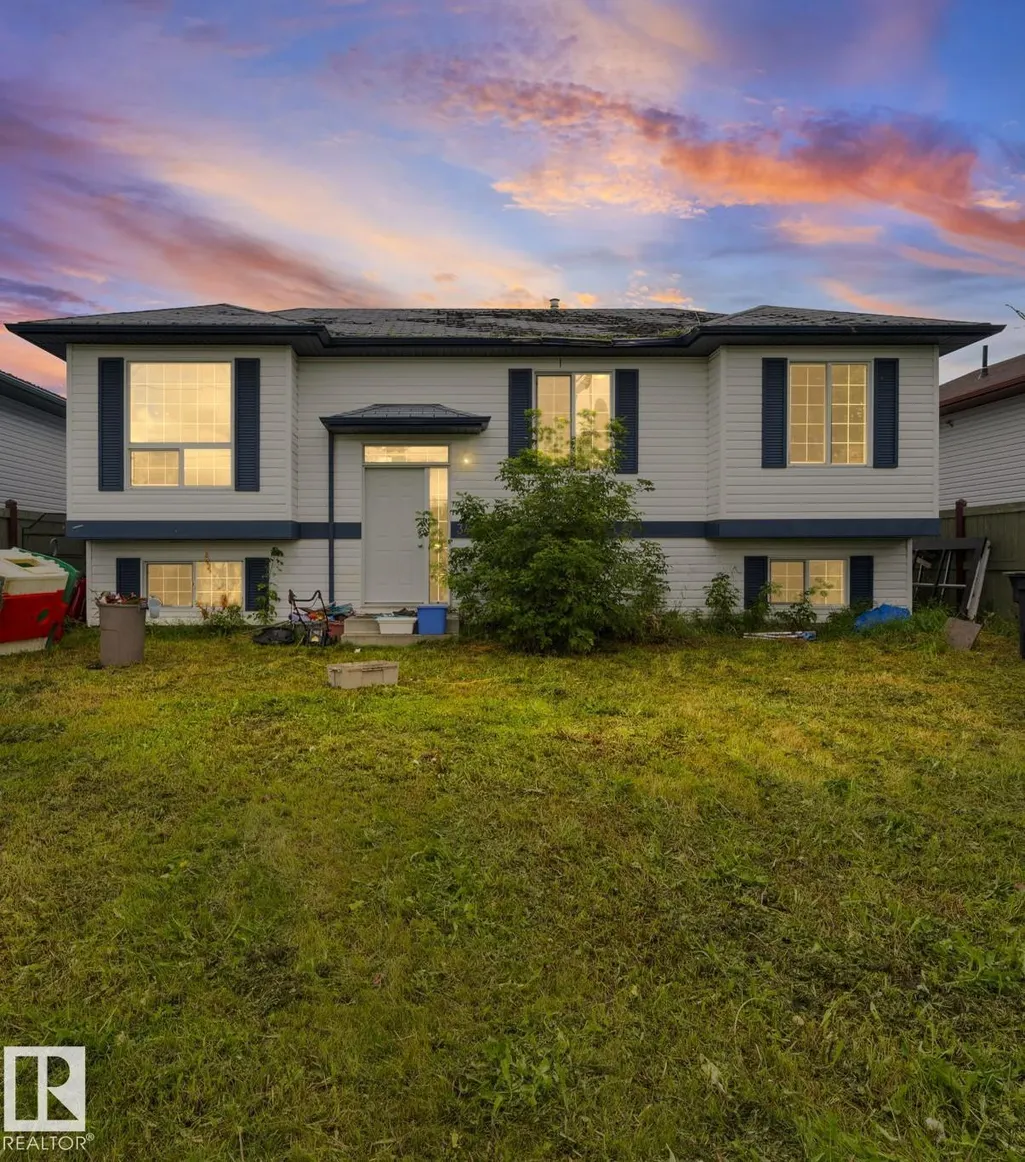
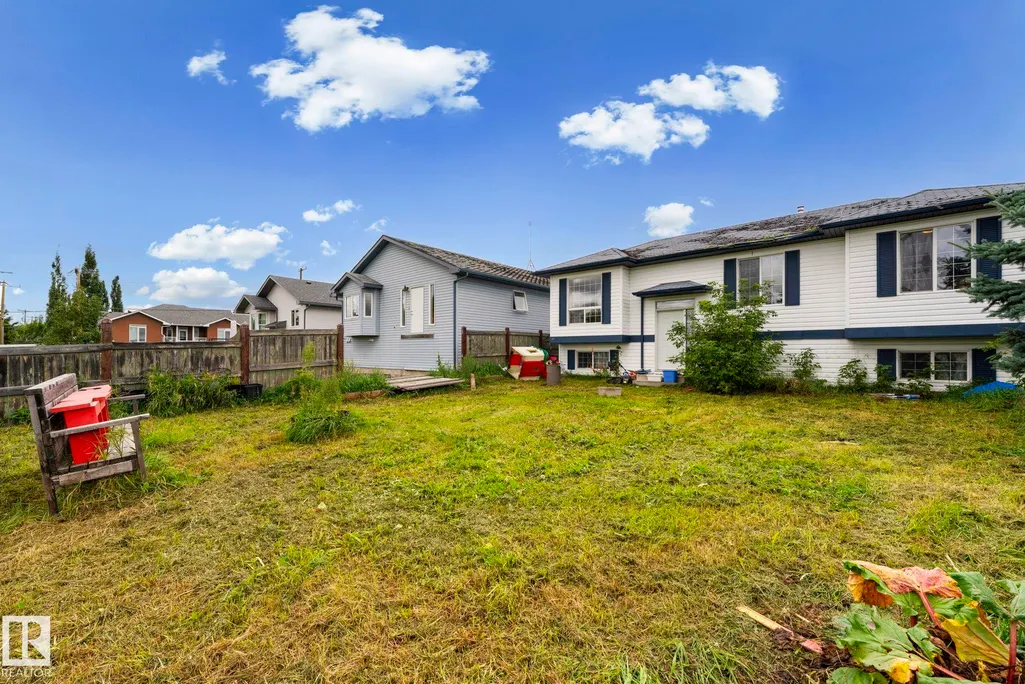
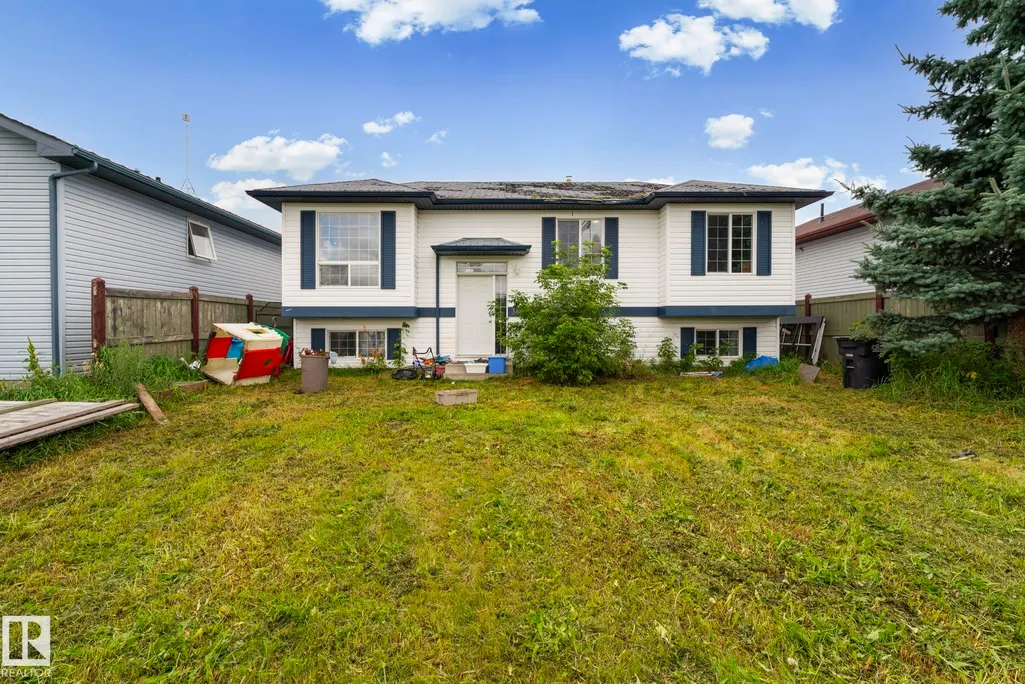
- StyleBi-Level
- Year Built2004
- Price$ 285,000
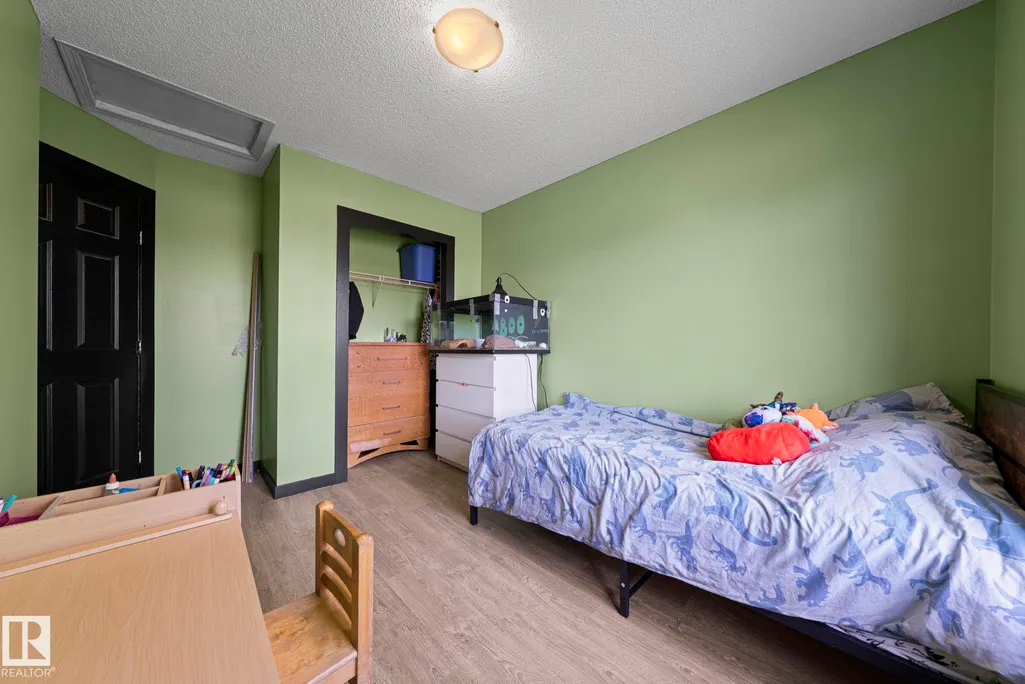
- Bedrooms3
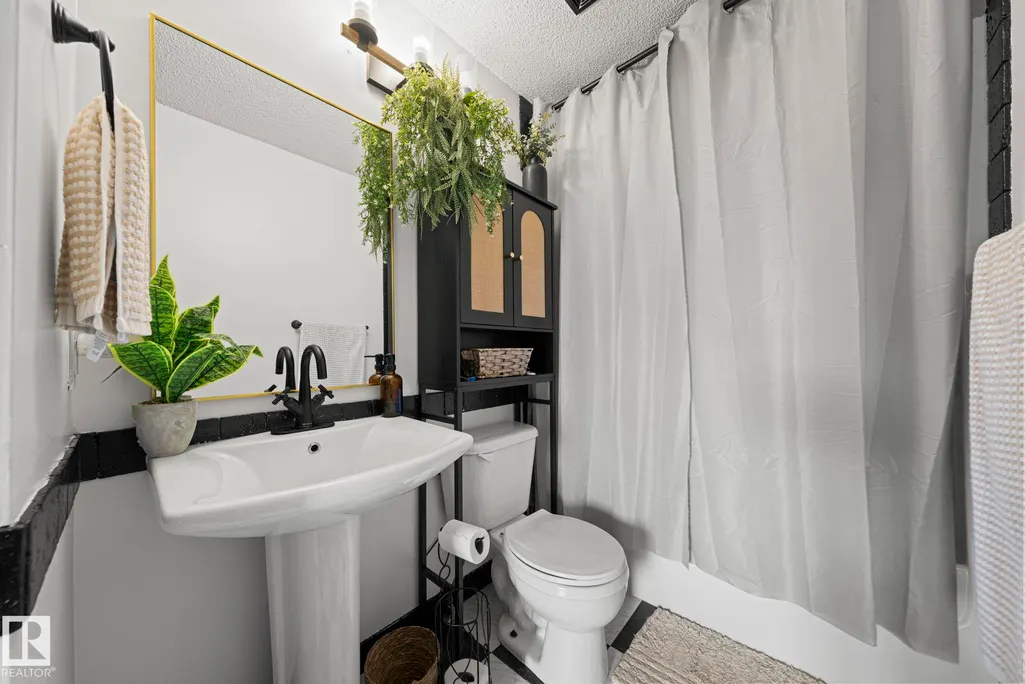
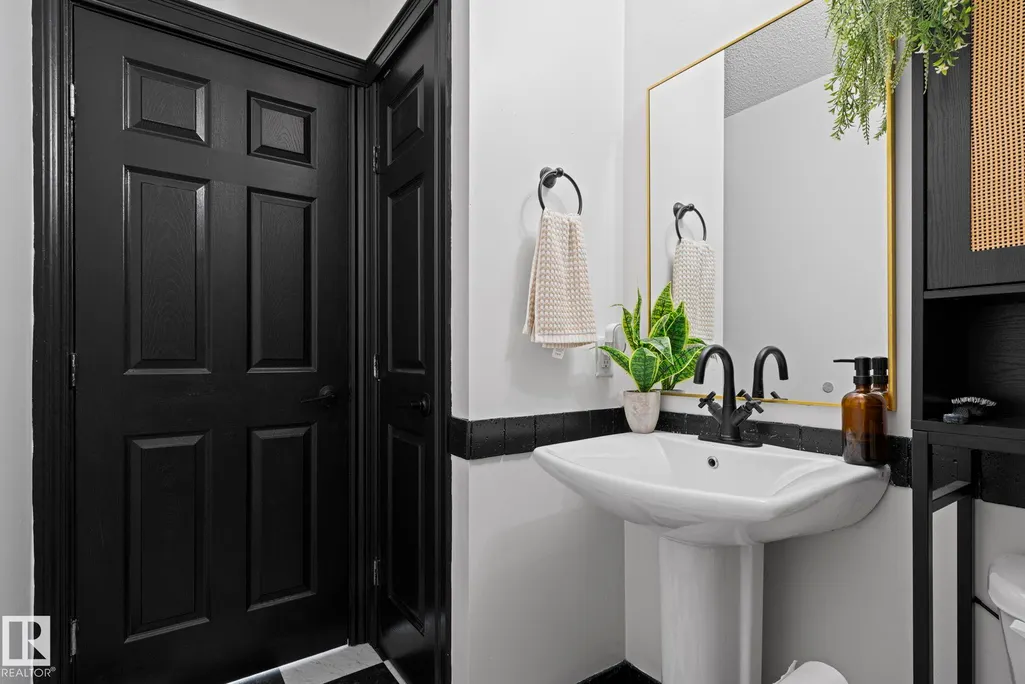
- Full Bathrooms1
- Half Bathrooms0
- Sqr Footage931
Data Source:
REALTORS® Association Of Edmonton - RAE
Property Description
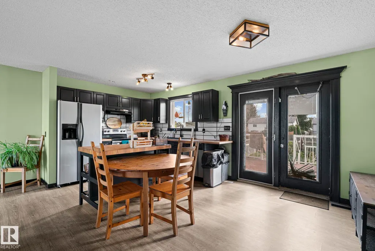
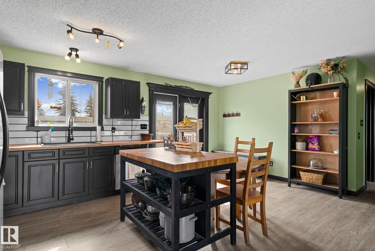
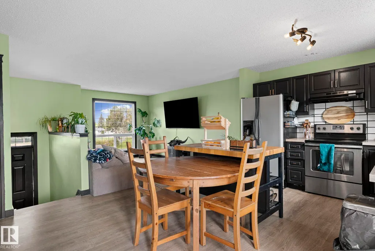
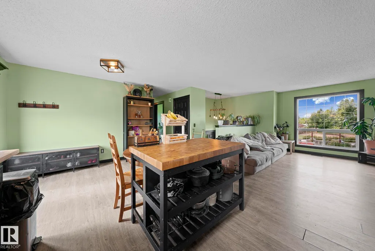
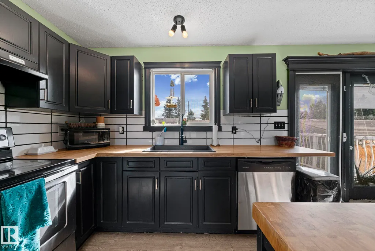
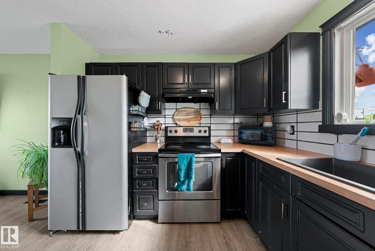
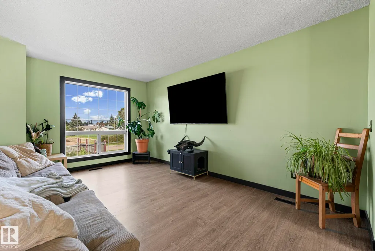
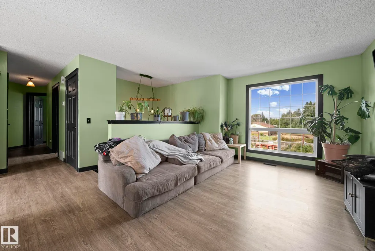
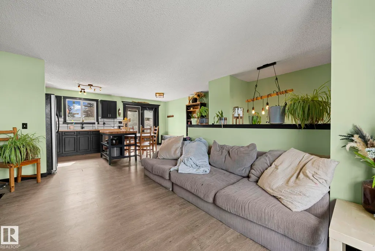
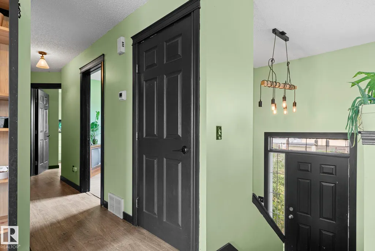
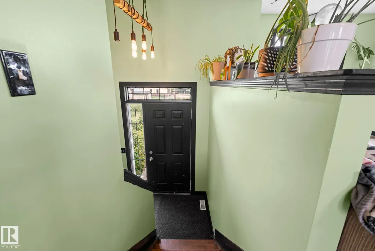
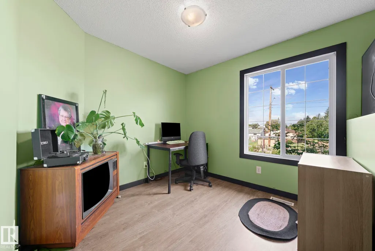
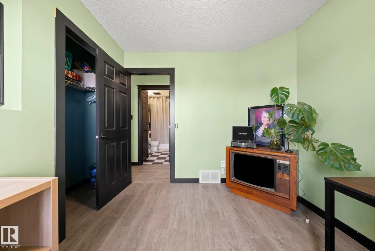
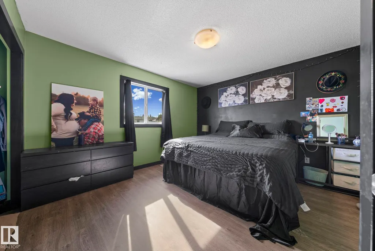
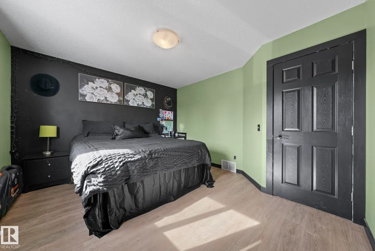
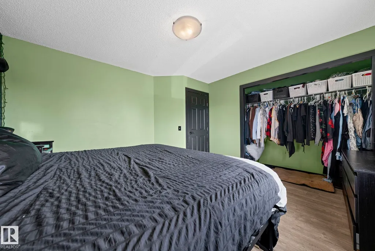
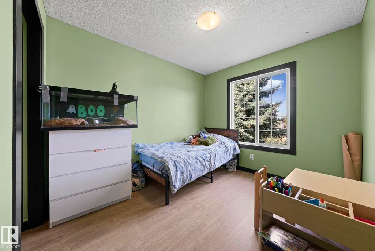
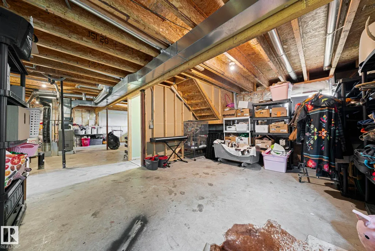
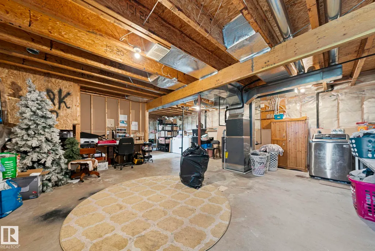
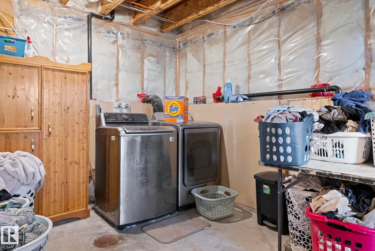
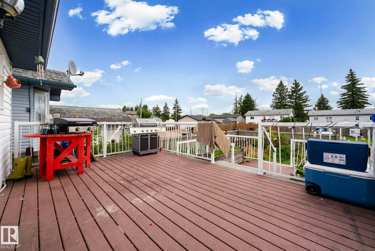
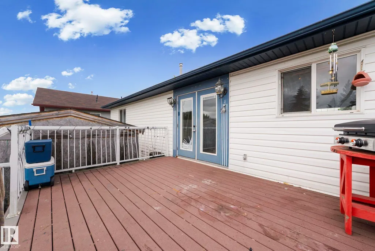
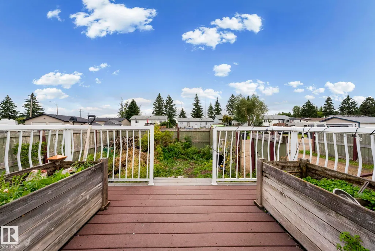
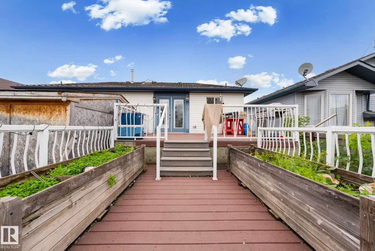
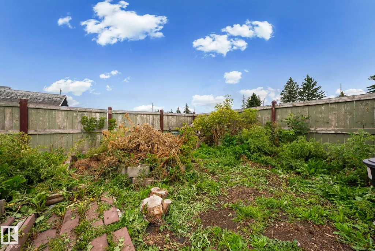
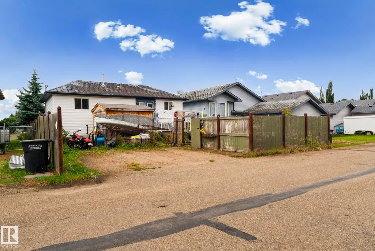
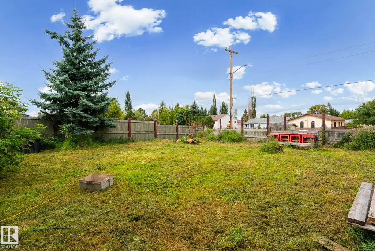
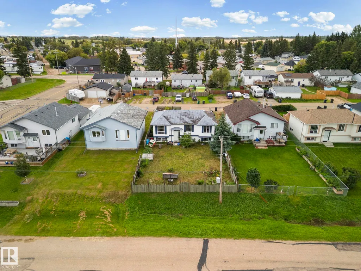
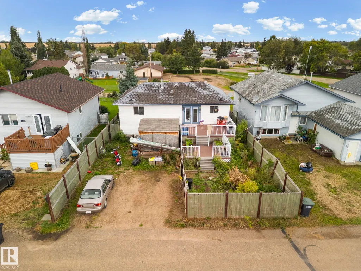
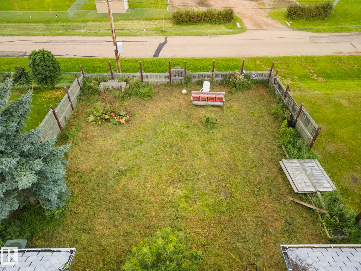
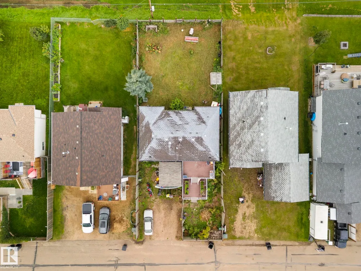
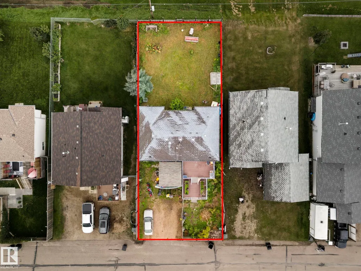
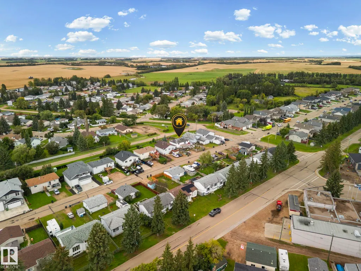
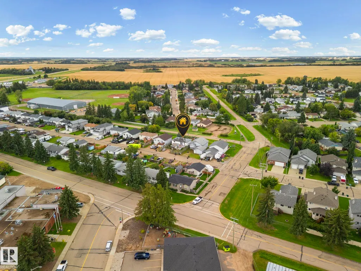
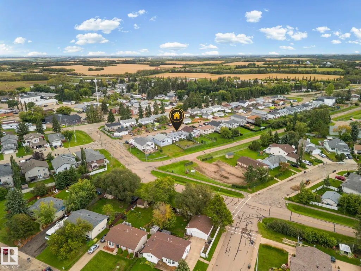
Welcome to this bright and inviting three-bedroom, one-bathroom bi-level in Bon Accord! Situated on a quiet street while still conveniently close to the town’s stores and amenities, this home offers the perfect balance of peaceful living and everyday convenience. The open-concept main floor features large windows that fill the home with natural light, creating a warm and welcoming atmosphere. The furnace and central air conditioning were both installed in May 2025, providing year-round comfort. The unfinished basement offers plenty of space and endless possibilities for future development. Outside, you’ll find spacious front and backyards with ample room for gardening, entertaining, or letting the kids and pets play. Enjoy the low-maintenance composite back deck and fully fenced yard, with one section currently down and scheduled to be repaired. A wonderful opportunity to make this home your own!
* Sold date and price as reported on the RAE's MLS® System.
General Features
| Living Area | 931.73 |
|---|---|
| Heating | Forced Air-1,Natural Gas |
| Roof | Asphalt Shingles |
| Appliances | Air Conditioning-Central,Dishwasher-Built-In,Dryer,Hood Fan,Refrigerator,Washer,Window Coverings |
| Zoning | Zone 61 |
| Architectural Style | Bi-Level |
| Construction Materials | Wood,Asphalt |
| Year Built | 2004 |
| Levels | 1 |
| Property Subtype | Detached Single Family |
| Ownership | Private |
| Parcel Number | 0028049534 |
| Community Features | Air Conditioner,Deck,Fire Pit,R.V. Storage |
| Property Type | Residential |
| Facing Direction | Northwest |
| Garage Y/N | false |
| Full Baths | 1 |
| Status | Pending |
| City | Bon Accord |
| MLS Area | Bon Accord |
| Living Area Units | Square Feet |
| Standard Status | Pending |
| Lot Shape | Rectangular |
| Restrictions | None Known |
| Primary Property Type | Single Family |
| Legal Block | 1 |
| Title to Land | Fee Simple |
Interior Features
| Basement | Full,Unfinished |
|---|---|
| Flooring | Laminate Flooring |
| Kitchen Level | Main |
| Heating Y/N | true |
| Fireplace Y/N | false |
| Total Bedrooms | 3 |
| Below Grade Finished Area | 80.8 |
| Grade Level Entry Y/N | Yes |
| Living Room Level | Main |
| Room Type | LivingRoom,DiningRoom,Kitchen,MasterBedroom,Bedroom2,Bedroom3 |
| Below Grade Finished Area Unit Type | Square Meters |
| Dining Room Dimensions | 8.4x10.5 |
| Kitchen Dimensions | 9.6x9.6 |
| Living Room Dimensions | 11.2x15.3 |
| Bedroom 3 Dimensions | 10.1x12.6 |
| Bedroom 2 Dimensions | 9.0x9.0 |
| Dining Room Level | Main |
| RoomMasterBedroomDimensions | 12.9x11.9 |
Exterior Features
| Exterior Amenities | Back Lane,Fenced,Playground Nearby,Schools |
|---|---|
| Parking Features | 2 Outdoor Stalls |
| Lot Size Area | 599.69 |
| Foundation Details | Concrete Perimeter |
Amenities
- Views
- New Construction
- Adult 55+
- Lease To Own
- No Strata Fees
- Furnished
- Primary On Main
- Air Conditioning
- Seller Finance
- Green
- Fixer Upper
- Horse
- Golf
- Fireplace
- Deck
- Garage
- Basement
- Pool
Property vs Single Family Average in T0A 0K0
Statistics provided by Inside Real Estate
Price
Year Built
