
Open House Sun, Sep 13th 01:00 PM - 03:00 PM
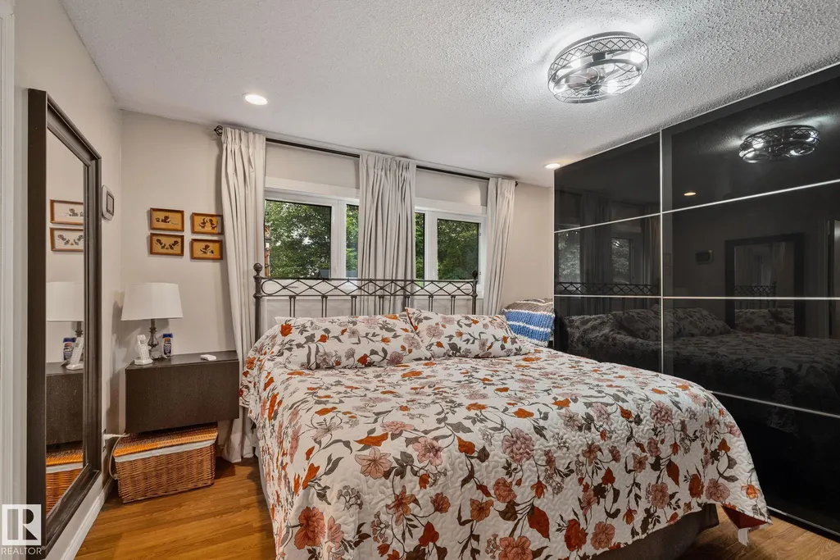
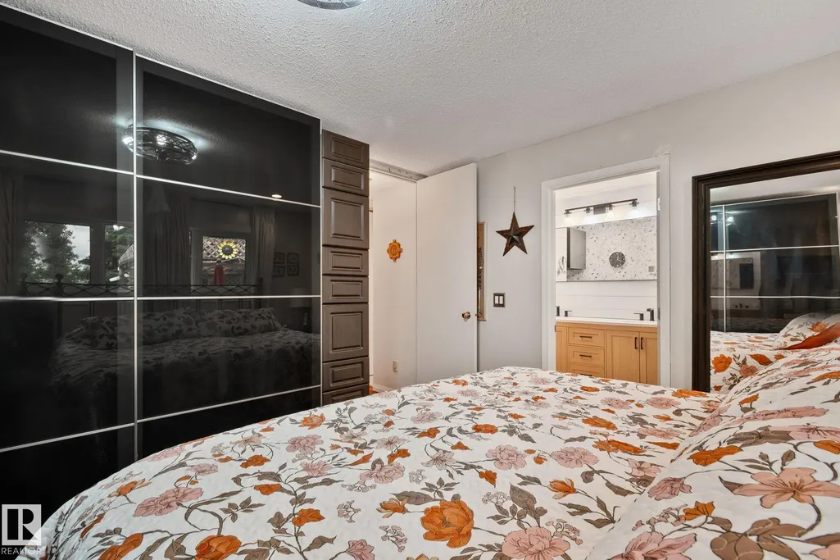
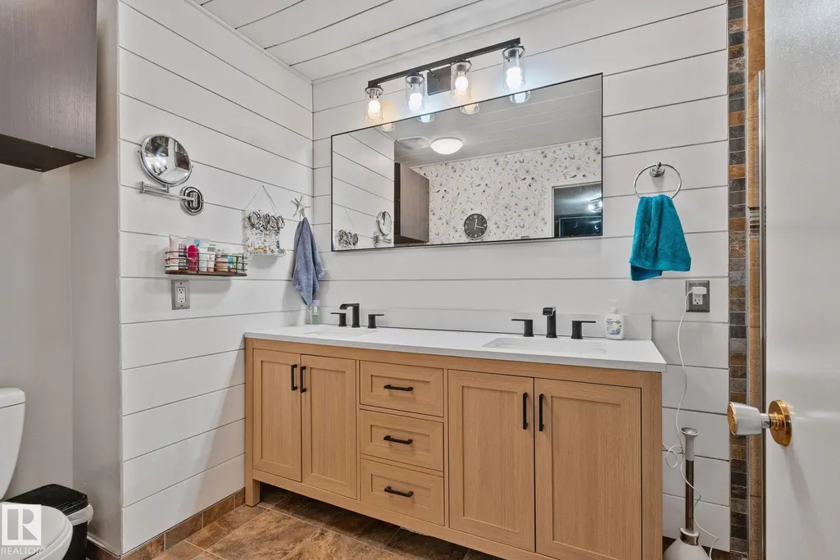
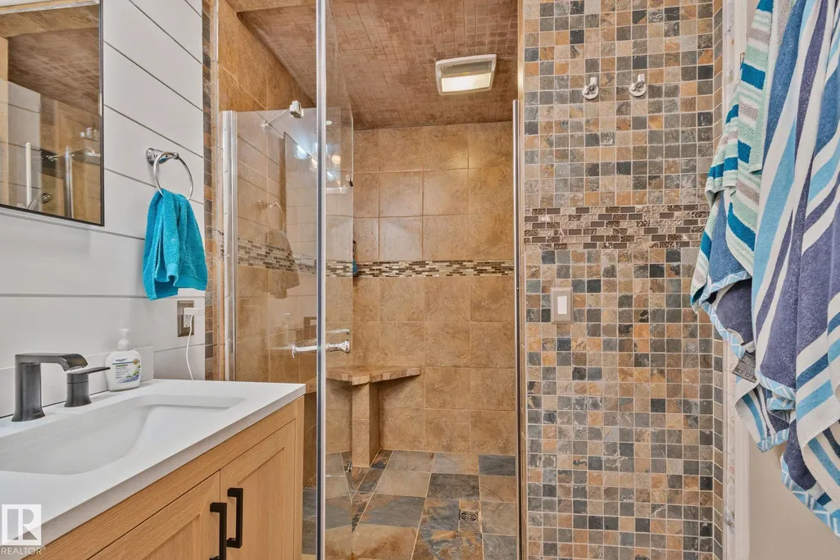
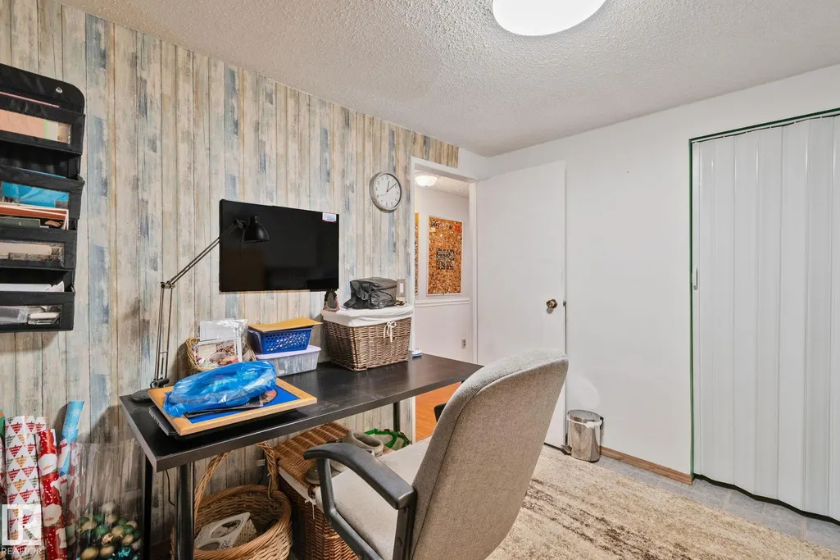
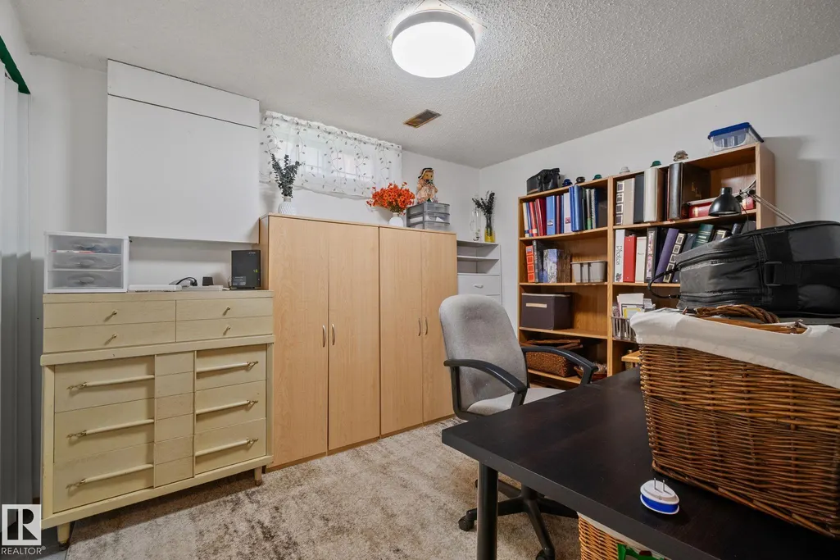
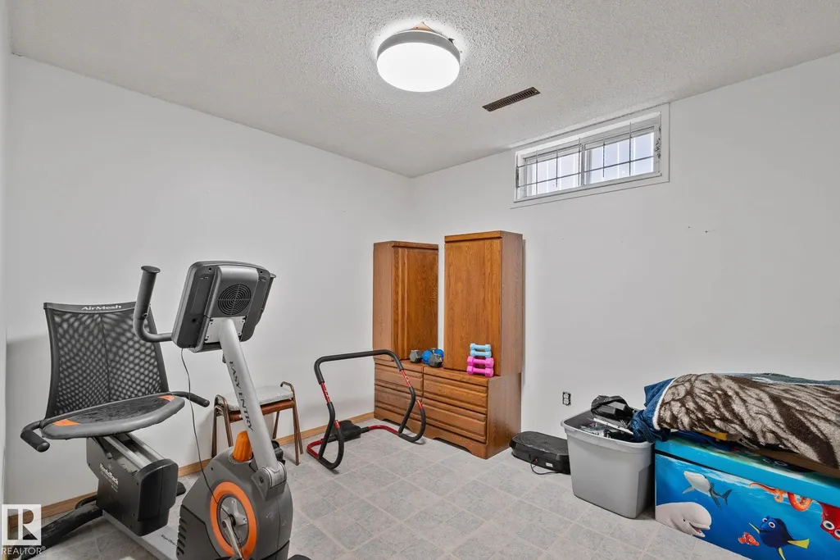
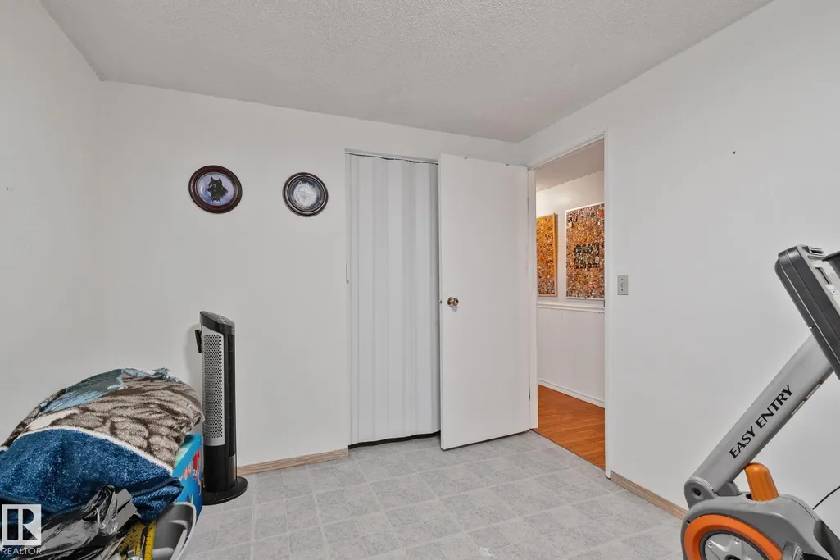
Address
1128 68 St Nw, Edmonton, AB
Price
$ 599,900
Open House Sun, Sep 13th 01:00 PM - 03:00 PM
Property Attributes
- ID#E4507808
- TypeSingle Family
- Listing Status Active
- CityEdmonton
- AreaEdmonton
- NeighbourhoodMenisa
- Postal CodeT6K 3K4
- StyleBungalow
- Year Built1977
- Price$ 599,900
- Bedrooms5
- Full Bathrooms3
- Half Bathrooms0
- Sqr Footage1595
Data Source:
REALTORS® Association Of Edmonton - RAE
Property Description
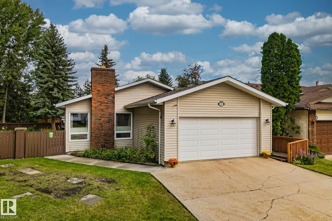
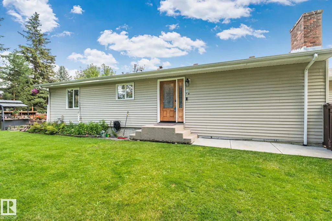
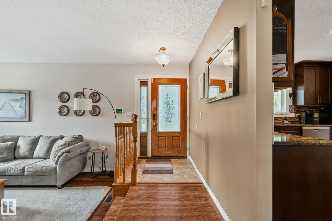
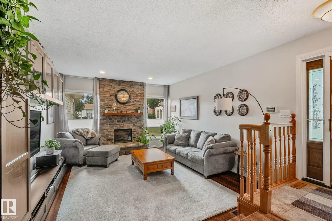
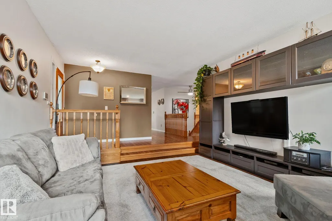
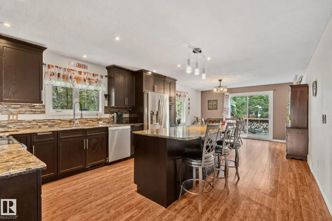
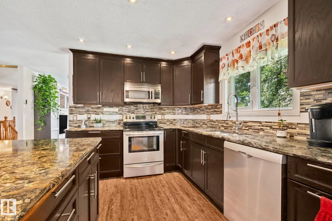
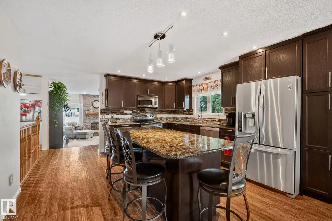
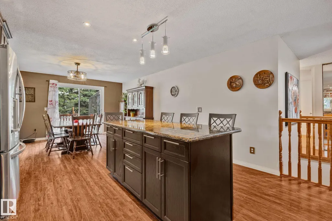
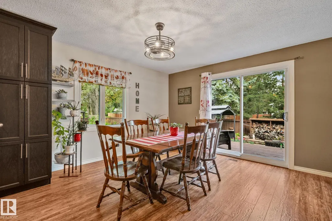
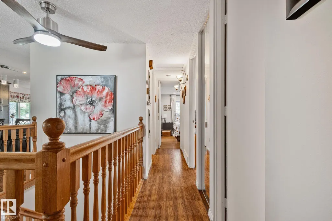
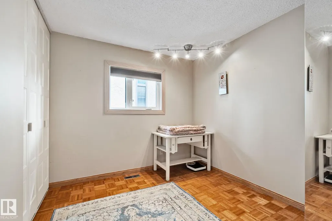
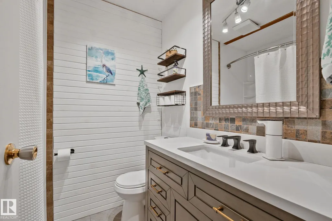
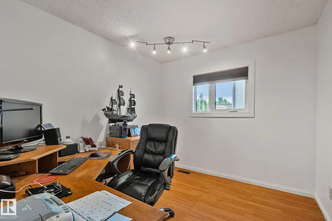
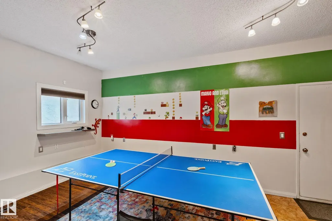
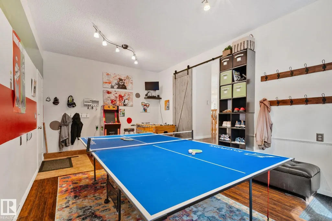
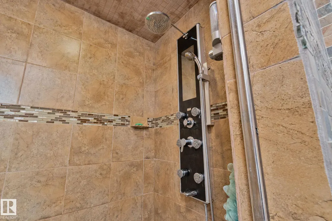
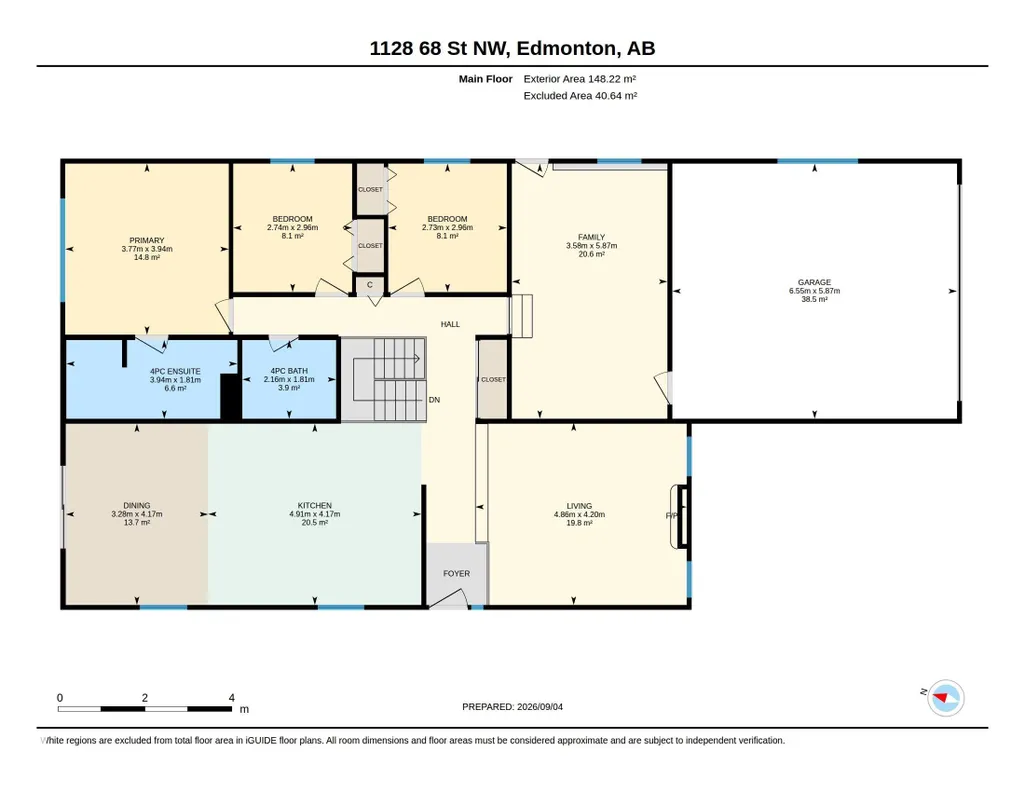
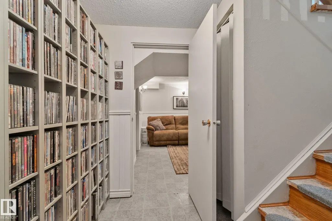
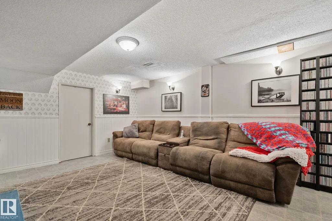
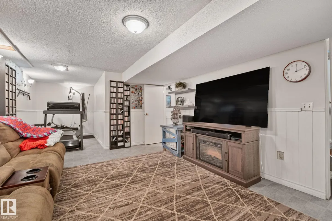
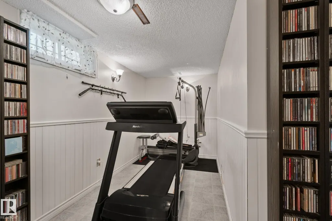
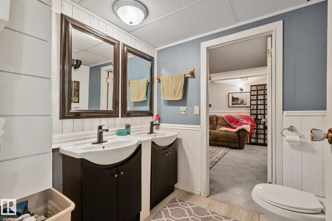
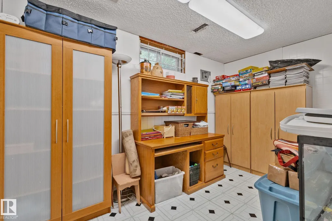
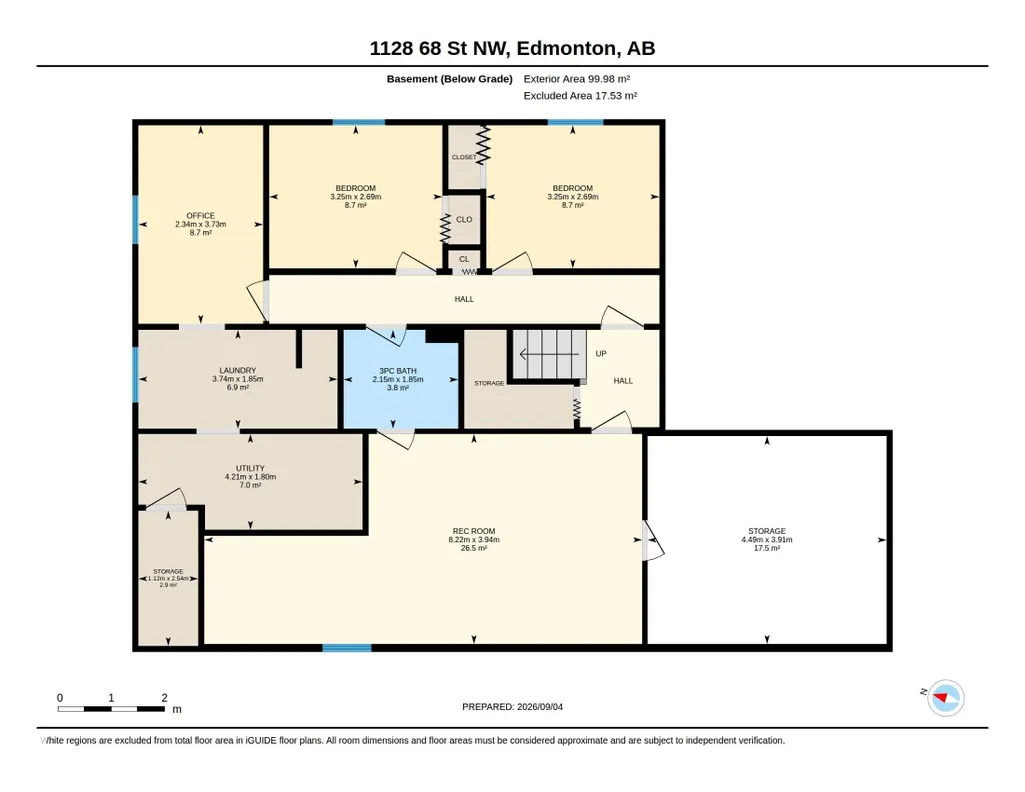
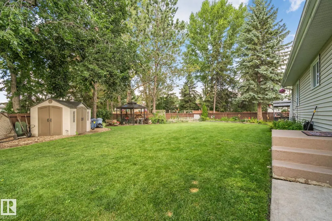
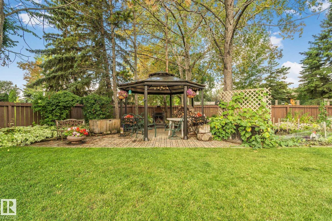
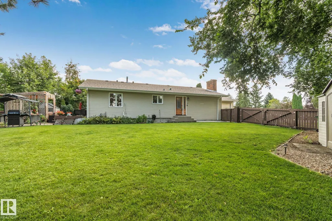
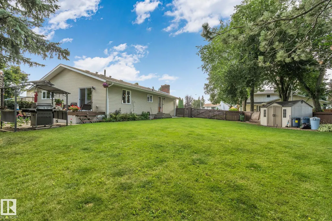
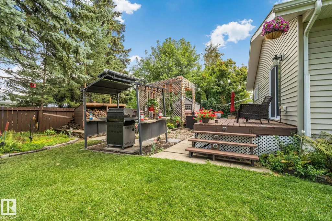
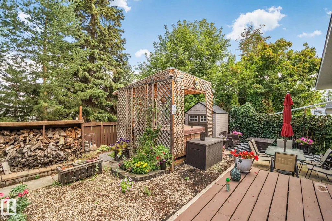
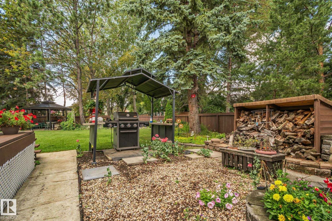
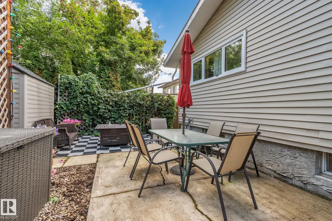
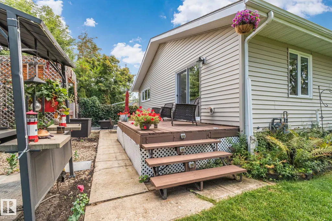
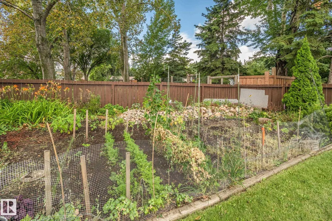
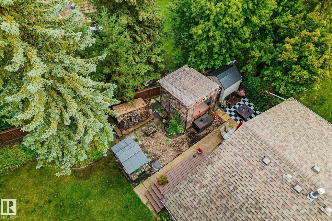
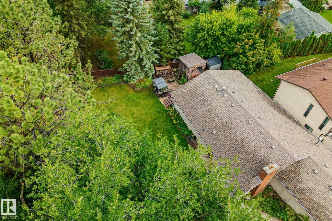
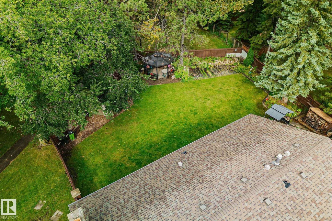
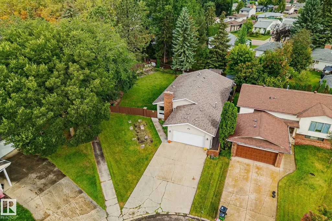
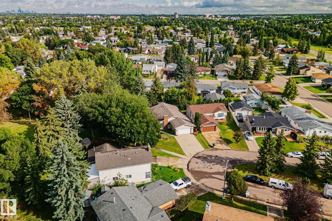
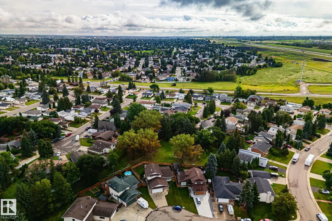
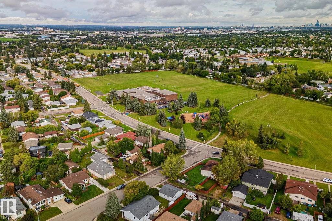
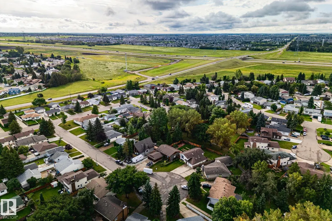
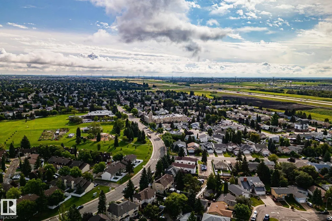
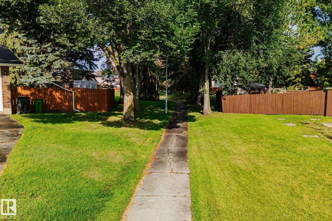
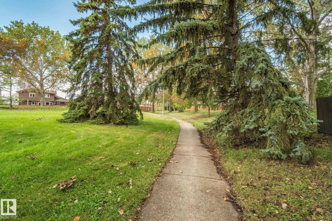
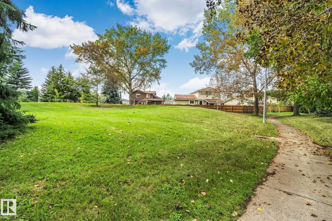
Exceptional pie-shaped lot, extremely private, bordered by a beautiful walking path and park-like setting. This stunning 10,400 sqft yard is perfectly manicured with mature landscaping, ideal as a wedding venue or special events space. The 1,595 sqft home is equally remarkable and beautifully well-maintained. Enter to a gorgeous sunken living room flowing into a charming country-style kitchen that accommodates twenty guests for entertaining and gatherings. Five spacious bedrooms, three full bathrooms with a luxurious master ensuite featuring dual sink and oversized shower with in-floor heating. Fully finished basement with additional bedrooms and living space. The mudroom functions as a games room with ping pong table and entertainment area. Double front attached garage, updated kitchen, newer furnace, hot water tank, main floor windows, and shingles. This is truly one of a kind—a rare property for those who value exceptional space, privacy, and entertaining potential in an exceptional location.
* Sold date and price as reported on the RAE's MLS® System.
| Elementary School | Middle School | High School |
|---|---|---|
| Menisa School Elementary School | Kisêwâtisiwin School Middle School | J. Percy Page School High School |
General Features
| Living Area | 1595.01 |
|---|---|
| Heating | Forced Air-1,Natural Gas |
| Roof | Asphalt Shingles |
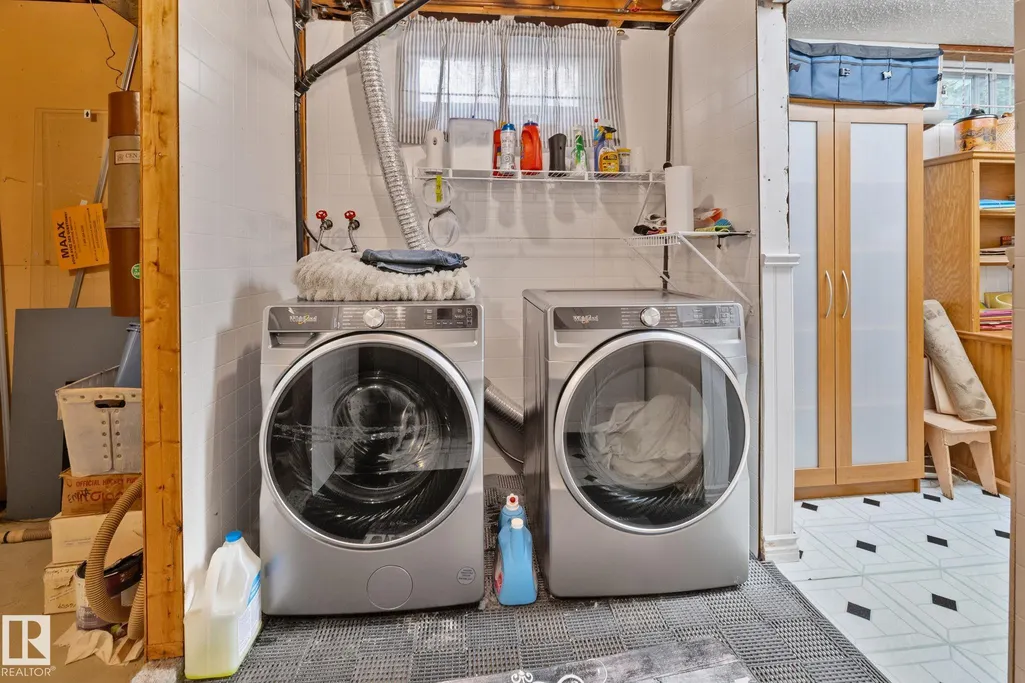
| Appliances | Dishwasher-Built-In,Dryer,Fan-Ceiling,Garage Control,Garage Opener,Microwave Hood Fan,Refrigerator,Storage Shed,Stove-Electric,Vacuum Systems,Washer,Window Coverings,Hot Tub |
| Zoning | Zone 29 |
| Architectural Style | Bungalow |
| Construction Materials | Wood,Vinyl |
| Year Built | 1977 |
| Levels | 2 |
| Property Subtype | Detached Single Family |
| Ownership | Private |
| Parcel Number | 0011735967 |
| Community Features | See Remarks |
| Property Type | Residential |
| Facing Direction | South |
| Garage Y/N | true |
| Full Baths | 3 |
| Status | Active |
| High School | J. Percy Page School |
| City | Edmonton |
| MLS Area | Menisa |
| Elementary School | Menisa School |
| Middle/Junior High School | Kisêwâtisiwin School |
| Living Area Units | Square Feet |
| Standard Status | Active |
| Lot Shape | Irregular |
| Restrictions | None Known |
| Primary Property Type | Single Family |
| Legal Block | 32 |
| Title to Land | Fee Simple |
Interior Features
| Interior Amenities | ensuite bathroom |
|---|---|
| Basement | Full,Finished |
| Flooring | Ceramic Tile,Laminate Flooring,Vinyl Plank |
| Kitchen Level | Main |
| Heating Y/N | true |
| Total Bedrooms | 5 |
| Grade Level Entry Y/N | No |
| Living Room Level | Main |
| Room Type | LivingRoom,DiningRoom,Kitchen,FamilyRoom,MasterBedroom,Bedroom2,Bedroom3,Bedroom4,OtherRoom1,OtherRoom2,OtherRoom3 |
| Dining Room Dimensions | 13.7x10.8 |
| Kitchen Dimensions | 13.7x16.1 |
| Living Room Dimensions | 13.8x15.9 |
| Bedroom 4 Dimensions | 8.8x10.7 |
| Bedroom 3 Dimensions | 9.7x9.0 |
| Bedroom 2 Dimensions | 9.7x9.0 |
| Family Room Level | Main |
| Dining Room Level | Main |
| RoomFamilyRoomDimensions | 19.3x11.7 |
| RoomMasterBedroomDimensions | 12.9x12.4 |
Exterior Features
| Exterior Amenities | Fenced,Landscaped |
|---|---|
| Parking Features | Double Garage Attached |
| Lot Size Area | 967.45 |
| Foundation Details | Concrete Perimeter |
Amenities
- Views
- New Construction
- Adult 55+
- Lease To Own
- No Strata Fees
- Furnished
- Primary On Main
- Air Conditioning
- Seller Finance
- Green
- Fixer Upper
- Horse
- Golf
- Fireplace
- Deck
- Garage
- Basement
- Pool
Property vs Single Family Average in T6K 3K4
Statistics provided by Inside Real Estate
Price
Year Built
In The Neighbourhood
Just Listed
Edmonton
$ 449,000
- Type
- Single Family
 Listed by Amy P Stevens of Hope Street Real Estate Corp