
Just Listed
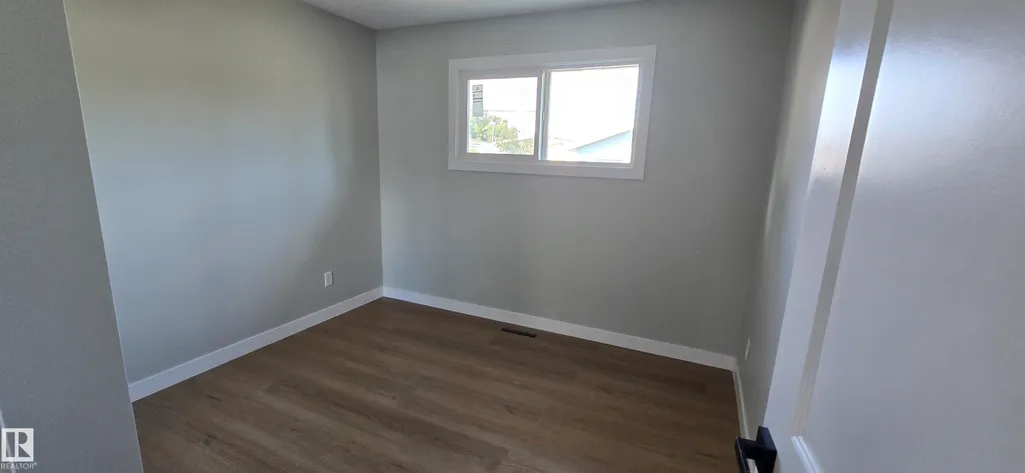
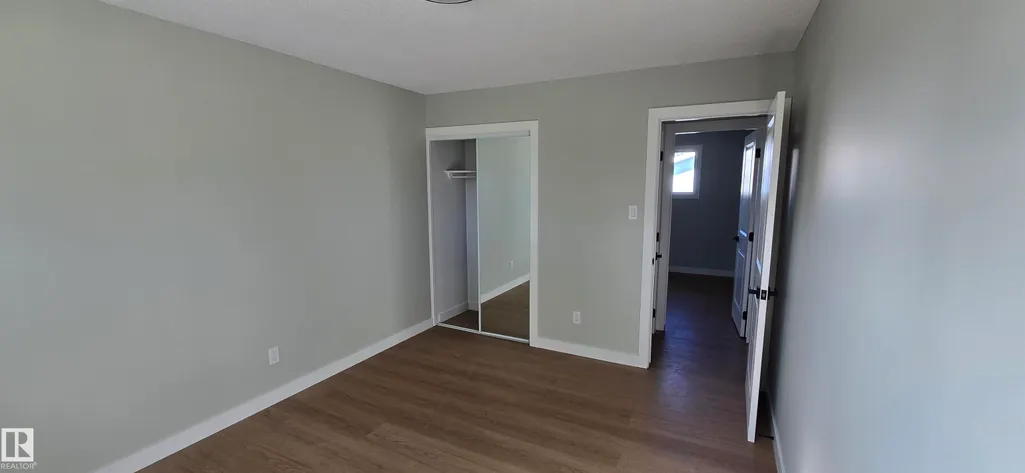
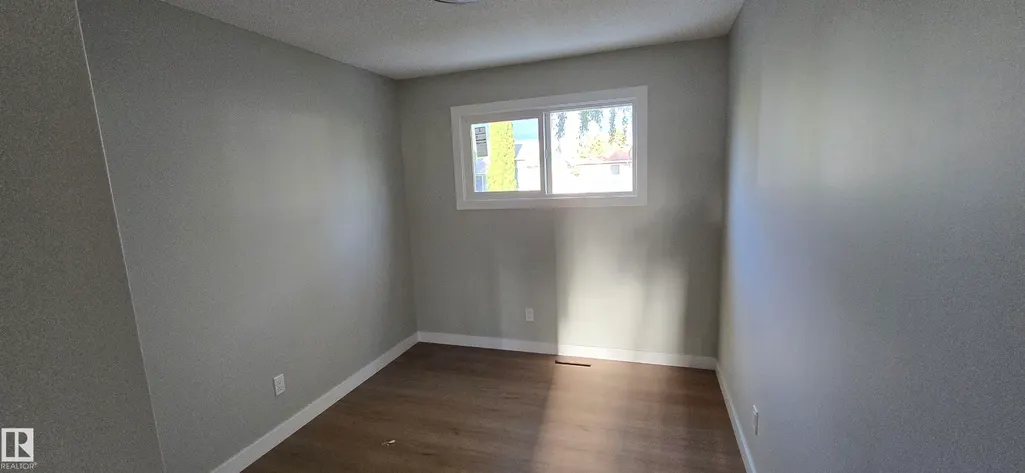
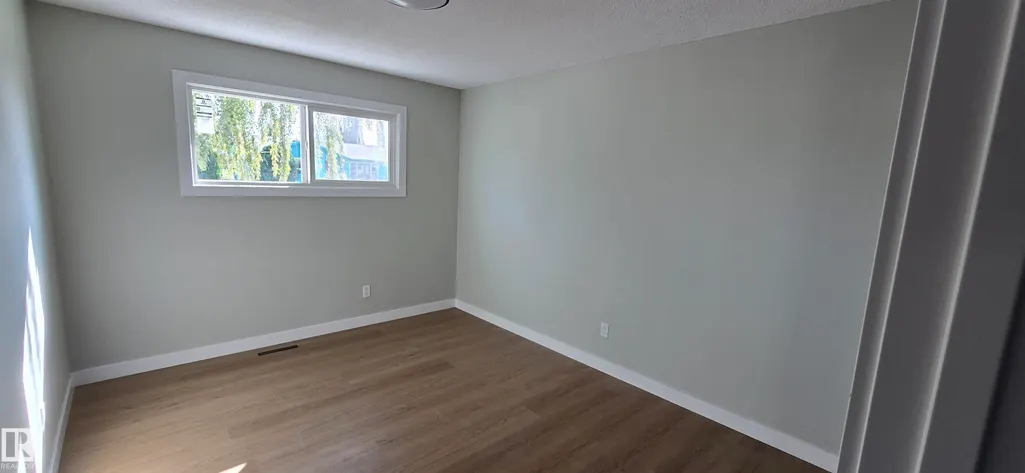
Address
13812 63 St Nw, Edmonton, AB
Price
$ 479,800
Property Attributes
- ID#E4508105
- TypeSingle Family
- Listing Status Active
- CityEdmonton
- AreaEdmonton
- NeighbourhoodYork
- Postal CodeT5A 1R3
- StyleBungalow
- Year Built1967
- Price$ 479,800
- Bedrooms5
- Full Bathrooms2
- Half Bathrooms0
- Sqr Footage1067
Data Source:
REALTORS® Association Of Edmonton - RAE
Property Description
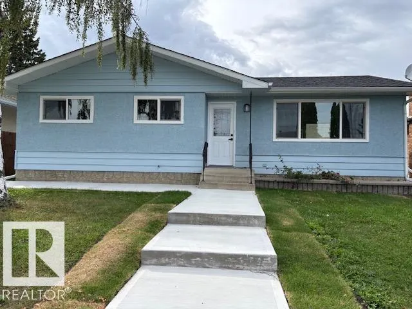
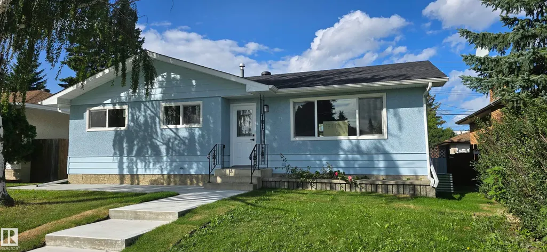
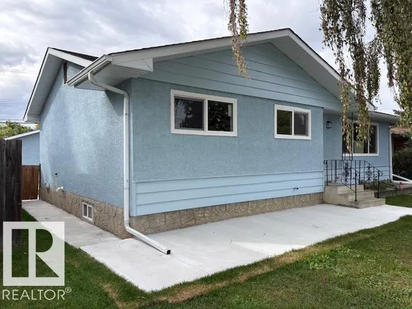
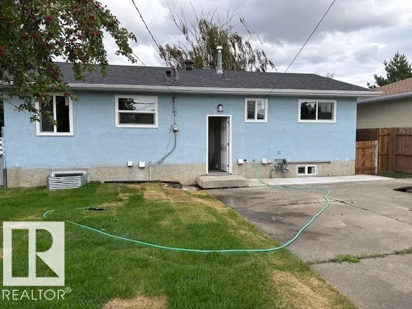
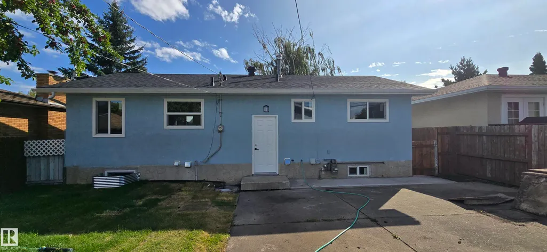
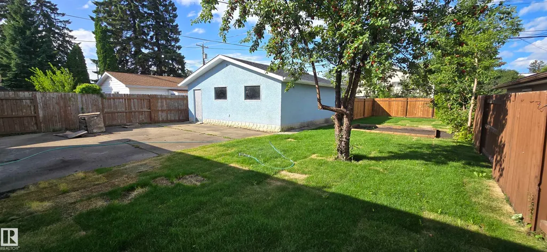
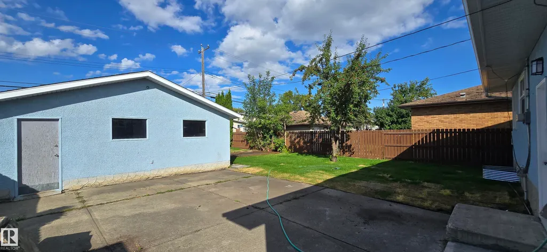
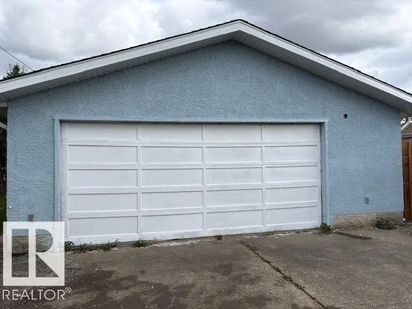
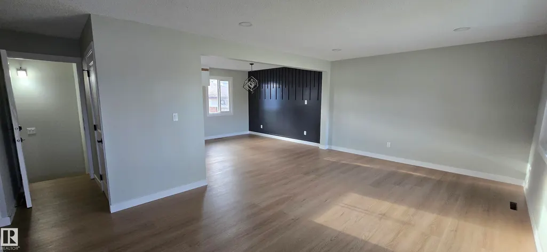
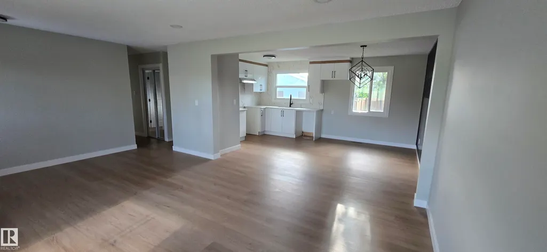
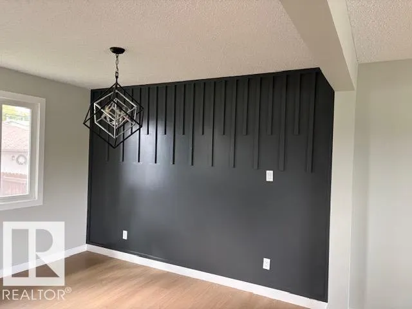
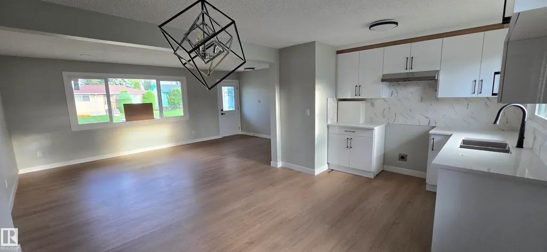
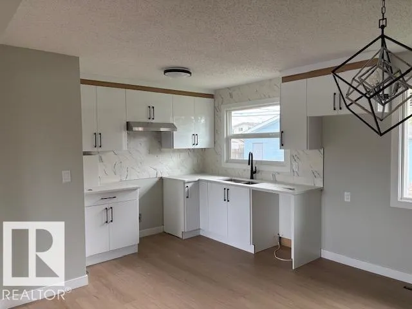
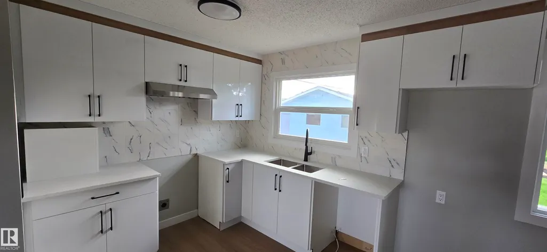
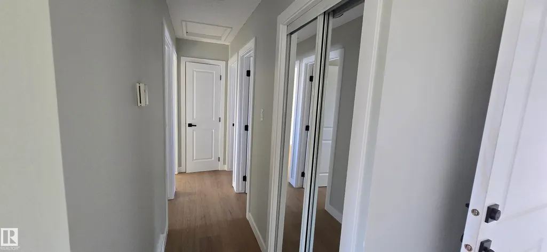
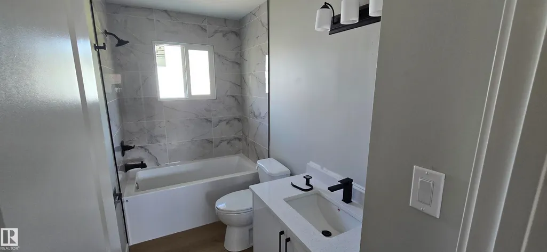
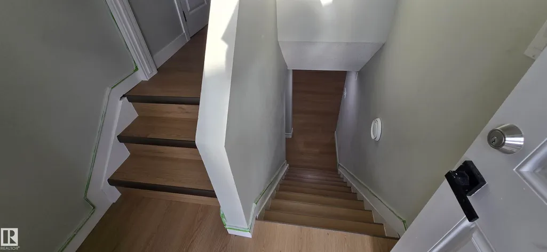
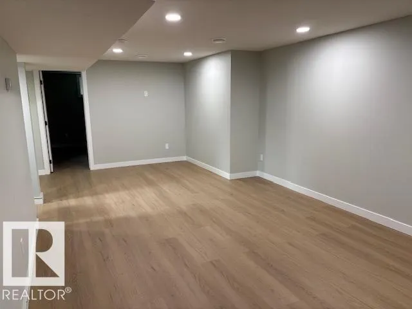
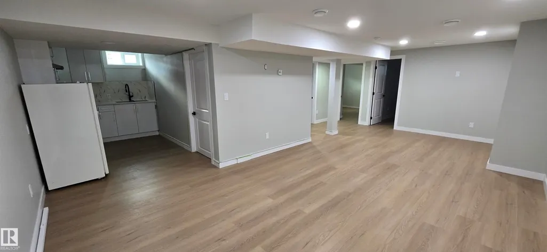
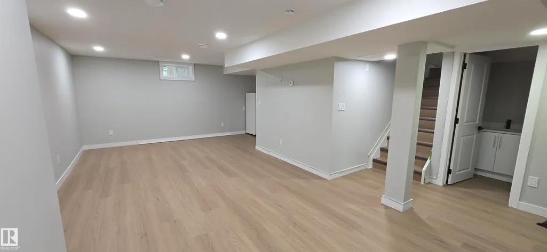
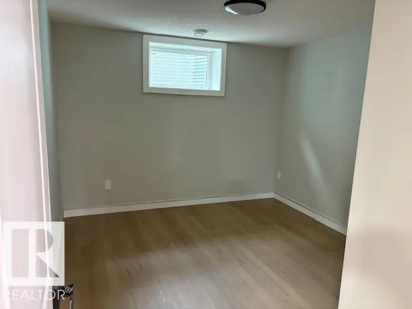
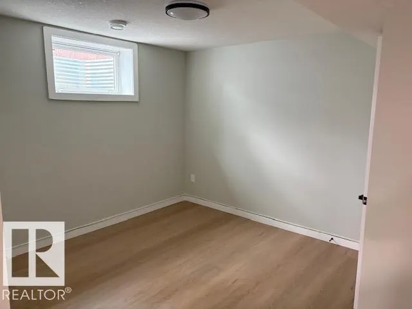
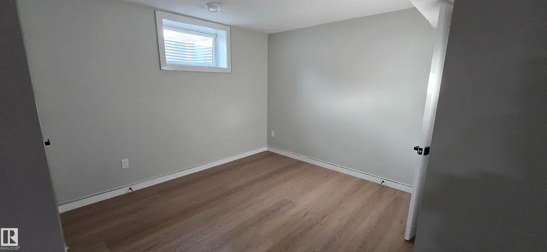
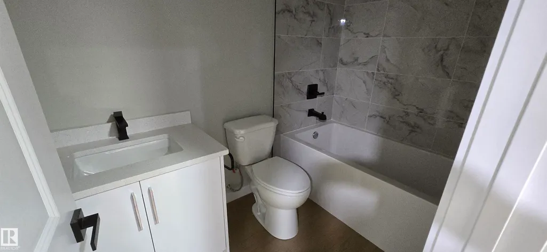
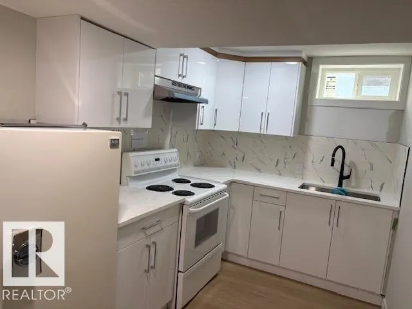
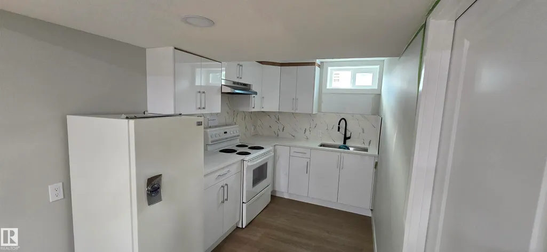
ATTENTION INVESTORS & FIRST-TIME HOME BUYERS - This modern 5-bedroom, 2-bathroom house has been FULLY RENOVATED with a LEGAL 2-BEDROOM SUITE w/ SEPARATE ENTRANCE, HIGH-END FINISHES, and Several Recent updates: NEW flooring, new windows, and doors. BOTH NEW KITCHEN features QUARTZ COUNTERS, ample cupboard space. SEPARATE laundry, FULLY FENCED BACKYARD. Double detached garage w/ driveway & lots of street parking! This beautiful home is located steps away from M.E. LaZerte School & Londonderry Mall.
* Sold date and price as reported on the RAE's MLS® System.
General Features
| Living Area | 1067.47 |
|---|---|
| Heating | Forced Air-1,Forced Air-2,Natural Gas |
| Roof | Asphalt Shingles |
| Appliances | Refrigerator,Stove-Electric |
| Zoning | Zone 02 |
| Architectural Style | Bungalow |
| Construction Materials | Wood,Stucco,Vinyl |
| Year Built | 1967 |
| Levels | 2 |
| Property Subtype | Detached Single Family |
| Ownership | Private |
| Parcel Number | 0016682817 |
| Community Features | On Street Parking,Carbon Monoxide Detectors,Detectors Smoke,Hot Water Natural Gas,No Animal Home,No Smoking Home |
| Property Type | Residential |
| Facing Direction | East |
| Garage Y/N | true |
| Full Baths | 2 |
| Status | Active |
| City | Edmonton |
| MLS Area | York |
| Living Area Units | Square Feet |
| Standard Status | Active |
| Lot Shape | Rectangular |
| Restrictions | None Known |
| Primary Property Type | Single Family |
| Separate Entrance | true |
| Legal Block | 8 |
| Title to Land | Fee Simple |
Interior Features
| Basement | Full,Finished |
|---|---|
| Flooring | Vinyl Plank |
| Heating Y/N | true |
| Above Grade Finished Area | 1067.47 |
| Total Bedrooms | 5 |
| Below Grade Finished Area | 82.73 |
| Grade Level Entry Y/N | Yes |
| Living Room Level | Main |
| Room Type | LivingRoom,DiningRoom,MasterBedroom,Bedroom2,Bedroom3,Bedroom4,OtherRoom1 |
| Below Grade Finished Area Unit Type | Square Meters |
| Above Grade Finished Area Unit Type | Square Feet |
| Bedroom 4 Dimensions | 10.3x9.9 |
| Bedroom 3 Dimensions | 10.1x8.7 |
| Bedroom 2 Dimensions | 10.2x8.7 |
| Dining Room Level | Main |
| RoomMasterBedroomDimensions | 10.5x10.2 |
Exterior Features
| Exterior Amenities | Fenced,Landscaped,Playground Nearby,Public Transportation,Schools,Shopping Nearby |
|---|---|
| Parking Features | Double Garage Detached |
| Total Parking | 4 |
| Lot Size Area | 557.3 |
| Foundation Details | Concrete Perimeter |
Amenities
- Views
- New Construction
- Adult 55+
- Lease To Own
- No Strata Fees
- Furnished
- Primary On Main
- Air Conditioning
- Seller Finance
- Green
- Fixer Upper
- Horse
- Golf
- Fireplace
- Deck
- Garage
- Basement
- Pool
Property vs Single Family Average in T5A 1R3
Statistics provided by Inside Real Estate
Price
Year Built
In The Neighbourhood
Open House
Edmonton
$ 424,500
- Type
- Single Family
 Listed by John D Stobbe of Platinum Property Group Inc.