
Just Listed
Address
5021 49 Av, Vegreville, BC
Price
$ 449,000
Property Attributes
- ID#E4508474
- TypeSingle Family
- Listing Status Active
- CityVegreville
- AreaMinburn
- NeighbourhoodVegreville
- Postal CodeV9C 1L9
- Style2 Storey
- Year Built1945
- Price$ 449,000
- Bedrooms3
- Full Bathrooms2
- Half Bathrooms1
- Sqr Footage1759
Data Source:
REALTORS® Association Of Edmonton - RAE
Property Description
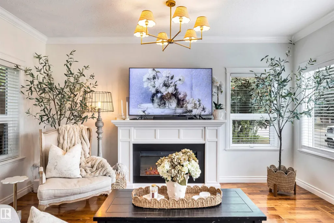
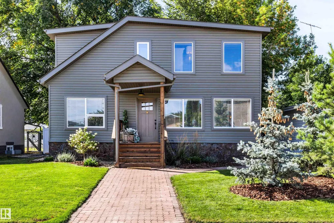
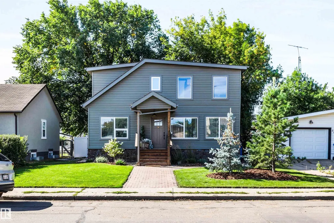
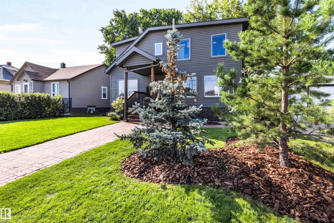
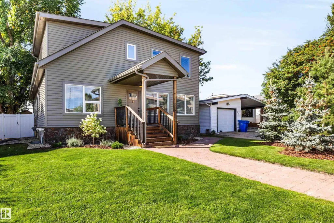
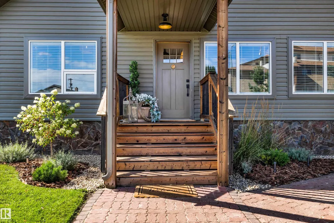
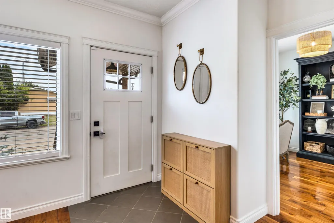
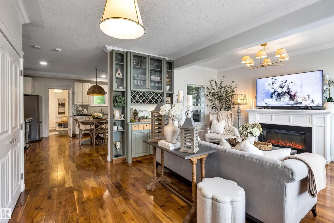
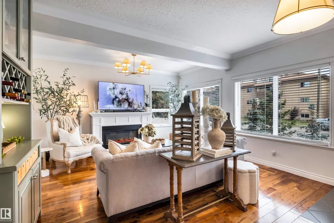
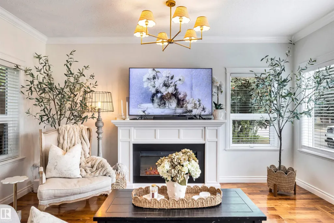
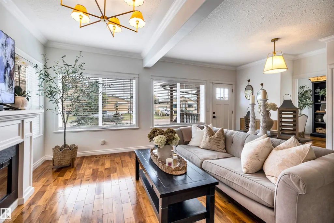
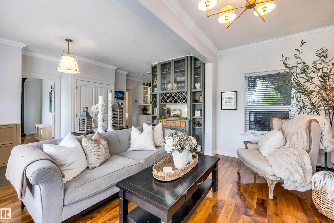
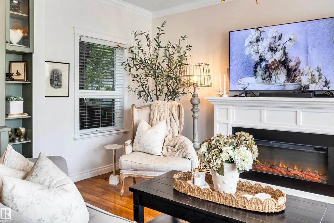
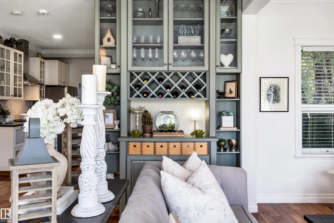
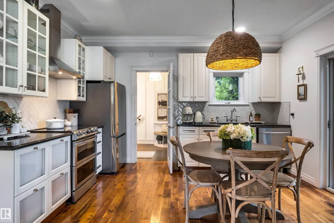
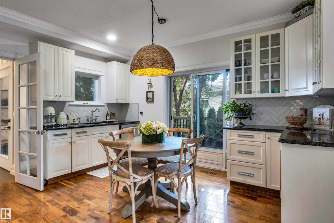
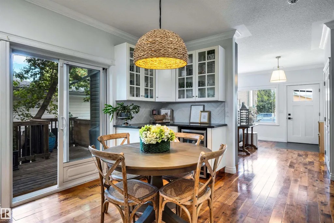
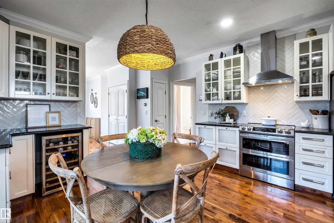
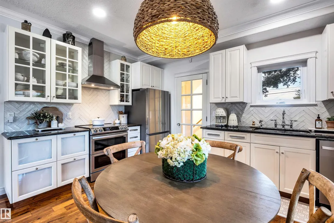
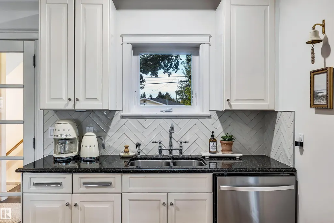
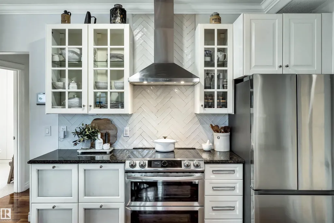
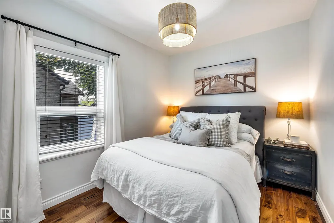
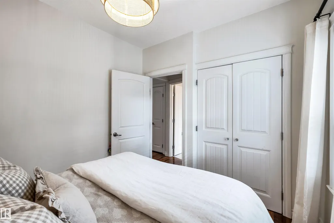
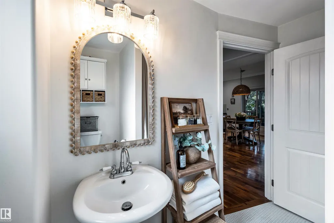
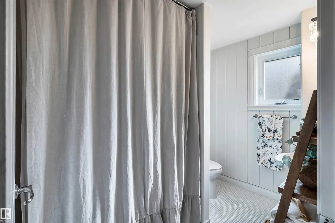
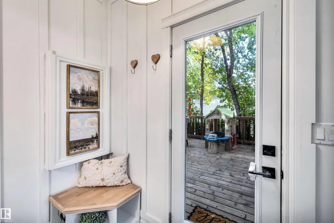
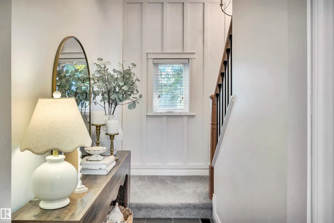
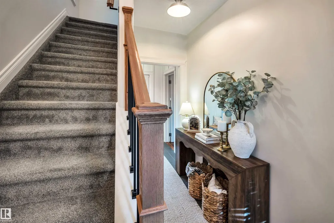
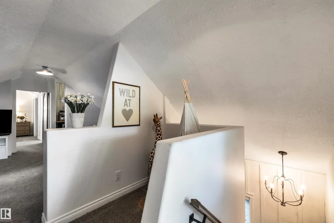
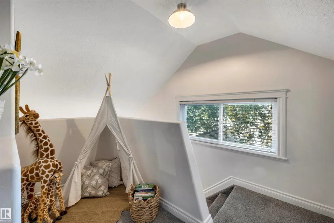
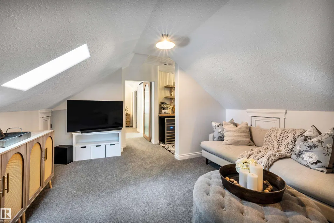
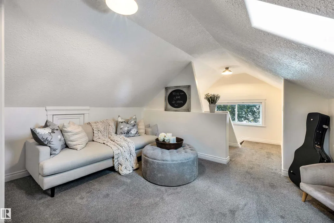
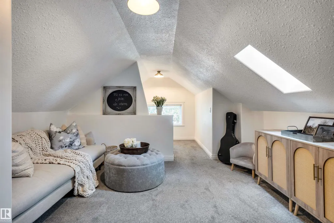
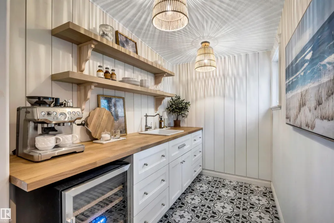
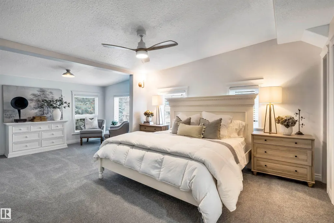
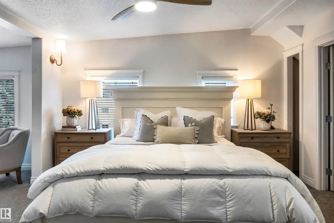
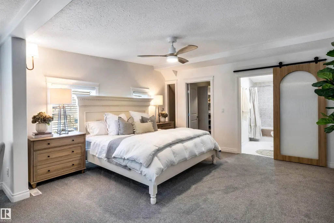
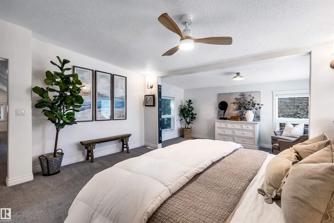
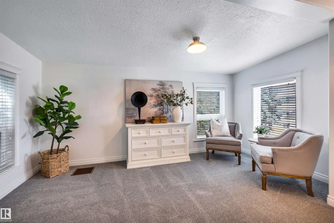
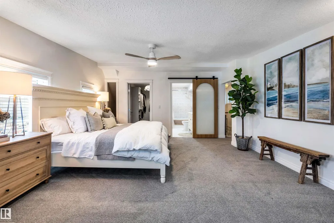
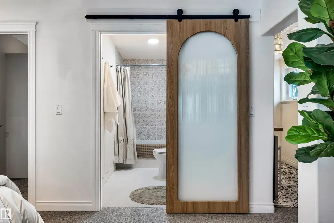
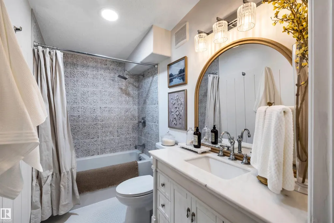
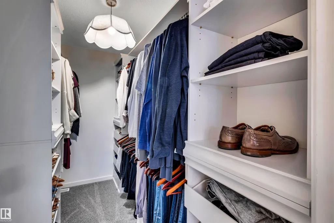
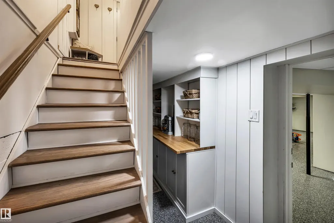
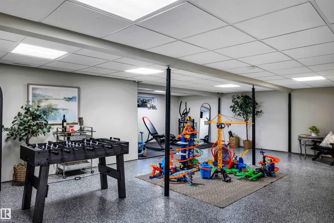
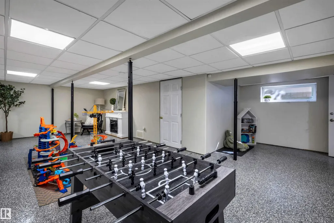
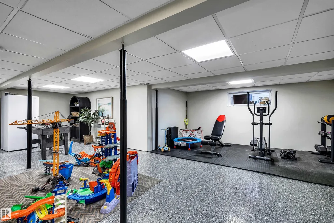
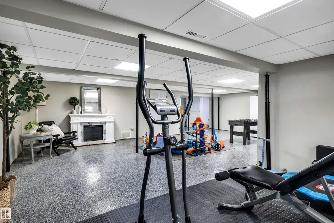
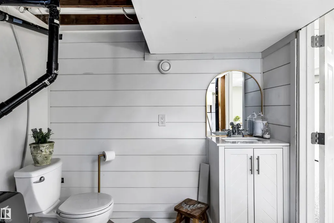
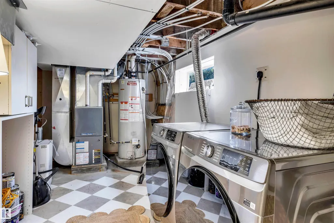
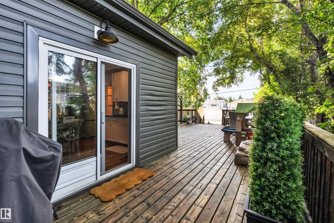
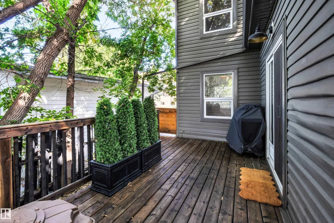
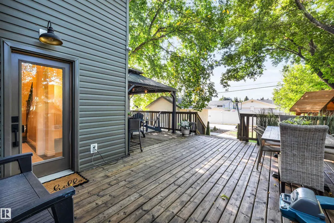
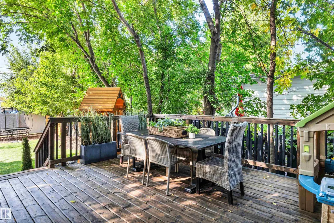
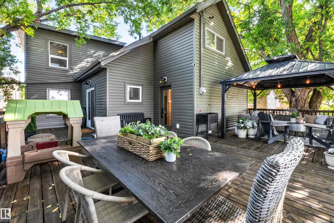
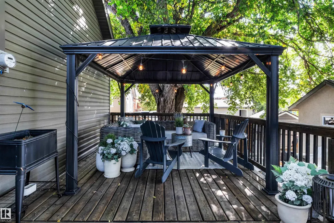
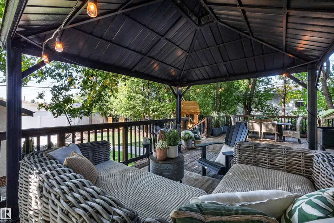
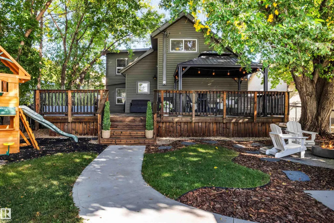
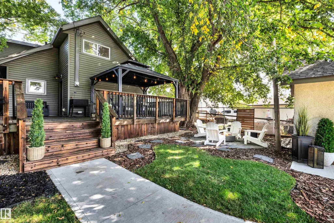
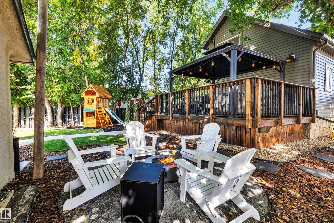
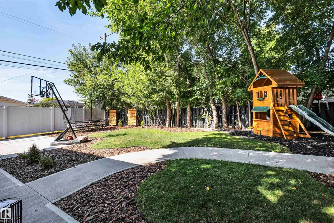
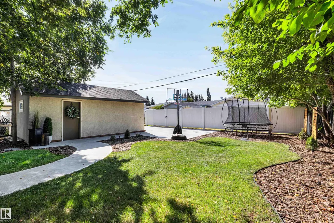
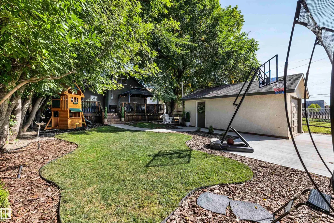
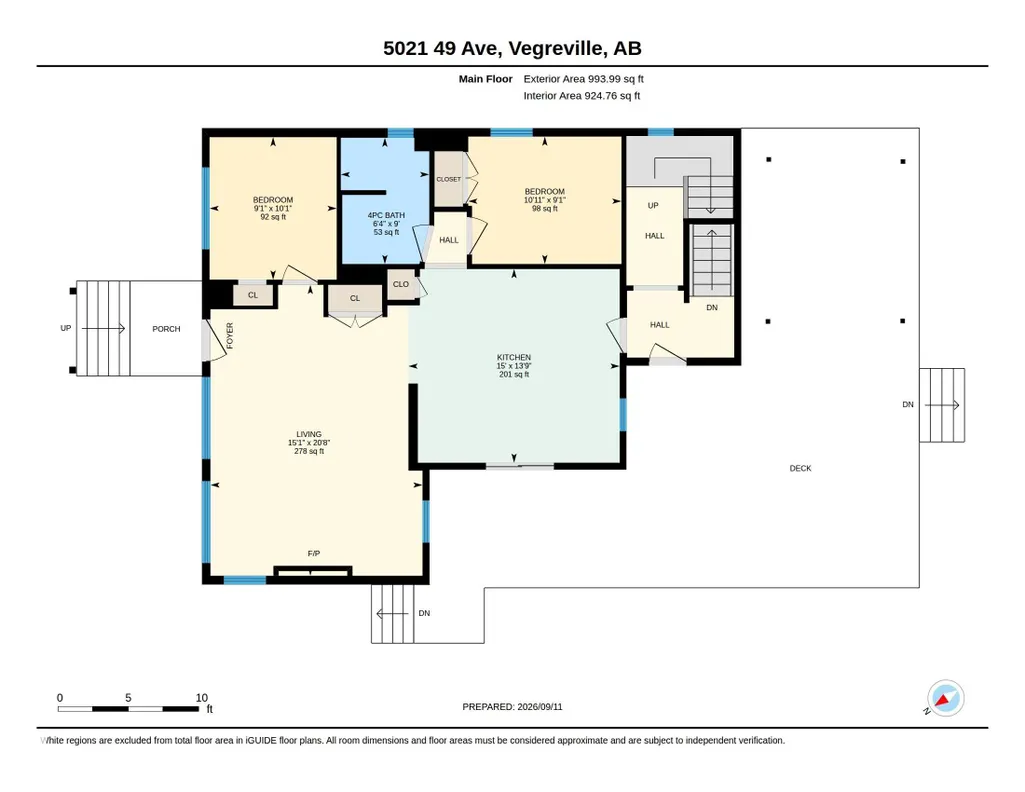
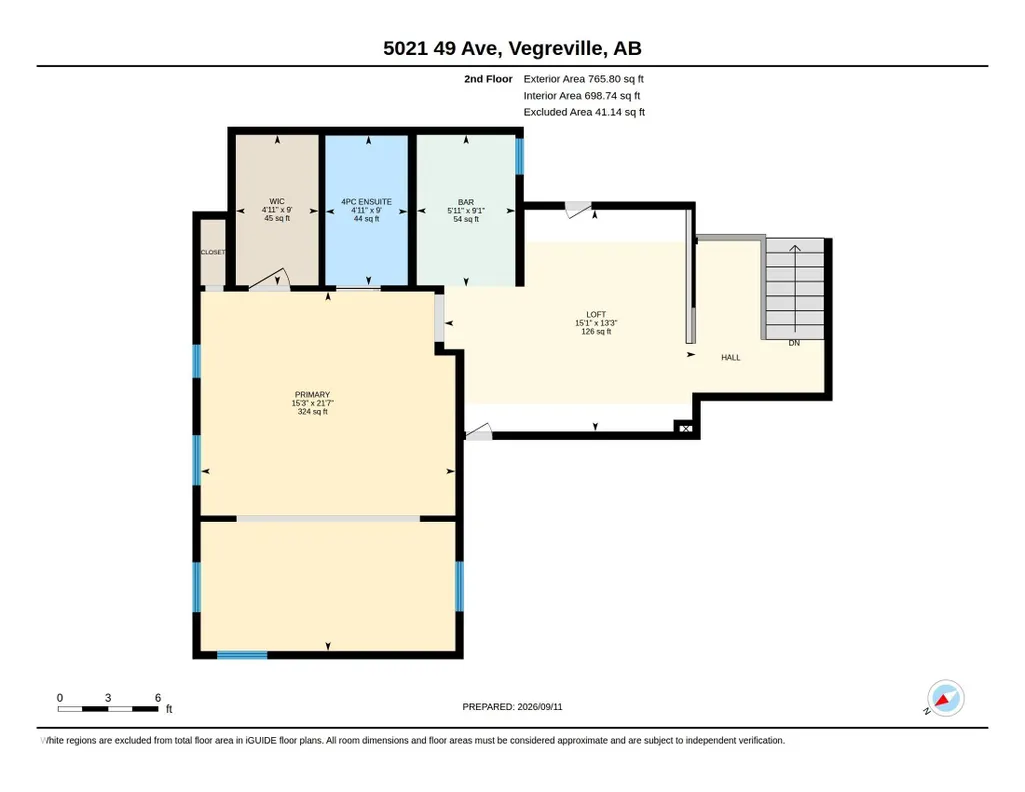
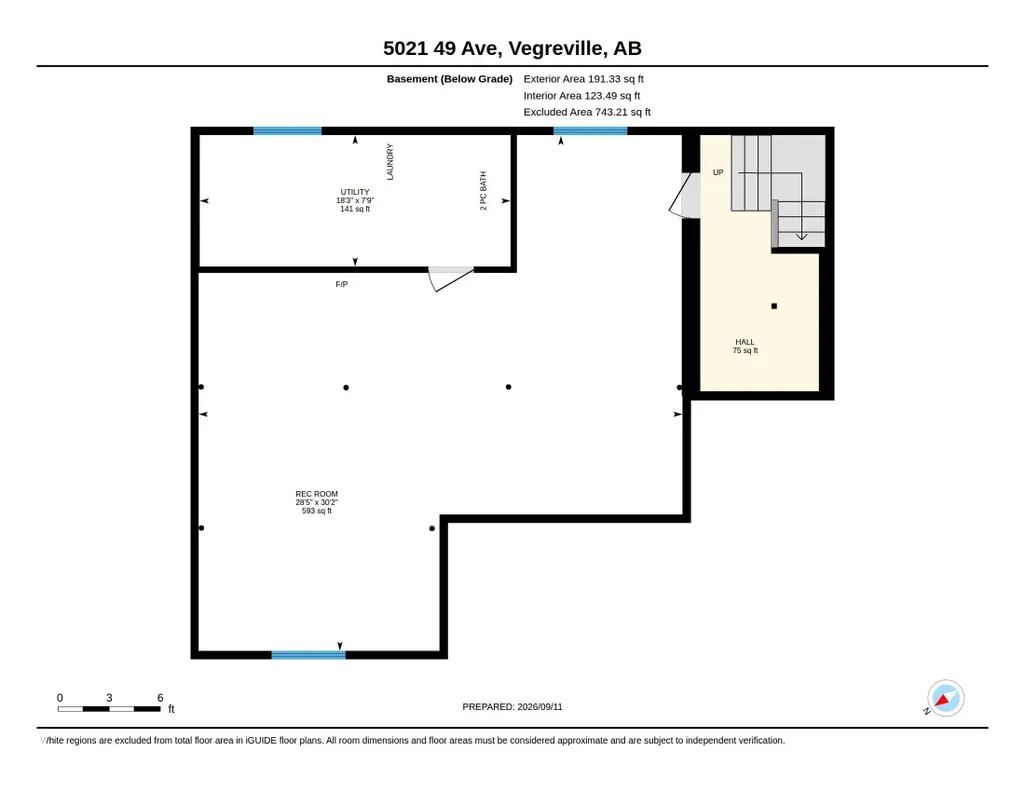
Elevated Style. Everyday Comfort. This completely renovated 3-bedroom, 2.5-bath two-storey has been thoughtfully transformed with beautiful finishes, layers of character and effortless style. The bright main floor is made for gathering, anchored by a gorgeous kitchen with crisp cabinetry, striking countertops and plenty of space to cook, entertain and linger. Warm natural light, a cozy fireplace and curated spaces flow seamlessly throughout. Two additional bedrooms and beautifully updated bath complete the main level. Upstairs, the dreamy primary retreat feels like a boutique hotel suite, complete with its own coffee and wine bar—perfect for slow mornings and evening pours. The lower level adds even more versatility with a comfortable recreation room and plenty of additional storage. Outside, the wrap-around deck is perfect for summer dinners, morning coffee and long evenings with friends. Stylish, sophisticated and completely move-in ready—this one is something special.
* Sold date and price as reported on the RAE's MLS® System.
General Features
| Living Area | 1759.81 |
|---|---|
| Heating | Forced Air-1,Natural Gas |
| Roof | Asphalt Shingles |
| Appliances | Alarm/Security System,Dishwasher-Built-In,Dryer,Fan-Ceiling,Freezer,Refrigerator,Stove-Electric,Washer,Wine/Beverage Cooler,TV Wall Mount |
| Zoning | Zone 60 |
| Architectural Style | 2 Storey |
| Construction Materials | Wood,Stone,Vinyl |
| Year Built | 1945 |
| Levels | 3 |
| Property Subtype | Detached Single Family |
| Ownership | Private |
| Parcel Number | 0020309985 |
| Community Features | Off Street Parking,Closet Organizers,Deck,Gazebo,Hot Water Natural Gas,No Animal Home,No Smoking Home,R.V. Storage,Secured Parking,Skylight,Vaulted Ceiling,Vinyl Windows,Workshop |
| Property Type | Residential |
| Facing Direction | North |
| Garage Y/N | true |
| Full Baths | 2 |
| Status | Active |
| City | Vegreville |
| MLS Area | Vegreville |
| Living Area Units | Square Feet |
| Standard Status | Active |
| Virtual Tour | https://youriguide.com/5021_49_ave_vegreville_ab/ |
| Lot Shape | Rectangular |
| Restrictions | None Known |
| Primary Property Type | Single Family |
| Legal Block | 23 |
| Title to Land | Fee Simple |
Interior Features
| Interior Amenities | ensuite bathroom |
|---|---|
| Basement | Full,Finished |
| Flooring | Laminate Flooring |
| Kitchen Level | Main |
| Heating Y/N | true |
| Half Baths | 1 |
| Total Bedrooms | 3 |
| Below Grade Finished Area | 17.78 |
| Grade Level Entry Y/N | No |
| Living Room Level | Main |
| Room Type | LivingRoom,Kitchen,MasterBedroom,Bedroom2,Bedroom3,OtherRoom1,OtherRoom2 |
| Below Grade Finished Area Unit Type | Square Meters |
| Kitchen Dimensions | 42.6x49.2 |
| Living Room Dimensions | 65.6x49.2 |
| Bedroom 3 Dimensions | 29.5x32.8 |
| Bedroom 2 Dimensions | 32.8x29.5 |
| RoomMasterBedroomDimensions | 68.9x49.2 |
Exterior Features
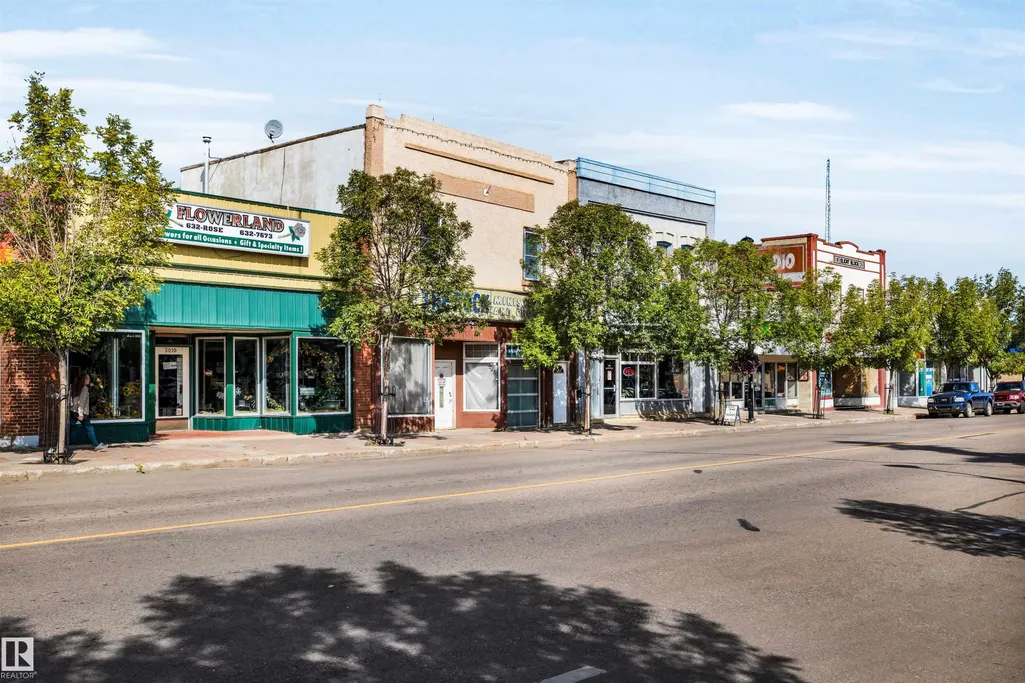
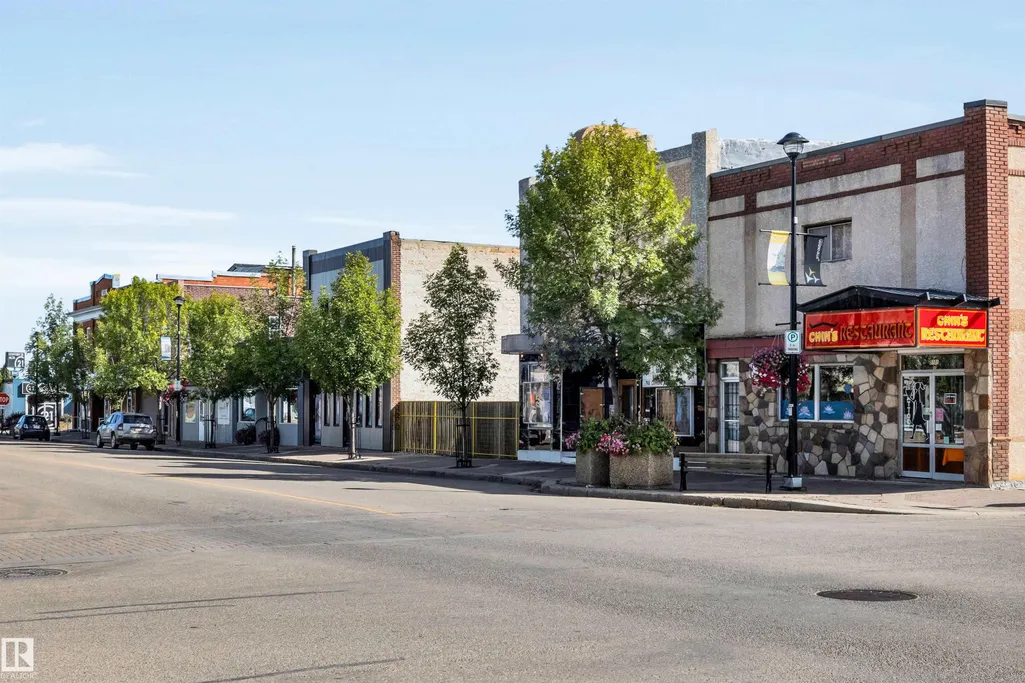
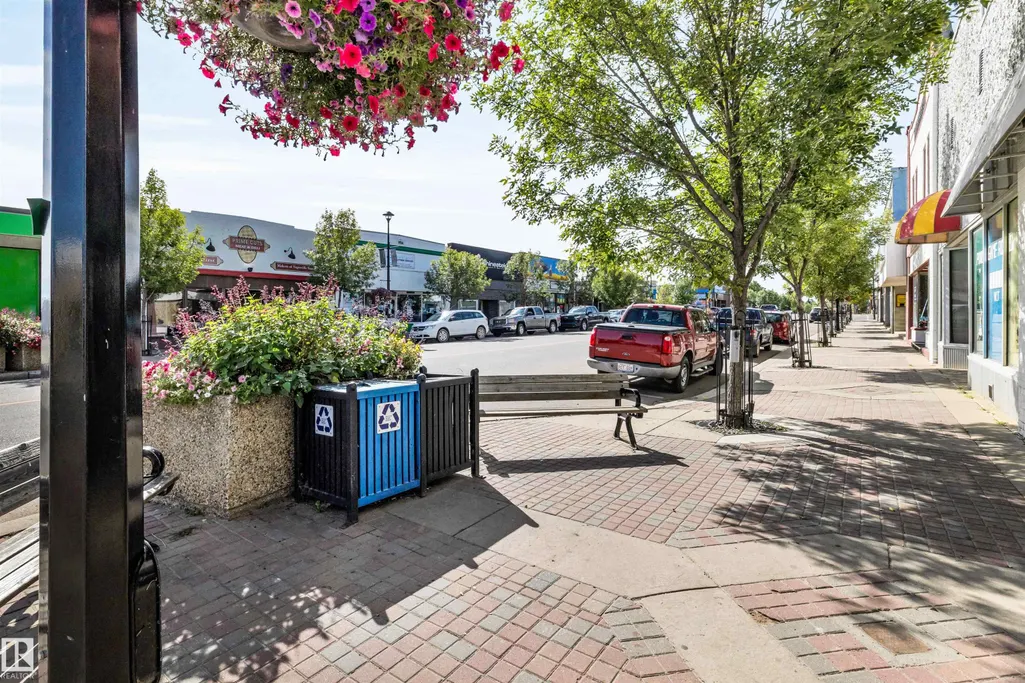
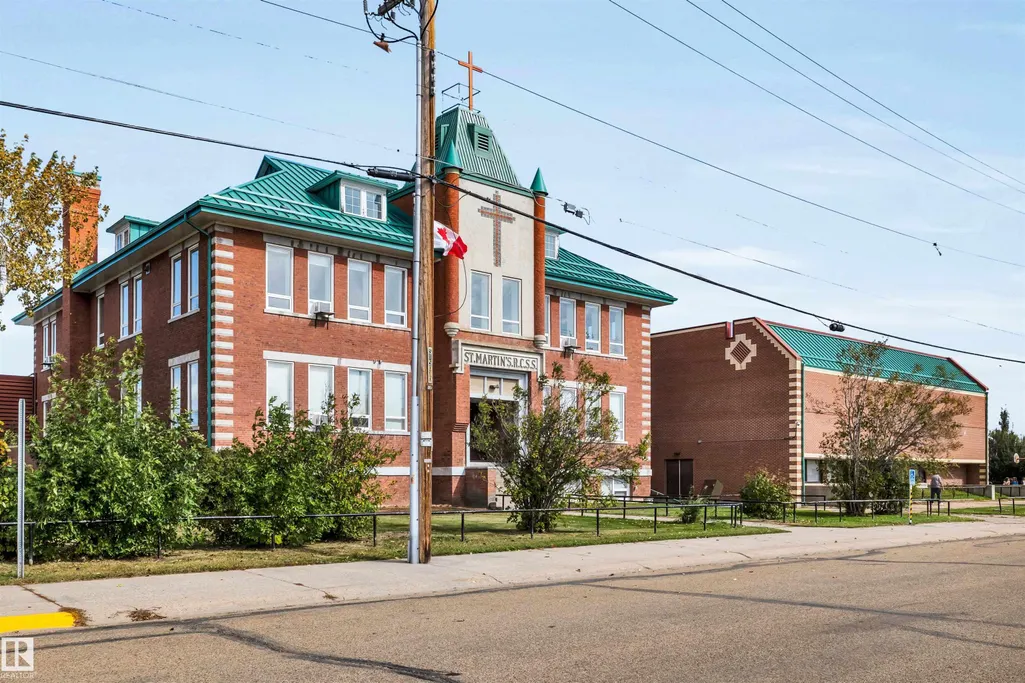
| Exterior Amenities | Back Lane,Flat Site,Golf Nearby,Landscaped,Playground Nearby,Public Transportation,Schools,Shopping Nearby,View Downtown |
|---|---|
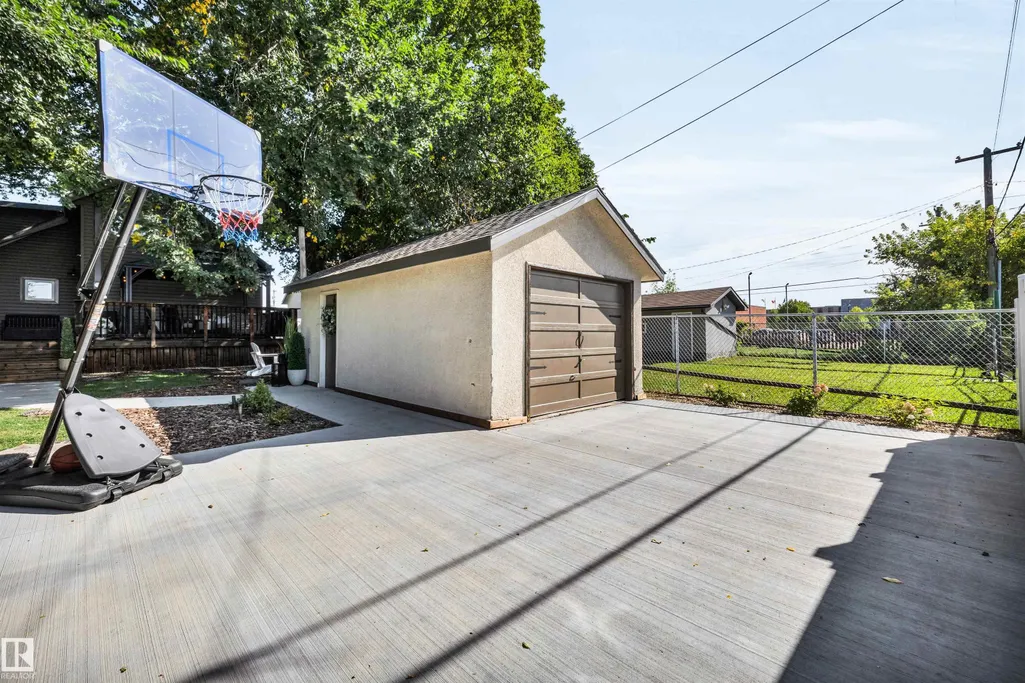
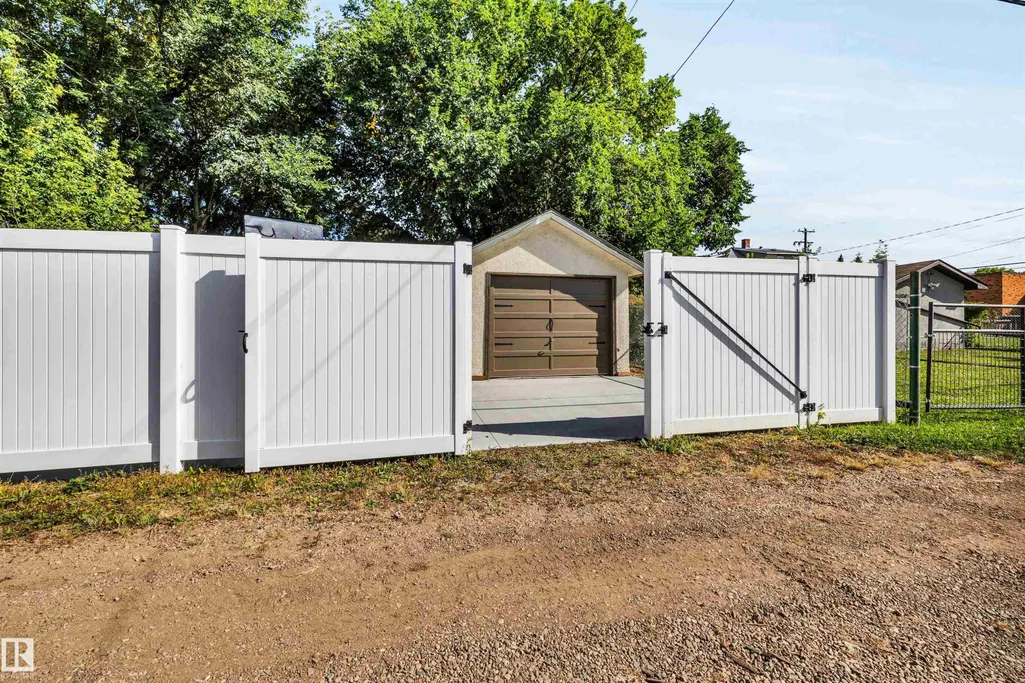
| Parking Features | Single Garage Detached |
| Lot Size Area | 580.64 |
| Foundation Details | Concrete Perimeter |
Amenities
- Views
- New Construction
- Adult 55+
- Lease To Own
- No Strata Fees
- Furnished
- Primary On Main
- Air Conditioning
- Seller Finance
- Green
- Fixer Upper
- Horse
- Golf
- Fireplace
- Deck
- Garage
- Basement
- Pool
Property vs Single Family Average in V9C 1L9
Statistics provided by Inside Real Estate
Price
Year Built
