
Just Listed

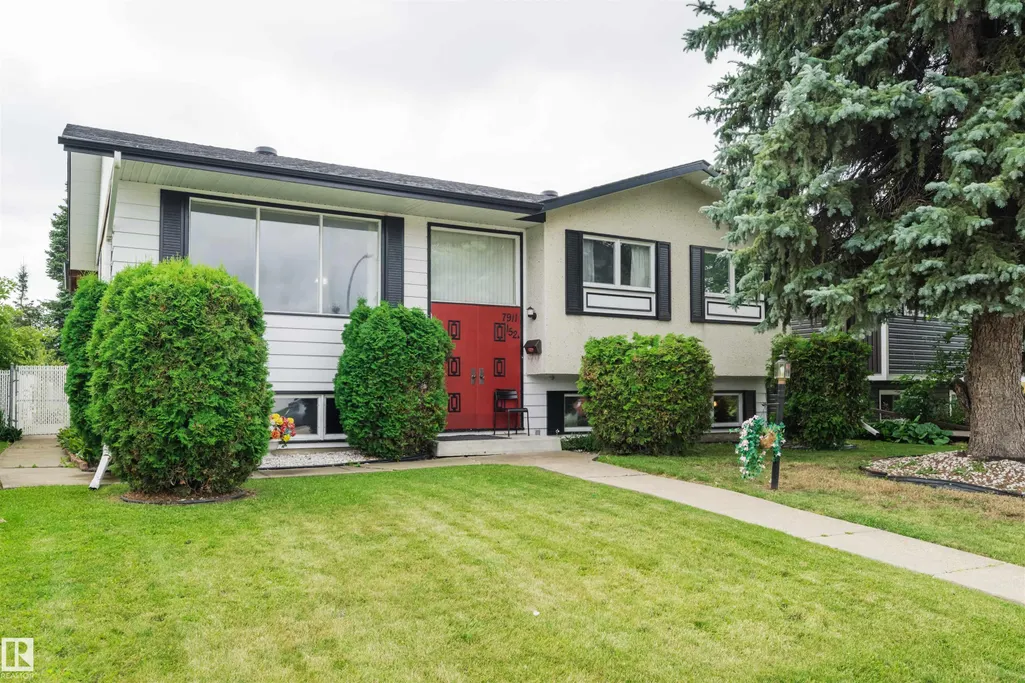
Address
7911 152a Av Nw, Edmonton, AB
Price
$ 395,000
Property Attributes
- ID#E4508835
- TypeSingle Family
- Listing Status Active
- CityEdmonton
- AreaEdmonton
- NeighbourhoodKilkenny
- Postal CodeT5C 3A1
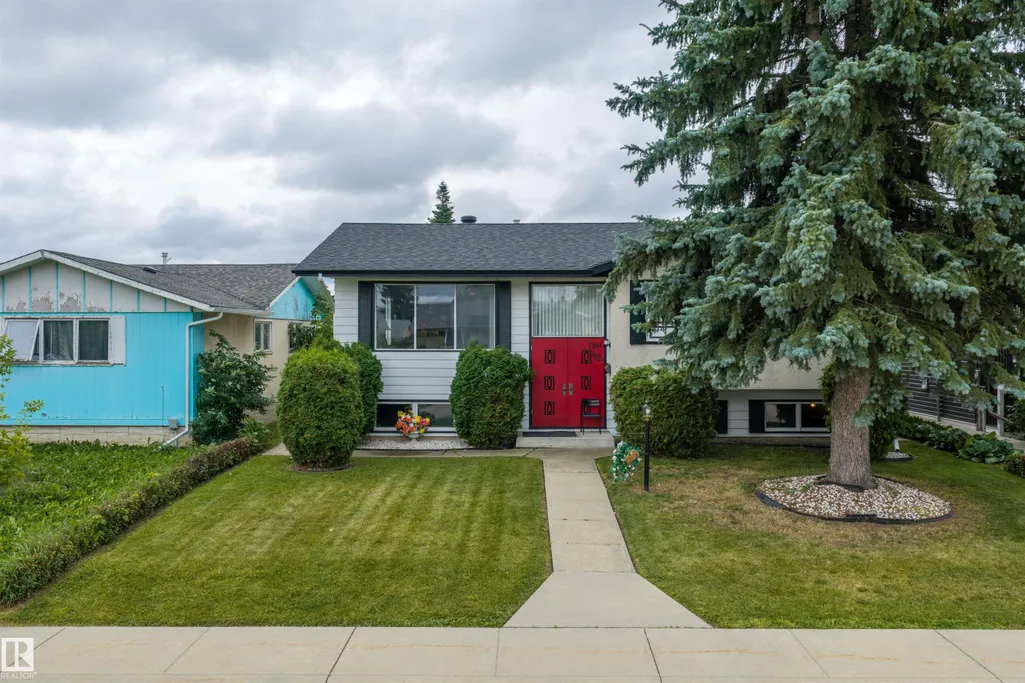
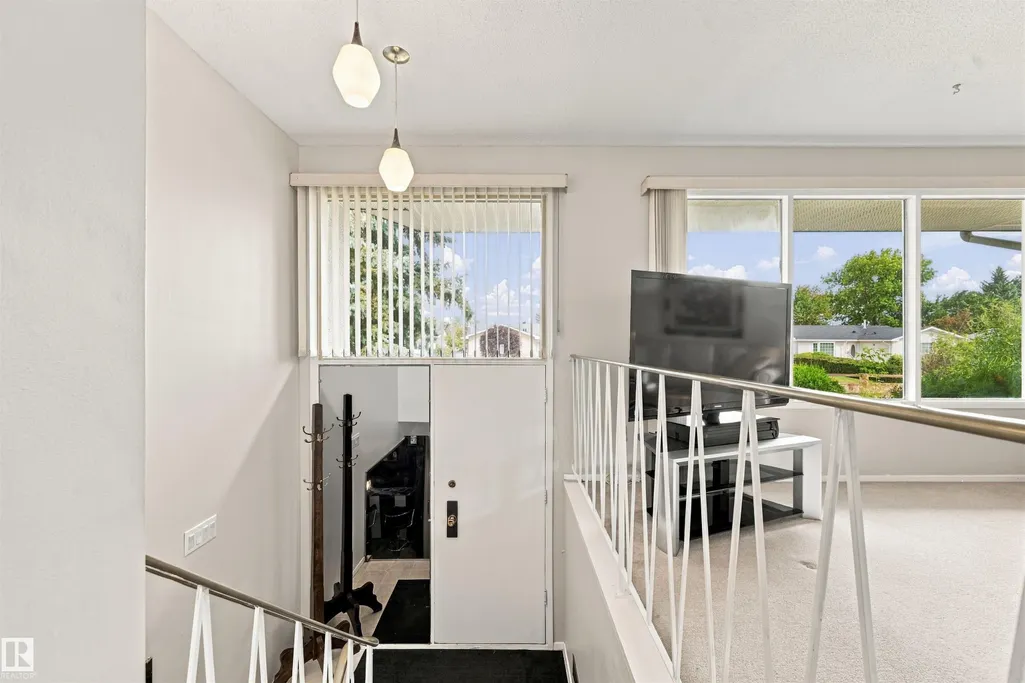
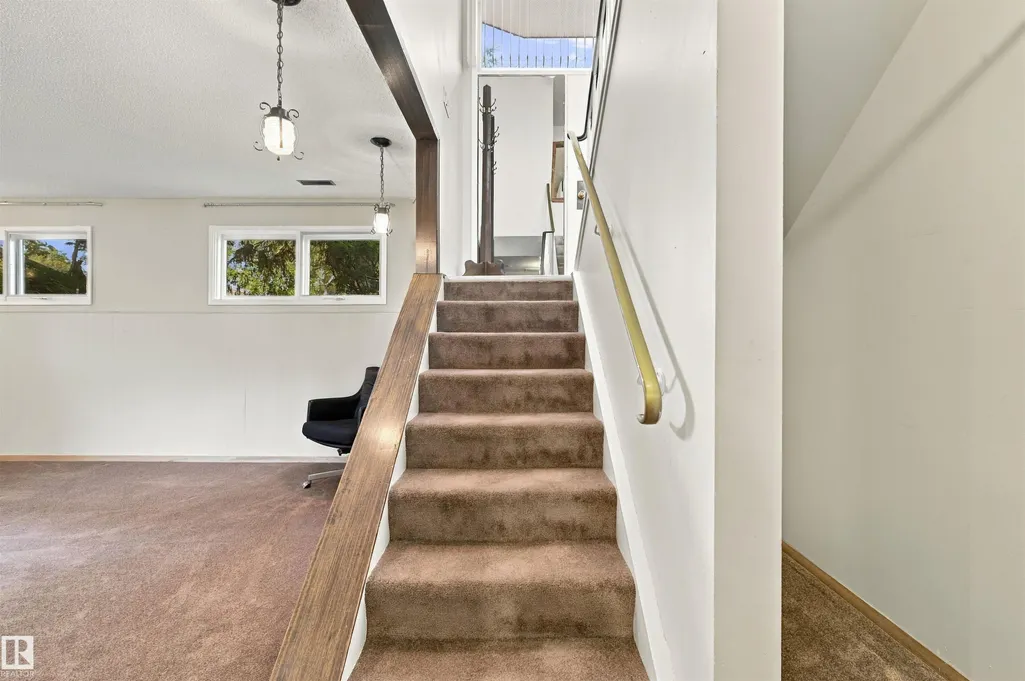
- StyleBi-Level
- Year Built1968
- Price$ 395,000
- Bedrooms4
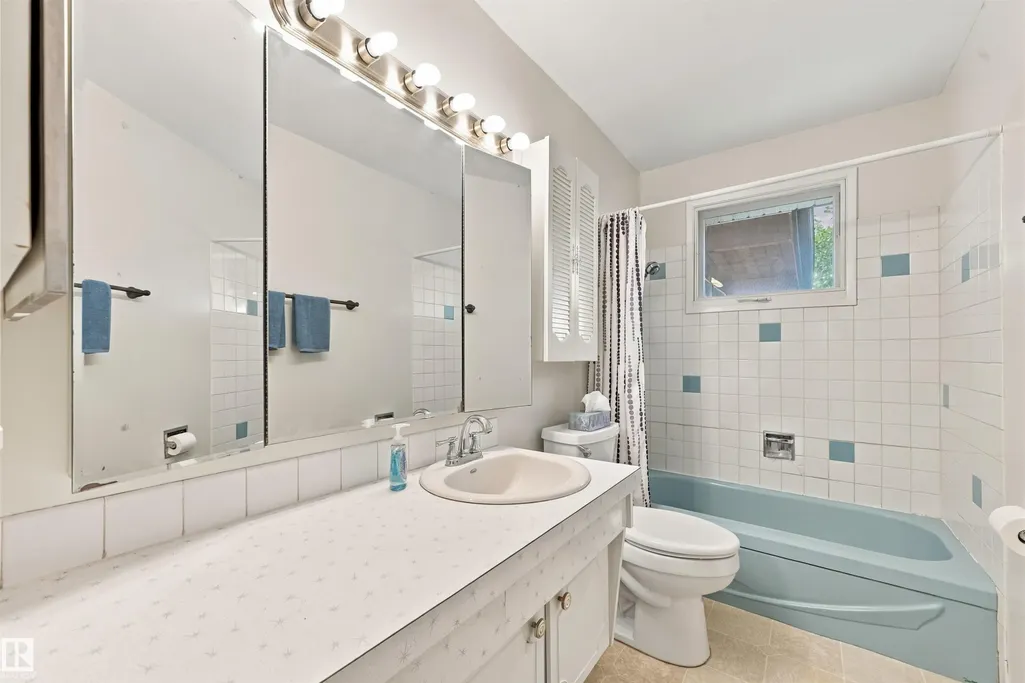
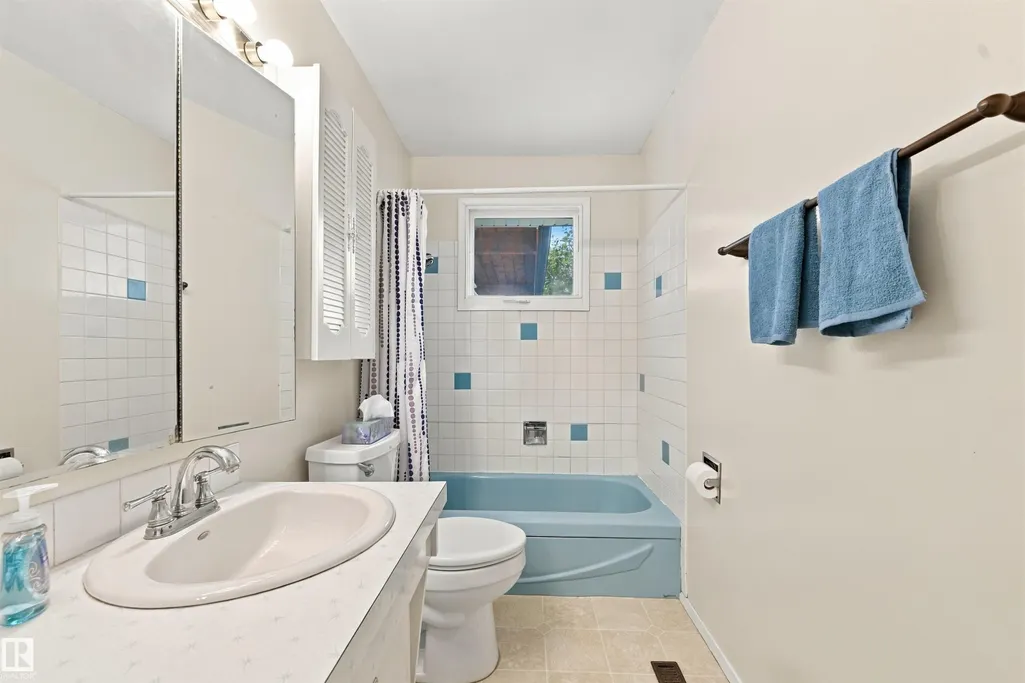
- Full Bathrooms2
- Half Bathrooms0
- Sqr Footage1107
Data Source:
REALTORS® Association Of Edmonton - RAE
Property Description
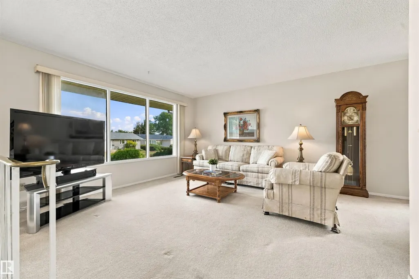
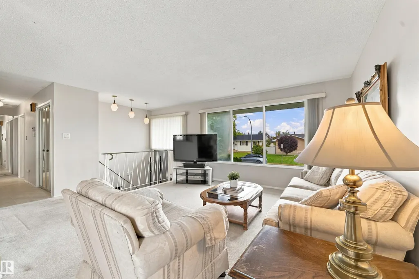
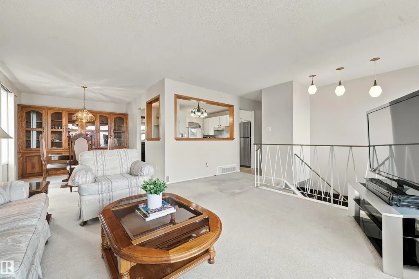
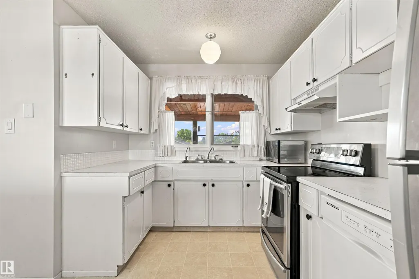
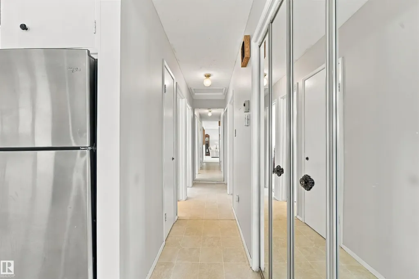
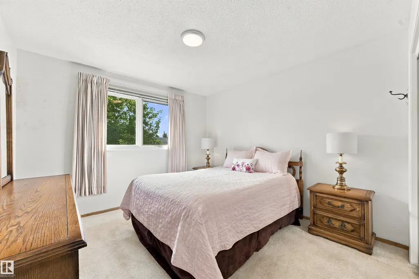
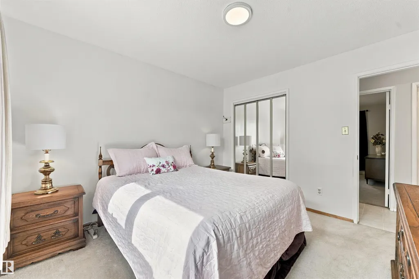
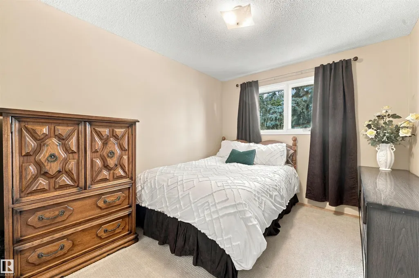
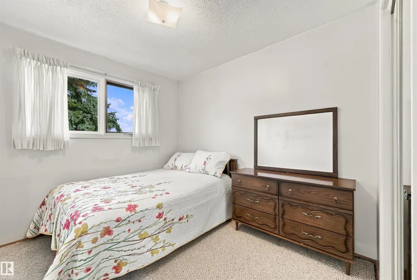
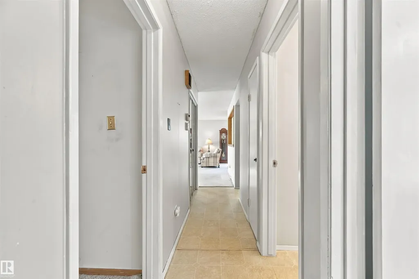
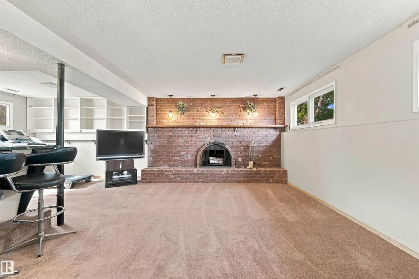
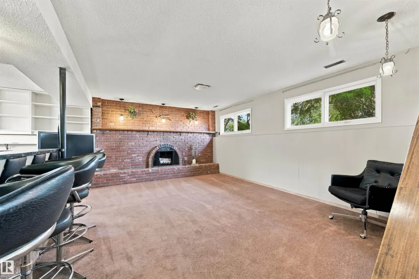
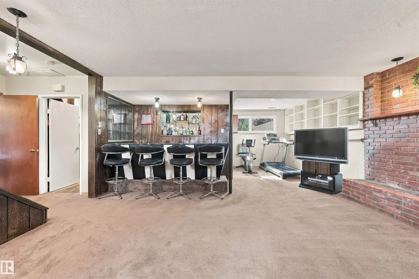
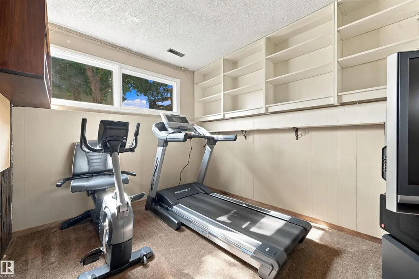
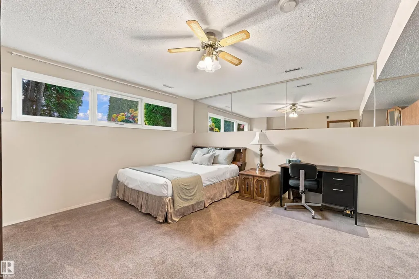
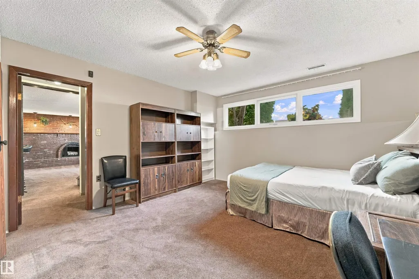
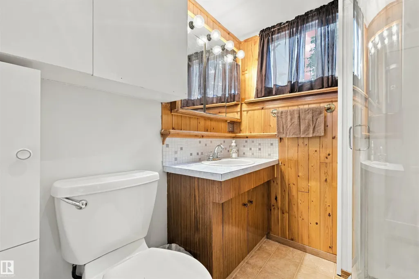
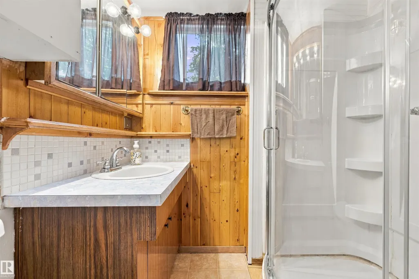
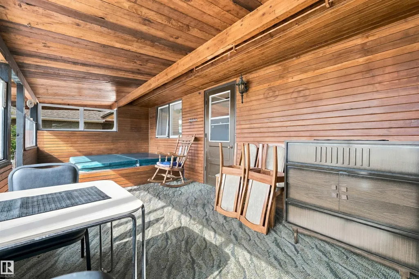
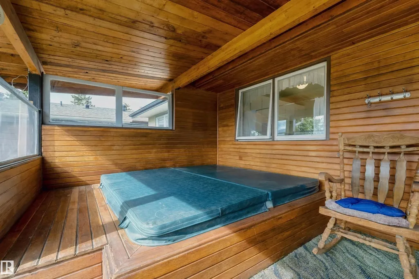
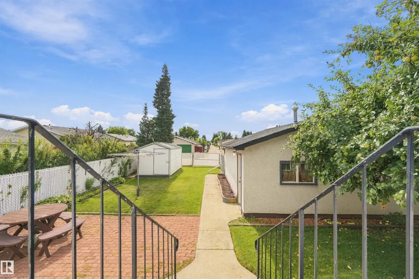
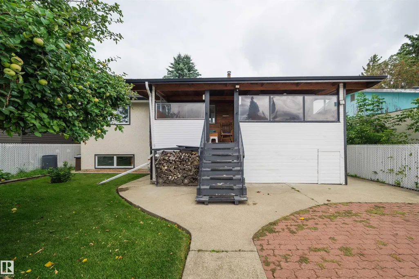
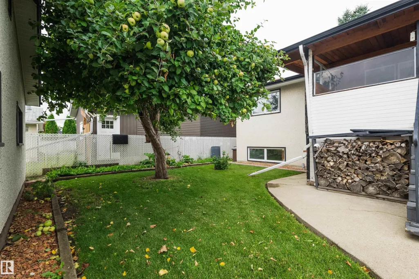
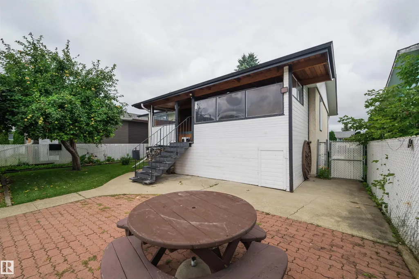
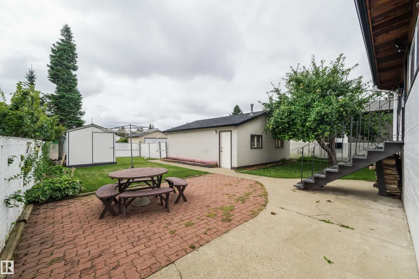
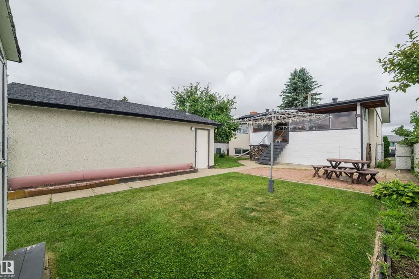
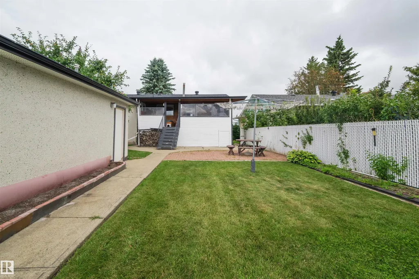
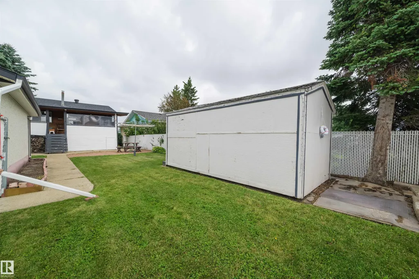
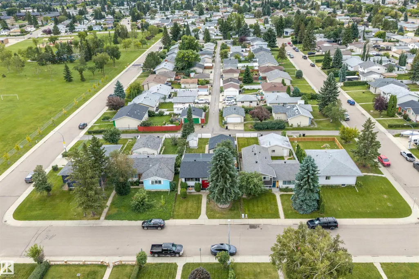
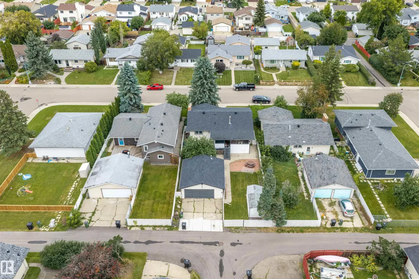
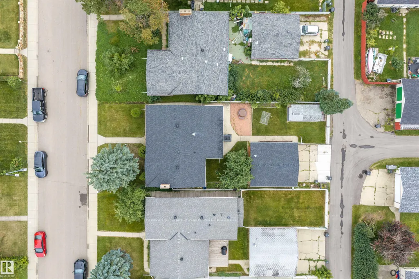
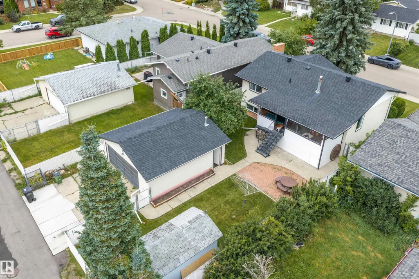
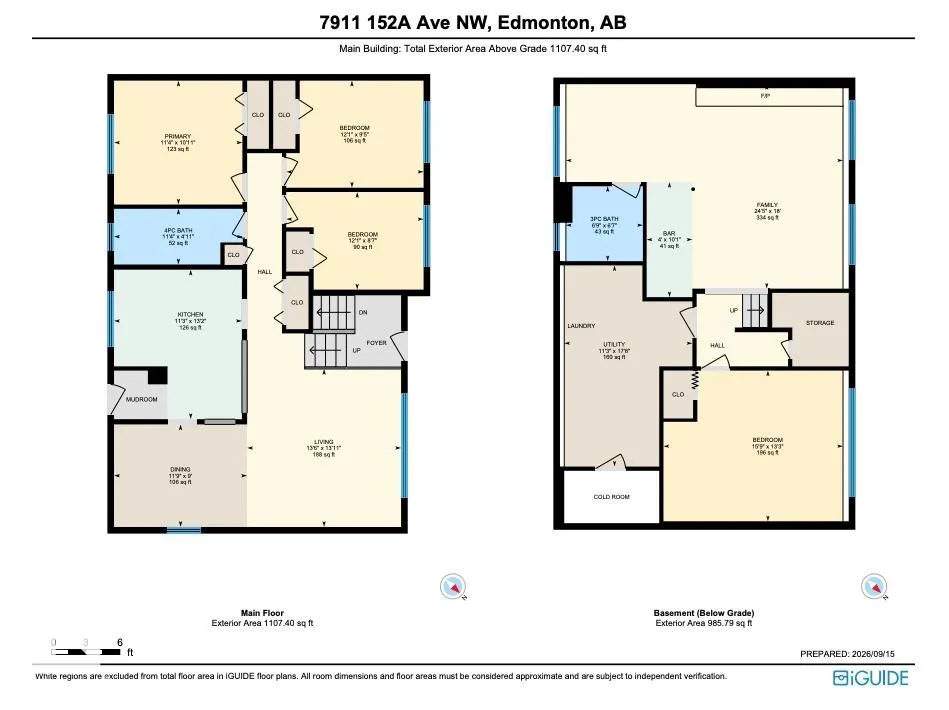
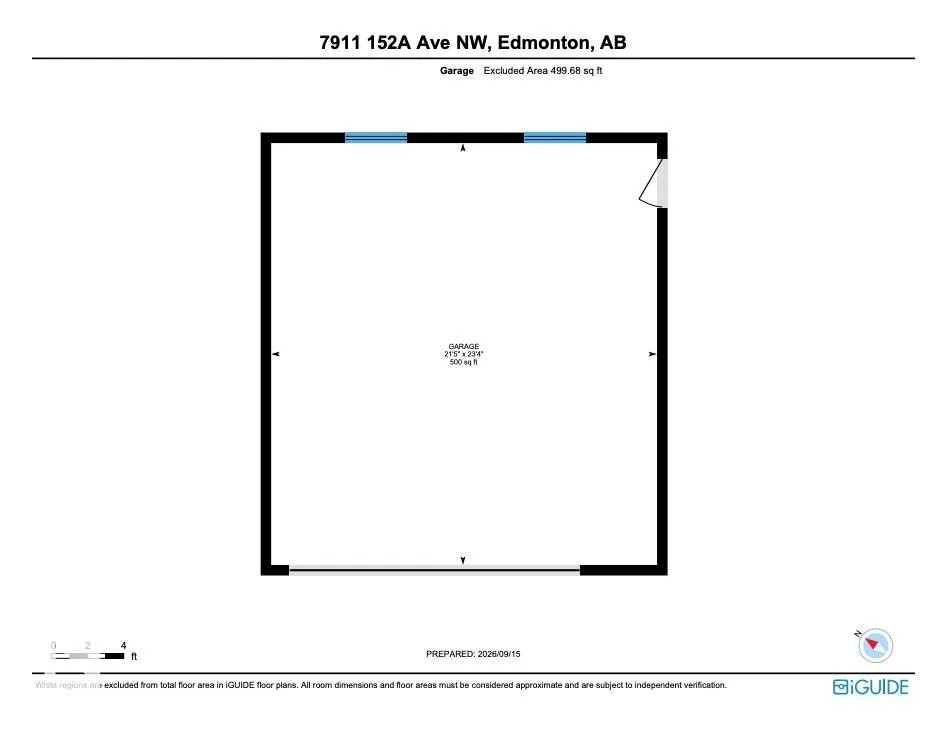
This exceptionally well-maintained 4-bedroom bi-level in Kilkenny is a blank canvas awaiting your personal touch. Meaningful updates, including a newer roof, hot water tank, and appliances, offer peace of mind from day one. Large windows throughout flood the main living areas and basement with natural light. Upstairs offers 3 bedrooms, while the basement adds a large 4th bedroom, plus 2 full bathrooms. Anchored by a brick wood-burning fireplace and overlooked by a custom bar, the basement living room invites your vision, whether that's a home theatre, entertaining space, or quiet retreat. A flexible area suits a home office, alongside a cold room and laundry. Outside, envision long evenings on the cedar-lined covered deck, beneath a blossoming apple tree in the south-facing backyard. The insulated detached garage, complete with floor drains and ready for a heater, sits off the alley for easy access with larger vehicles and trailers. This home has good bones and is ready for its next chapter.
* Sold date and price as reported on the RAE's MLS® System.
General Features
| Living Area | 1107.4 |
|---|---|
| Heating | Forced Air-1,Natural Gas |
| Roof | Asphalt Shingles |
| Appliances | Dishwasher-Built-In,Dryer,Freezer,Garage Opener,Stove-Electric,Washer,Window Coverings,See Remarks,Refrigerators-Two |
| Zoning | Zone 02 |
| Architectural Style | Bi-Level |
| Construction Materials | Wood,Stucco |
| Year Built | 1968 |
| Levels | 2 |
| Property Subtype | Detached Single Family |
| Ownership | Private |
| Parcel Number | 0016292229 |
| Community Features | On Street Parking,Deck,No Animal Home |
| Property Type | Residential |
| Facing Direction | North |
| Garage Y/N | true |
| Full Baths | 2 |
| Status | Active |
| City | Edmonton |
| MLS Area | Kilkenny |
| Living Area Units | Square Feet |
| Standard Status | Active |
| Virtual Tour | https://youriguide.com/7911_152a_ave_nw_edmonton_ab/ |
| Lot Shape | Rectangular |
| Restrictions | None Known |
| Primary Property Type | Single Family |
| Legal Block | 41 |
| Title to Land | Fee Simple |
Interior Features
| Basement | Full,Finished |
|---|---|
| Flooring | Carpet,Linoleum |
| Fireplace Features | Brick Facing |
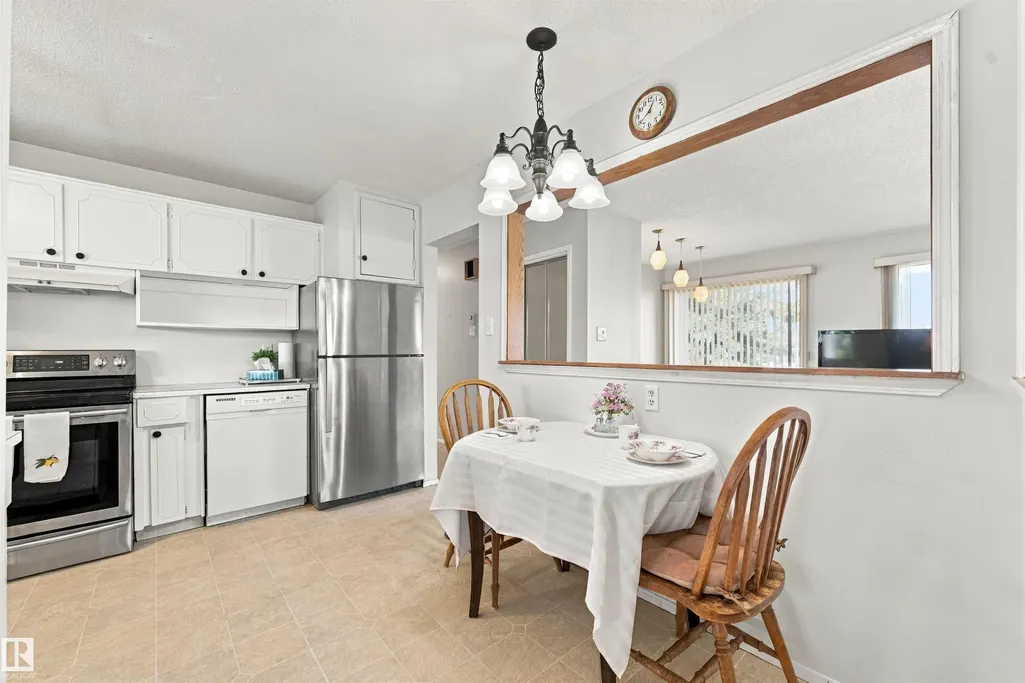
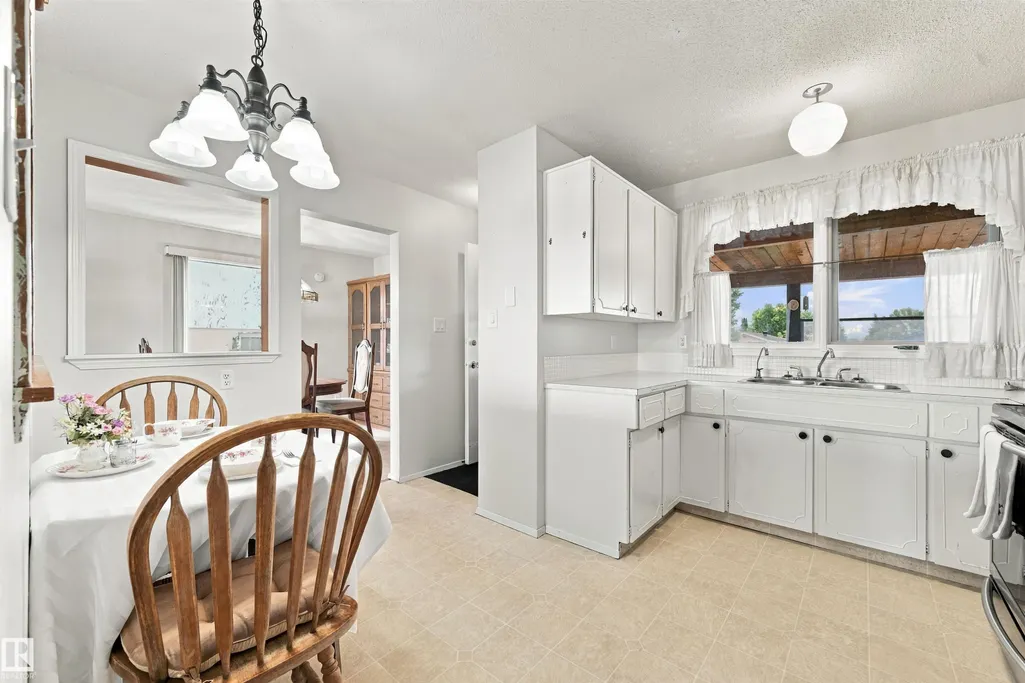
| Kitchen Level | Upper |
| Heating Y/N | true |
| Fireplace Y/N | true |
| Above Grade Finished Area | 1107.4 |
| Total Bedrooms | 4 |
| Below Grade Finished Area | 92.58 |
| Grade Level Entry Y/N | No |
| Living Room Level | Upper |
| Room Type | LivingRoom,DiningRoom,Kitchen,FamilyRoom,MasterBedroom,Bedroom2,Bedroom3,Bedroom4 |
| Below Grade Finished Area Unit Type | Square Meters |
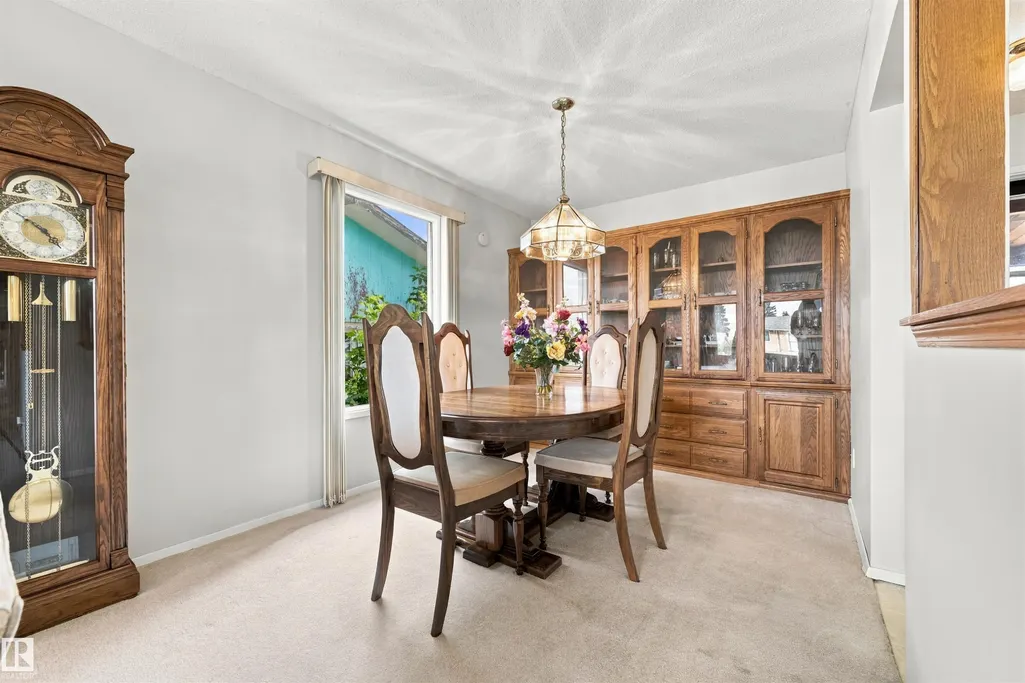
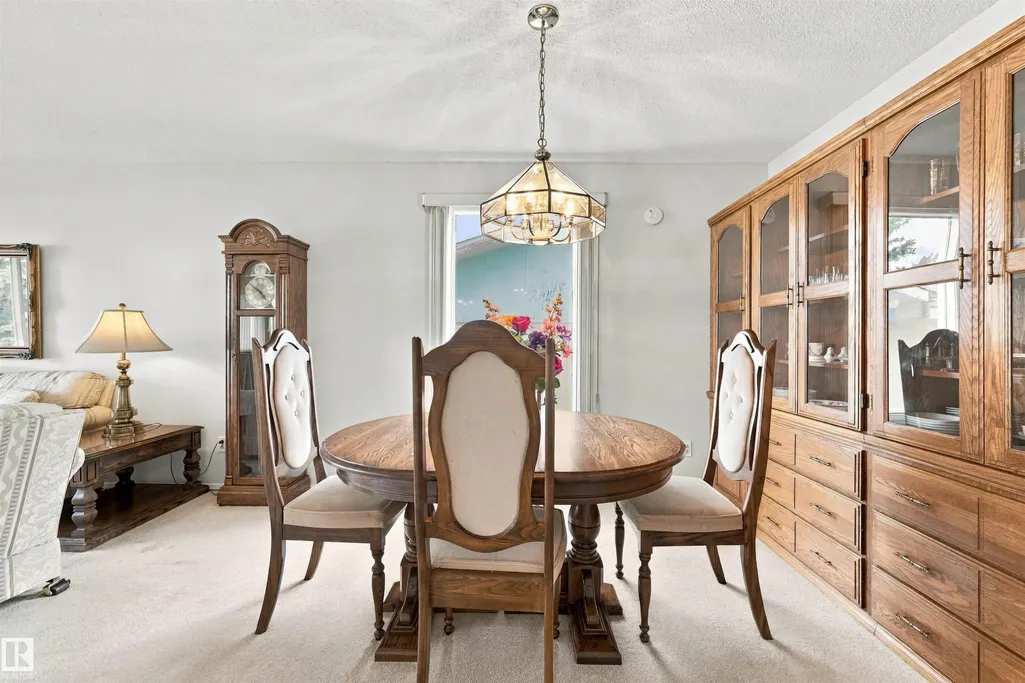
| Dining Room Dimensions | 11.7x9.0 |
| Kitchen Dimensions | 11.3x13.2 |
| Living Room Dimensions | 13.5x13.9 |
| Above Grade Finished Area Unit Type | Square Feet |
| Bedroom 4 Dimensions | 15.7x13.3 |
| Bedroom 3 Dimensions | 12.1x8.6 |
| Bedroom 2 Dimensions | 12.1x9.4 |
| Family Room Level | Lower |
| Dining Room Level | Upper |
| RoomFamilyRoomDimensions | 24.4x18.0 |
| RoomMasterBedroomDimensions | 11.3x10.9 |
Exterior Features
| Exterior Amenities | Back Lane,Fenced,Playground Nearby,Schools,Shopping Nearby |
|---|---|
| Parking Features | Double Garage Detached,Insulated |
| Total Parking | 4 |
| Lot Size Area | 557.11 |
| Foundation Details | Concrete Perimeter |
Amenities
- Views
- New Construction
- Adult 55+
- Lease To Own
- No Strata Fees
- Furnished
- Primary On Main
- Air Conditioning
- Seller Finance
- Green
- Fixer Upper
- Horse
- Golf
- Fireplace
- Deck
- Garage
- Basement
- Pool
Property vs Single Family Average in T5C 3A1
Statistics provided by Inside Real Estate
Price
Year Built
In The Neighbourhood
Just Listed
Edmonton
$ 477,000
- Type
- Single Family
 Listed by Sanbir Aneja of Century 21 Signature Realty