
Open House Sun, Sep 20th 02:00 PM - 04:00 PM
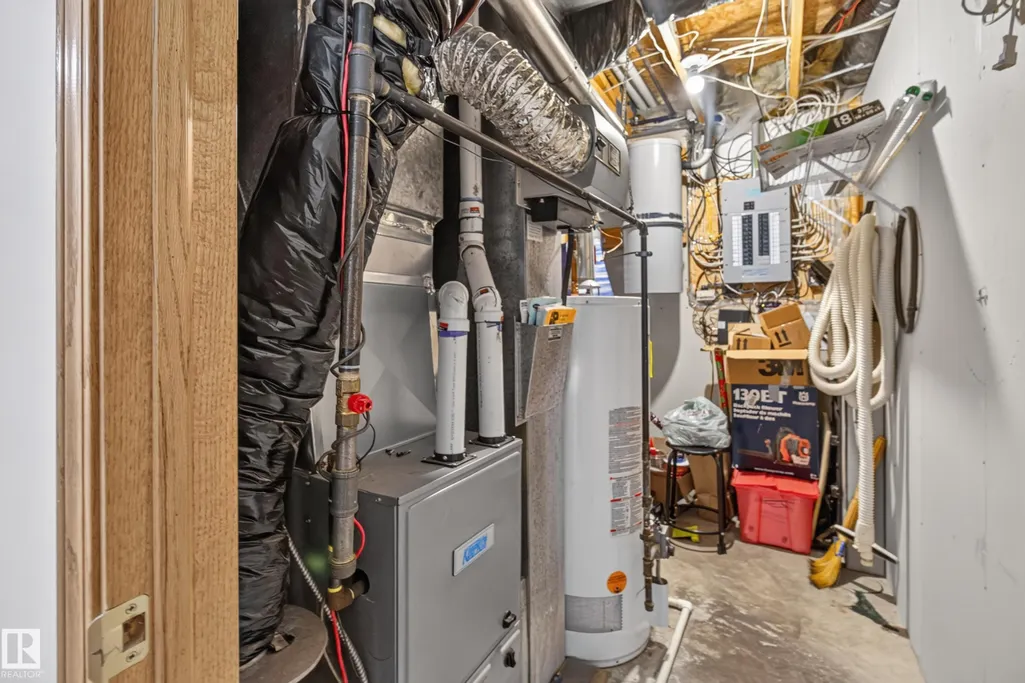
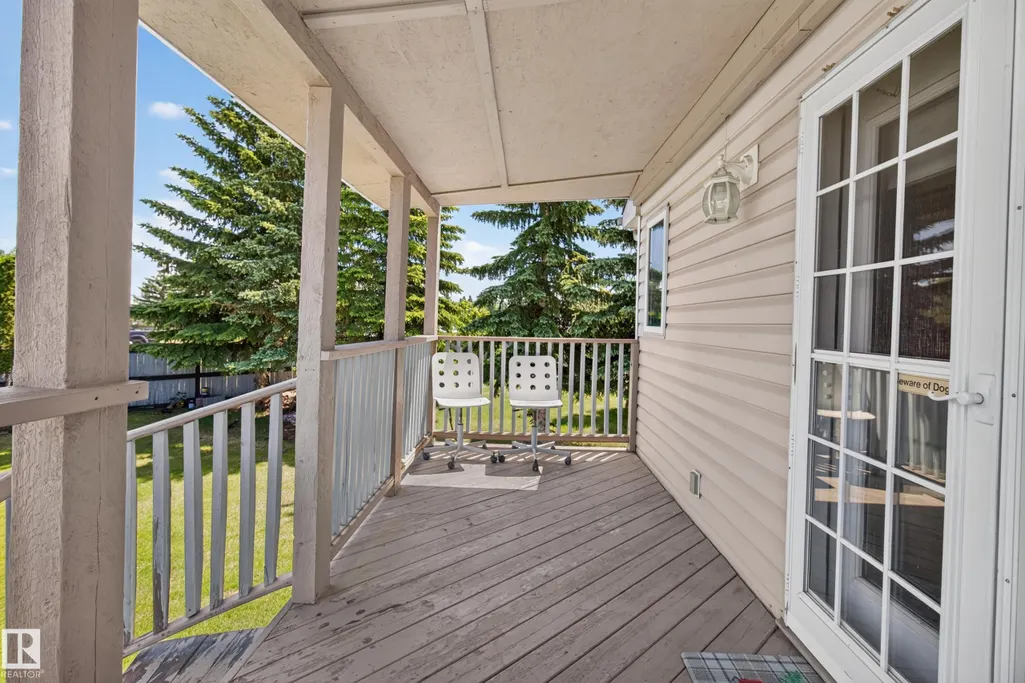
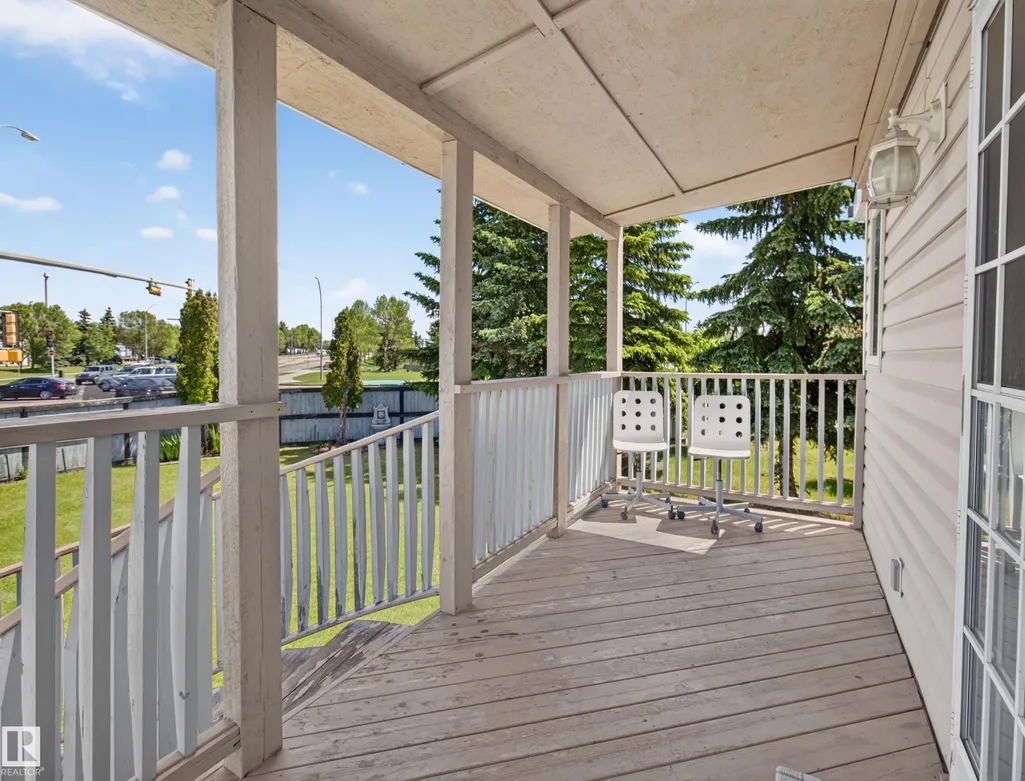
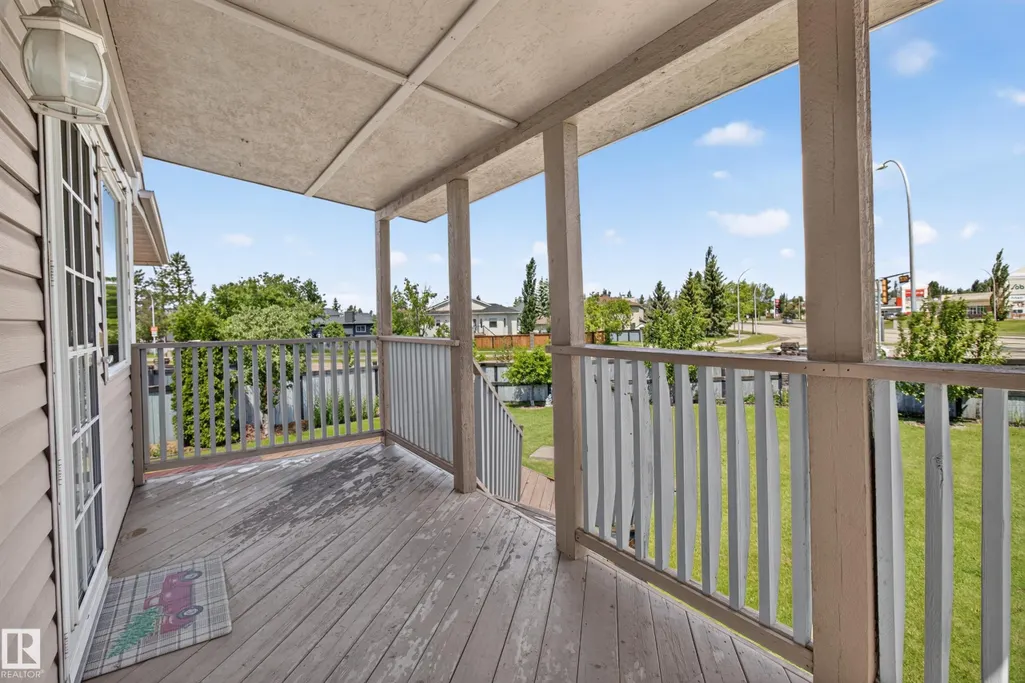
Address
1136 Kane Wd Nw, Edmonton, AB
Price
$ 494,000
Open House Sun, Sep 20th 02:00 PM - 04:00 PM
Property Attributes
- ID#E4508906
- TypeSingle Family
- Listing Status Active
- CityEdmonton
- AreaEdmonton
- NeighbourhoodKiniski Gardens
- Postal CodeT6L 6T6
- StyleBi-Level
- Year Built1993
- Price$ 494,000
- Bedrooms4
- Full Bathrooms3
- Half Bathrooms0
- Sqr Footage1405
Data Source:
REALTORS® Association Of Edmonton - RAE
Property Description
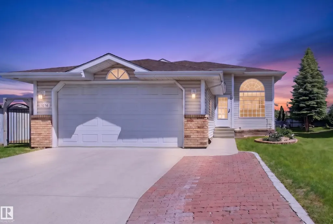
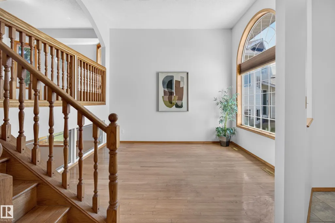
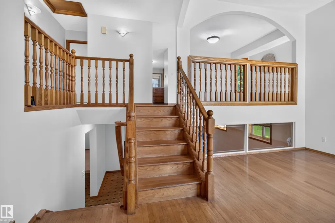
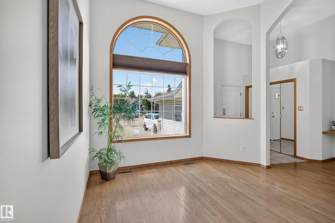
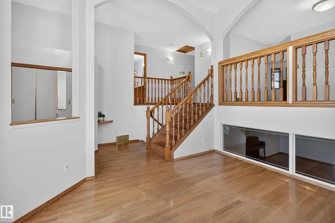
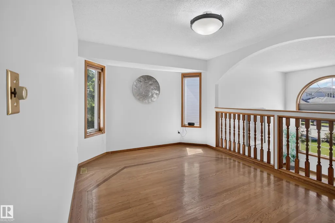
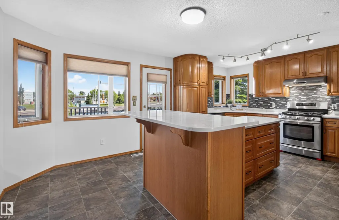
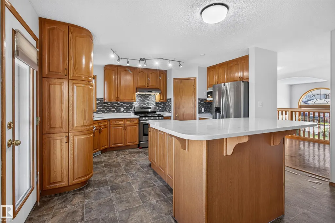
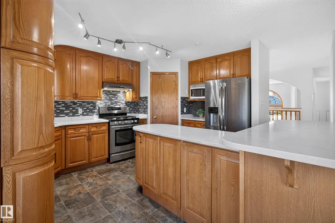
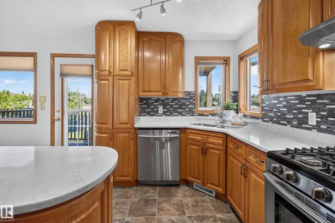
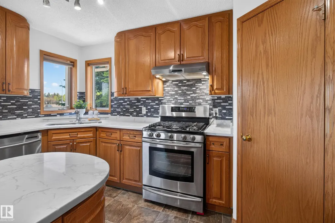
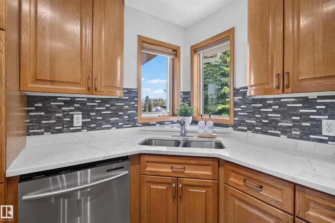
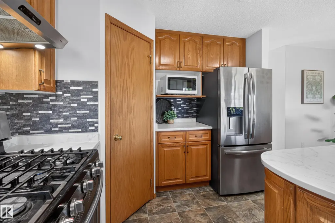
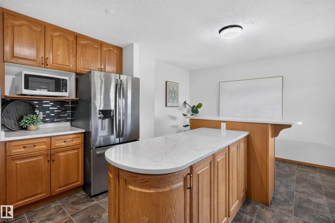
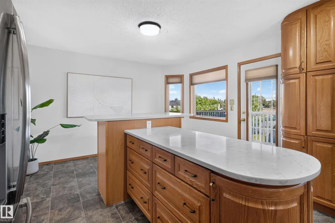
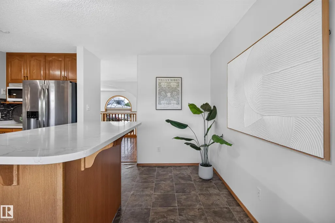
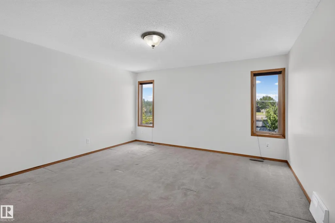
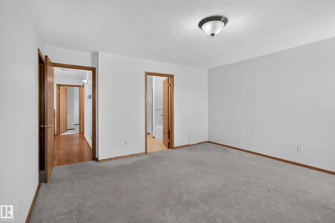
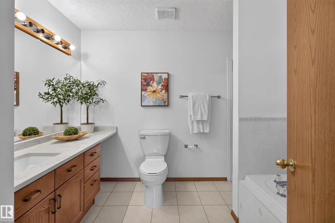
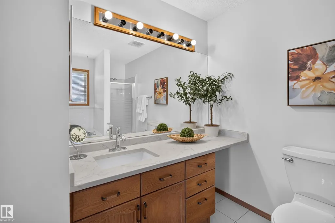
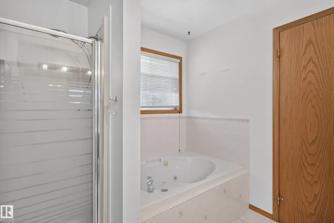
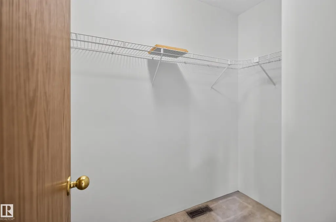
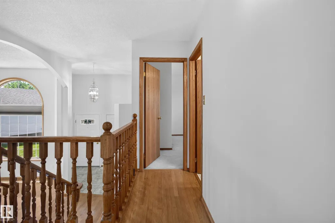
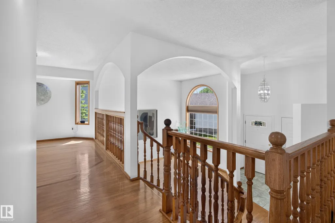
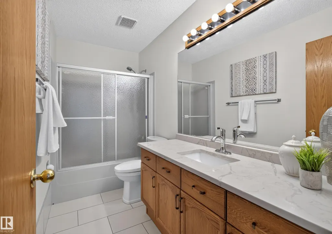
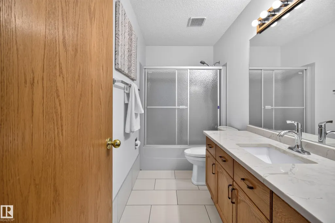
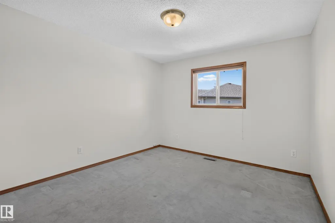
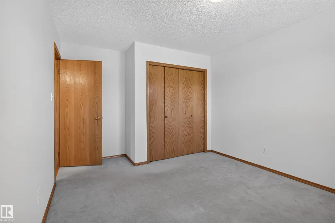
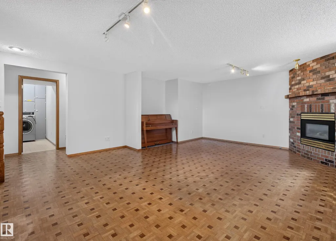
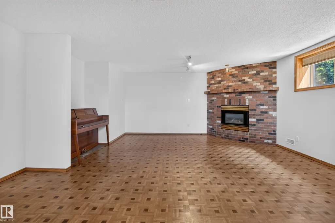
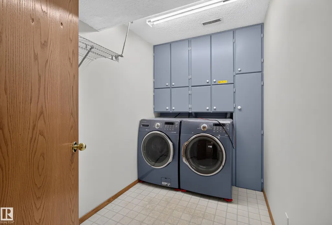
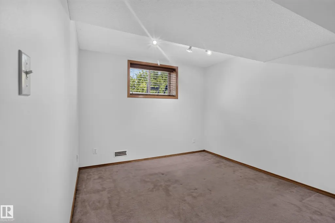
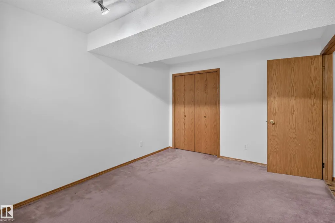
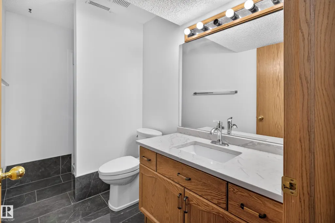
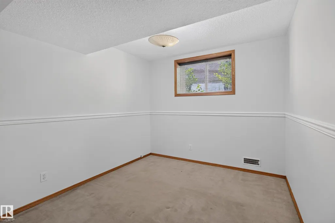
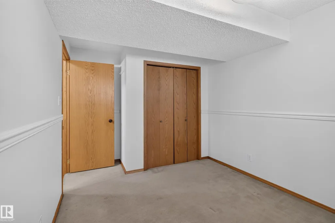
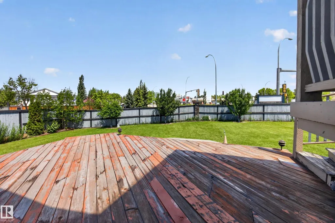
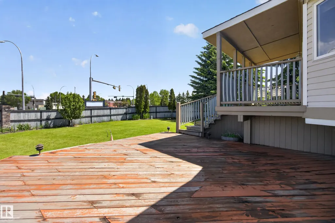
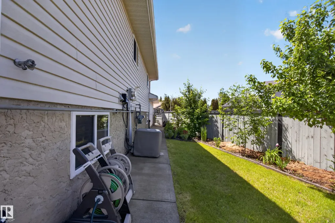
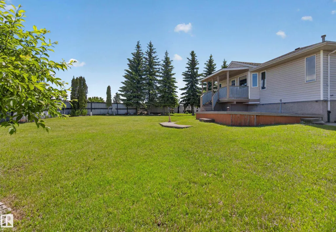
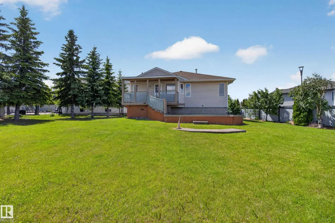
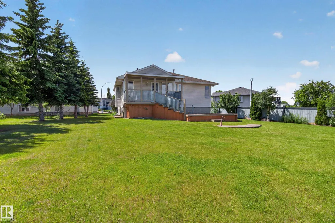
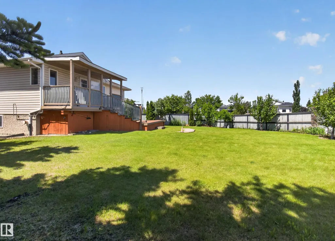
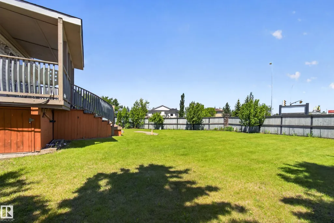
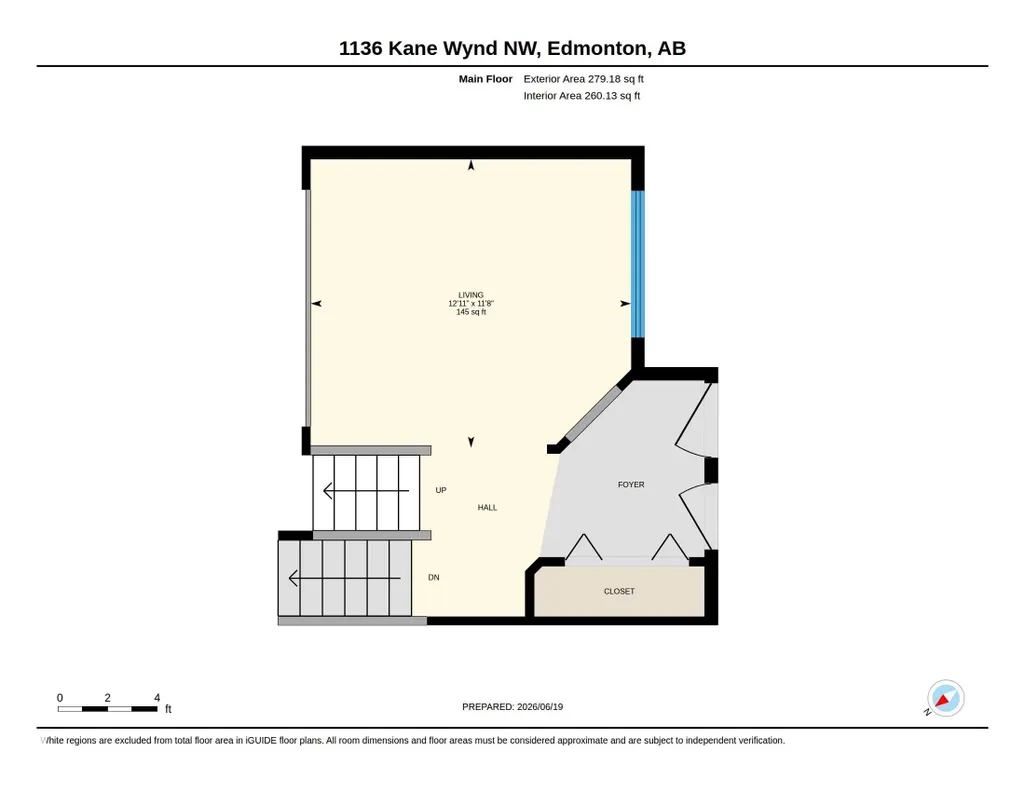
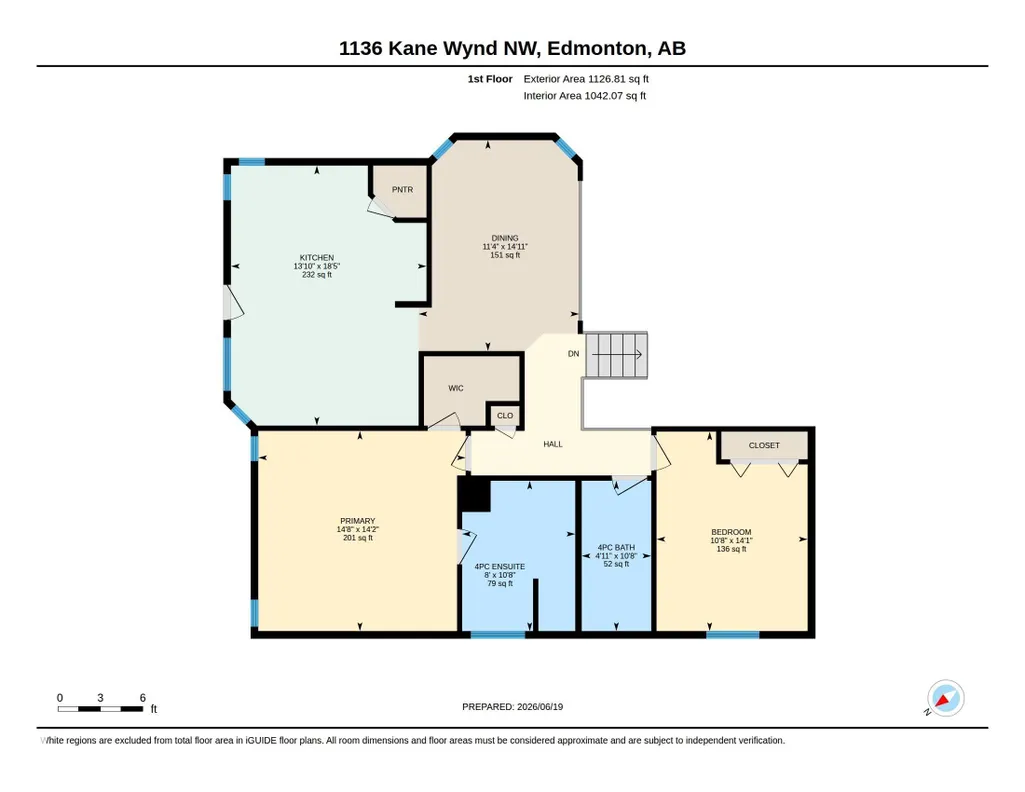
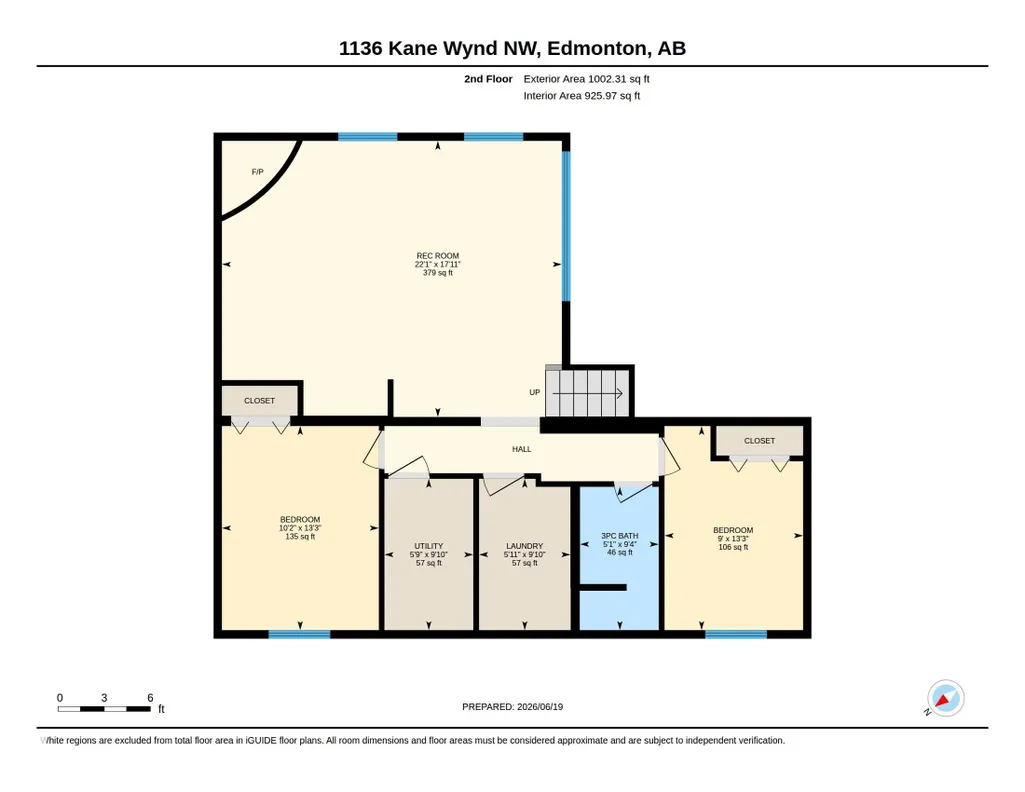
Welcome to this well-maintained bi-level in the desirable community of Kiniski Gardens, perfectly situated on a huge pie-shaped lot at the end of a quiet cul-de-sac. Freshly painted throughout, this bright and inviting home offers a functional layout with plenty of space for the whole family. The spacious kitchen features ample cupboard and counter space and opens to the generous dining area, with patio doors leading to the two-tiered deck—perfect for summer gatherings and entertaining. The primary bedroom offers a walk-in closet and 4-piece ensuite. Downstairs, the fully finished basement provides a comfortable family room with a cozy gas fireplace and plumbing already in place for a wet bar, along with two spacious bedrooms and a 3-piece bathroom. Central air conditioning keeps things comfortable year-round, while the well-maintained yard is fenced on two sides. A major added benefit is that ALL Poly-B plumbing has been professionally removed and replaced. A welcoming home in a quiet, family-friendly se
* Sold date and price as reported on the RAE's MLS® System.
General Features
| Living Area | 1405.99 |
|---|---|
| Heating | Forced Air-1,Natural Gas |
| Roof | Asphalt Shingles |
| Appliances | Air Conditioning-Central,Dishwasher-Built-In,Dryer,Garage Control,Garage Opener,Hood Fan,Refrigerator,Stove-Gas,Vacuum System Attachments,Vacuum Systems,Washer,Window Coverings |
| Zoning | Zone 29 |
| Architectural Style | Bi-Level |
| Construction Materials | Wood,Brick,Vinyl |
| Year Built | 1993 |
| Levels | 3 |
| Property Subtype | Detached Single Family |
| Ownership | Private |
| Parcel Number | 0023826738 |
| Community Features | Air Conditioner,Deck,No Smoking Home |
| Property Type | Residential |
| Facing Direction | Southwest |
| Garage Y/N | true |
| Full Baths | 3 |
| Status | Active |
| City | Edmonton |
| MLS Area | Kiniski Gardens |
| Living Area Units | Square Feet |
| Standard Status | Active |
| Lot Shape | Pie Shaped |
| Restrictions | None Known |
| Primary Property Type | Single Family |
| Legal Block | 28 |
| Title to Land | Fee Simple |
Interior Features
| Interior Amenities | ensuite bathroom |
|---|---|
| Basement | Full,Finished |
| Flooring | Carpet,Ceramic Tile,Hardwood |
| Fireplace Features | Glass Door |
| Kitchen Level | Upper |
| Heating Y/N | true |
| Fireplace Y/N | true |
| Total Bedrooms | 4 |
| Grade Level Entry Y/N | No |
| Living Room Level | Main |
| Room Type | LivingRoom,DiningRoom,Kitchen,MasterBedroom,Bedroom2,Bedroom3,Bedroom4,OtherRoom1,OtherRoom2,OtherRoom3 |
| Dining Room Dimensions | 11.4x14.9 |
| Kitchen Dimensions | 13.8x18.4 |
| Living Room Dimensions | 12.9x11.6 |
| Bedroom 4 Dimensions | 9.0x13.3 |
| Bedroom 3 Dimensions | 10.2x13.3 |
| Bedroom 2 Dimensions | 10.7x14.1 |
| Dining Room Level | Upper |
| RoomMasterBedroomDimensions | 14.7x14.2 |
Exterior Features
| Exterior Amenities | Fenced,Flat Site,Landscaped,Playground Nearby,Public Transportation,Schools,Shopping Nearby |
|---|---|
| Parking Features | Double Garage Attached |
| Total Parking | 5 |
| Foundation Details | Concrete Perimeter |
Amenities
- Views
- New Construction
- Adult 55+
- Lease To Own
- No Strata Fees
- Furnished
- Primary On Main
- Air Conditioning
- Seller Finance
- Green
- Fixer Upper
- Horse
- Golf
- Fireplace
- Deck
- Garage
- Basement
- Pool
Property vs Single Family Average in T6L 6T6
Statistics provided by Inside Real Estate
Price
Year Built
