
Just Listed

Address
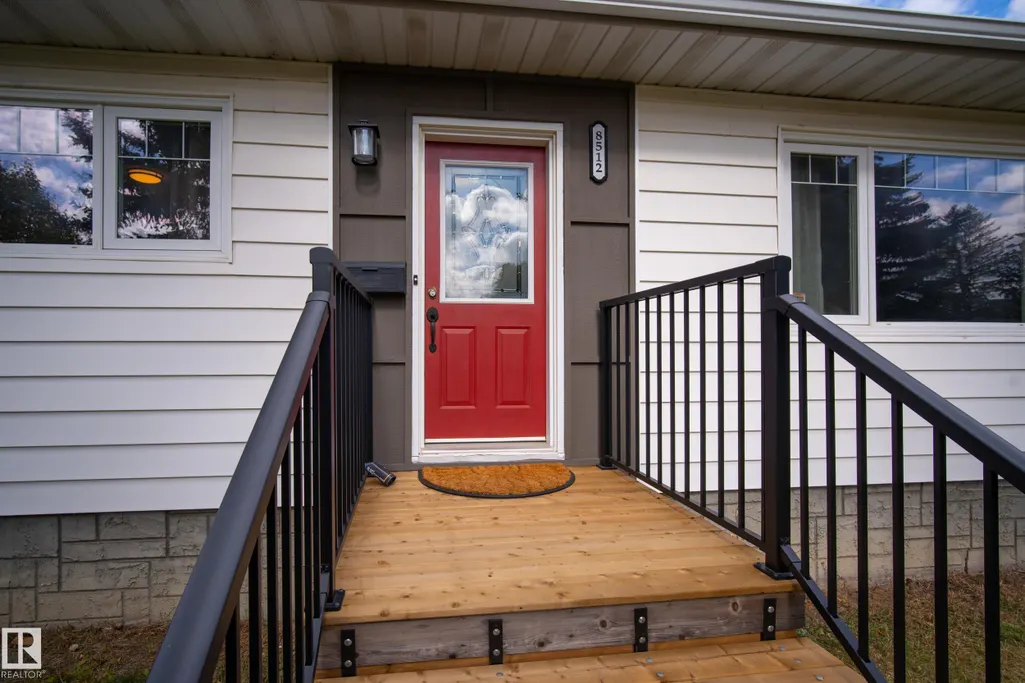
8512 74 Av Nw, Edmonton, AB
Price
$ 499,000
Property Attributes
- ID#E4508943
- TypeSingle Family
- Listing Status Active
- CityEdmonton
- AreaEdmonton
- NeighbourhoodAvonmore
- Postal CodeT6C 0E9
- StyleBungalow
- Year Built1955
- Price$ 499,000
- Bedrooms3
- Full Bathrooms2
- Half Bathrooms0
- Sqr Footage995
Data Source:
REALTORS® Association Of Edmonton - RAE
Property Description
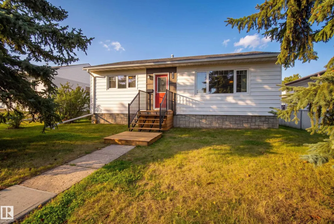
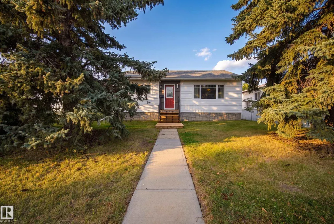
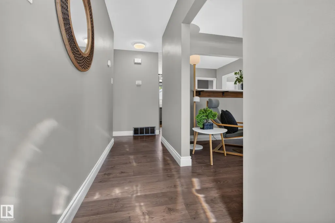
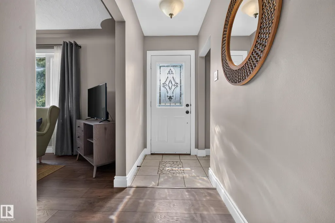
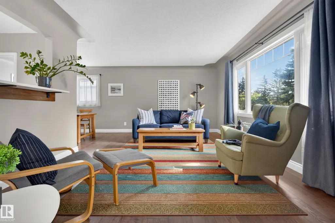
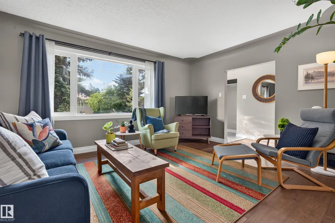
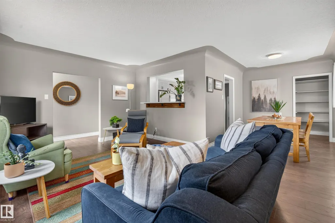
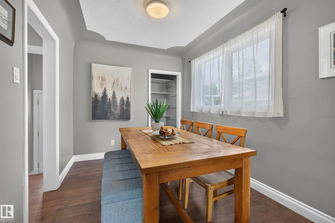
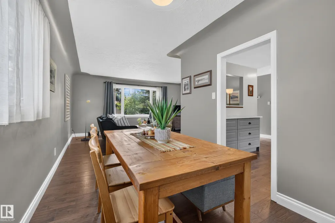
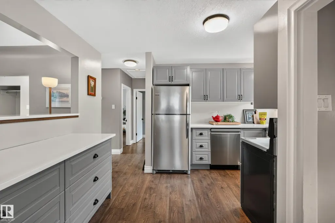
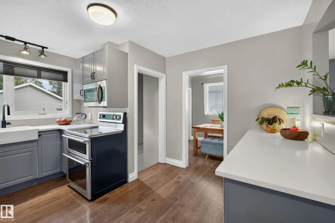
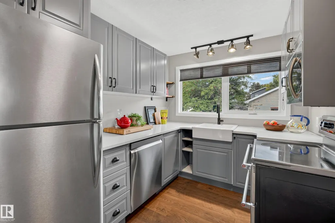
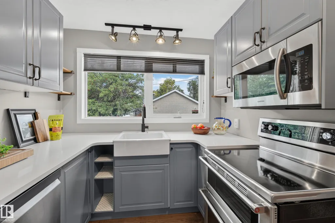
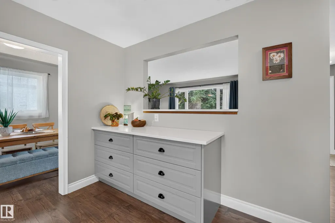
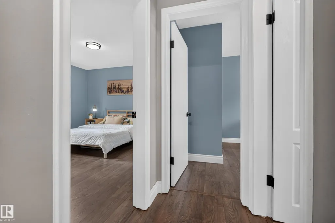
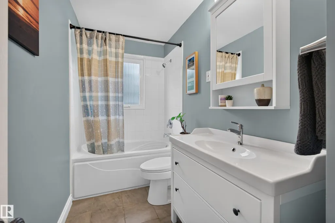
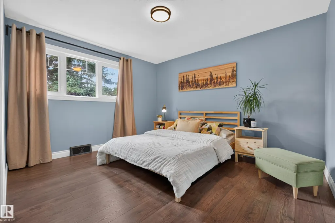
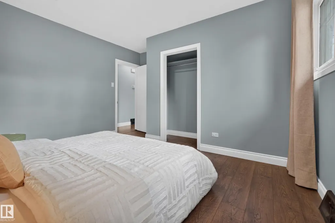
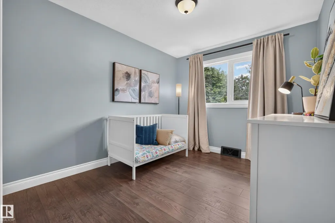
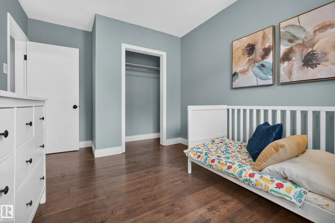
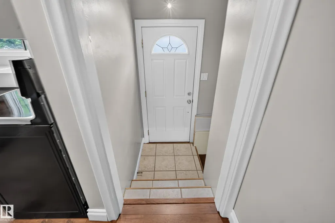
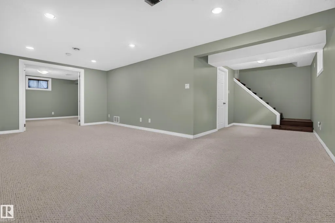
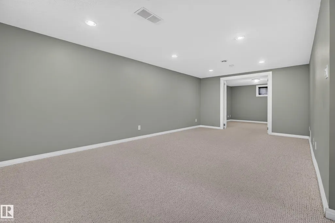
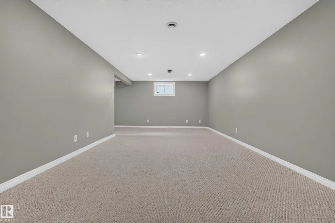
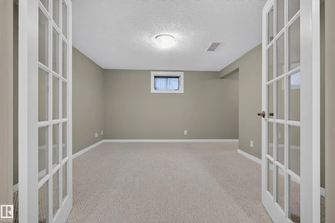
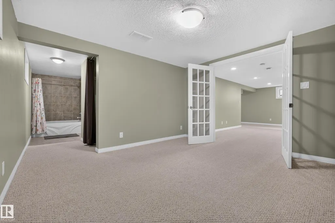
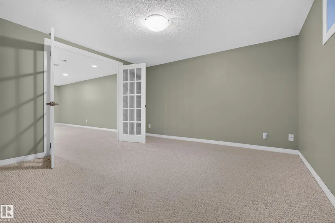
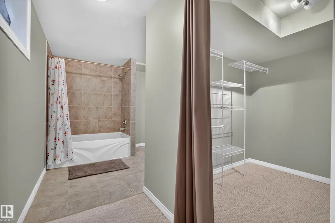
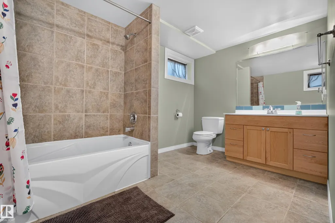
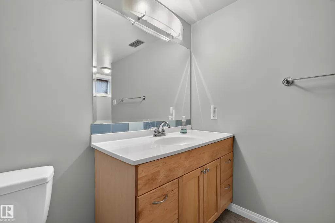
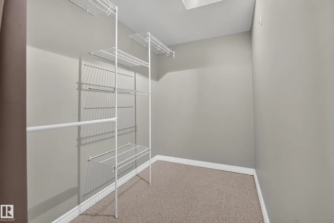
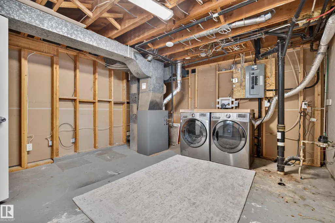
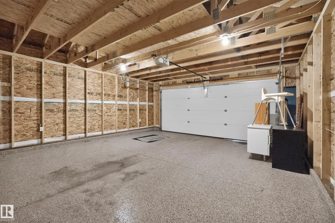
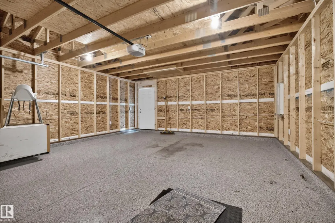
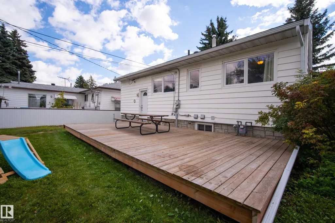
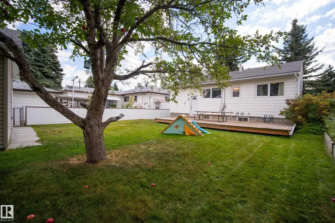
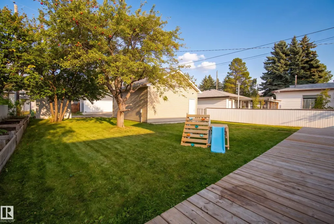
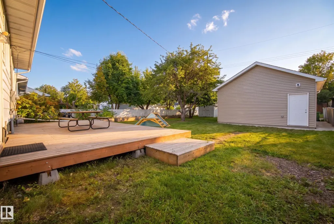
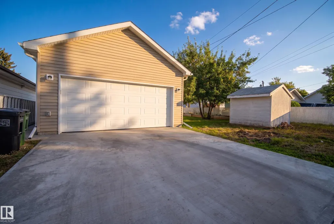
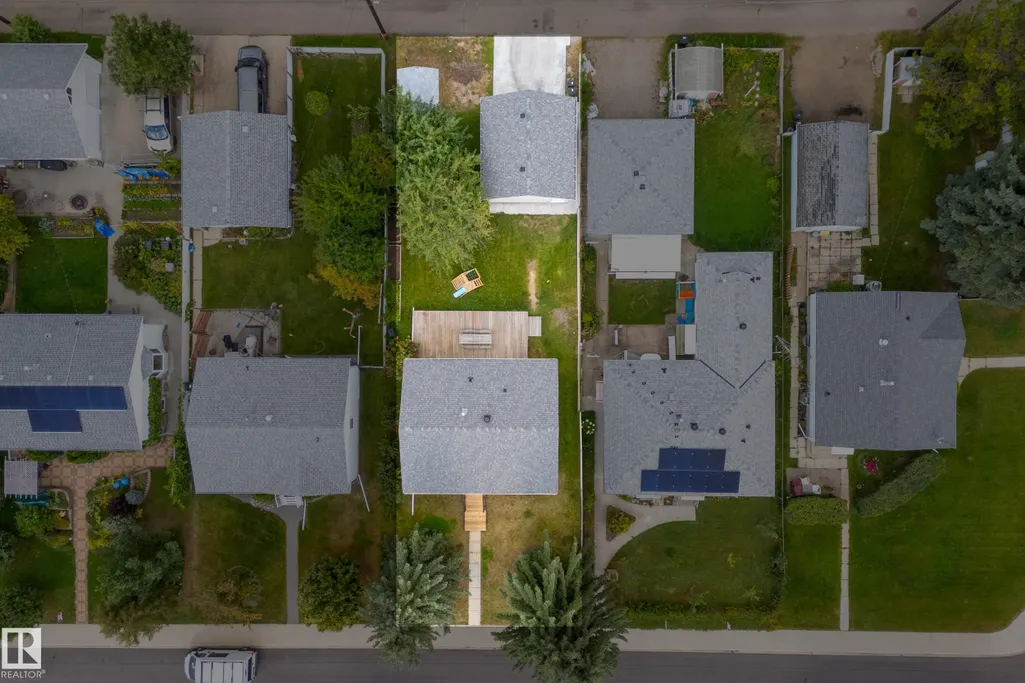
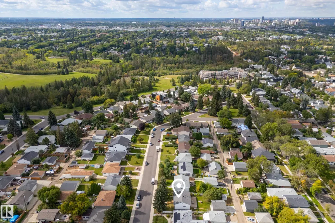
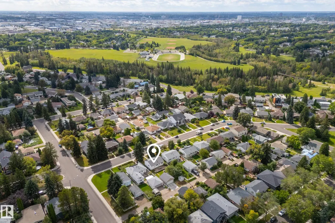
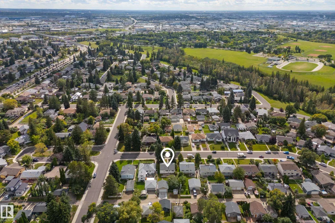
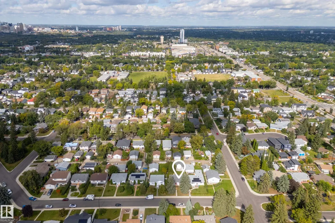
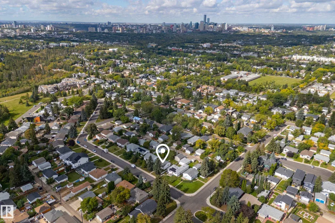
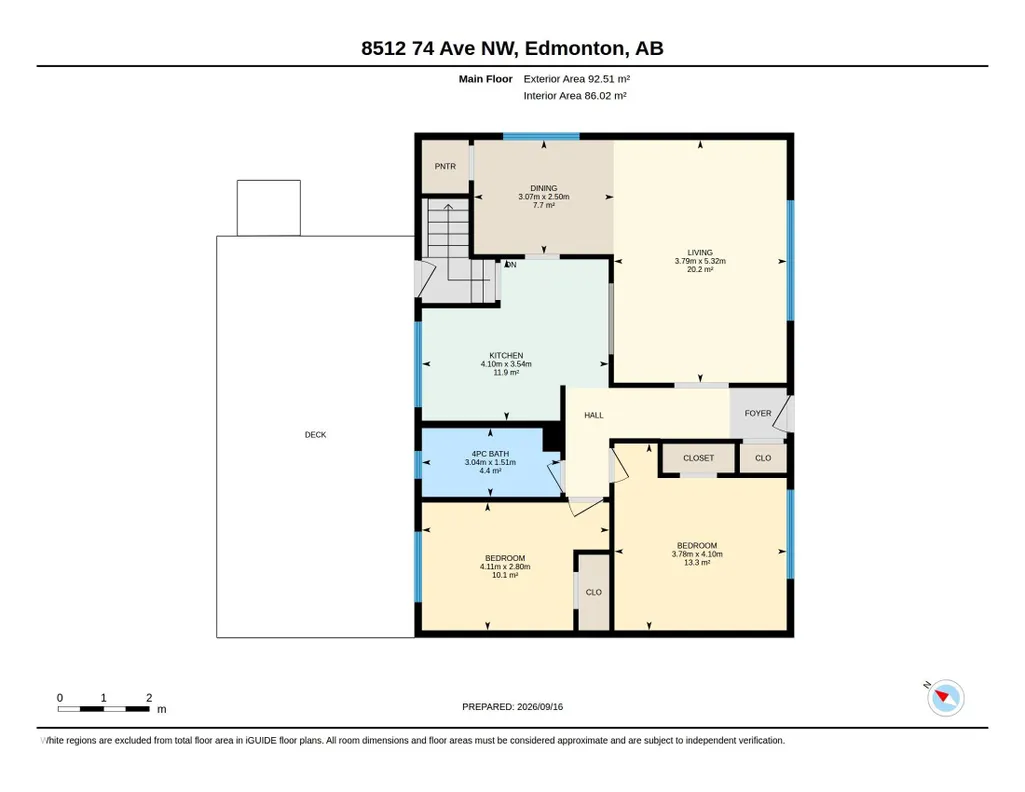
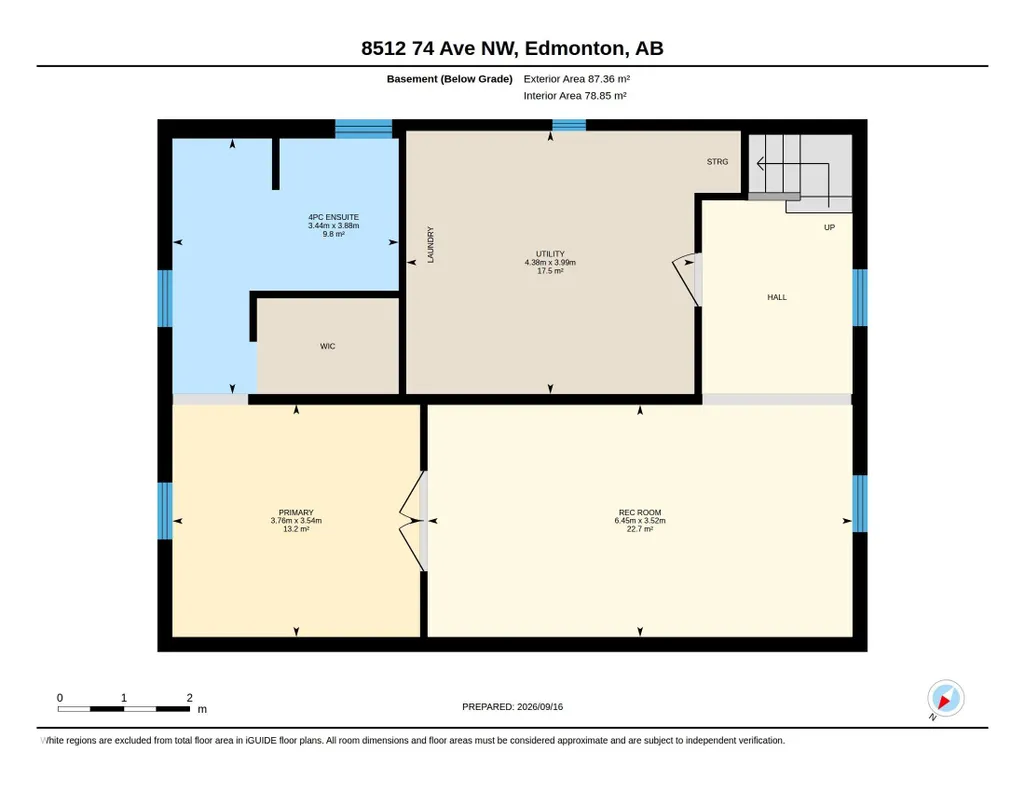
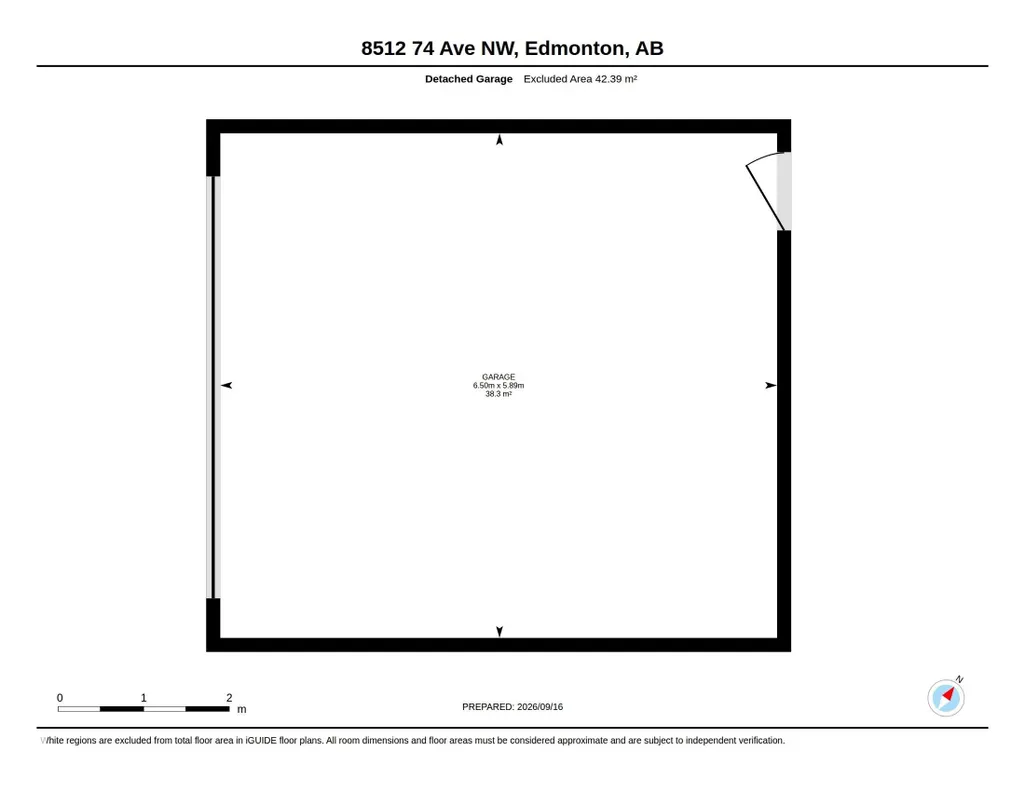
Beautifully renovated bungalow in family-friendly Avonmore, tucked away on a quiet street and move-in ready. The bright main floor features a spacious living room that flows into the dining area and a NEW kitchen with stylish cabinetry, quartz countertops and stainless steel appliances. Two generous bedrooms and a full 4-piece bath complete the main level. Downstairs, the finished basement offers a large family room, an oversized 3rd bedroom with ensuite, plus laundry and plenty of storage. Outside, the expansive backyard is surrounded by mature trees with ample greenspace, raised garden beds and a NEW double detached garage. Additional upgrades include new shingles, eaves and downspouts, flooring, lot grading, newer windows, washer and dryer. Steps from Mill Creek Ravine, great schools, parks and more.
* Sold date and price as reported on the RAE's MLS® System.
General Features
| Living Area | 995.78 |
|---|---|
| Heating | Forced Air-1,Natural Gas |
| Roof | Asphalt Shingles |
| Appliances | Dishwasher-Built-In,Dryer,Garage Control,Garage Opener,Microwave Hood Fan,Refrigerator,Storage Shed,Stove-Electric,Washer,Window Coverings |
| Zoning | Zone 17 |
| Architectural Style | Bungalow |
| Construction Materials | Wood,Vinyl |
| Year Built | 1955 |
| Levels | 2 |
| Property Subtype | Detached Single Family |
| Ownership | Private |
| Parcel Number | 0015218183 |
| Community Features | See Remarks |
| Property Type | Residential |
| Facing Direction | South |
| Garage Y/N | true |
| Full Baths | 2 |
| Status | Active |
| City | Edmonton |
| MLS Area | Avonmore |
| Living Area Units | Square Feet |
| Standard Status | Active |
| Virtual Tour | https://unbranded.youriguide.com/8512_74_ave_nw_edmonton_ab/ |
| Lot Shape | Rectangular |
| Restrictions | None Known |
| Primary Property Type | Single Family |
| Legal Block | 6 |
| Title to Land | Fee Simple |
Interior Features
| Interior Amenities | ensuite bathroom |
|---|---|
| Basement | Full,Finished |
| Flooring | Carpet,Ceramic Tile,Vinyl Plank |
| Kitchen Level | Main |
| Heating Y/N | true |
| Total Bedrooms | 3 |
| Grade Level Entry Y/N | No |
| Living Room Level | Main |
| Room Type | LivingRoom,DiningRoom,Kitchen,MasterBedroom,Bedroom2,Bedroom3,OtherRoom1,OtherRoom2 |
| Dining Room Dimensions | 10.1x8.2 |
| Kitchen Dimensions | 13.4x11.6 |
| Living Room Dimensions | 12.4x17.4 |
| Bedroom 3 Dimensions | 13.5x9.2 |
| Bedroom 2 Dimensions | 12.4x13.4 |
| Dining Room Level | Main |
| RoomMasterBedroomDimensions | 11.6x12.3 |
Exterior Features
| Exterior Amenities | See Remarks |
|---|---|
| Parking Features | Double Garage Detached |
| Lot Size Area | 597.05 |
| Foundation Details | Concrete Perimeter |
Amenities
- Views
- New Construction
- Adult 55+
- Lease To Own
- No Strata Fees
- Furnished
- Primary On Main
- Air Conditioning
- Seller Finance
- Green
- Fixer Upper
- Horse
- Golf
- Fireplace
- Deck
- Garage
- Basement
- Pool
Property vs Single Family Average in T6C 0E9
Statistics provided by Inside Real Estate
Price
Year Built
In The Neighbourhood
Just Listed
Edmonton
$ 415,000
- Type
- Single Family
 Listed by Darrell G Ketler of Century 21 All Stars Realty Ltd