
Just Listed

Address
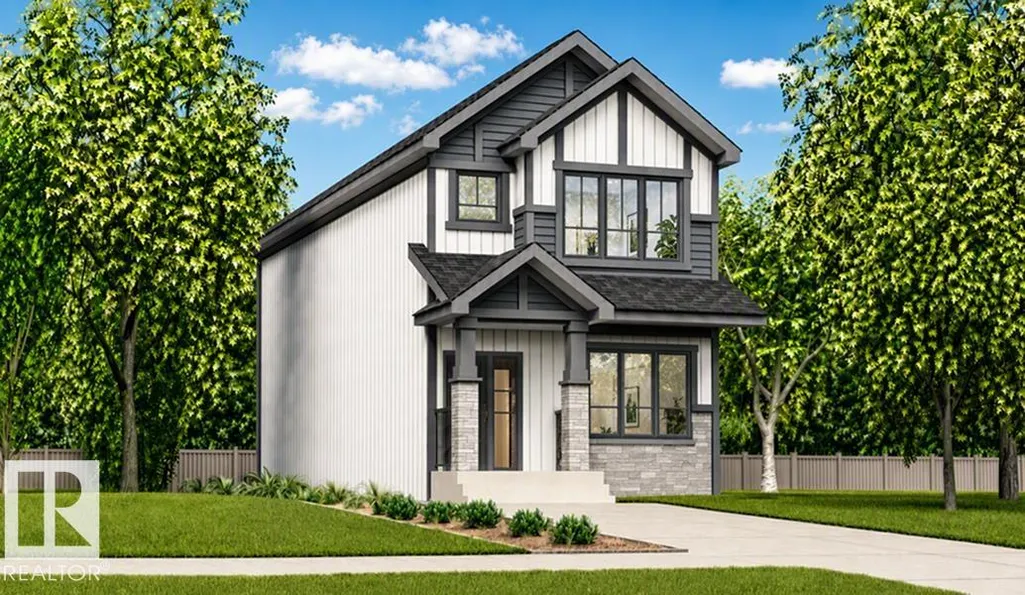
589 177 Av Ne, Edmonton, AB
Price
$ 490,900
Property Attributes
- ID#E4509017
- TypeSingle Family
- Listing Status Active
- CityEdmonton
- AreaEdmonton
- NeighbourhoodMarquis
- Postal CodeT5Y 4P6
- Style2 Storey
- Year Built2026
- Price$ 490,900
- Bedrooms4
- Full Bathrooms3
- Half Bathrooms0
- Sqr Footage1619
Data Source:
REALTORS® Association Of Edmonton - RAE
Property Description
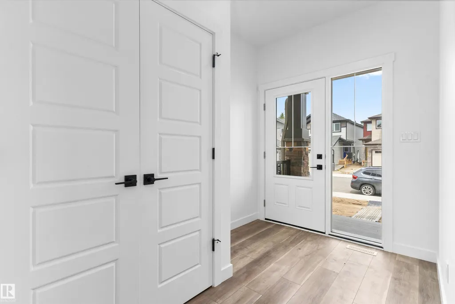
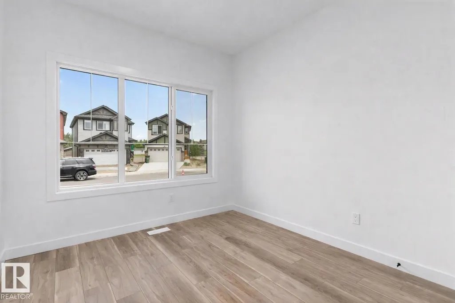
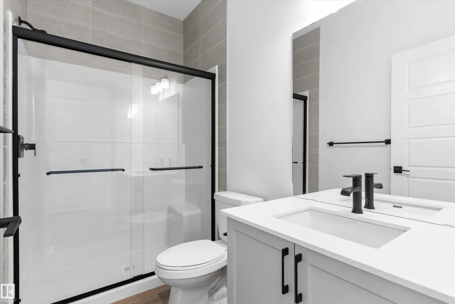
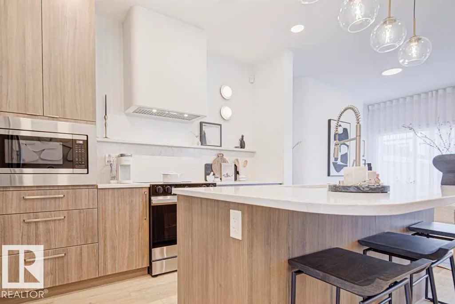
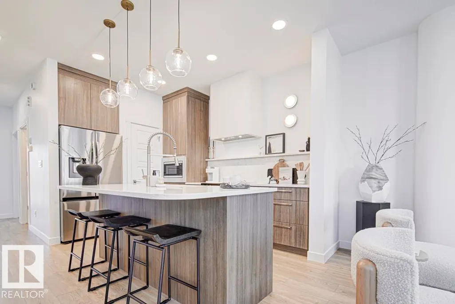
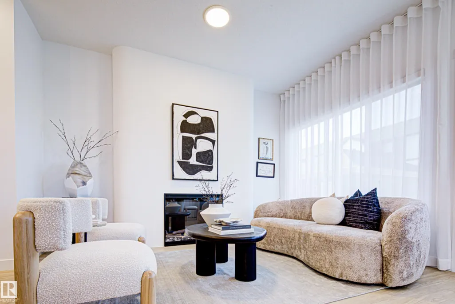
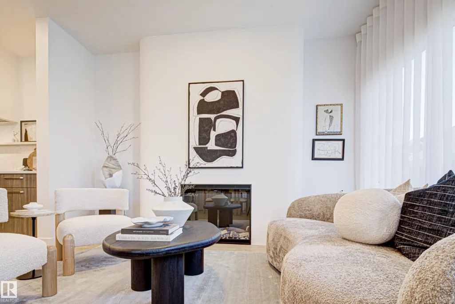
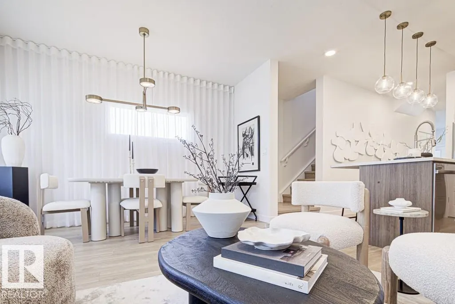
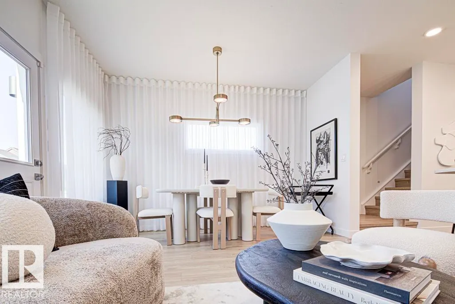
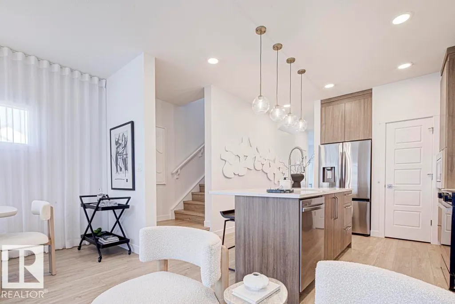
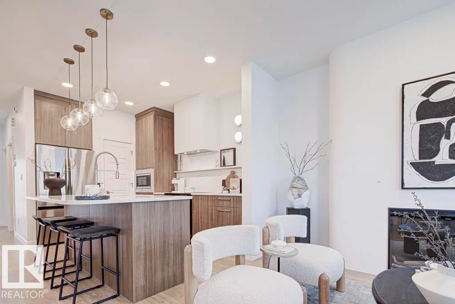
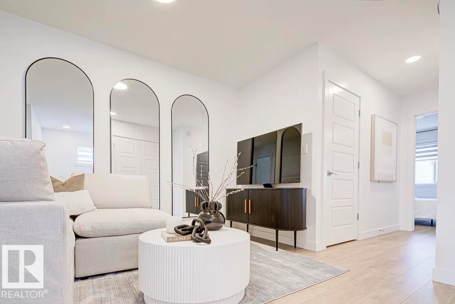
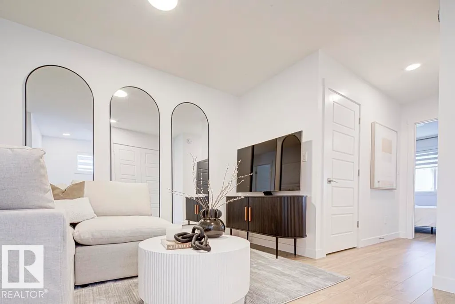
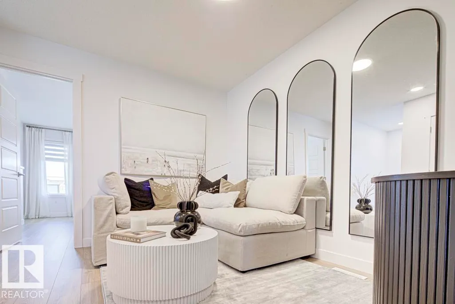
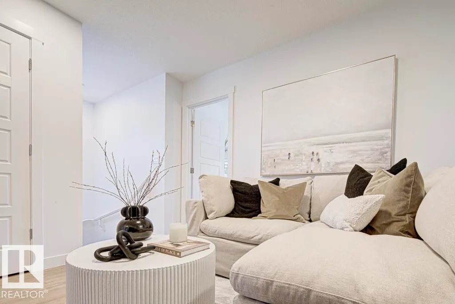
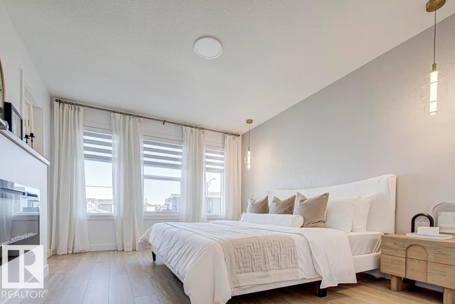
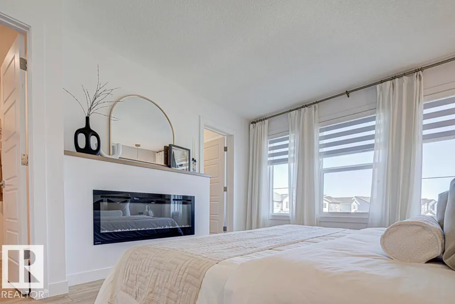
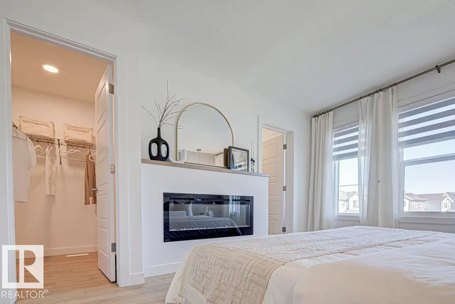
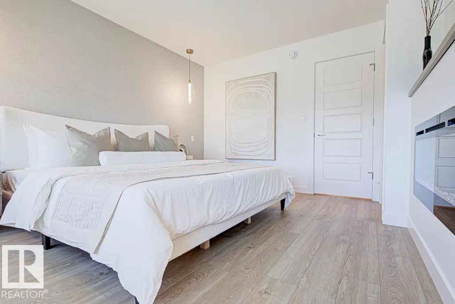
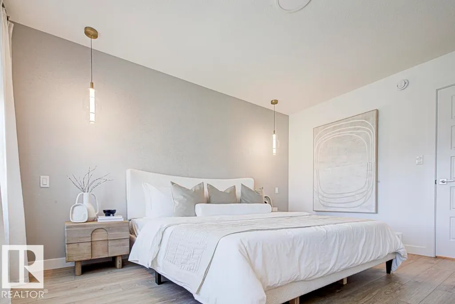
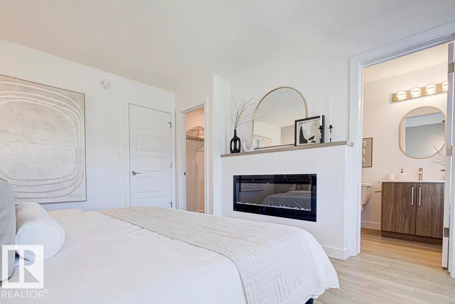
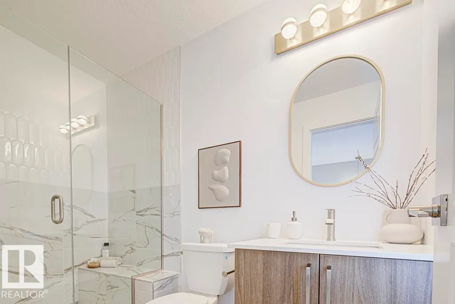
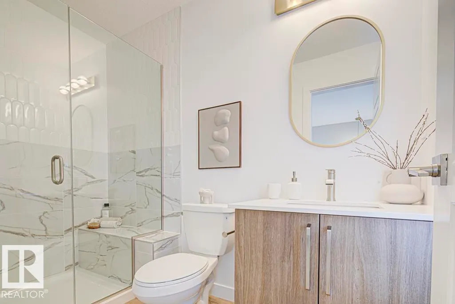
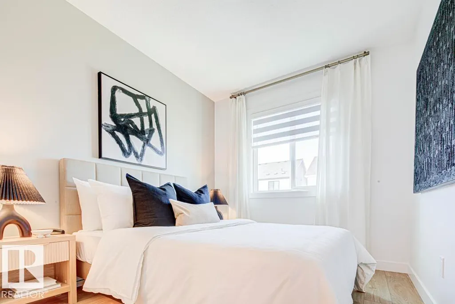
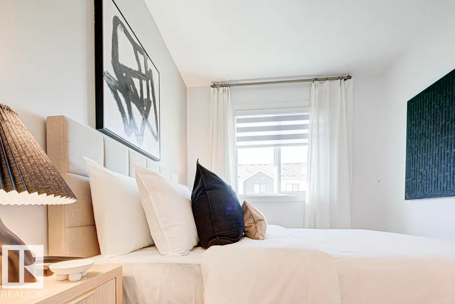
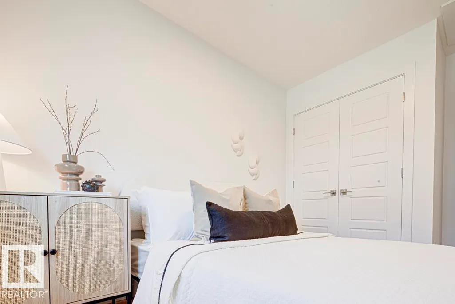
Beautifully designed 1,619 sq ft home offering smart, functional living space for a modern family. Features 9' ceilings on main & bsmt levels, sep side entry, bsmt rough-in plumbing, black plumbing/lighting fixtures & LVP flooring through main. Main flr includes a front bdrm near full 3-pce bath w/ W/I shower, ideal for guests, office or multi-gen living. Bright open-concept living rm, nook & kitchen feature lrg windows for natural light & central garden door to backyard. Kitchen blends style & practicality w/ quartz counters throughout home, island w/ flush eating ledge & pendant lighting, Silgranit undermount sink, built-in microwave, chimney-style hood fan, full-height tile backsplash, upgraded cabinet door profile & spacious corner pantry. Upstairs offers relaxing bonus rm, spacious primary bdrm w/ W/I closet & 3-pce ensuite w/ tub/shower combo, plus 2 addl well-sized bdrms, 3-pce main bath & laundry closet designed for stackable washer/dryer.
* Sold date and price as reported on the RAE's MLS® System.
General Features
| Living Area | 1619.01 |
|---|---|
| Heating | Forced Air-1,Natural Gas |
| Roof | Asphalt Shingles |
| Appliances | Hood Fan,Oven-Microwave |
| Zoning | Zone 51 |
| Architectural Style | 2 Storey |
| Construction Materials | Wood,Vinyl |
| Year Built | 2026 |
| Levels | 2 |
| Property Subtype | Detached Single Family |
| Ownership | Private |
| Parcel Number | 0040572068 |
| Community Features | Ceiling 9 ft.,Detectors Smoke,No Animal Home,No Smoking Home,9 ft. Basement Ceiling |
| Property Type | Residential |
| Facing Direction | North |
| Garage Y/N | false |
| Full Baths | 3 |
| Status | Active |
| City | Edmonton |
| MLS Area | Marquis |
| Home Warranty Y/N | true |
| Living Area Units | Square Feet |
| Standard Status | Active |
| Lot Shape | Rectangular |
| Restrictions | None Known |
| Primary Property Type | Single Family |
| Separate Entrance | true |
| Legal Block | 3 |
| Title to Land | Fee Simple |
Interior Features
| Interior Amenities | ensuite bathroom |
|---|---|
| Basement | Full,Unfinished |
| Flooring | Carpet,Vinyl Plank |
| Kitchen Level | Main |
| Heating Y/N | true |
| Fireplace Y/N | false |
| Total Bedrooms | 4 |
| Grade Level Entry Y/N | No |
| Living Room Level | Main |
| Room Type | LivingRoom,DiningRoom,Kitchen |
| Dining Room Level | Main |
Exterior Features
| Exterior Amenities | Public Transportation,Schools,Shopping Nearby |
|---|---|
| Parking Features | Parking Pad Cement/Paved |
| Lot Size Area | 232.65 |
| Foundation Details | Concrete Perimeter |
Amenities
- Views
- New Construction
- Adult 55+
- Lease To Own
- No Strata Fees
- Furnished
- Primary On Main
- Air Conditioning
- Seller Finance
- Green
- Fixer Upper
- Horse
- Golf
- Fireplace
- Deck
- Garage
- Basement
- Pool
Property vs Single Family Average in T5Y 4P6
Statistics provided by Inside Real Estate
Price
Year Built
