
Just Listed
Address
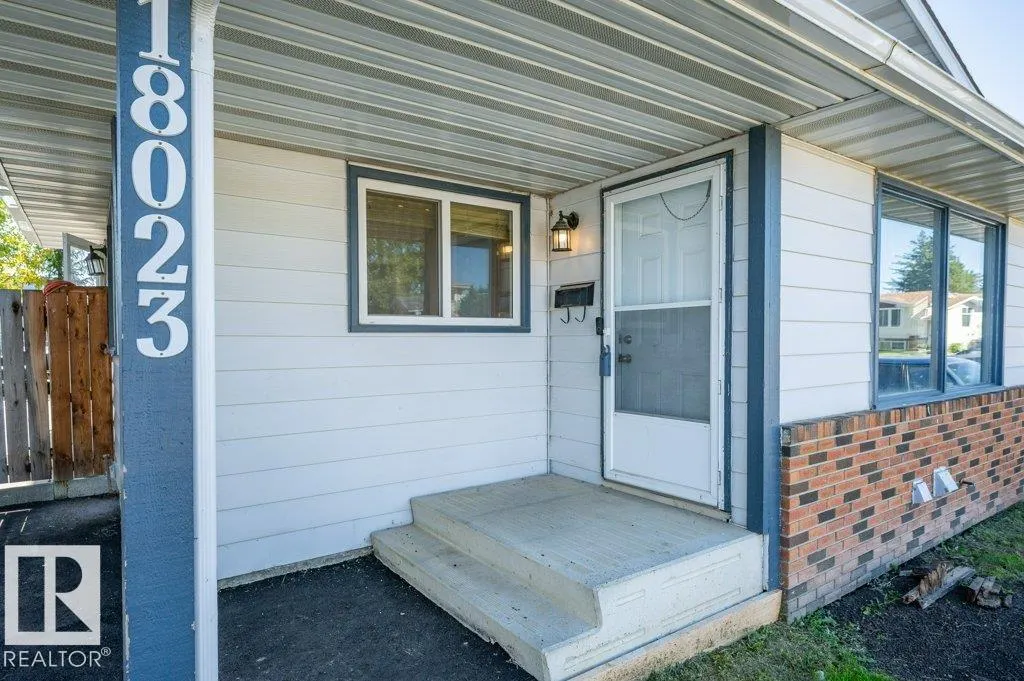
18023 73 Av Nw, Edmonton, AB
Price
$ 379,900
Property Attributes
- ID#E4509175
- TypeSingle Family
- Listing Status Active
- CityEdmonton
- AreaEdmonton
- NeighbourhoodLymburn
- Postal CodeT5T 3K2
- Style4 Level Split
- Year Built1980
- Price$ 379,900
- Bedrooms4
- Full Bathrooms2
- Half Bathrooms0
- Sqr Footage991
Data Source:
REALTORS® Association Of Edmonton - RAE
Property Description
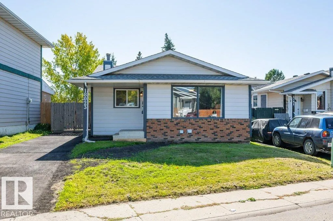
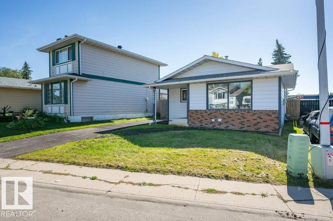
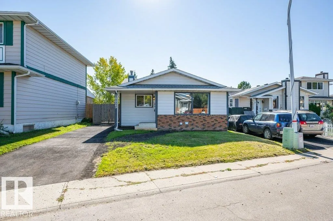
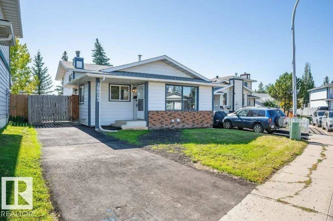
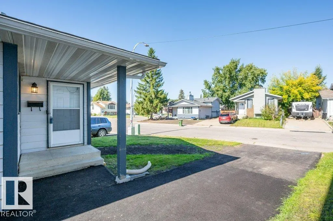
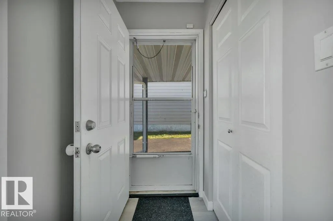
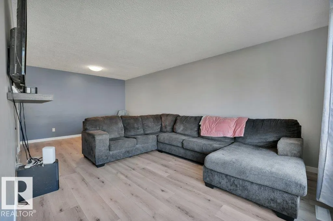
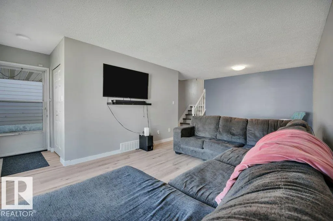
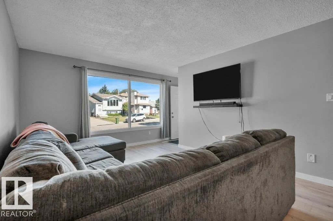
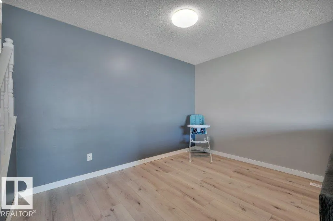
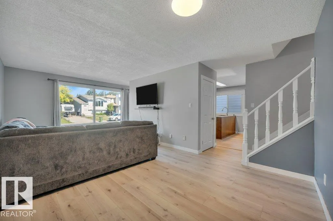
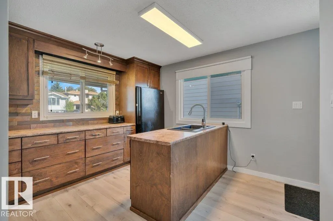
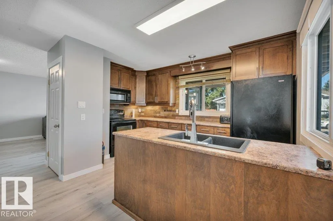
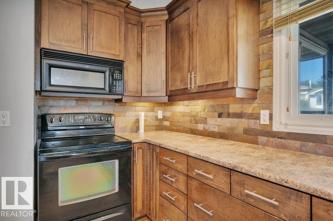
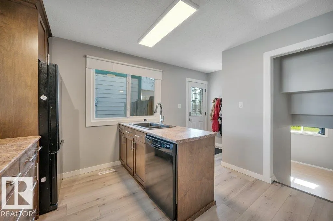
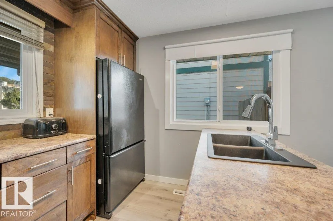
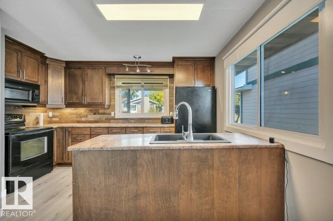
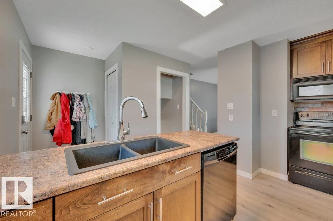
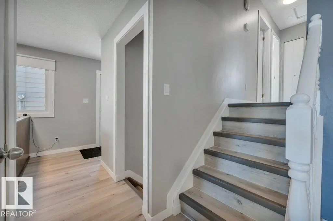
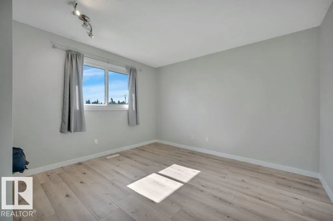
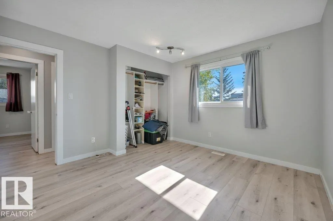
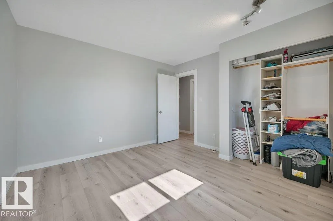
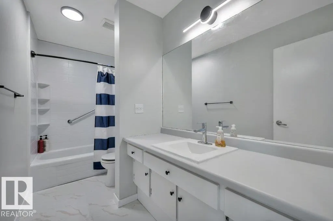
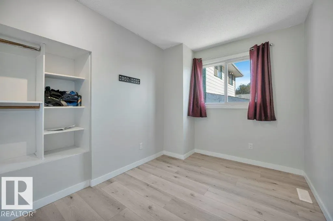
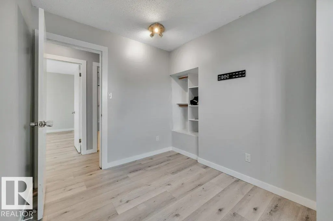
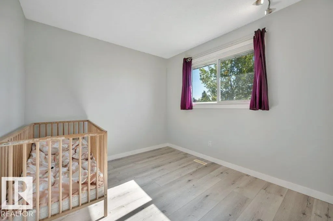
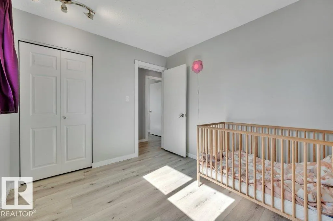
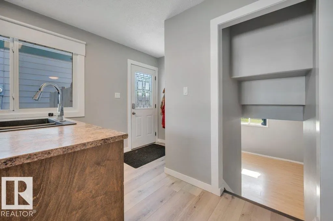
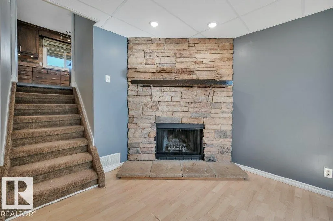
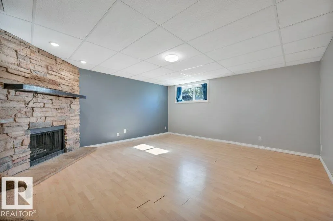
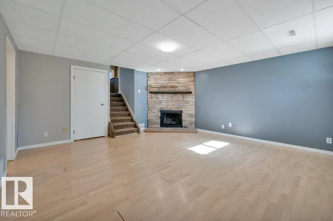
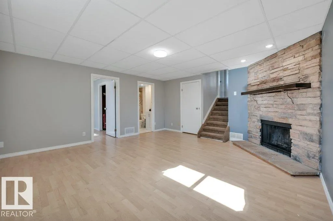
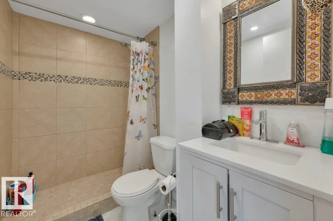
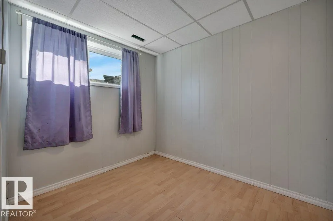
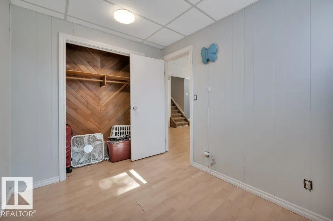
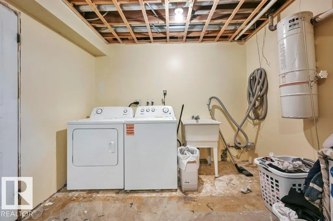
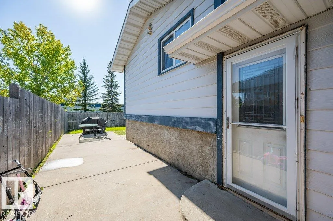
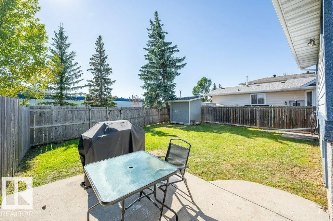
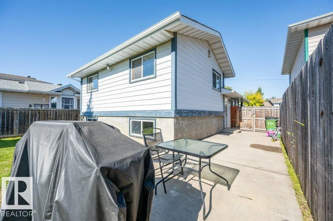
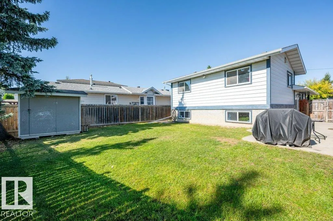
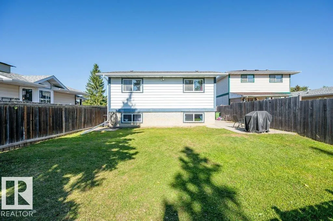
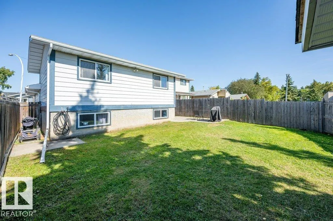
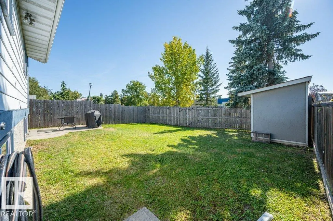
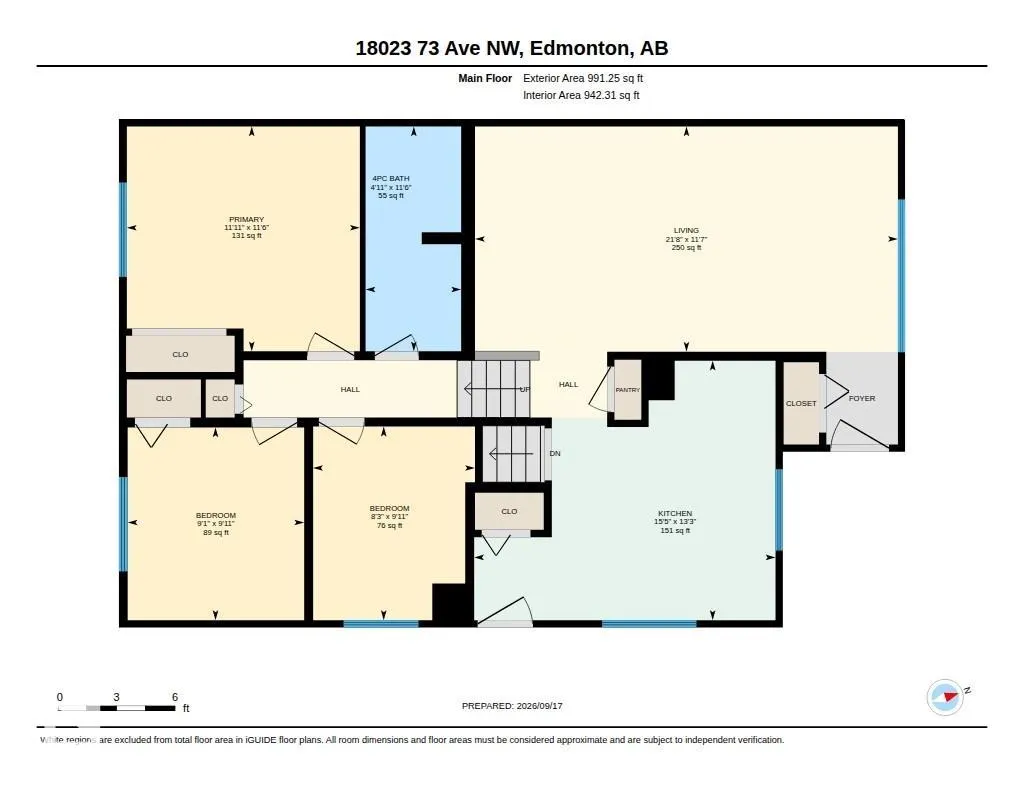
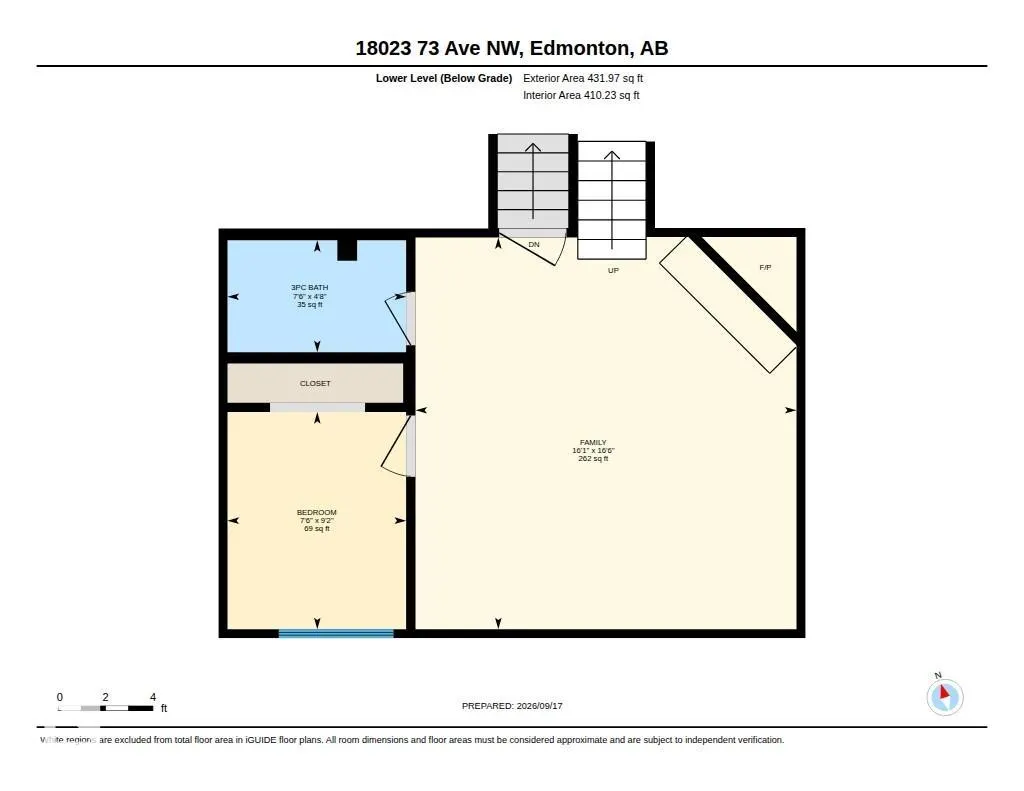
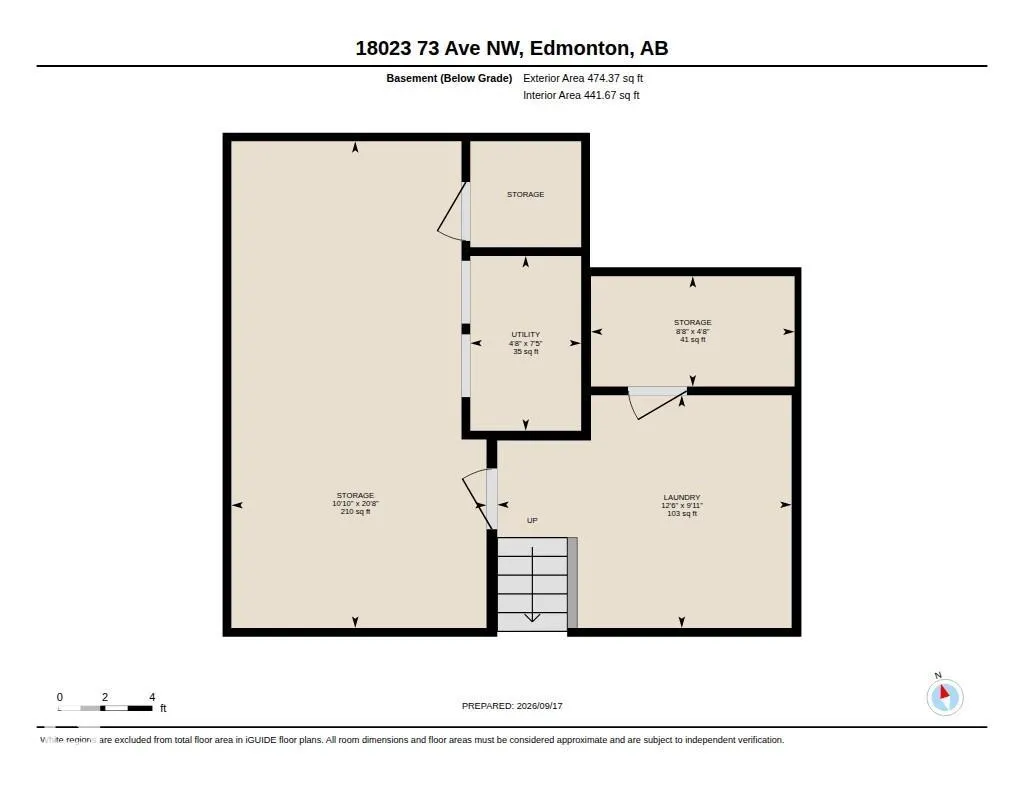
Quick Possession available on this spacious 1500sq ft of living space in this 4 bedroom 2 bathroom 4-level split. As you enter into the bright living room there is a dining area leading to the custom kitchen with island and large windows for extra light. The upper level offers a large primary and 2 additional bedrooms, 4pc bathroom. The lower level has a family room 4th bedroom and 3pc bath, the basement offers laundry, storage and workshop. This home has received many updates of the years including new electrical panel 2023, New paint, vinyl plank (upper/main level), shingles 2018, baseboards/window casings, new vanity and sinks, washer/dryer (2025), vinyl windows, LED light fixtures, New Sewer Main (2025), asphalt driveway (2026 with 3yr warranty), rear eavestroughs. Located in a cul-de-sac, fully fenced and backing St. Martha School.
* Sold date and price as reported on the RAE's MLS® System.
General Features
| Living Area | 991.26 |
|---|---|
| Heating | Forced Air-1,Natural Gas |
| Roof | Asphalt Shingles |
| Appliances | Dishwasher-Built-In,Dryer,Microwave Hood Fan,Refrigerator,Stove-Electric,Washer |
| Zoning | Zone 20 |
| Architectural Style | 4 Level Split |
| Construction Materials | Wood,Brick,Metal |
| Year Built | 1980 |
| Levels | 3 |
| Property Subtype | Detached Single Family |
| Ownership | Private |
| Parcel Number | 0013994785 |
| Community Features | Detectors Smoke,Hot Water Natural Gas,No Animal Home,No Smoking Home,Vinyl Windows |
| Property Type | Residential |
| Facing Direction | North |
| Garage Y/N | false |
| Full Baths | 2 |
| Status | Active |
| City | Edmonton |
| MLS Area | Lymburn |
| Living Area Units | Square Feet |
| Standard Status | Active |
| Virtual Tour | https://youriguide.com/18023_73_ave_nw_edmonton_ab/ |
| Lot Shape | Irregular |
| Restrictions | None Known |
| Primary Property Type | Single Family |
| Legal Block | 20 |
| Title to Land | Fee Simple |
Interior Features
| Basement | Full,Partially Finished |
|---|---|
| Flooring | Laminate Flooring,Vinyl Plank |
| Kitchen Level | Main |
| Heating Y/N | true |
| Total Bedrooms | 4 |
| Grade Level Entry Y/N | No |
| Living Room Level | Main |
| Room Type | LivingRoom,DiningRoom,Kitchen |
| Dining Room Level | Main |
Exterior Features
| Exterior Amenities | Cul-De-Sac,Fenced,No Back Lane,Public Transportation,Schools,Shopping Nearby,See Remarks |
|---|---|
| Parking Features | Front Drive Access |
| Lot Size Area | 342.8 |
| Foundation Details | Concrete Perimeter |
Amenities
- Views
- New Construction
- Adult 55+
- Lease To Own
- No Strata Fees
- Furnished
- Primary On Main
- Air Conditioning
- Seller Finance
- Green
- Fixer Upper
- Horse
- Golf
- Fireplace
- Deck
- Garage
- Basement
- Pool
Property vs Single Family Average in T5T 3K2
Statistics provided by Inside Real Estate
Price
Year Built
In The Neighbourhood
Just Listed
Edmonton
$ 386,000
- Type
- Single Family
 Listed by Nataliia D'Amour of Century 21 Quantum Realty
Open House
Edmonton
$ 444,900
- Type
- Single Family
Listed by Cam S Fisk of Royal LePage Noralta Real Estate