
Just Listed
Address
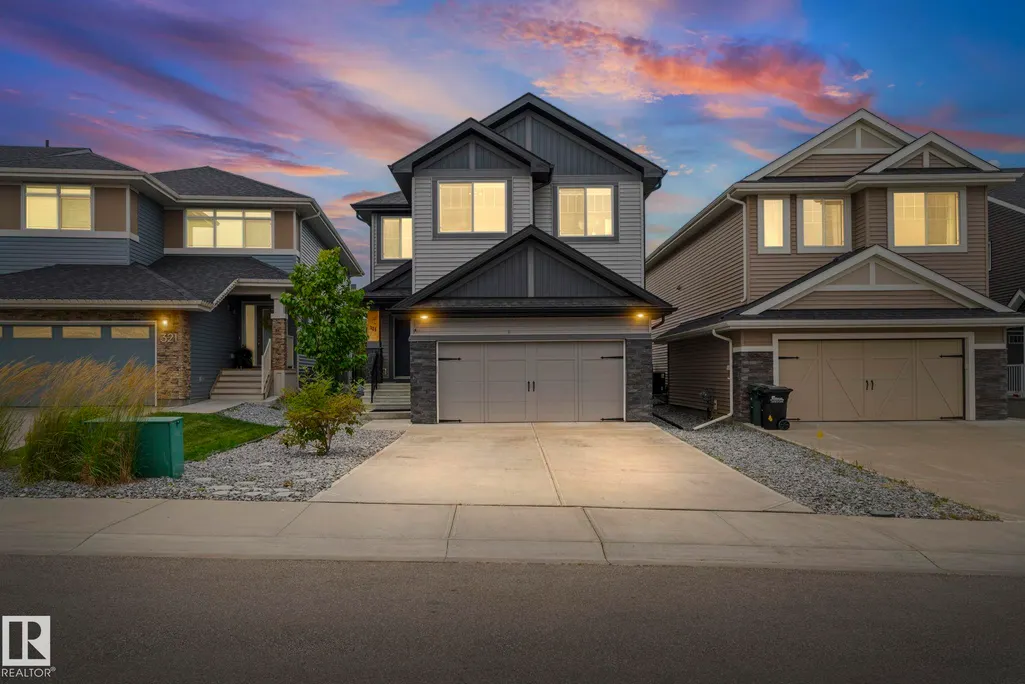
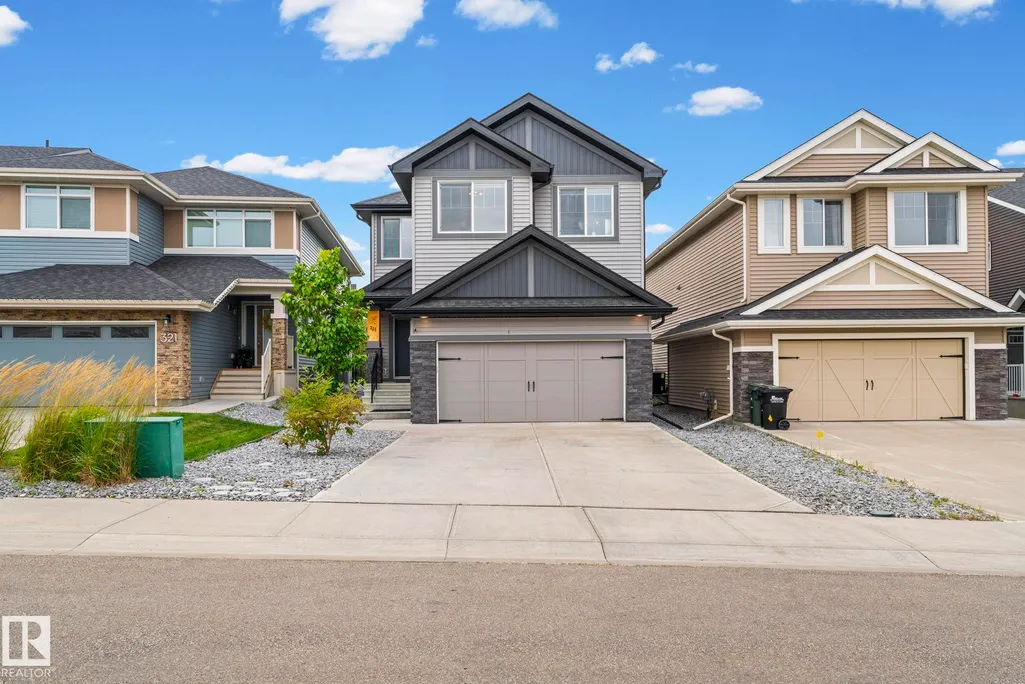
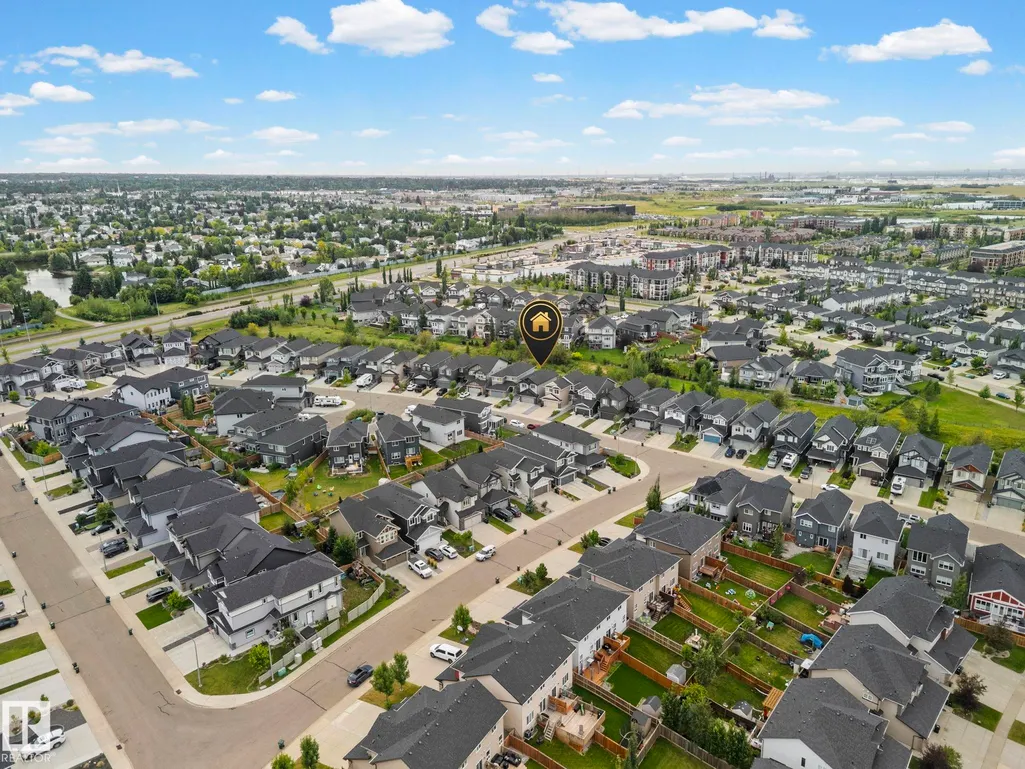
325 Annandale Crescent, Sherwood Park, AB
Price
$ 928,000
Property Attributes
- ID#E4509265
- TypeSingle Family
- Listing Status Active
- CitySherwood Park
- AreaStrathcona
- NeighbourhoodAspen Trails
- Postal CodeT8H 1A6
- Style2 Storey
- Year Built2018
- Price$ 928,000
- Bedrooms4
- Full Bathrooms3
- Half Bathrooms1
- Sqr Footage1943
Data Source:
REALTORS® Association Of Edmonton - RAE
Property Description
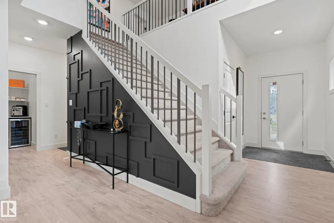
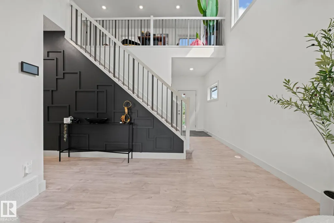
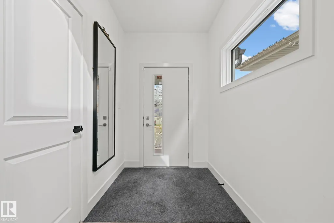
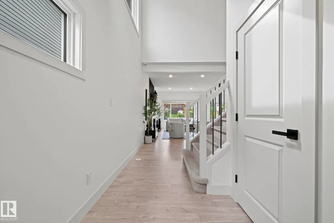
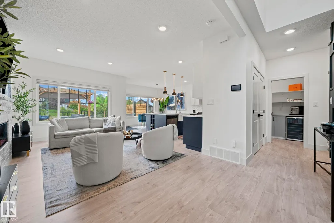
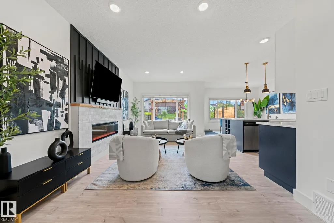
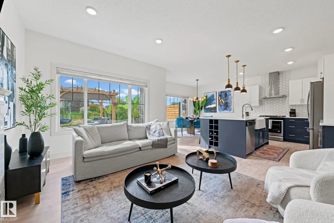
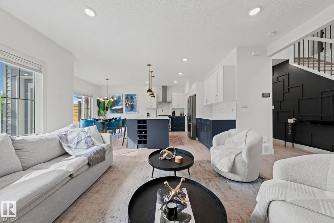
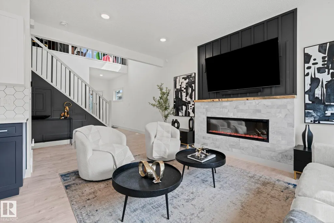
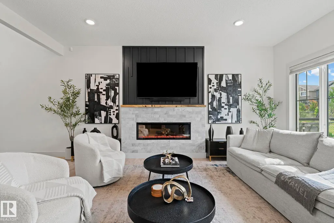
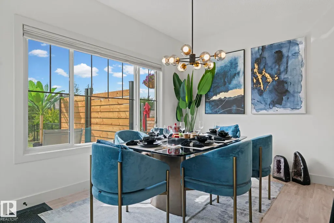
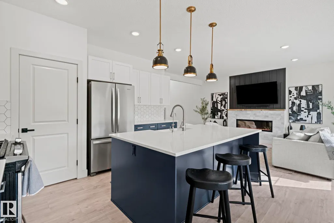
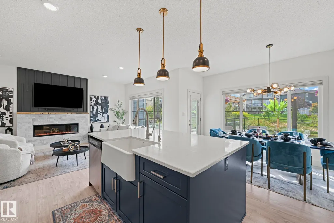
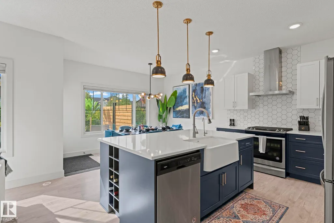
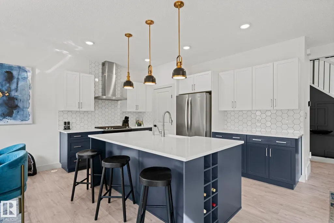
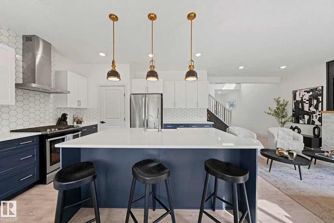
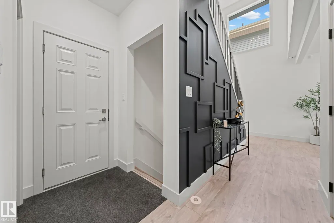
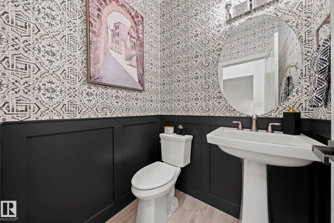
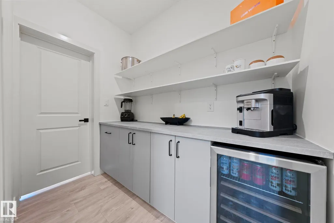
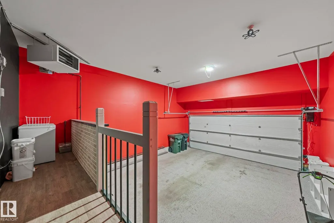
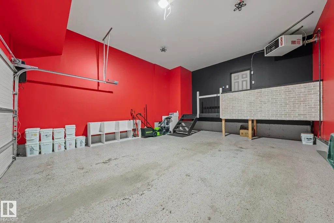
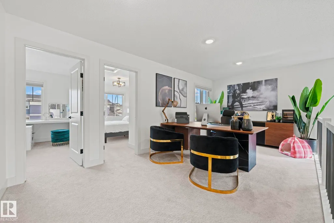
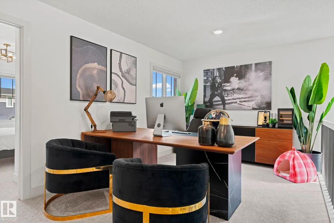
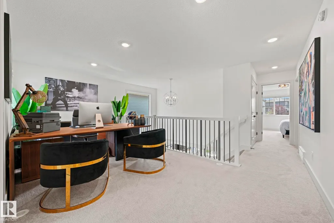
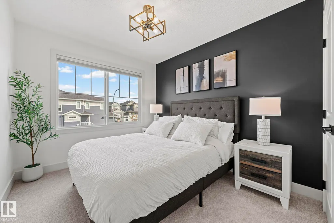
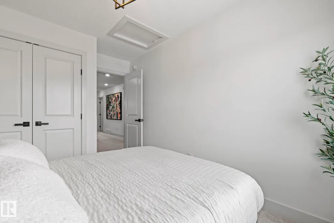
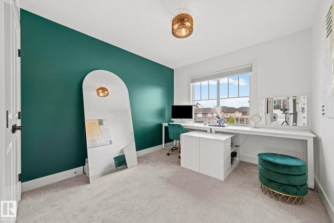
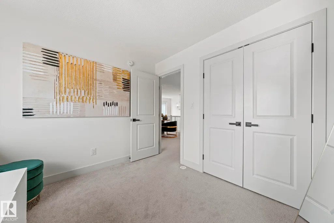
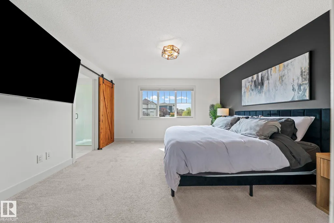
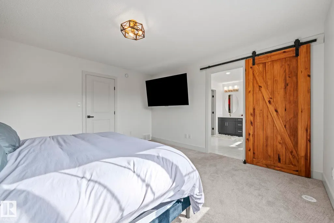
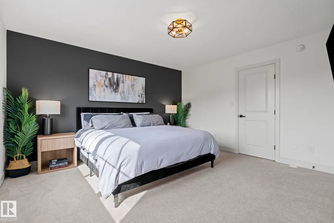
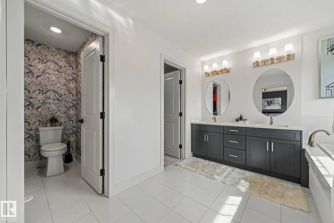
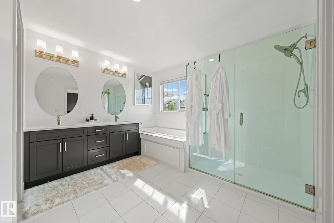
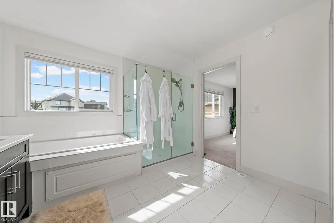
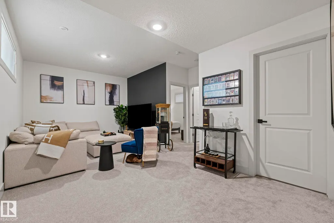
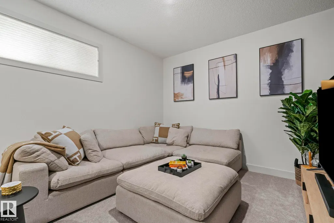
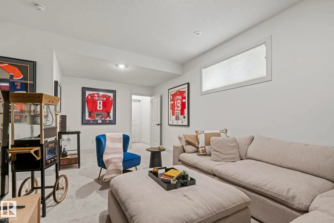
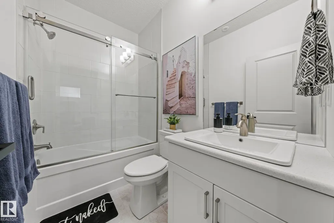
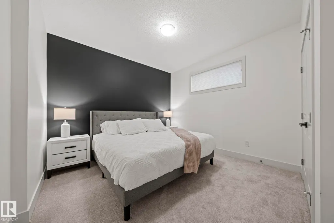
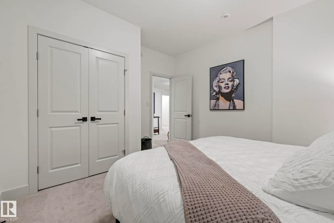
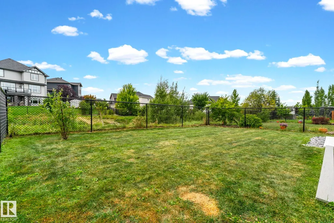
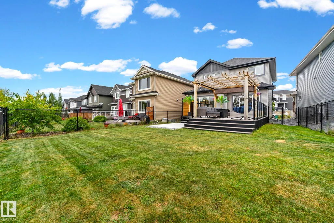
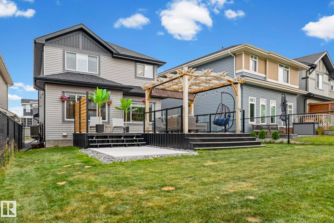
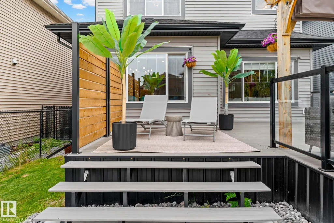
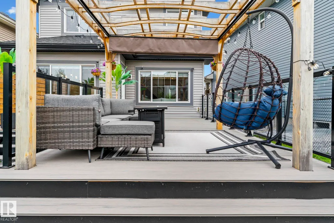
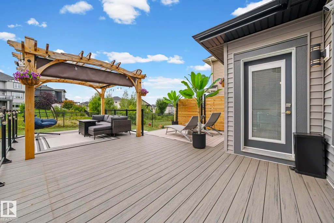
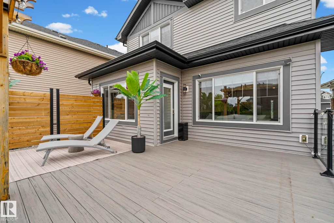
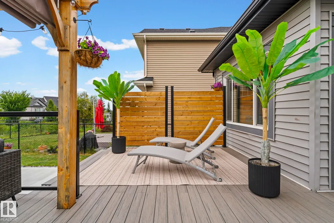
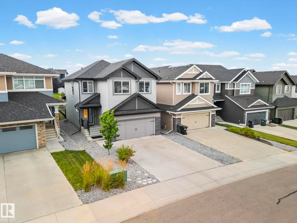
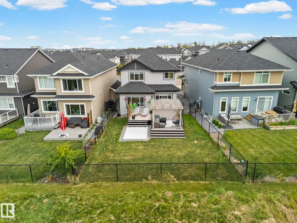
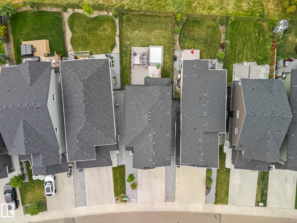
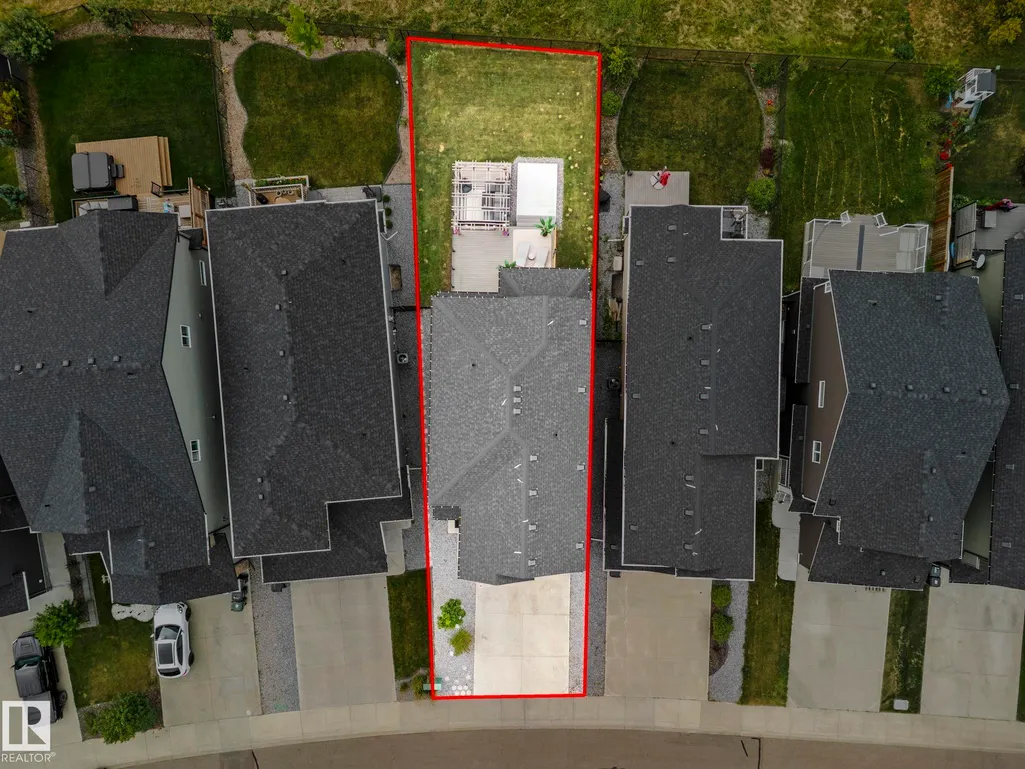
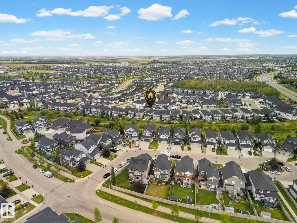
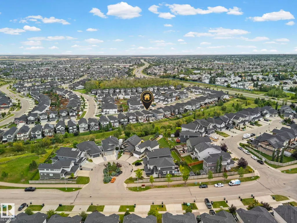
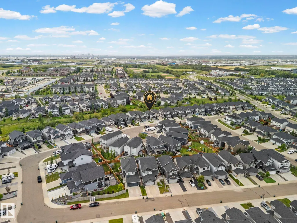
Nestled in the highly sought-after community of Aspen Trails, backing onto protected green space! 2,695.05 sq.ft with 4-beds, 4-baths, 9-ft ceilings, and tons of updates. The main living area features an electric fireplace and an abundance of natural light. The gourmet kitchen has a gas range & granite countertops. New pantry w/ bar fridge provides storage & convenience. The primary suite upstairs is a true retreat, complete with a luxurious soaker tub. Two additional bedrooms, family room, and 4-piece bath complete the upper level. The lower level has a large bonus room, along with the spacious 4th bedroom and 4-piece bath. Enjoy extra storage space in the utility room. Oversized heated red garage features epoxy floor. Lush backyard w/ oversized deck, ravine view, and concrete pad, the perfect foundation for a hot tub/barrel sauna. Close to all amenities. A home and community you won't want to miss!
* Sold date and price as reported on the RAE's MLS® System.
General Features
| Living Area | 1943.12 |
|---|---|
| Heating | Forced Air-1,Natural Gas |
| Roof | Asphalt Shingles |
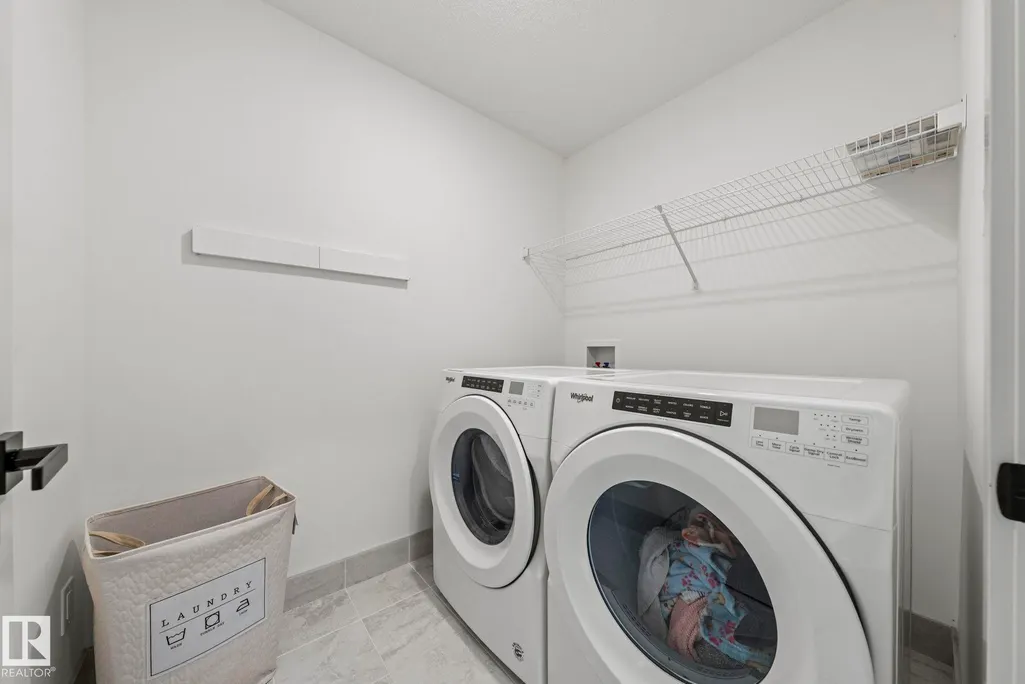
| Appliances | Dryer,Refrigerator,Stove-Gas,Washer,Wine/Beverage Cooler |
| Zoning | Zone 25 |
| Architectural Style | 2 Storey |
| Construction Materials | Concrete,Vinyl |
| Year Built | 2018 |
| Levels | 3 |
| Property Subtype | Detached Single Family |
| Ownership | Private |
| Parcel Number | 0038035003 |
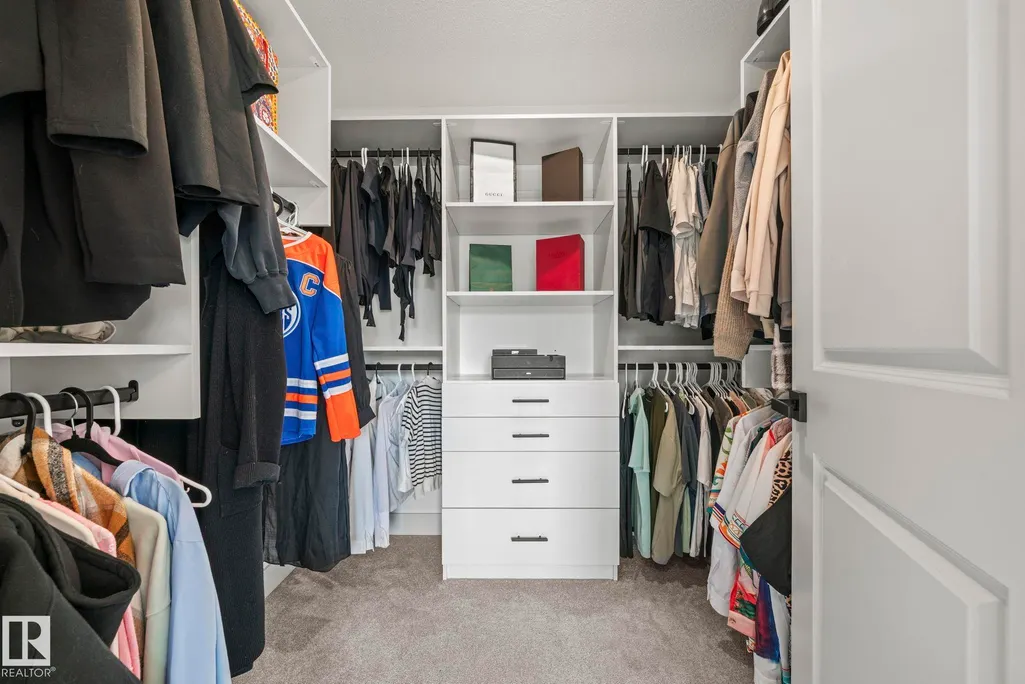
| Community Features | Air Conditioner,Carbon Monoxide Detectors,Ceiling 9 ft.,Closet Organizers,Deck,Gazebo,Hot Water Tankless |
| Property Type | Residential |
| Facing Direction | East |
| Garage Y/N | true |
| Full Baths | 3 |
| Status | Active |
| City | Sherwood Park |
| MLS Area | Aspen Trails |
| Living Area Units | Square Feet |
| Standard Status | Active |
| Virtual Tour | https://listings.cinereystudios.com/sites/emoyjxpq/unbranded#InteractiveContent |
| Lot Shape | Rectangular |
| Restrictions | None Known |
| Primary Property Type | Single Family |
| Legal Block | 173 |
| Title to Land | Fee Simple |
Interior Features
| Interior Amenities | ensuite bathroom |
|---|---|
| Basement | Full,Finished |
| Flooring | Carpet,Ceramic Tile,Vinyl Plank |
| Kitchen Level | Main |
| Heating Y/N | true |
| Half Baths | 1 |
| Total Bedrooms | 4 |
| Below Grade Finished Area | 69.85 |
| Grade Level Entry Y/N | No |
| Living Room Level | Main |
| Room Type | LivingRoom,DiningRoom,Kitchen,FamilyRoom,MasterBedroom,Bedroom2,Bedroom3,Bedroom4 |
| Below Grade Finished Area Unit Type | Square Meters |
| Dining Room Dimensions | 29.5x42.6 |
| Kitchen Dimensions | 29.5x42.6 |
| Living Room Dimensions | 68.9x39.4 |
| Bedroom 4 Dimensions | 42.6x36.1 |
| Bedroom 3 Dimensions | 32.8x29.5 |
| Bedroom 2 Dimensions | 39.4x29.5 |
| Family Room Level | Upper |
| Dining Room Level | Main |
| RoomFamilyRoomDimensions | 29.5x59.0 |
| RoomMasterBedroomDimensions | 42.6x42.6 |
Exterior Features
| Exterior Amenities | Landscaped,No Back Lane,Playground Nearby,Public Transportation,Ravine View,Schools,Shopping Nearby |
|---|---|
| Parking Features | 2 Outdoor Stalls,Double Garage Attached,Heated |
| Lot Size Area | 423.2 |
| Foundation Details | Concrete Perimeter |
Amenities
- Views
- New Construction
- Adult 55+
- Lease To Own
- No Strata Fees
- Furnished
- Primary On Main
- Air Conditioning
- Seller Finance
- Green
- Fixer Upper
- Horse
- Golf
- Fireplace
- Deck
- Garage
- Basement
- Pool
Property vs Single Family Average in T8H 1A6
Statistics provided by Inside Real Estate
Price
Year Built
In The Neighbourhood
Just Listed
Sherwood Park
$ 610,000
- Type
- Single Family
 Listed by Rick A Reinhardt of Century 21 Masters