
Just Listed
Address
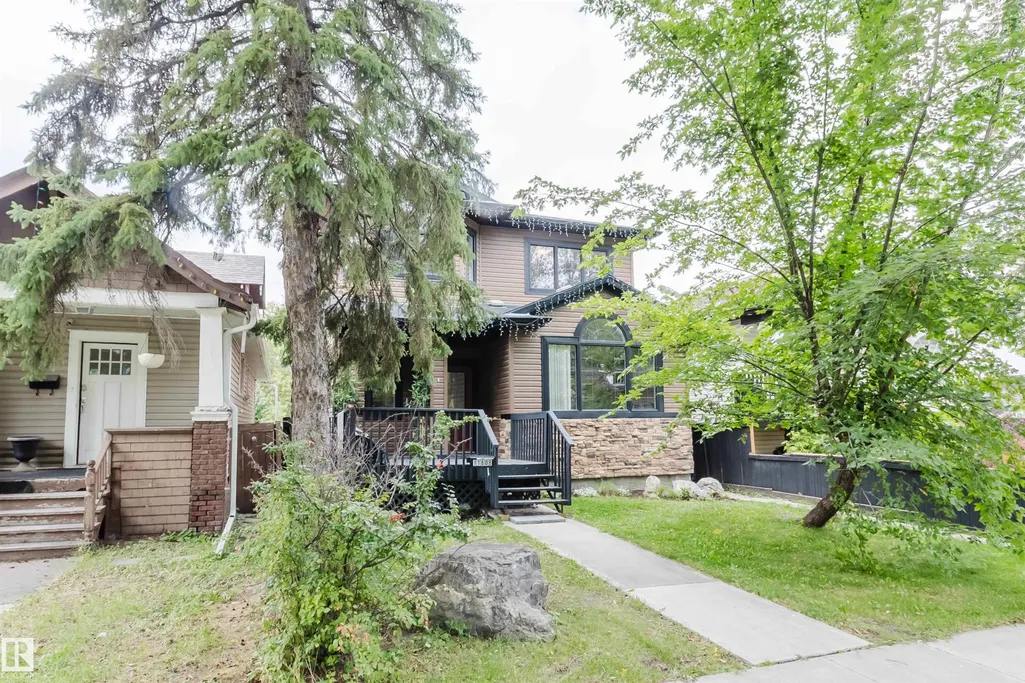
11608 96 St Nw, Edmonton, AB
Price
$ 499,900
Property Attributes
- ID#E4509380
- TypeSingle Family
- Listing Status Active
- CityEdmonton
- AreaEdmonton
- NeighbourhoodAlberta Avenue
- Postal CodeT5G 1T9
- Style2 Storey
- Year Built2010
- Price$ 499,900
- Bedrooms5
- Full Bathrooms3
- Half Bathrooms1
- Sqr Footage1755
Data Source:
REALTORS® Association Of Edmonton - RAE
Property Description
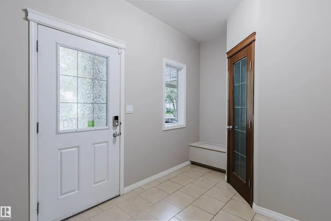
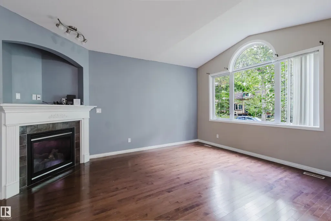
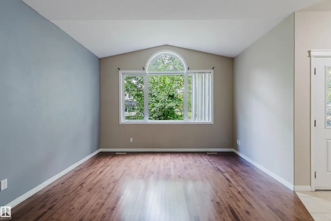
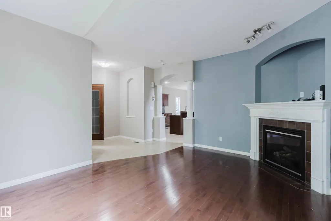
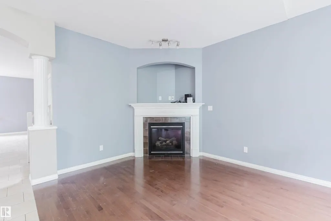
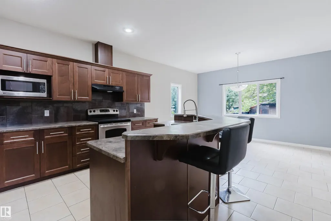
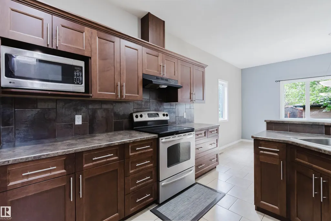
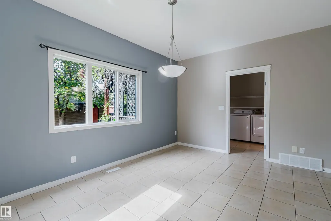
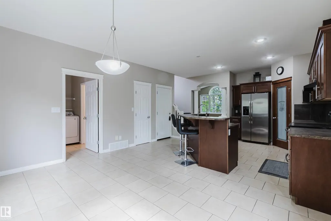
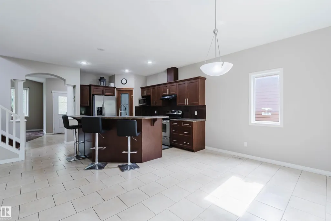
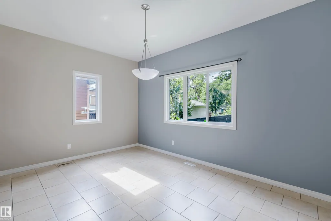
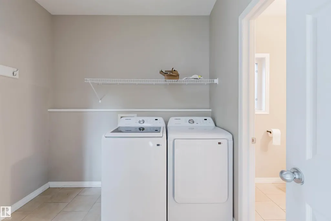
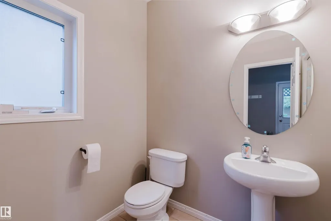
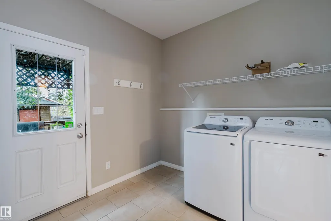
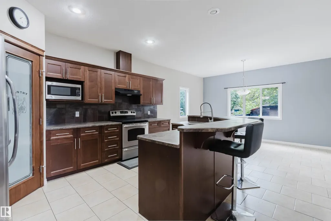
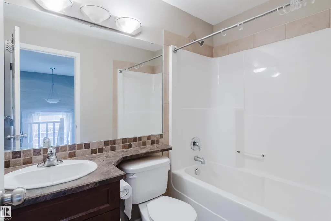
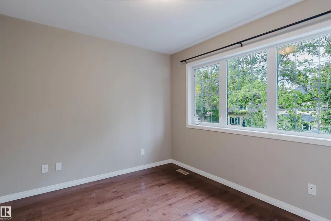
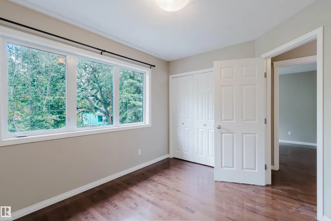
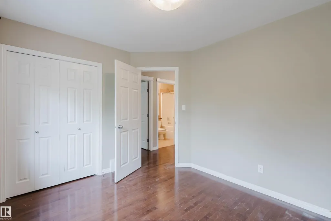
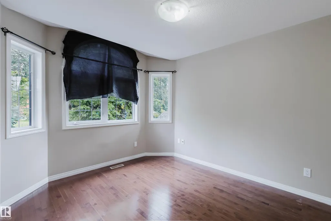
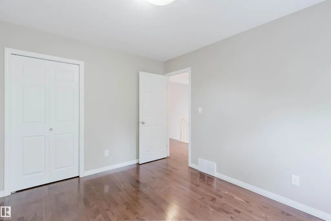
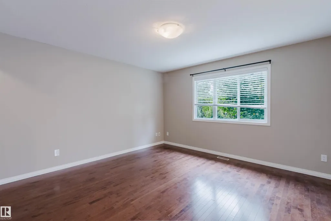
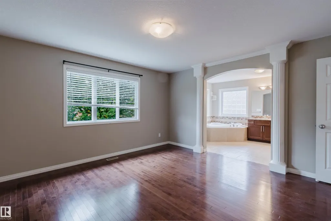
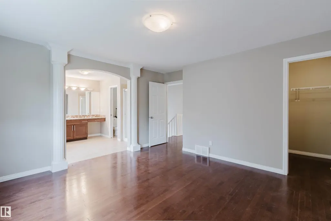
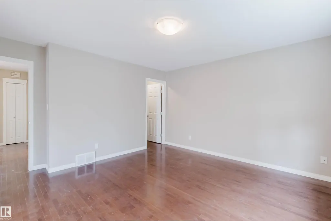
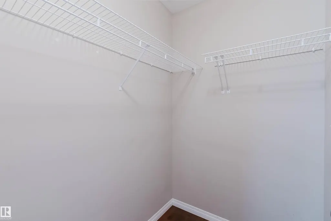
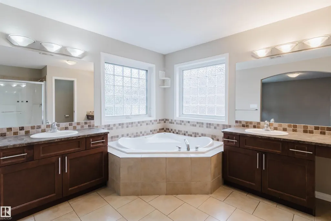
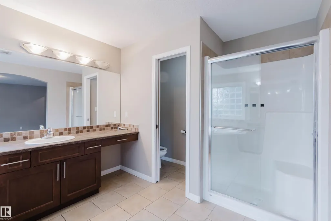
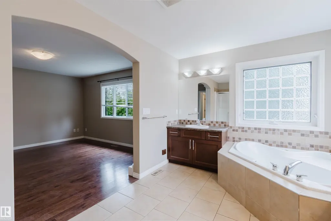
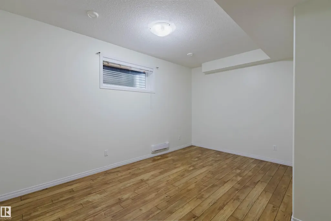
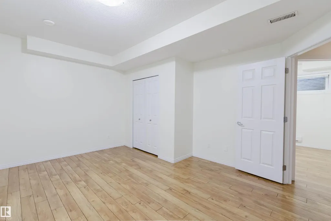
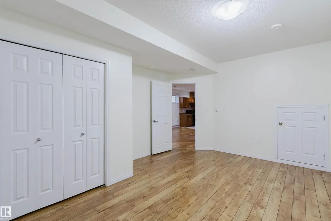
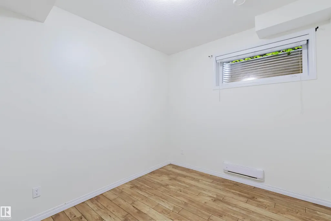
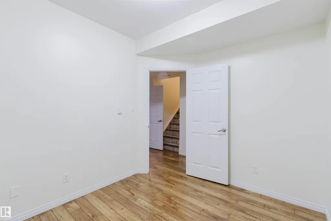
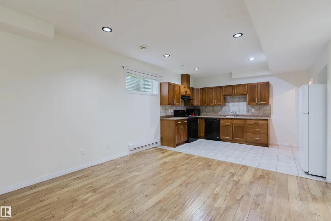
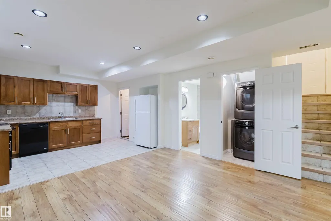
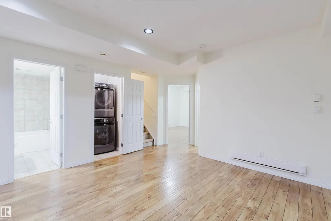
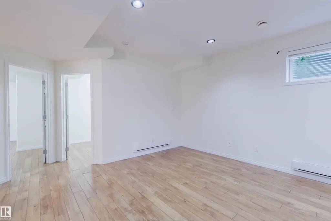
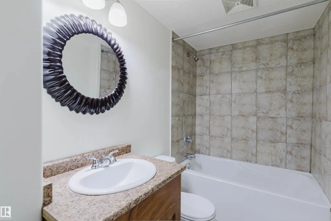
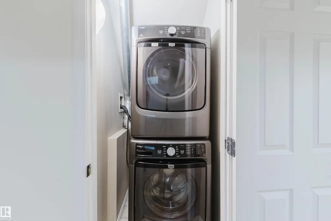
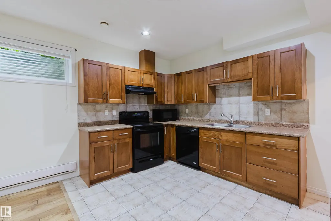
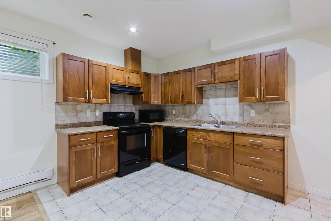
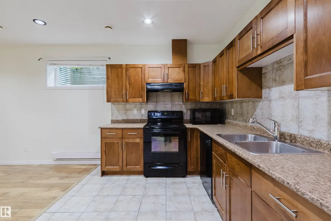
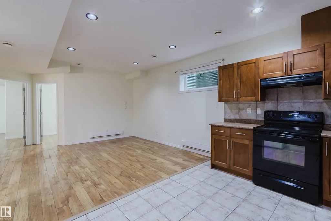
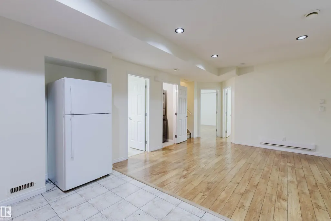
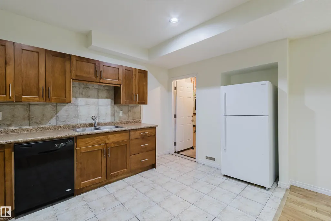
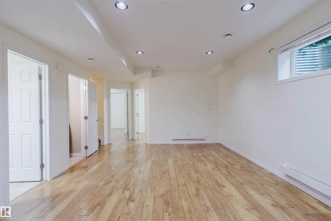
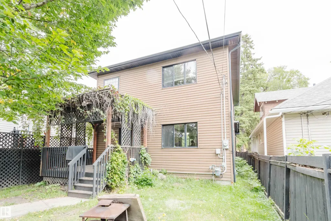
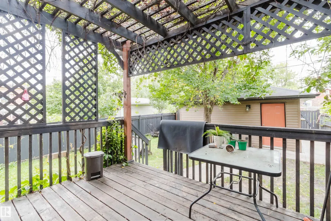
Charming two storey, 3+2 bedroom, 3.5-bath home with LEGAL SUITE and SEPERATE ENTRANCE. Main floor features: large living room with hardwood floors and big windows, a welcoming foyer, a 2-piece bath, and open-concept kitchen, dining, and laundry room. Living room has a vaulted ceiling with a gas fireplace. Spacious kitchen for entertaining has stainless steel appliances. 9 foot ceilings on both the main floor and basement suite. Upstairs features: big master bedroom that has a huge on suite with jet tub and double sink. Upstairs is finished with 2 additional bedroom and a full bath. The basement has 2bed, 1bath, kitchen, laundry and living room. The backyard has deck and double detached insulated garage, dry walled for the winter weather or can be used as a workshop. The house is directly across from a city green space in a mature area with beautiful tree-line street. Located in a prime location in the city, close to down town, N.A.I.T, Kingsway Mall, and Royal Alexandra Hospital,shopping and transit.
* Sold date and price as reported on the RAE's MLS® System.
General Features
| Living Area | 1755.72 |
|---|---|
| Heating | Forced Air-1,Natural Gas |
| Roof | Asphalt Shingles |
| Appliances | Hood Fan,Oven-Microwave,Dryer-Two,Refrigerators-Two,Stoves-Two,Washers-Two,Dishwasher-Two |
| Zoning | Zone 05 |
| Architectural Style | 2 Storey |
| Construction Materials | Wood,Stone,Vinyl |
| Year Built | 2010 |
| Levels | 3 |
| Property Subtype | Detached Single Family |
| Ownership | Private |
| Parcel Number | 0015459051 |
| Community Features | Carbon Monoxide Detectors,Deck,Detectors Smoke,Front Porch,See Remarks |
| Property Type | Residential |
| Facing Direction | East |
| Garage Y/N | true |
| Full Baths | 3 |
| Status | Active |
| City | Edmonton |
| MLS Area | Alberta Avenue |
| Living Area Units | Square Feet |
| Standard Status | Active |
| Virtual Tour | https://youriguide.com/11608_96_st_edmonton_ab/ |
| Lot Shape | Rectangular |
| Restrictions | None Known |
| Primary Property Type | Single Family |
| Separate Entrance | true |
| Legal Block | 9 |
| Title to Land | Fee Simple |
Interior Features
| Interior Amenities | ensuite bathroom |
|---|---|
| Basement | Full,Finished |
| Flooring | Ceramic Tile,Hardwood,Laminate Flooring |
| Kitchen Level | Main |
| Heating Y/N | true |
| Half Baths | 1 |
| Total Bedrooms | 5 |
| Grade Level Entry Y/N | Yes |
| Living Room Level | Main |
| Room Type | LivingRoom,DiningRoom,Kitchen,MasterBedroom,Bedroom2,Bedroom3,Bedroom4,OtherRoom1,OtherRoom2,OtherRoom3 |
| Dining Room Dimensions | 49.2x26.2 |
| Kitchen Dimensions | 49.2x52.5 |
| Living Room Dimensions | 39.4x52.5 |
| Bedroom 4 Dimensions | 36.1x49.2 |
| Bedroom 3 Dimensions | 36.1x29.5 |
| Bedroom 2 Dimensions | 29.5x39.4 |
| Dining Room Level | Main |
| RoomMasterBedroomDimensions | 42.6x45.9 |
Exterior Features
| Exterior Amenities | Commercial,Fenced,Playground Nearby,Schools,Shopping Nearby |
|---|---|
| Parking Features | Double Garage Detached |
| Lot Size Area | 367.41 |
| Foundation Details | Concrete Perimeter |
Amenities
- Views
- New Construction
- Adult 55+
- Lease To Own
- No Strata Fees
- Furnished
- Primary On Main
- Air Conditioning
- Seller Finance
- Green
- Fixer Upper
- Horse
- Golf
- Fireplace
- Deck
- Garage
- Basement
- Pool
Property vs Single Family Average in T5G 1T9
Statistics provided by Inside Real Estate
Price
Year Built
