
Just Listed
Address
6003 95 Av Nw, Edmonton, AB
Price
$ 414,900
Property Attributes
- ID#E4509421
- TypeSingle Family
- Listing Status Active
- CityEdmonton
- AreaEdmonton
- NeighbourhoodOttewell
- Postal CodeT6B 1A4
- StyleBungalow
- Year Built1960
- Price$ 414,900
- Bedrooms4
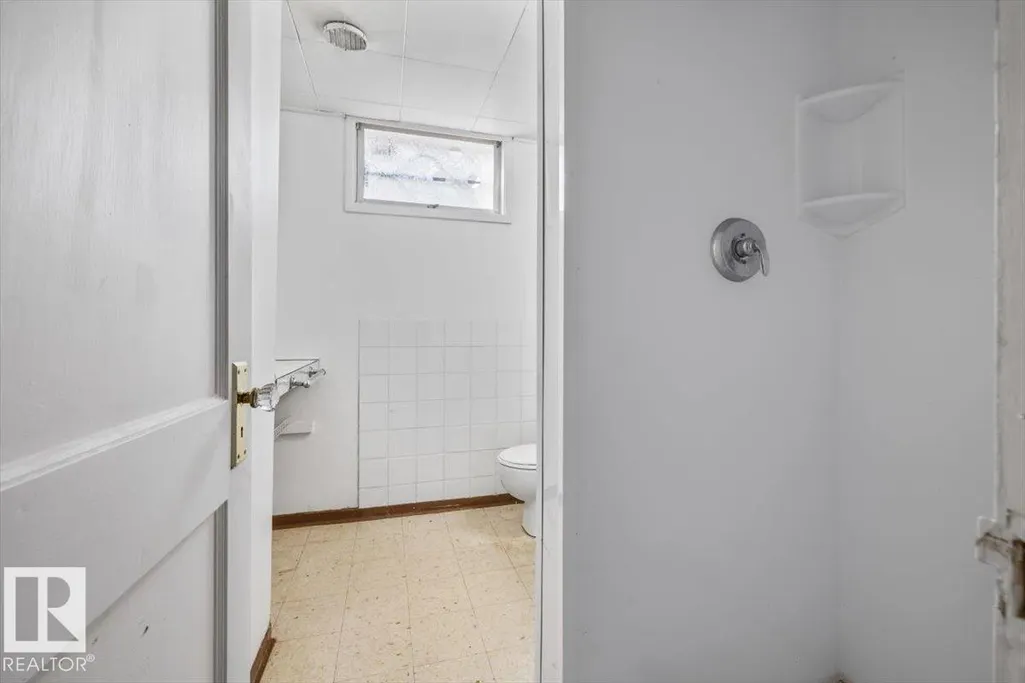
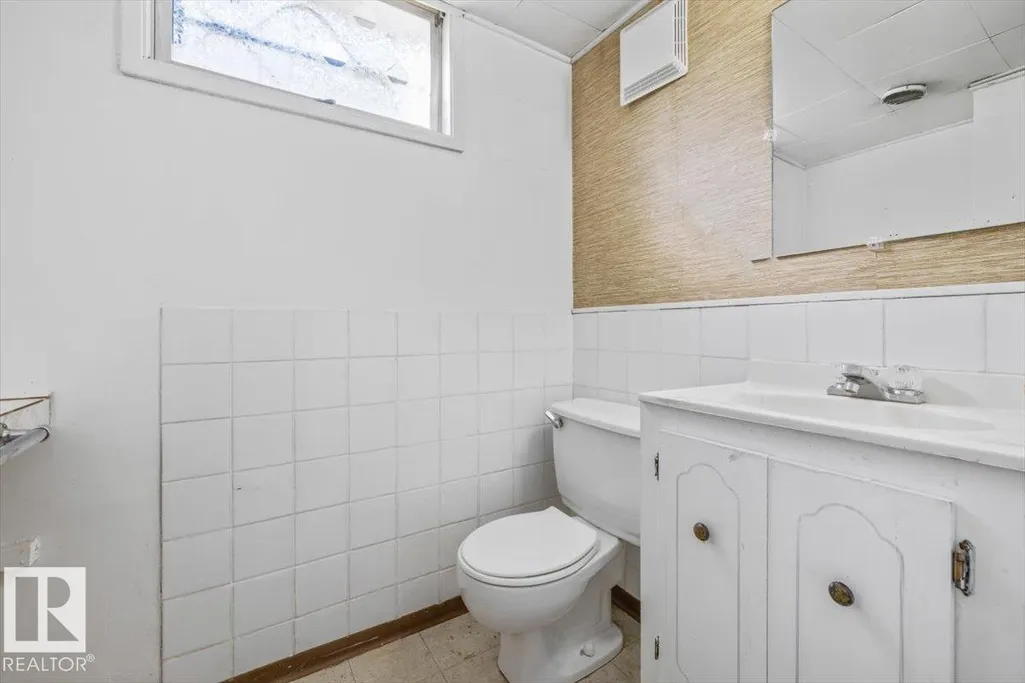
- Full Bathrooms2
- Half Bathrooms0
- Sqr Footage1225
Data Source:
REALTORS® Association Of Edmonton - RAE
Property Description
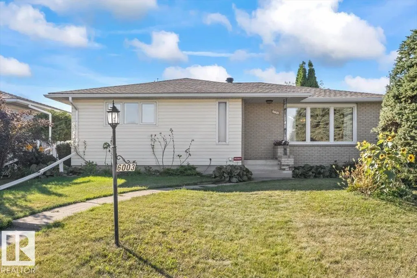
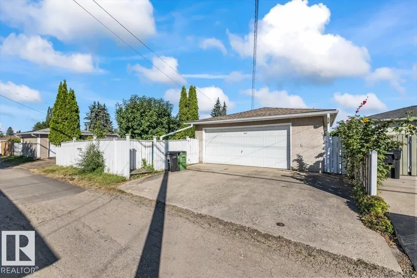
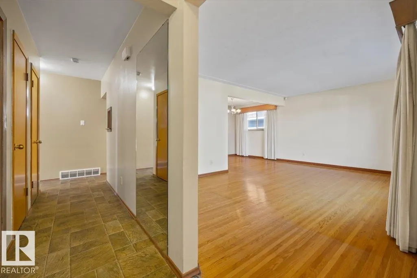
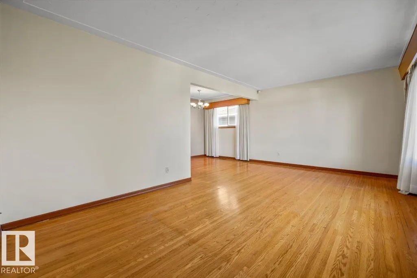
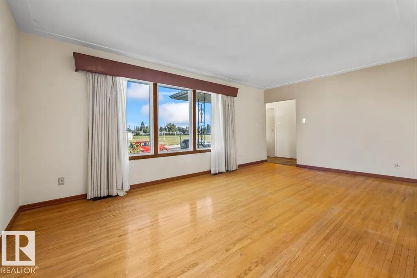
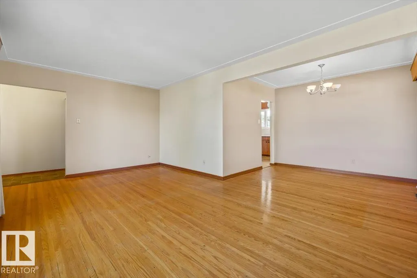
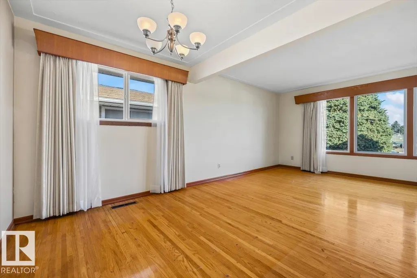
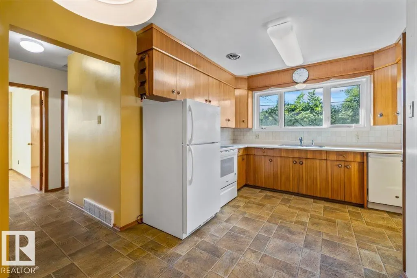
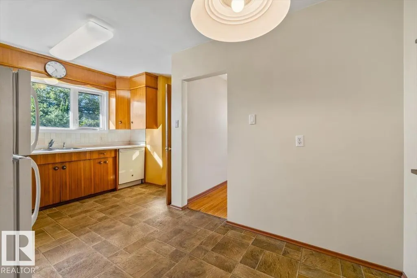
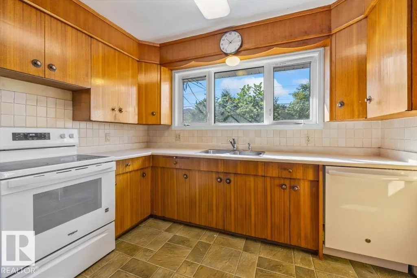
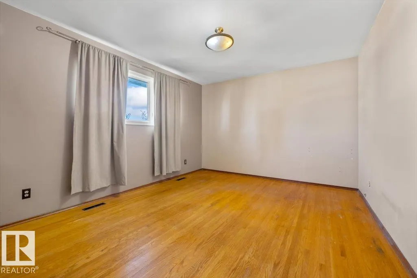
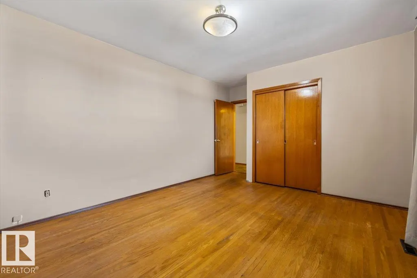
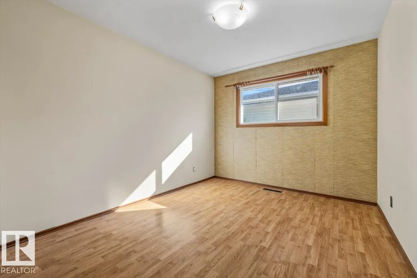
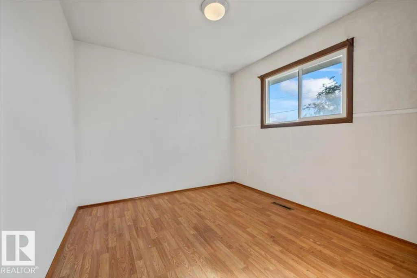
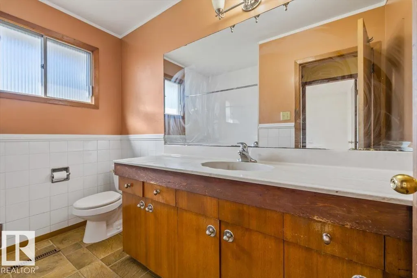
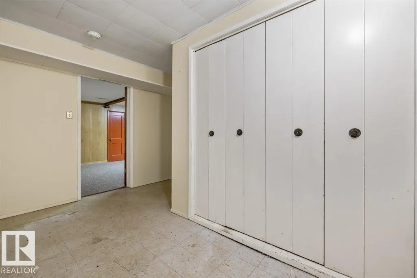
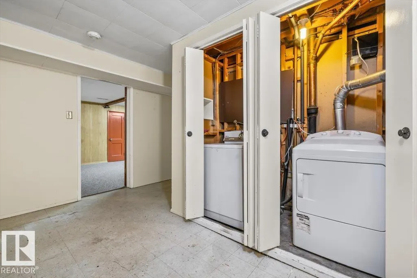
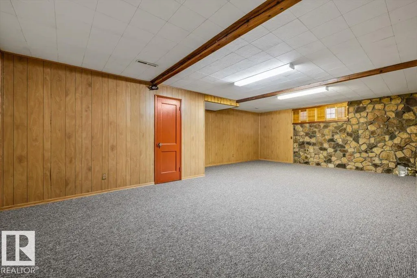
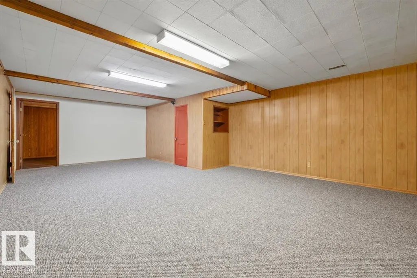
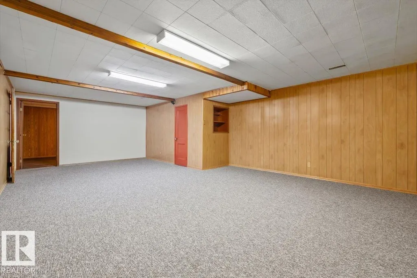
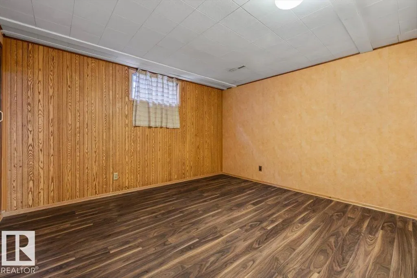
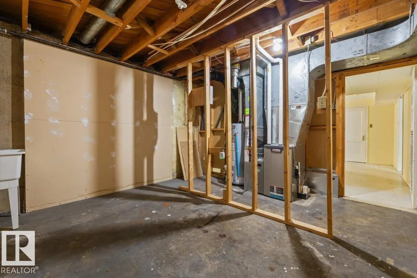
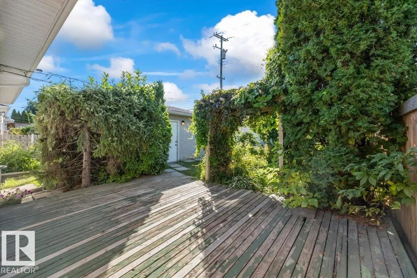
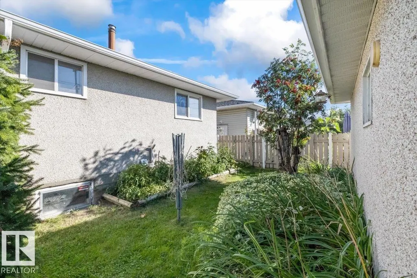
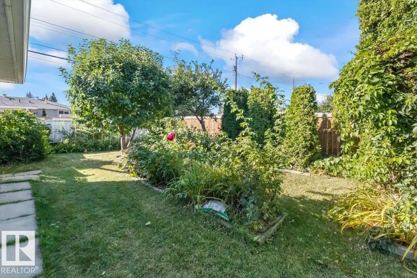
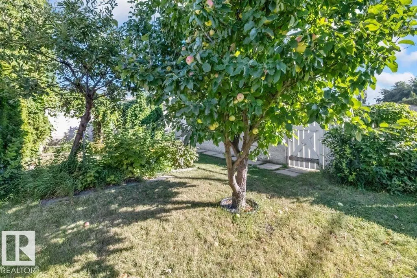
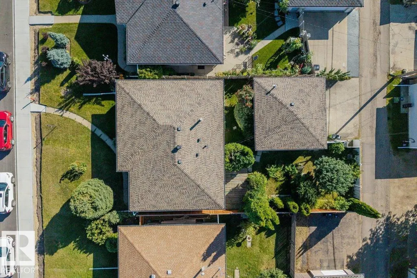
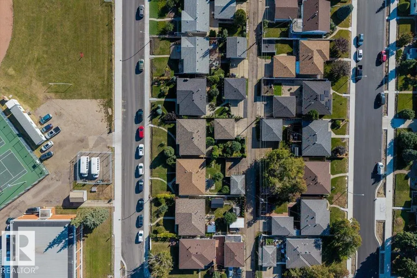
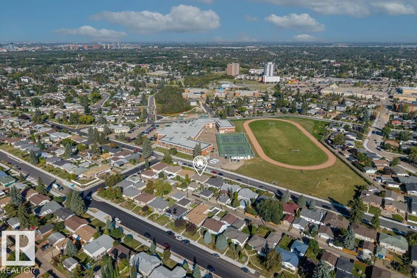
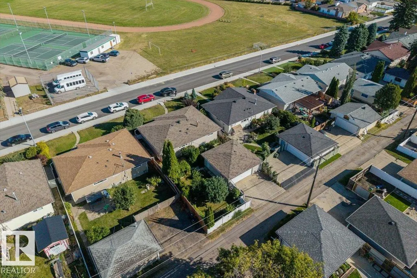
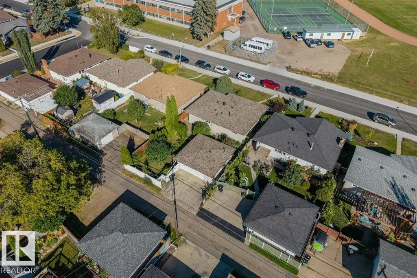
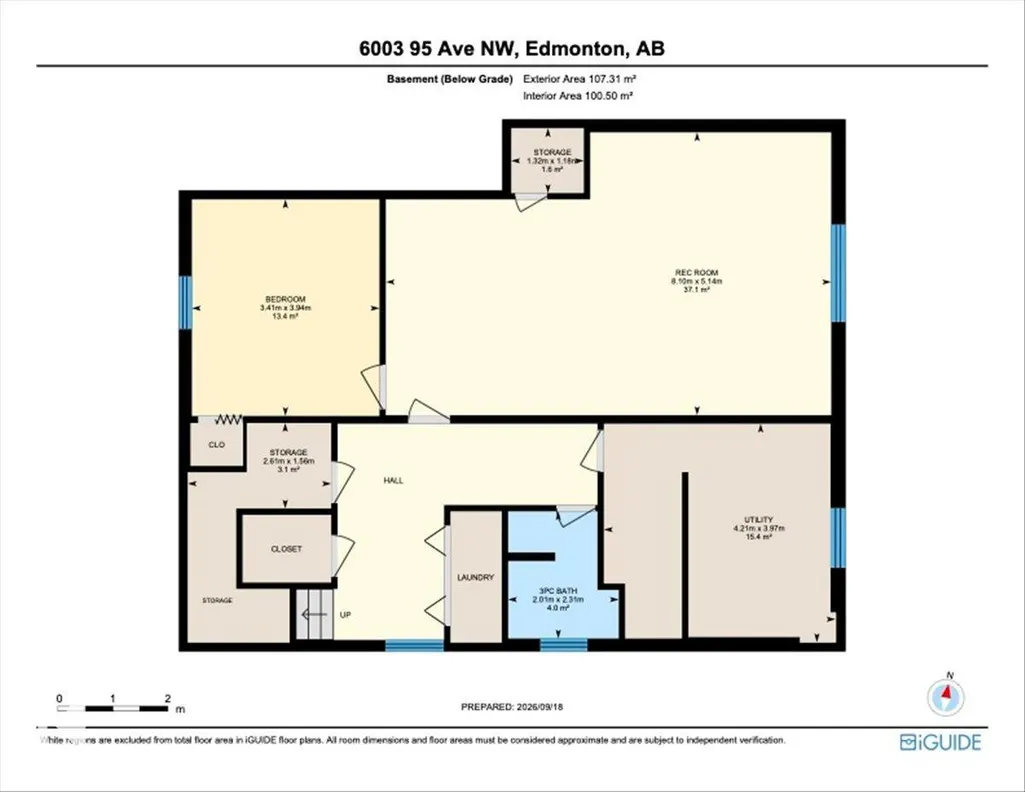
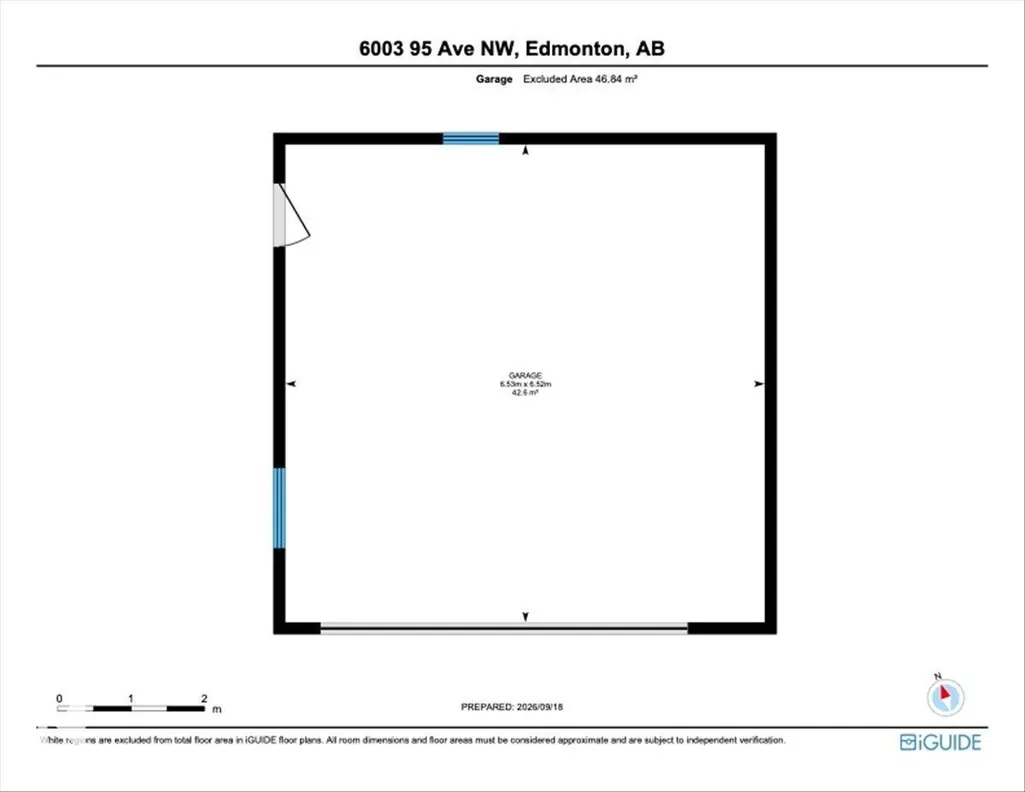
This is the kind of Ottewell bungalow buyers look for: over 1,200 sq ft, solid, well cared for, mechanically updated, and ready for someone with vision. The main floor offers beautiful original hardwood, a bright and spacious living room, a generous primary bedroom, and plenty of natural light throughout. While the interior is ready for cosmetic updating, many of the important improvements have already been completed, including the roof in 2019, furnace in 2013, hot water tank in 2024, and main floor vinyl windows from the early 2000s. The basement was water free through the summer of 2026 and offers substantial additional space for recreation, storage, or future redevelopment. Outside, the home presents beautifully from the street, with mature landscaping, a generous yard, and a full double detached garage. Schools, parks, shopping, transit, and everyday amenities are all close by. An excellent opportunity to renovate at your own pace or take on a rewarding winter project.
* Sold date and price as reported on the RAE's MLS® System.
General Features
| Living Area | 1225.7 |
|---|---|
| Heating | Forced Air-1,Natural Gas |
| Roof | Asphalt Shingles |
| Appliances | Dishwasher-Built-In,Dryer,Refrigerator,Stove-Electric,Washer |
| Zoning | Zone 18 |
| Architectural Style | Bungalow |
| Construction Materials | Wood,Stucco |
| Year Built | 1960 |
| Levels | 2 |
| Property Subtype | Detached Single Family |
| Ownership | Private |
| Parcel Number | 0016181075 |
| Community Features | On Street Parking,Deck,Detectors Smoke,Hot Water Natural Gas,No Animal Home,No Smoking Home,Vinyl Windows |
| Property Type | Residential |
| Facing Direction | South |
| Garage Y/N | true |
| Full Baths | 2 |
| Status | Active |
| City | Edmonton |
| MLS Area | Ottewell |
| Living Area Units | Square Feet |
| Standard Status | Active |
| Virtual Tour | https://youriguide.com/6003_95_ave_nw_edmonton_ab |
| Lot Shape | Rectangular |
| Restrictions | None Known |
| Primary Property Type | Single Family |
| Legal Block | 7 |
| Title to Land | Fee Simple |
Interior Features
| Basement | Full,Finished |
|---|---|
| Flooring | Hardwood |
| Kitchen Level | Main |
| Heating Y/N | true |
| Total Bedrooms | 4 |
| Grade Level Entry Y/N | No |
| Living Room Level | Main |
| Room Type | LivingRoom,DiningRoom,Kitchen,MasterBedroom,Bedroom2,Bedroom3,Bedroom4 |
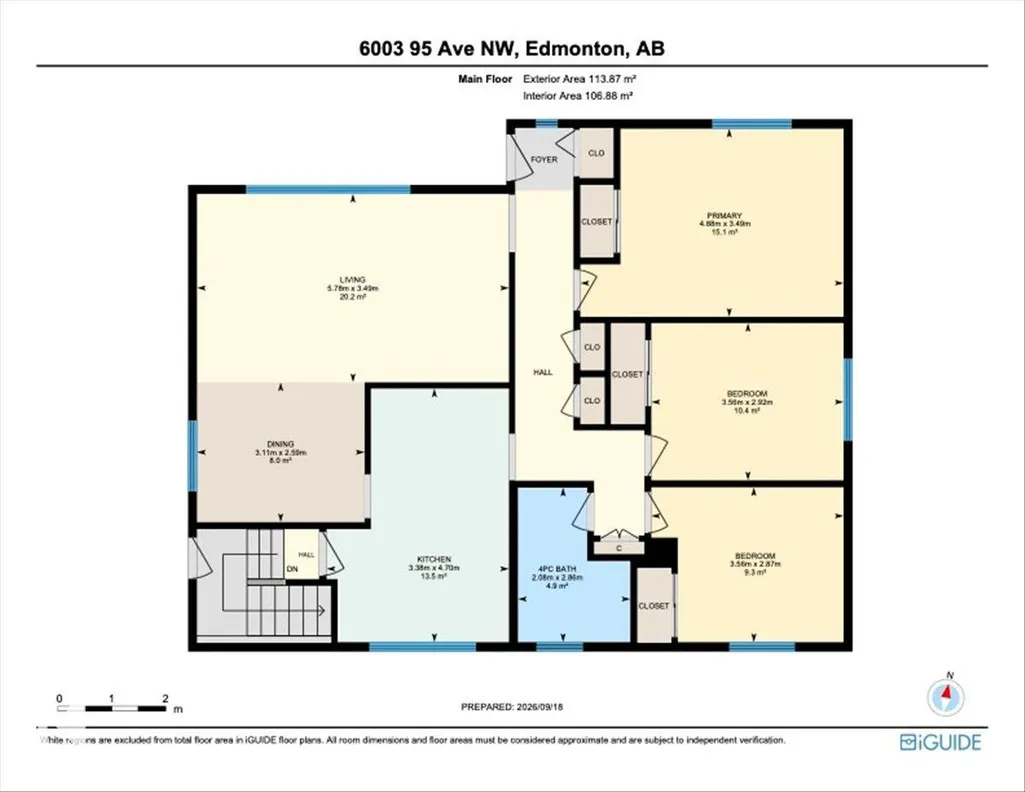
| Dining Room Dimensions | 8.5x10.2 |
| Kitchen Dimensions | 15.4x10.8 |
| Living Room Dimensions | 11.4x18.7 |
| Bedroom 4 Dimensions | 12.9x11.2 |
| Bedroom 3 Dimensions | 9.6x11.5 |
| Bedroom 2 Dimensions | 9.4x11.5 |
| Dining Room Level | Main |
| RoomMasterBedroomDimensions | 11.4x15.7 |
Exterior Features
| Exterior Amenities | Back Lane,Fenced,Flat Site,Fruit Trees/Shrubs,Golf Nearby,Landscaped,Level Land,Playground Nearby,Public Swimming Pool,Public Transportation,Schools,Shopping Nearby,Treed Lot |
|---|---|
| Parking Features | Double Garage Detached |
| Lot Size Area | 512.31 |
| Foundation Details | Concrete Perimeter |
Amenities
- Views
- New Construction
- Adult 55+
- Lease To Own
- No Strata Fees
- Furnished
- Primary On Main
- Air Conditioning
- Seller Finance
- Green
- Fixer Upper
- Horse
- Golf
- Fireplace
- Deck
- Garage
- Basement
- Pool
Property vs Single Family Average in T6B 1A4
Statistics provided by Inside Real Estate
Price
Year Built
