
Just Listed











Address
6306 65 Ave, Beaumont, AB
Price
$ 607,800
Property Attributes
- ID#E4509708
- TypeSingle Family
- Listing Status Active
- CityBeaumont
- AreaLeduc County
- NeighbourhoodDansereau Meadows
- Postal CodeT4X 2A6
- Style2 Storey
- Year Built2026
- Price$ 607,800
- Bedrooms4
- Full Bathrooms3
- Half Bathrooms1
- Sqr Footage2119
Data Source:
REALTORS® Association Of Edmonton - RAE
Property Description
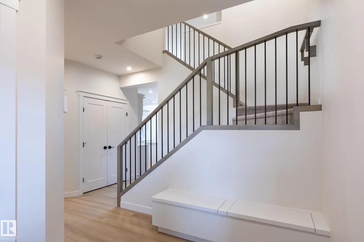
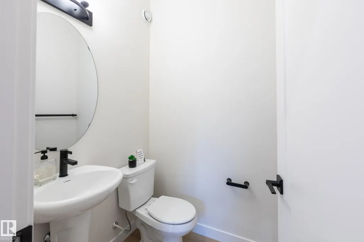
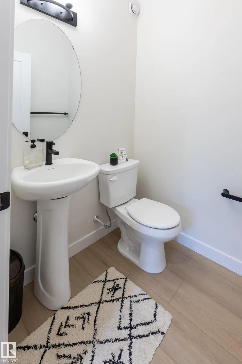
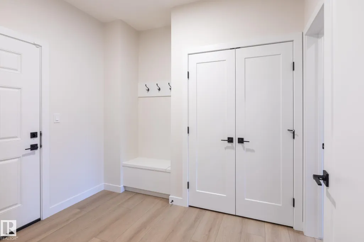
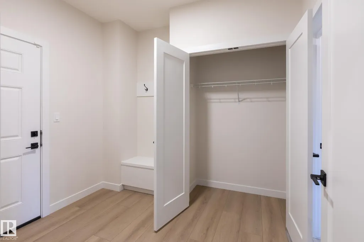
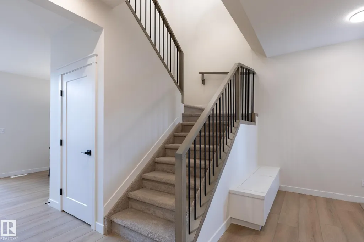
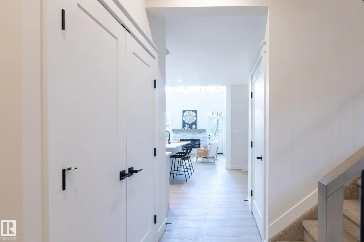
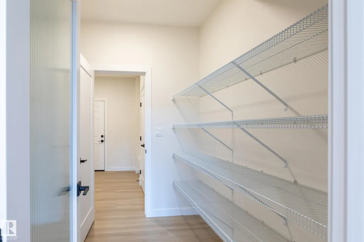
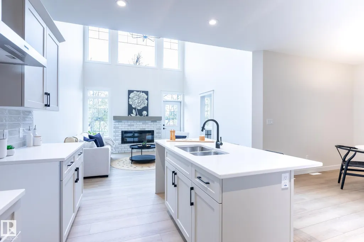
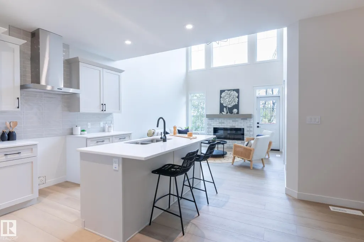
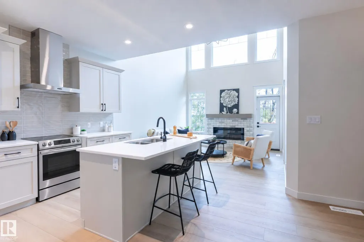
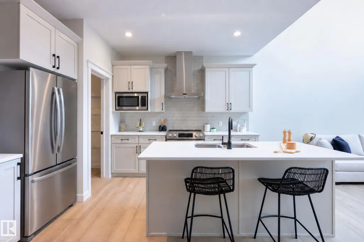
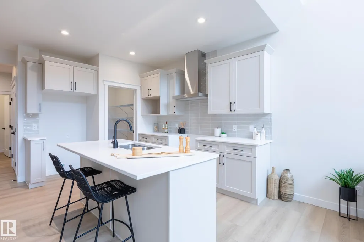
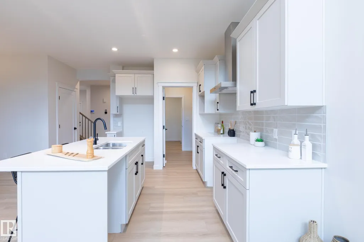
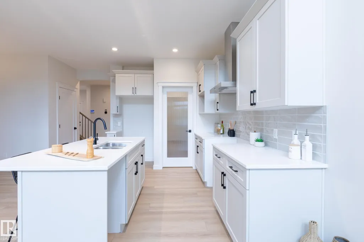
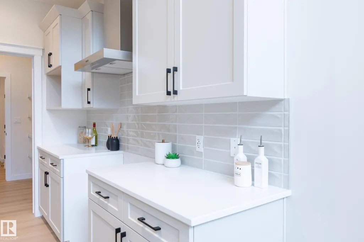
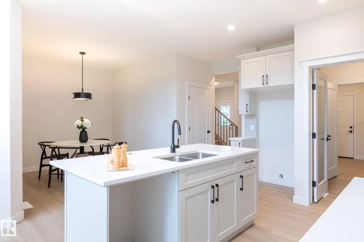
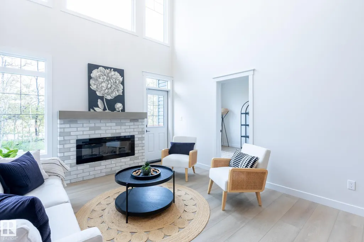
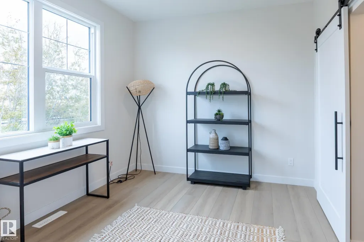
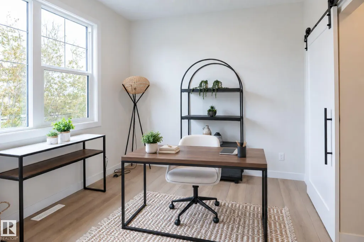
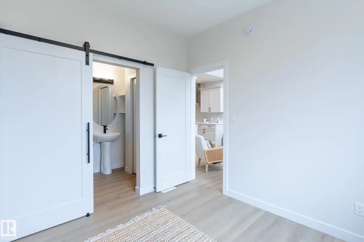
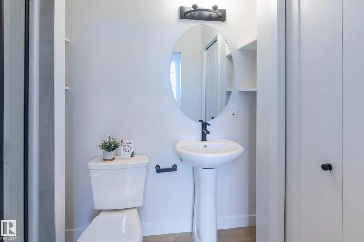
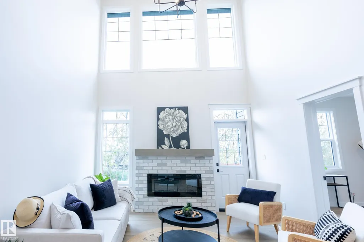
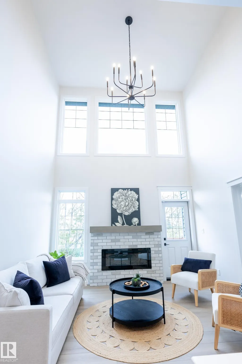
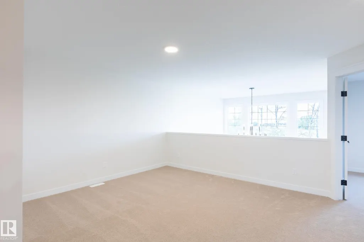
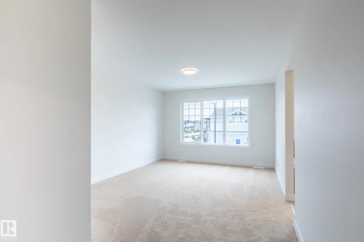
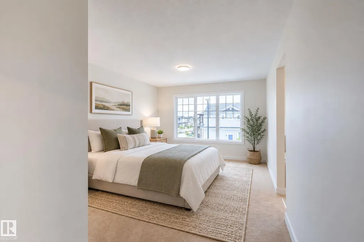
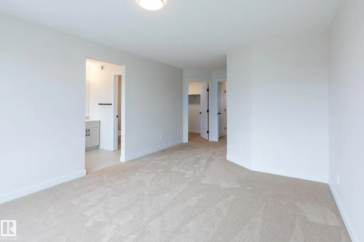
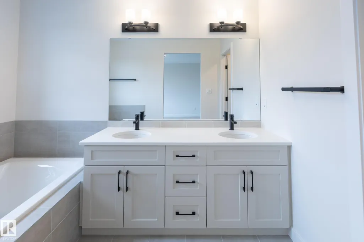
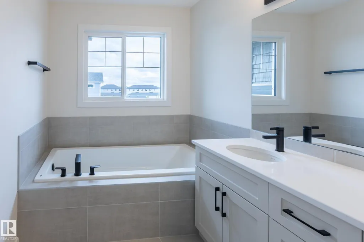
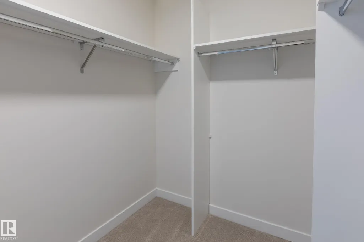
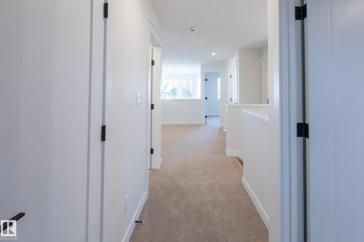
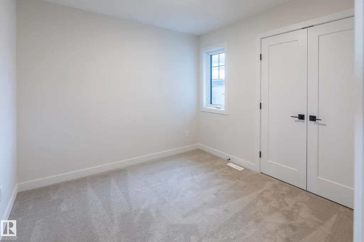
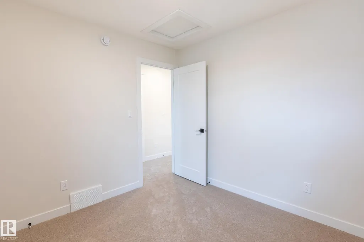
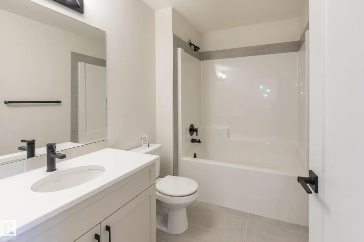
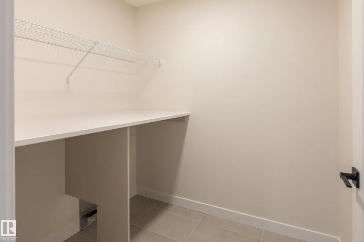
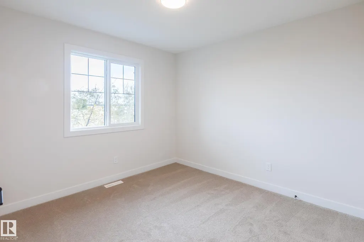
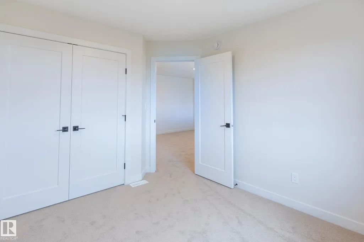
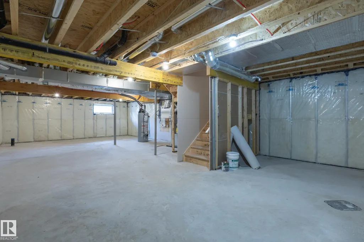
Welcome to Beaumont! This 2120 sq. ft. 4-bedroom home by award-winning builder Montorio Homes features the popular Venice model. A true classic with modern upgrades, Built on a standard home site. This home boasts a stunning 18' open-to-below Great Room complete with an electric fireplace enhanced by upgraded tile and mantel. Floorplan is ideal for families seeking functional living spaces, offering a main floor bedroom with it's own ensuite plus a 1/2 bath, a mudroom, a large pantry and convenient upstairs laundry. The designer kitchen provides plenty of counter space for meal prep and entertaining, complemented by large windows that fill the home with natural light. Upgrades include 9' ceilings, Luxury vinyl flooring, Upgraded Cabinetry, Quartz Countertops with tile backsplash, custom railing, Smart Home Security System, Separate Side Entrance to the Basement for potential rental income. Located in an amenity rich neighbourhood. Inspired by Italian Craftmanship. Built for today!
* Sold date and price as reported on the RAE's MLS® System.
General Features
| Living Area | 2119.97 |
|---|---|
| Heating | Forced Air-1,Natural Gas |
| Roof | Asphalt Shingles |
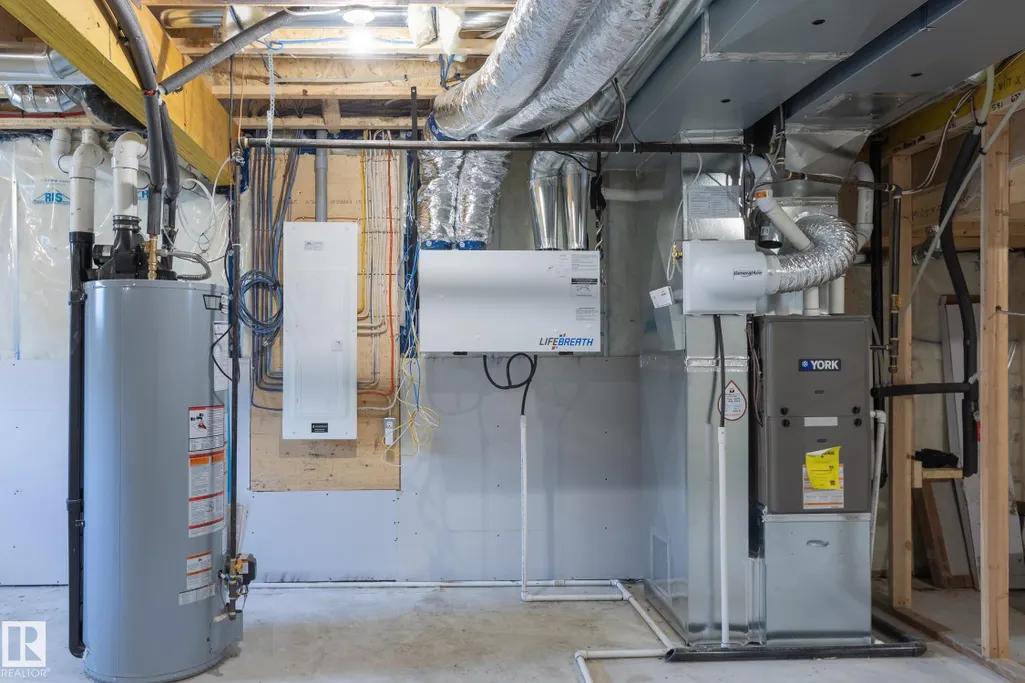
| Appliances | Alarm/Security System,Garage Opener,Humidifier-Power(Furnace),Microwave Hood Fan,Builder Appliance Credit |
| Zoning | Zone 82 |
| Architectural Style | 2 Storey |
| Construction Materials | Wood,Asphalt,Stone,Vinyl |
| Year Built | 2026 |
| Levels | 2 |
| Property Subtype | Detached Single Family |
| Ownership | Private |
| Parcel Number | 0040333247 |
| Community Features | Carbon Monoxide Detectors,Detectors Smoke,Exterior Walls- 2"x6",Hot Water Natural Gas,Hot Wtr Tank-Energy Star,No Animal Home,No Smoking Home,Smart/Program. Thermostat,Vinyl Windows,HRV System,Heat Exchanger |
| Property Type | Residential |
| Facing Direction | North |
| Garage Y/N | true |
| Full Baths | 3 |
| Status | Active |
| Directions | Heading South on 50 St. Turn West on TWNSHP Rd. 510 (Right), Take your first left Range Road 243, Take your First Left on 60 Ave, and left on 65st. 65 St.turns into Dansereau Way. Take a Left on 63st. Follow to the T and take a left. Home is on the Right |
| City | Beaumont |
| MLS Area | Dansereau Meadows |
| Living Area Units | Square Feet |
| Standard Status | Active |
| Lot Shape | Rectangular |
| Restrictions | None Known |
| Primary Property Type | Single Family |
| Separate Entrance | true |
| Legal Block | 29 |
| Title to Land | Fee Simple |
Interior Features
| Interior Amenities | ensuite bathroom |
|---|---|
| Basement | Full,Unfinished |
| Flooring | Carpet,Ceramic Tile,Vinyl Plank |
| Fireplace Features | Mantel,Masonry |
| Kitchen Level | Main |
| Heating Y/N | true |
| Fireplace Y/N | true |
| Half Baths | 1 |
| Total Bedrooms | 4 |
| Grade Level Entry Y/N | No |
| Living Room Level | Main |
| Room Type | LivingRoom,DiningRoom,Kitchen |
| Dining Room Level | Main |
Exterior Features
| Exterior Amenities | Airport Nearby,Golf Nearby,Not Landscaped,Playground Nearby,Public Swimming Pool,Public Transportation,Schools,Shopping Nearby,Partially Fenced |
|---|---|
| Parking Features | Double Garage Attached |
| Foundation Details | Concrete Perimeter |
Amenities
- Views
- New Construction
- Adult 55+
- Lease To Own
- No Strata Fees
- Furnished
- Primary On Main
- Air Conditioning
- Seller Finance
- Green
- Fixer Upper
- Horse
- Golf
- Fireplace
- Deck
- Garage
- Basement
- Pool
Property vs Single Family Average in T4X 2A6
Statistics provided by Inside Real Estate
Price
Year Built
