
Just Listed





Address
215 Henderson Li, Spruce Grove, AB
Price
$ 525,000
Property Attributes
- ID#E4510174
- TypeSingle Family
- Listing Status Active
- CitySpruce Grove
- AreaSpruce Grove
- NeighbourhoodHarvest Ridge
- Postal CodeT7X 0C7
- Style2 Storey
- Year Built2008
- Price$ 525,000
- Bedrooms4
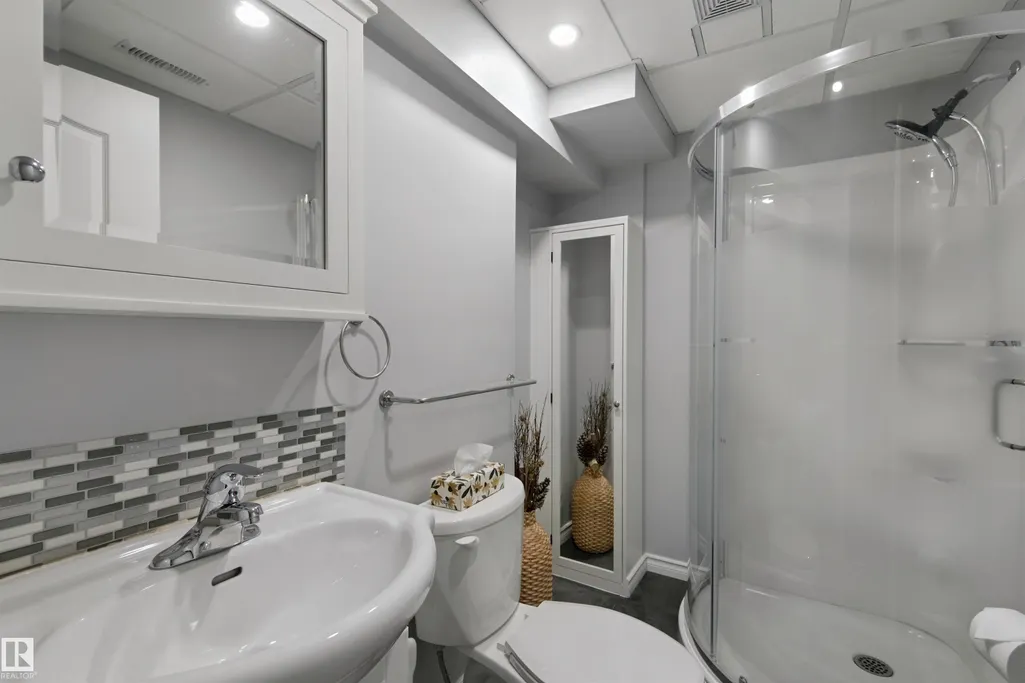
- Full Bathrooms3
- Half Bathrooms1
- Sqr Footage1636
Data Source:
REALTORS® Association Of Edmonton - RAE
Property Description
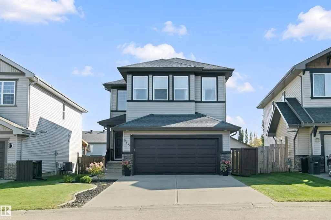
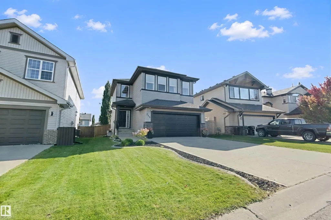
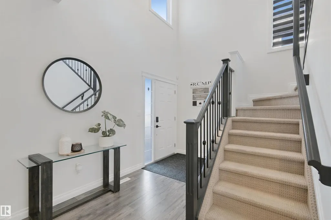
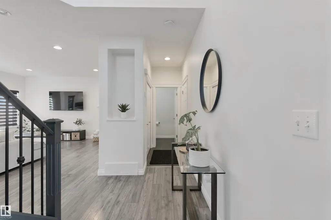
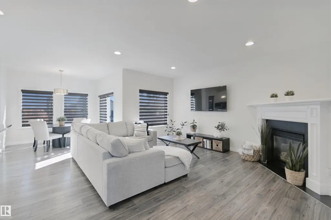
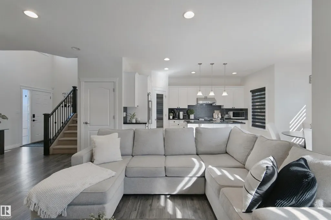
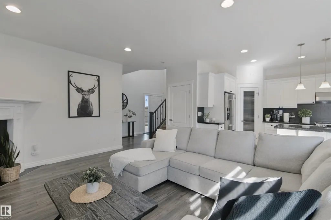
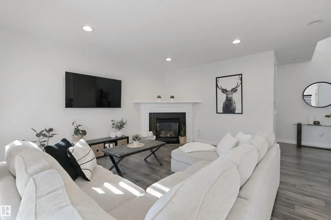
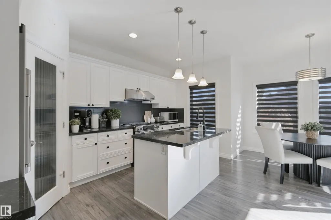
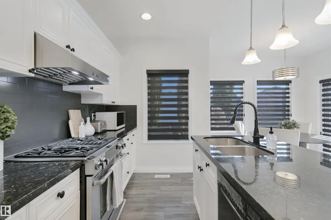
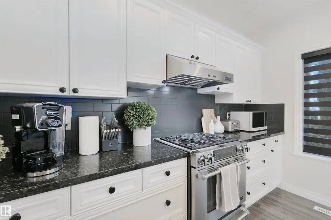
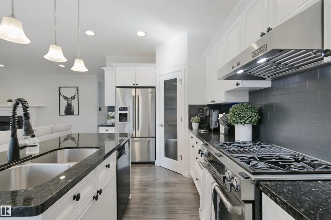
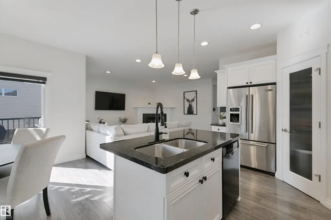
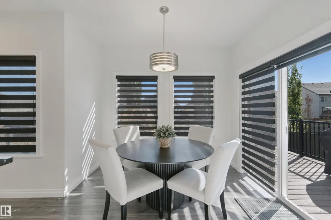
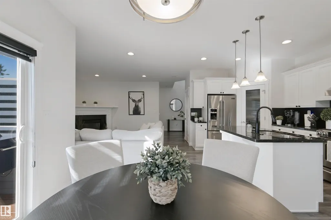
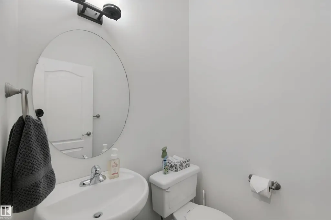
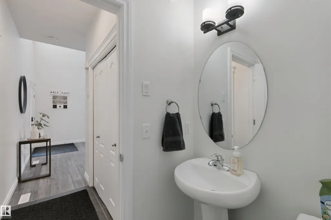
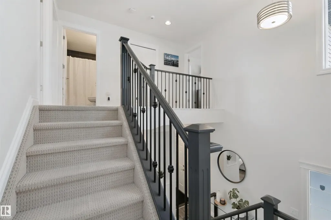
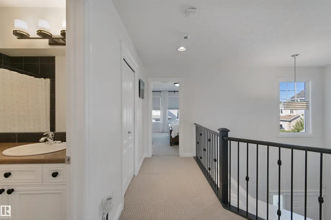
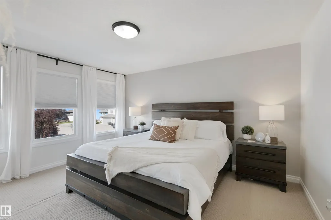
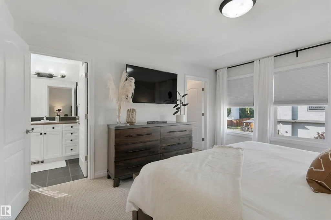
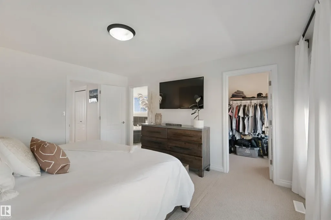
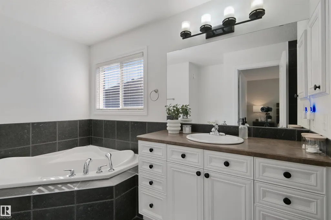
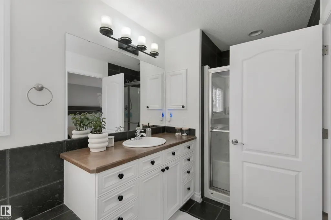
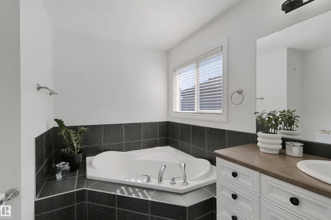
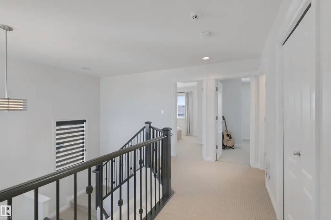
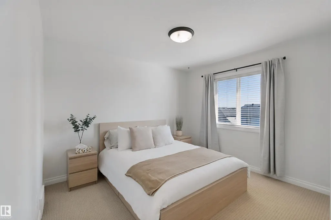
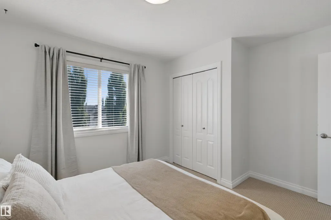
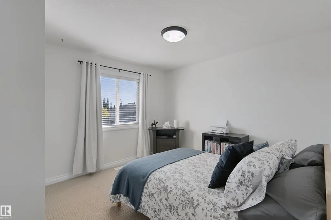
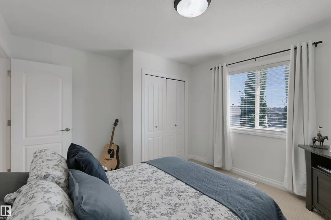
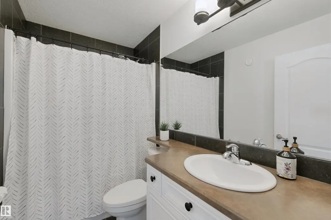
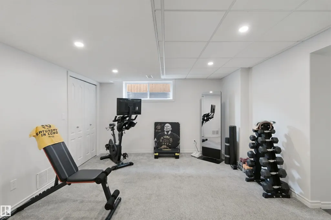
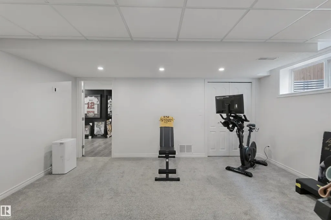
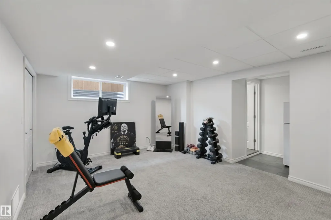
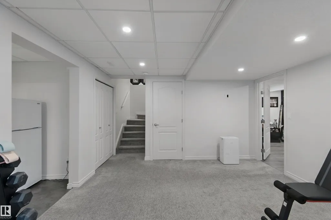
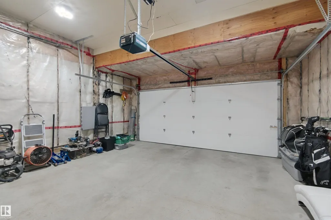
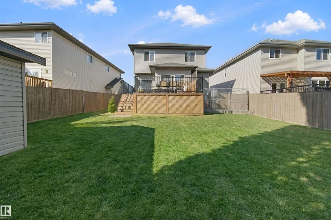
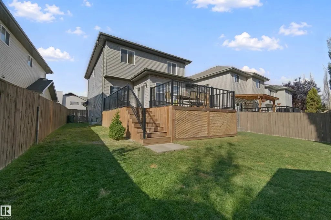
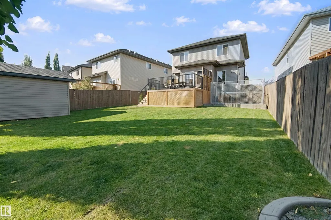
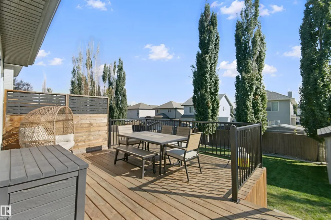
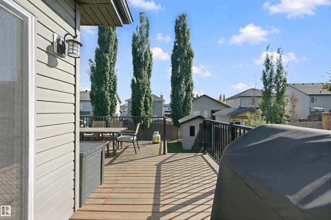
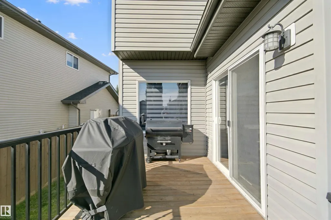
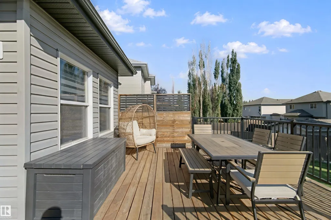
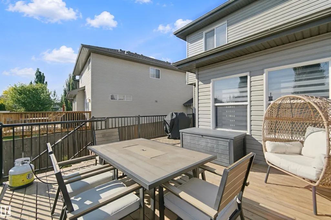
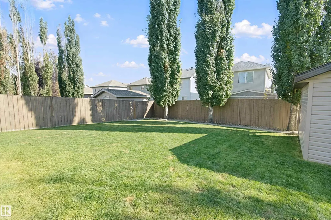
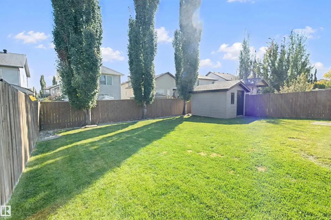
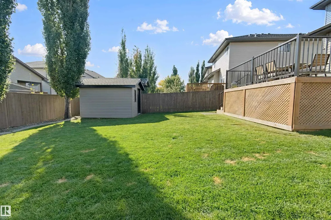
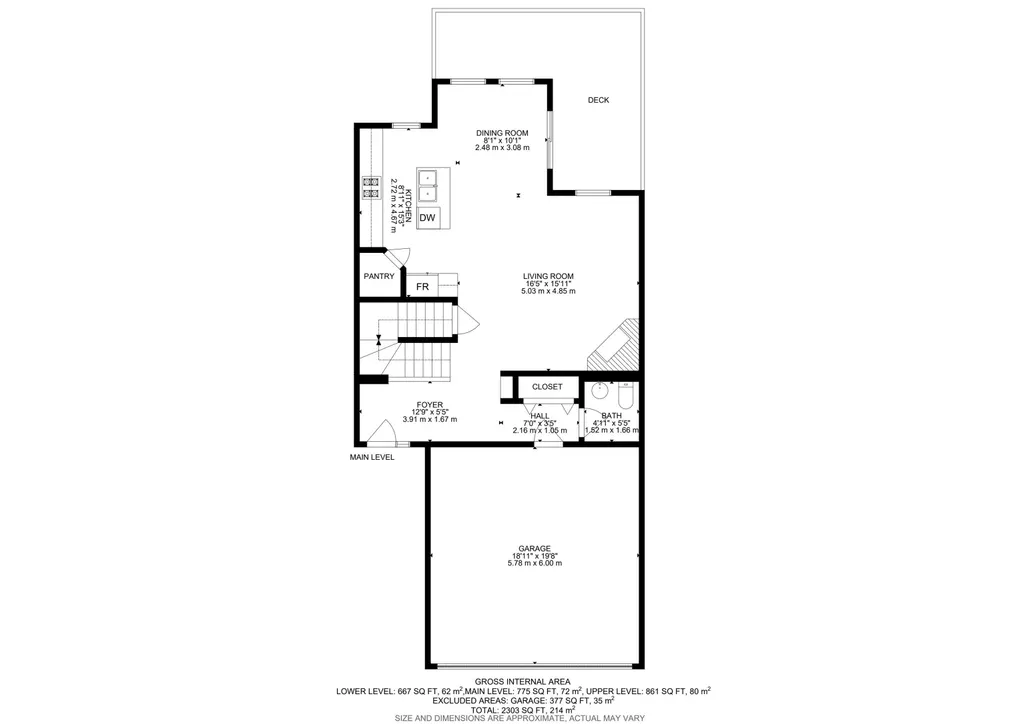
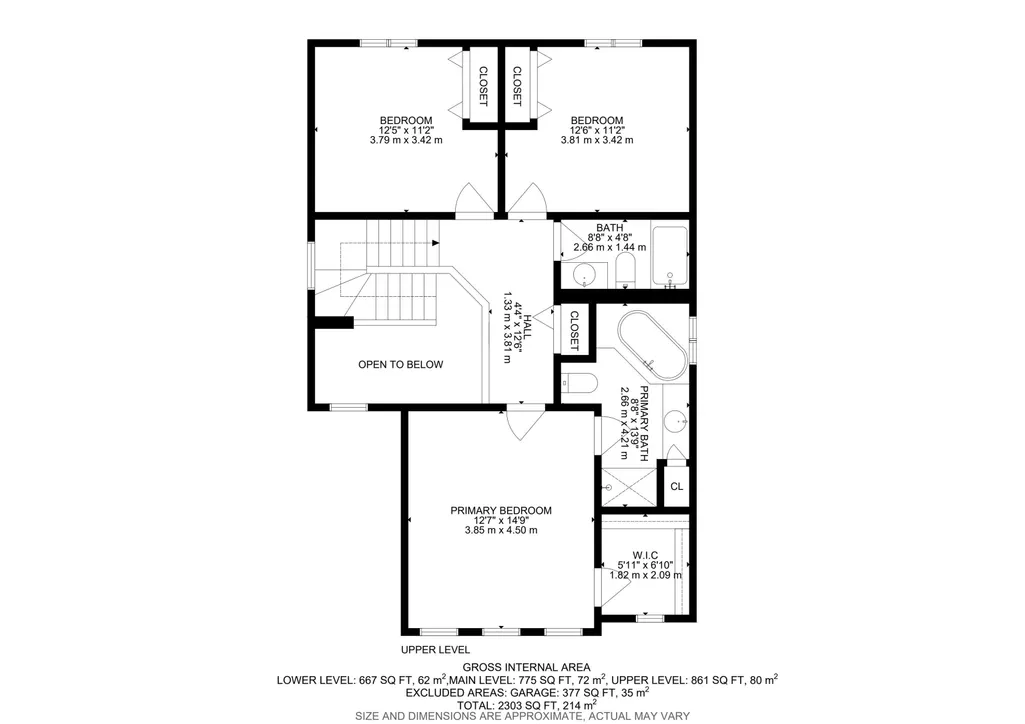
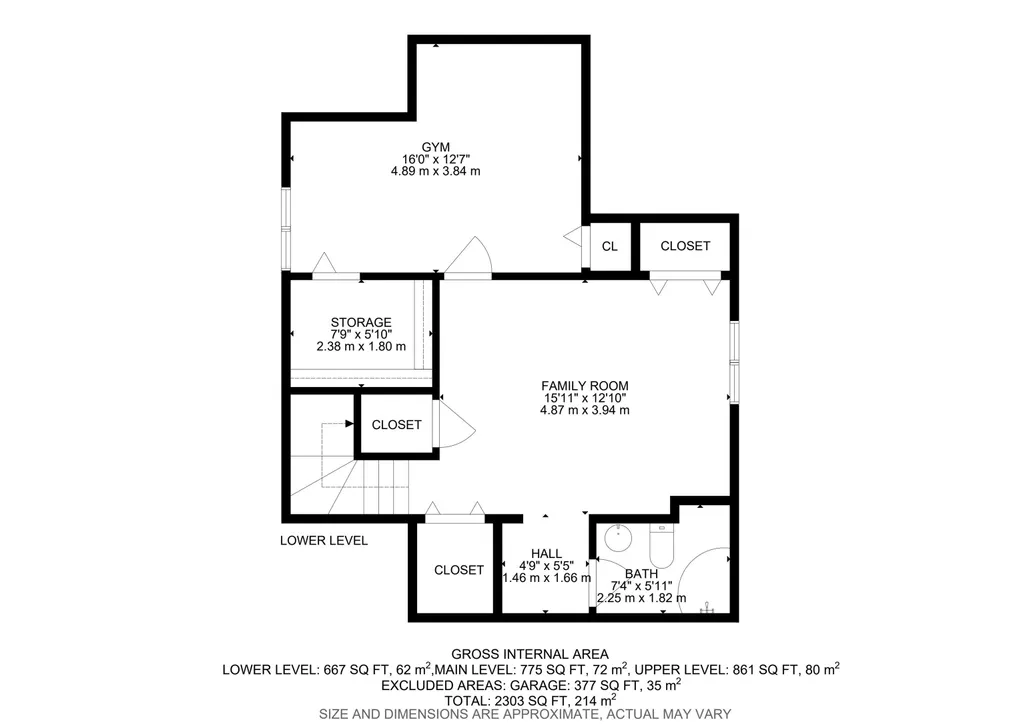
LIKE NEW, BIG YARD, A/C, and a GREAT LOCATION. This beautifully maintained 2-storey offers 4 bedrooms, 3.5 baths & a fully finished basement, all on an oversized yard w/plenty of room for kids, pets & outdoor toys. The open-concept main floor features newer flooring, large windows, a cozy gas fireplace & a gourmet kitchen w/center island, granite counters, Jenn-Air gas stove & fridge, plus a corner pantry. The primary suite offers a walk-in closet & 4pc ensuite w/raised counters & corner soaker tub. Recent updates include the large custom deck w/aluminum railing, shed, HWT & Hunter Douglas blinds, all replaced within the last few years, plus a brand-new washer & dryer in 2025. Outside, enjoy the spacious yard & concrete pad for a future hot tub. A double attached garage completes this fantastic family home, ideally located within walking distance to Henderson Park
* Sold date and price as reported on the RAE's MLS® System.
| Elementary School | Middle School | High School |
|---|---|---|
| Copperhaven School Elementary School | Copperhaven School Middle School | SG Composite High High School |
General Features
| Living Area | 1636.13 |
|---|---|
| Heating | Forced Air-1,Natural Gas |
| Roof | Asphalt Shingles |
| Appliances | Dishwasher-Built-In,Dryer,Refrigerator,Stove-Gas,Washer,TV Wall Mount,Curtains and Blinds |
| Zoning | Zone 91 |
| Architectural Style | 2 Storey |
| Construction Materials | Wood,Stone,Vinyl |
| Year Built | 2008 |
| Levels | 3 |
| Property Subtype | Detached Single Family |
| Ownership | Private |
| Parcel Number | 0031998487 |
| Community Features | Air Conditioner,Deck |
| Property Type | Residential |
| Facing Direction | North |
| Garage Y/N | true |
| Full Baths | 3 |
| Status | Active |
| High School | SG Composite High |
| City | Spruce Grove |
| MLS Area | Harvest Ridge |
| Elementary School | Copperhaven School |
| Middle/Junior High School | Copperhaven School |
| Living Area Units | Square Feet |
| Standard Status | Active |
| Lot Shape | Irregular |
| Restrictions | None Known |
| Primary Property Type | Single Family |
| Legal Block | 6 |
| Title to Land | Fee Simple |
Interior Features
| Interior Amenities | ensuite bathroom |
|---|---|
| Basement | Full,Finished |
| Flooring | Carpet,Ceramic Tile,Vinyl Plank |
| Fireplace Features | Corner |
| Kitchen Level | Main |
| Heating Y/N | true |
| Fireplace Y/N | true |
| Half Baths | 1 |
| Total Bedrooms | 4 |
| Grade Level Entry Y/N | No |
| Living Room Level | Main |
| Room Type | LivingRoom,DiningRoom,Kitchen,FamilyRoom,MasterBedroom,Bedroom2,Bedroom3,Bedroom4,OtherRoom1 |
| Dining Room Dimensions | 8.1x10.1 |
| Kitchen Dimensions | 8.9x15.3 |
| Living Room Dimensions | 16.5x15.9 |
| Bedroom 4 Dimensions | 16.0x12.6 |
| Bedroom 3 Dimensions | 12.5x11.2 |
| Bedroom 2 Dimensions | 12.4x11.2 |
| Family Room Level | Basement |
| Dining Room Level | Main |
| RoomFamilyRoomDimensions | 16.0x12.9 |
| RoomMasterBedroomDimensions | 12.6x14.8 |
Exterior Features
| Exterior Amenities | Fenced,Landscaped,No Back Lane,Playground Nearby,Public Transportation,Schools,Shopping Nearby |
|---|---|
| Parking Features | Double Garage Attached,Insulated |
| Lot Size Area | 501.31 |
| Foundation Details | Concrete Perimeter |
Amenities
- Views
- New Construction
- Adult 55+
- Lease To Own
- No Strata Fees
- Furnished
- Primary On Main
- Air Conditioning
- Seller Finance
- Green
- Fixer Upper
- Horse
- Golf
- Fireplace
- Deck
- Garage
- Basement
- Pool
Property vs Single Family Average in T7X 0C7
Statistics provided by Inside Real Estate
Price
Year Built
